

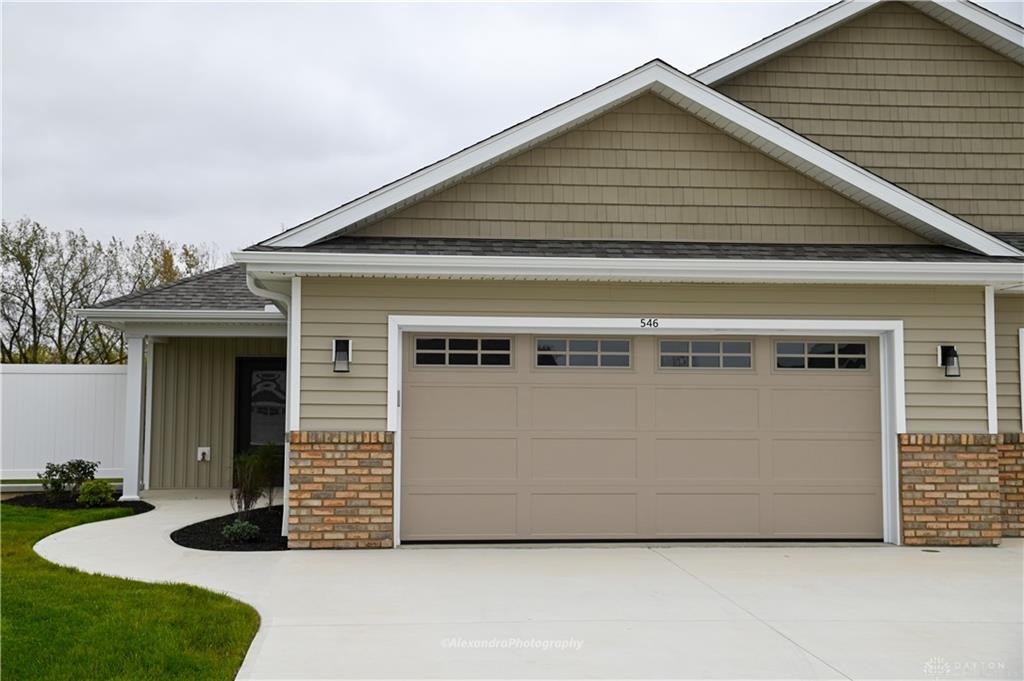
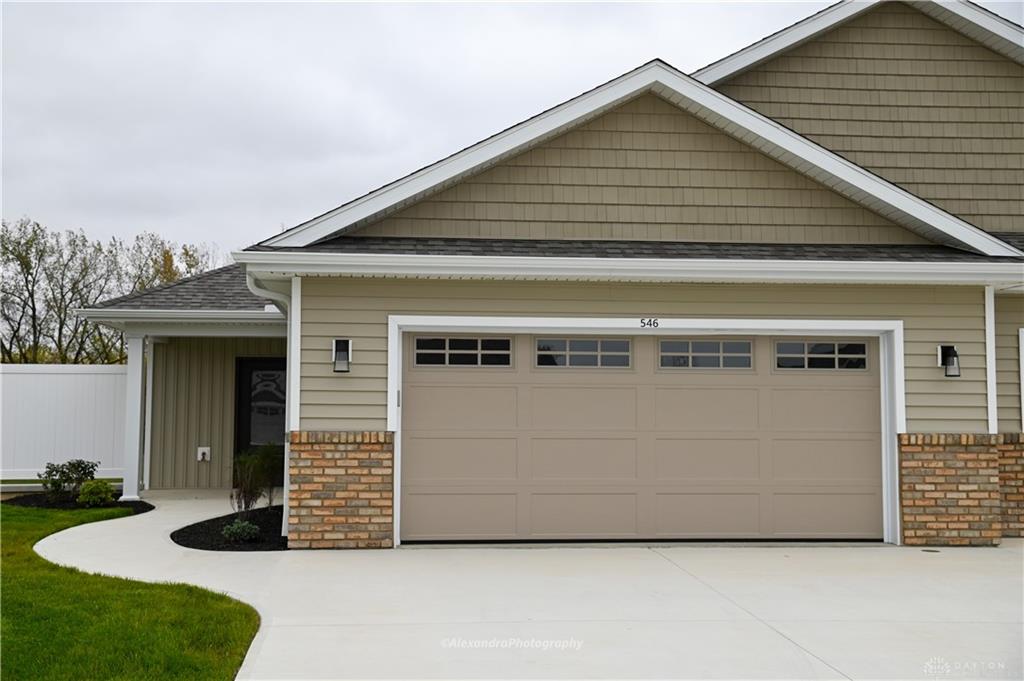
546, Reed, Avenue, Versailles, OH, 45380
546, Reed, Avenue, Versailles, OH, 45380
$499,000
Request info
Rooms & Units Description
- Rooms Total: 6
- Room Count: 6
- Number Of Full Baths On Level Lo: 0
- Number Of Full Baths On Level 1: 2
- Number Of Half Baths On Level 1: 0
- Number Of Full Baths On Level 2: 0
- Number Of Half Baths On Level 2: 0
Location Details
- County Or Parish: Darke
- School District: Versailles
- Directions: Center Street to Reed Ave.
- Zoning: Residential
Property Details
- Lot Dimensions: .137 AC
- Parcel Number: T76241019030119800
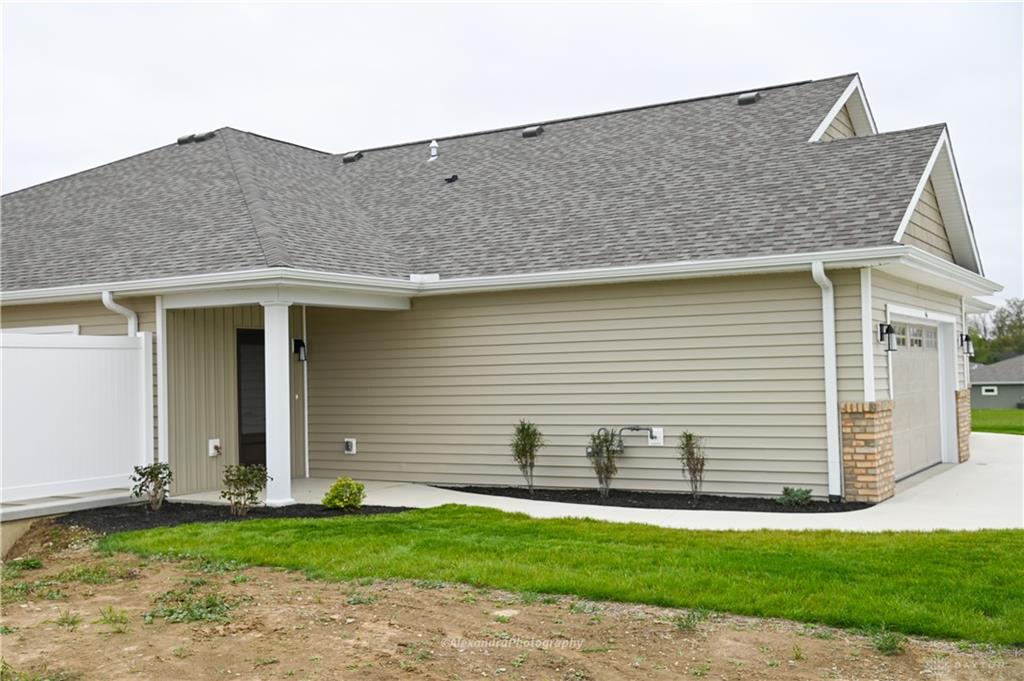
- Construction Type: Frame,Stone,Stucco
- Levels: 1 Story
- Subdivision Name: Edgewood at Versailles
- Distressed Property: None
- Ownership: LLC
- Transaction Type: Sale
Property Features
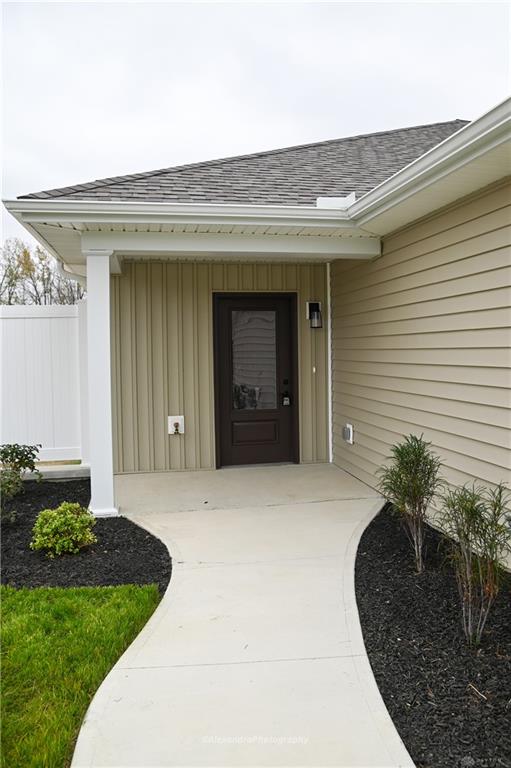
- Outside Features: Cable TV,Partial Fence,Patio,Porch, Cable TV,Partial Fence,Patio,Porch
- Inside Features: Gas Water Heater,Smoke Alarm(s),Vaulted Ceiling,Walk in Closet
- Appliances: Garbage Disposal,Home Warranty,Microwave,Range,Refrigerator
- Basement: Full,Unfinished,Walkout
- Windows: Casement,Double Pane,Insulated,Vinyl
- Heating: Air Cleaner,Forced Air,Natural Gas
- Cooling: Central
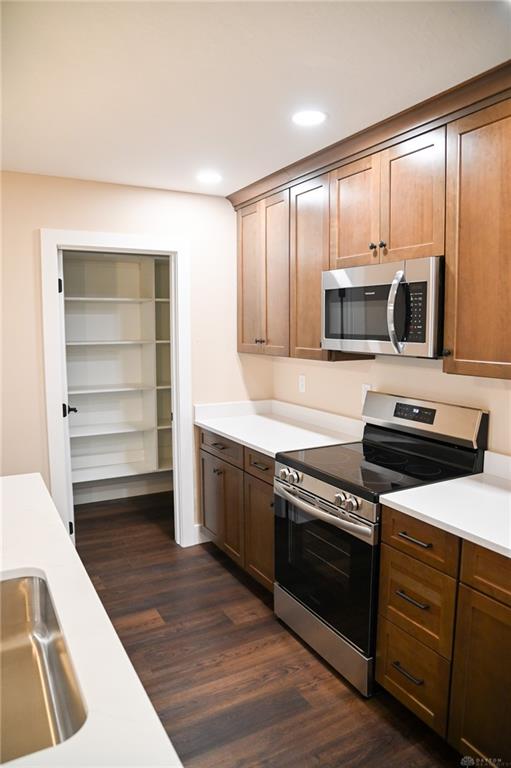
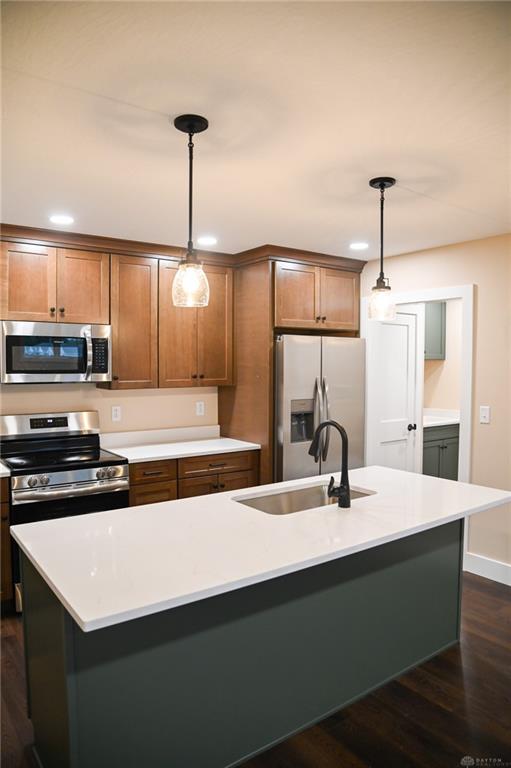
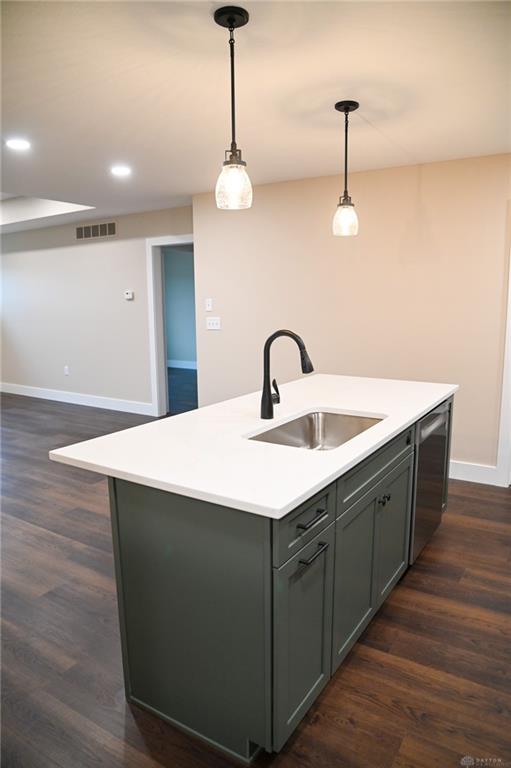
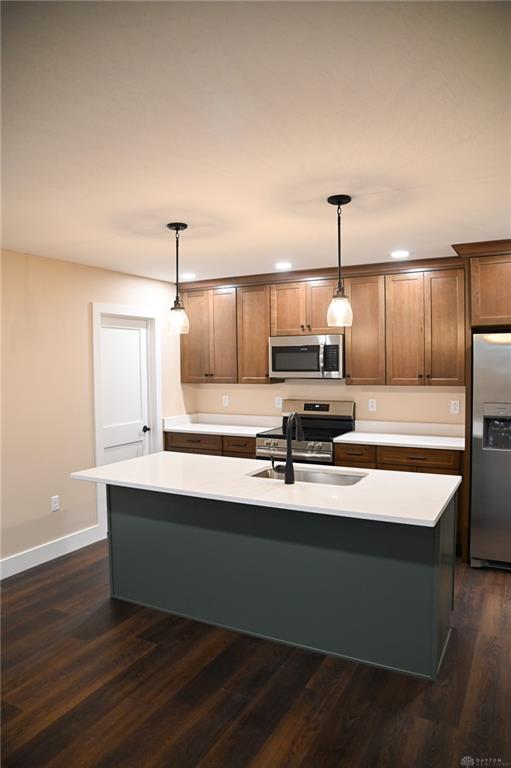
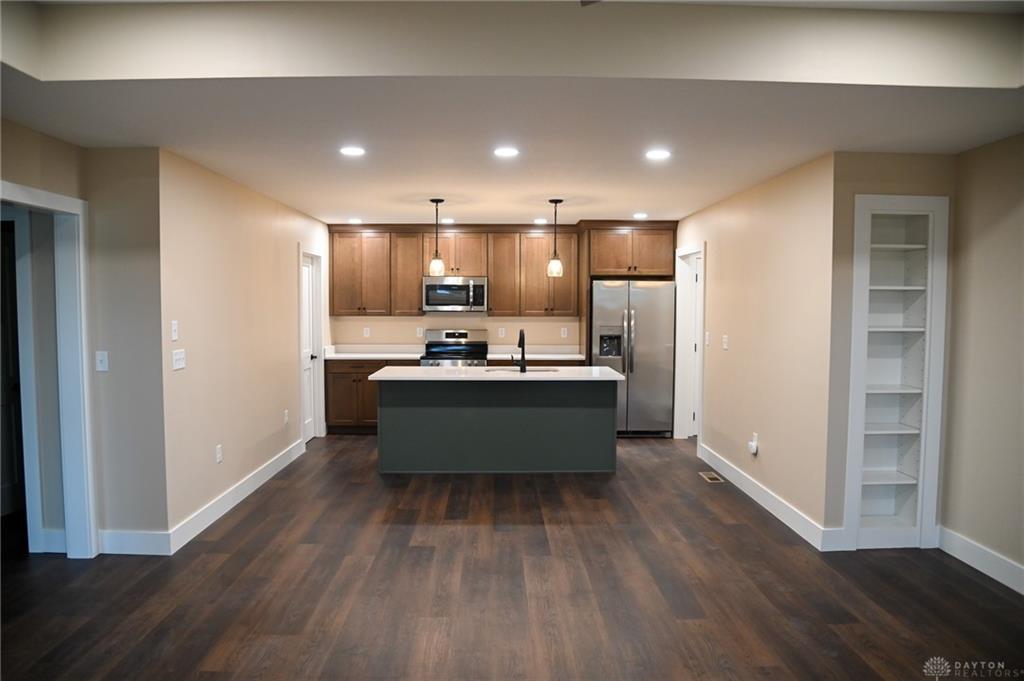
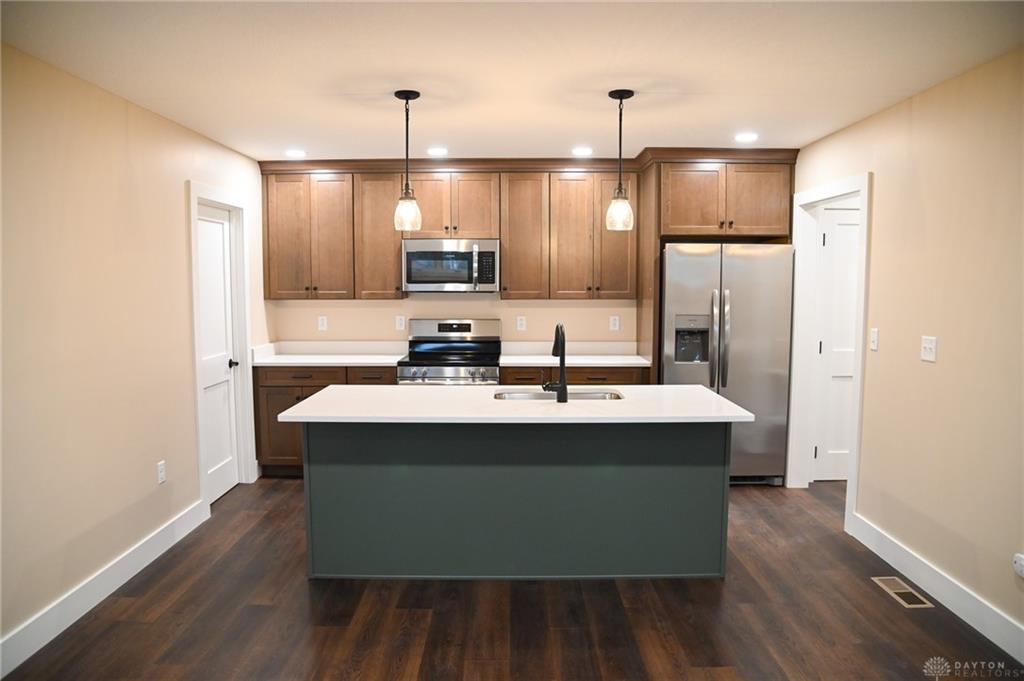
- Kitchen Features: Island,Open to Family Room,Quartz
- Garage: 3 Car
Miscellaneous
- HOA Condo Fee: 150.00
- HOA Fee Frequency: Monthly
- Taxes Semi Annual: 0.00
- Assessments: Of Record
Basics
- Baths Full: 2
- Baths Half: 0
- Date added: Added 2 years ago
- Acres: 0.1200
- Listing Contract Date: 2025-03-06
- Category: Residential
- Type: Attached Homes
- Status: Active
- Bedrooms: 2
- Bathrooms: 2.00
- Lot size: 5227 sq ft
- Year built: 2025
- MLS ID: 929170
Courtesy of
- Office Name: EB Real Estate
- Agent Name: Eric M Brown
- Agent Email: eric@ebrealestateteam.com
- Agent Phone: (937) 548-4663
Description
-
Description:
Experience the tranquility of small-town living in Edgewood at Versailles. This 2699 sq. ft. home consist of 1453 sq. ft. of finished main living as well as 1246 sq ft unfinished walkout basement, ready for you to make your own. Home features include front and rear patios for outdoor relaxation, a well-equipped kitchen and pantry for your culinary adventures, a dining area for entertaining, and a comfortable living room for unwinding. With two bedrooms and two bathrooms, this floorplan offers ample space as well as a 3 car garage. Built by JEMS Homes, this stunning patio home will be a masterpiece of modern design with its new construction, high-quality finishes, and high-efficiency features.
Show all description
Ask an Agent About This Home
This Attached Homes style property is located in is currently Residential and has been listed on Flourish Real Estate and Property Management. This property is listed at $499,000. It has 2 beds bedrooms, 2.00 baths bathrooms, and is . The property was built in 2025 year.