

1550, Creekwood, Drive, Troy, OH, 45373
1550, Creekwood, Drive, Troy, OH, 45373Rooms & Units Description
- Rooms Total: 25
- Room Count: 25
- Number Of Full Baths On Level Lo: 1
- Number Of Full Baths On Level 1: 1
- Number Of Half Baths On Level 1: 1
- Number Of Full Baths On Level 2: 5
- Number Of Half Baths On Level 2: 0
Location Details
- County Or Parish: Miami
- School District: Troy
- Zoning: Residential
Property Details
- Lot Dimensions: 561x292x769x580
- Parcel Number: D08106710
- Construction Type: Brick,Frame,Steel
- Levels: 3 Story
- Subdivision Name: City/Troy
- Distressed Property: None
- Transaction Type: Sale
Property Features
- Outside Features: Lawn Sprinkler,Patio, Lawn Sprinkler,Patio
- Inside Features: Bar / Wet Bar,Gas Water Heater,High Speed Internet,Paddle Fans,Security / Surveillance,Smoke Alarm(s),Walk in Closet
- Utilities: Att Generator,Public Water,Natural Gas,Sanitary Sewer,Storm Sewer,Well
- Appliances: Dishwasher,Dryer,Garbage Disposal,Range,Refrigerator,Washer
- Basement: Full,Semi-Finished
- Heating: Baseboard,Forced Air,Natural Gas
- Cooling: Central
- Kitchen Features: Island,Pantry,Quartz,Remodeled
- Fireplace: Three or More,Woodburning
- Garage: 4 or More,Attached,Opener,Overhead Storage,Storage
Miscellaneous
- Virtual Tour URL: https://unbranded.youriguide.com/1550creekwooddrive/
- Taxes Semi Annual: 11645.00
- Assessments: none
Basics
- Baths Full: 7
- Baths Half: 2
- Date added: Added 1 year ago
- Acres: 6.1100
- Listing Contract Date: 2025-08-03
- Category: Residential
- Type: Single Family
- Status: Active
- Bedrooms: 8
- Bathrooms: 9.00
- Area: 8561 sq ft
- Lot size: 200507 sq ft
- Year built: 1938
- MLS ID: 940535
Courtesy of
- Office Name: Keller Williams Home Town Rlty
- Agent Name: Jenna Denlinger
- Agent Email: sold@jennadenlinger.com
- Agent Phone: (937) 570-2844
Description
-
Description:
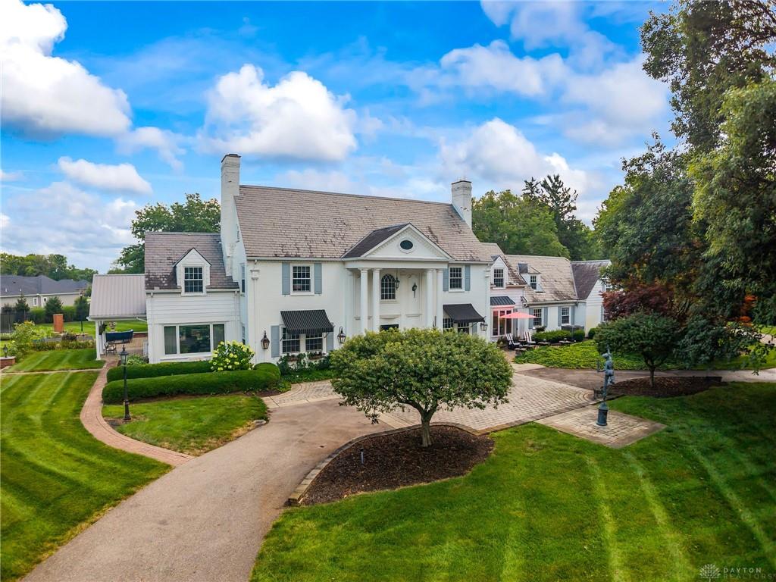
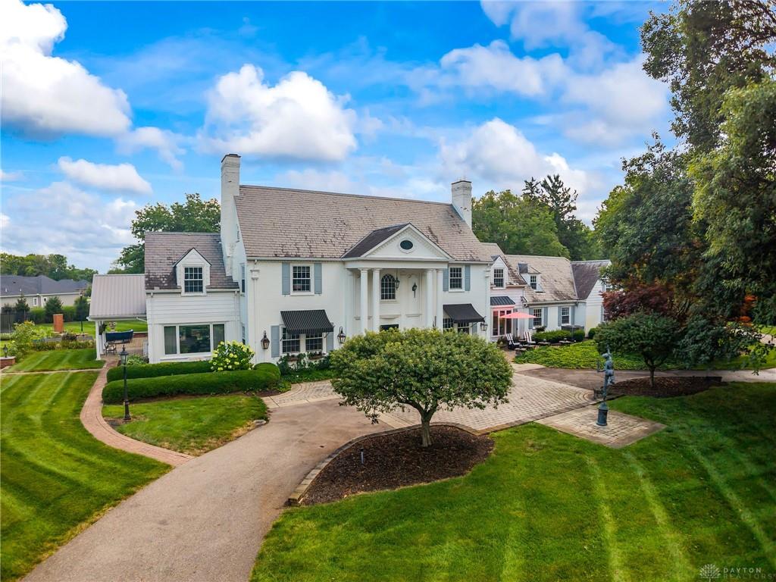
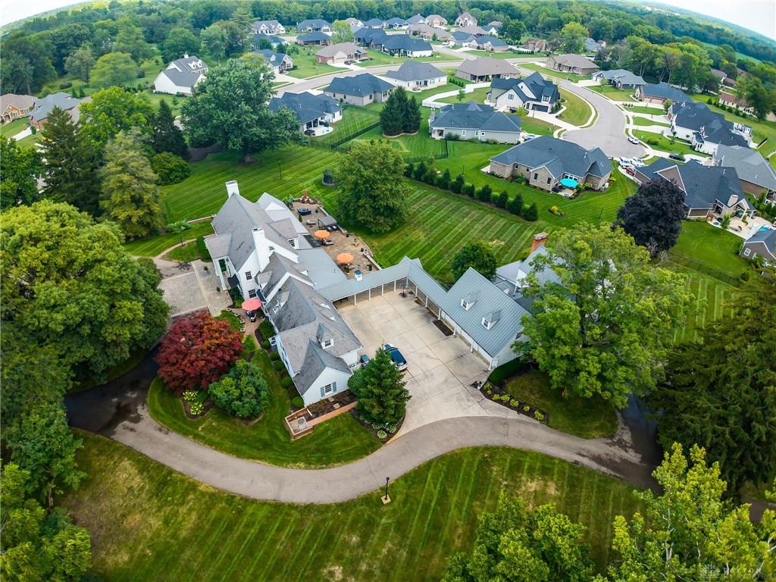
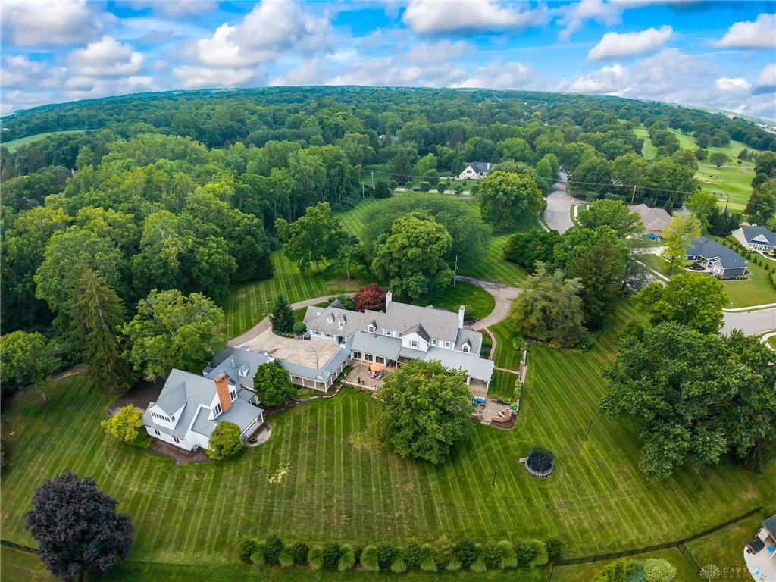
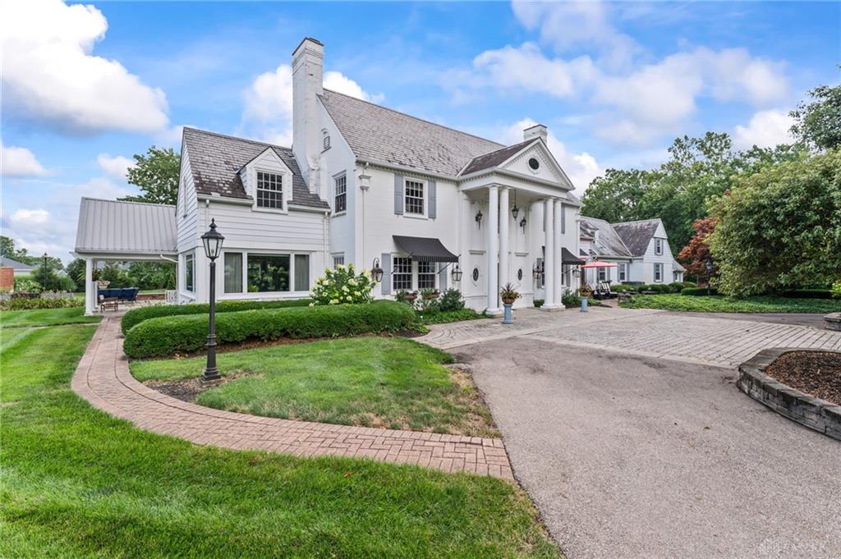
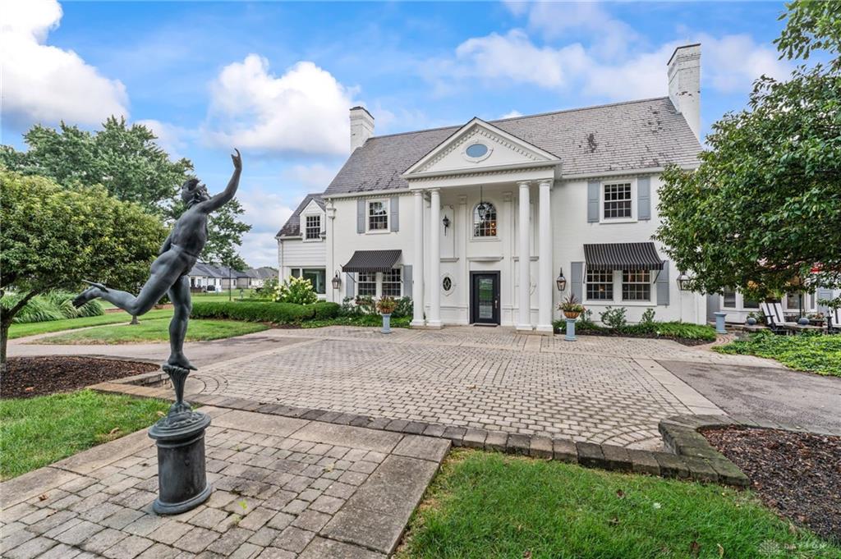
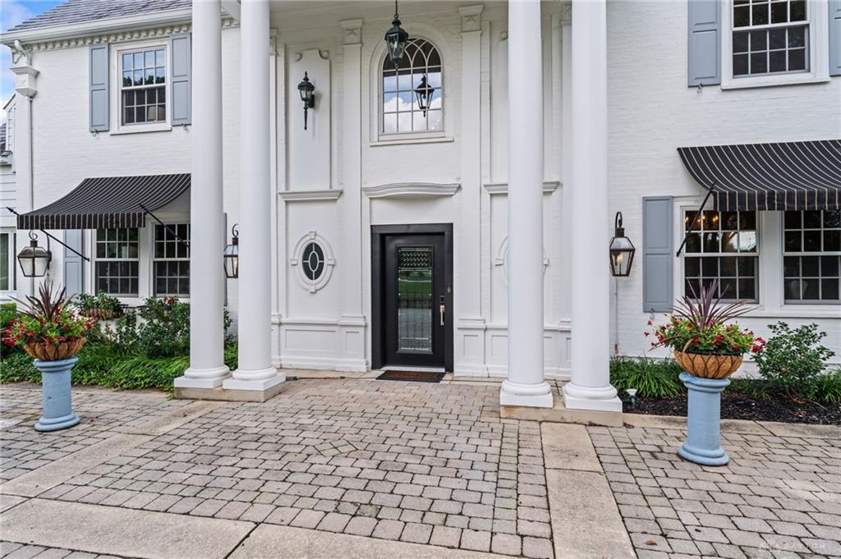
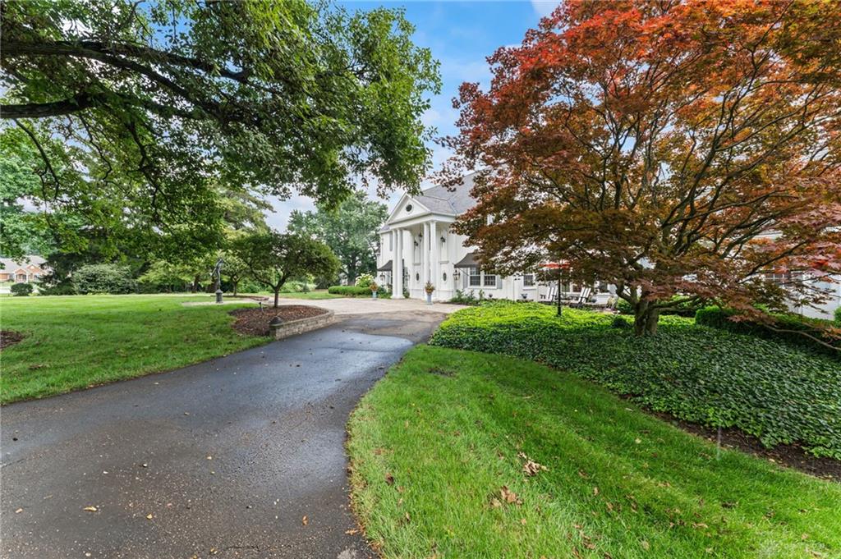
Own a Piece of Troy History! Welcome to one of Troy’s most iconic and stately homes. Originally built in 1938, this distinguished mansion has been thoughtfully updated to provide modern comforts while preserving its historic charm and architectural integrity.
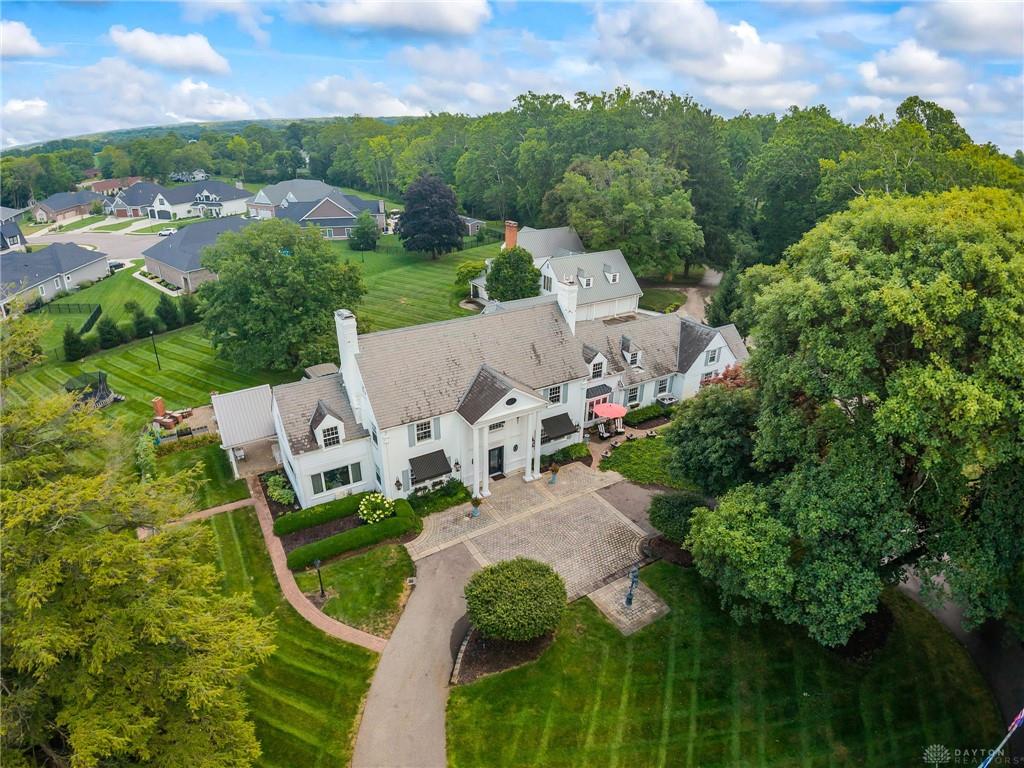
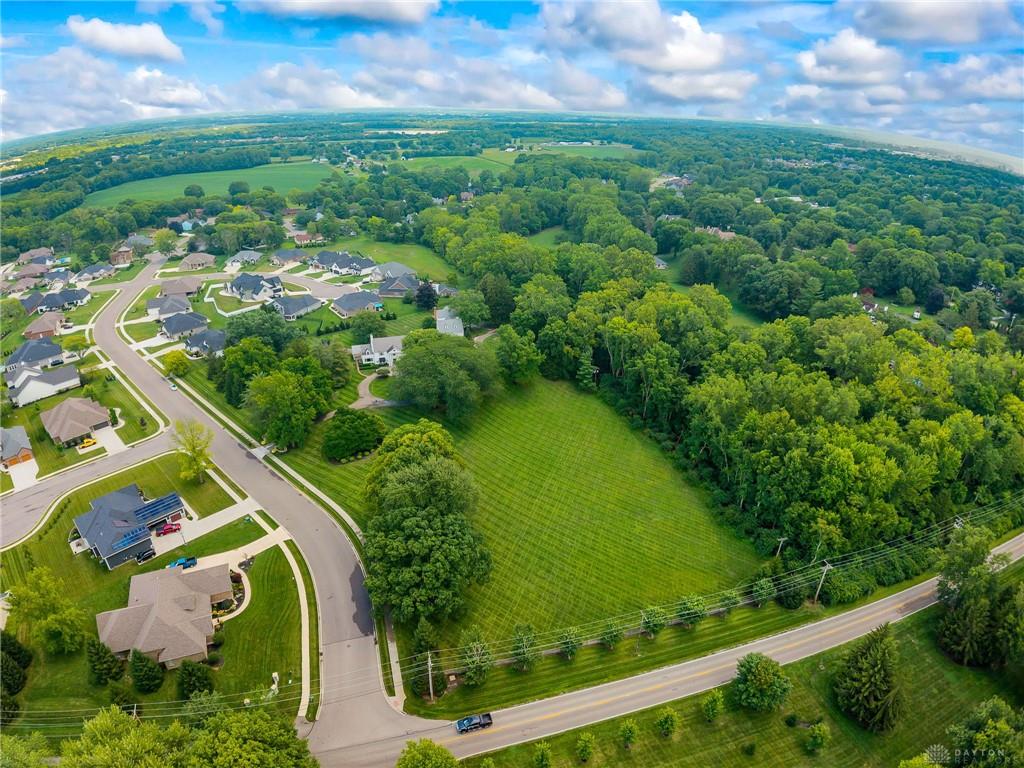
Set on 6 beautifully manicured acres, the residence boasts 6 bedrooms, 7 bathrooms, and exceptional craftsmanship throughout, including exquisite crown molding, custom built-ins, and original hardwood floors. Step inside the grand foyer, where a sweeping wraparound staircase sets the tone for the elegance that follows. Multiple formal and informal living areas flow seamlessly, including 2 sunrooms and a spacious dining room. The fully renovated kitchen offers modern amenities while honoring the home’s classic style. A convenient first-floor suite provides flexible living options.
Upstairs, the luxurious primary suite features a walk-in closet and a stunning custom bathroom. Additional bedrooms and a recreation room complete the second level, while the third floor offers abundant storage. The lower level is perfect for entertaining, with a stylish wet bar and ample gathering space.
A standout feature is the attached, fully furnished 1,600-square-foot guest house with 2 bedrooms, a newly added full kitchen, and private living space. Currently operating as a rental, it provides immediate income potential while remaining ideal for extended family or long-term guests.
With its grand architecture, expansive grounds, and impressive layout, the property may also offer future event venue potential, subject to zoning approval and any required commercial improvements.
This is a rare opportunity to own a landmark estate that blends timeless elegance with today’s lifestyle.
Show all description