

1160, Waving Willow, Drive, Kettering, OH, 45409
1160, Waving Willow, Drive, Kettering, OH, 45409Rooms & Units Description
- Rooms Total: 23
- Room Count: 23
- Number Of Full Baths On Level Lo: 0
- Number Of Full Baths On Level 1: 1
- Number Of Half Baths On Level 1: 1
- Number Of Full Baths On Level 2: 3
- Number Of Half Baths On Level 2: 0
Location Details
- County Or Parish: Montgomery
- School District: Kettering
- Zoning: Residential
Property Details
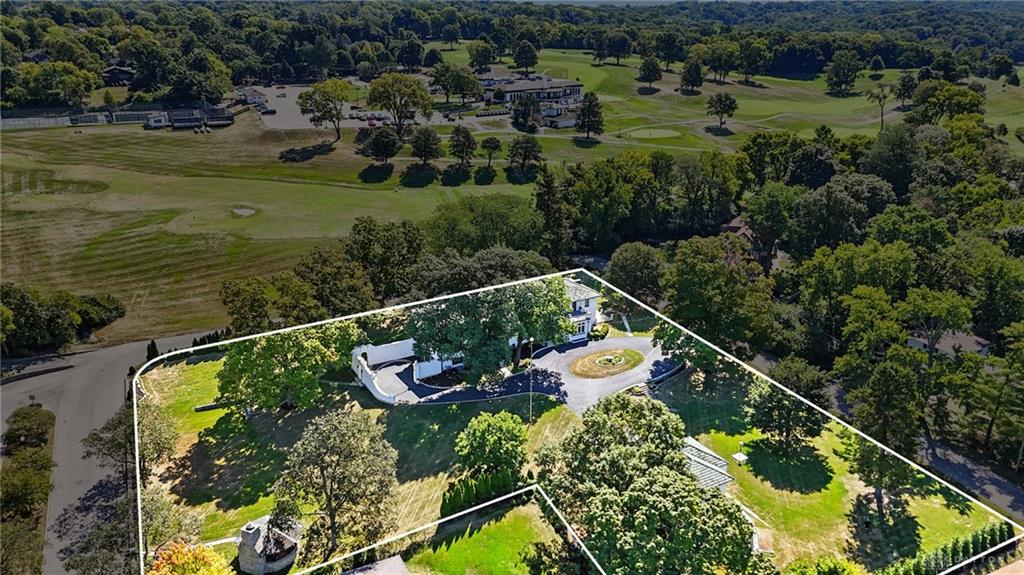
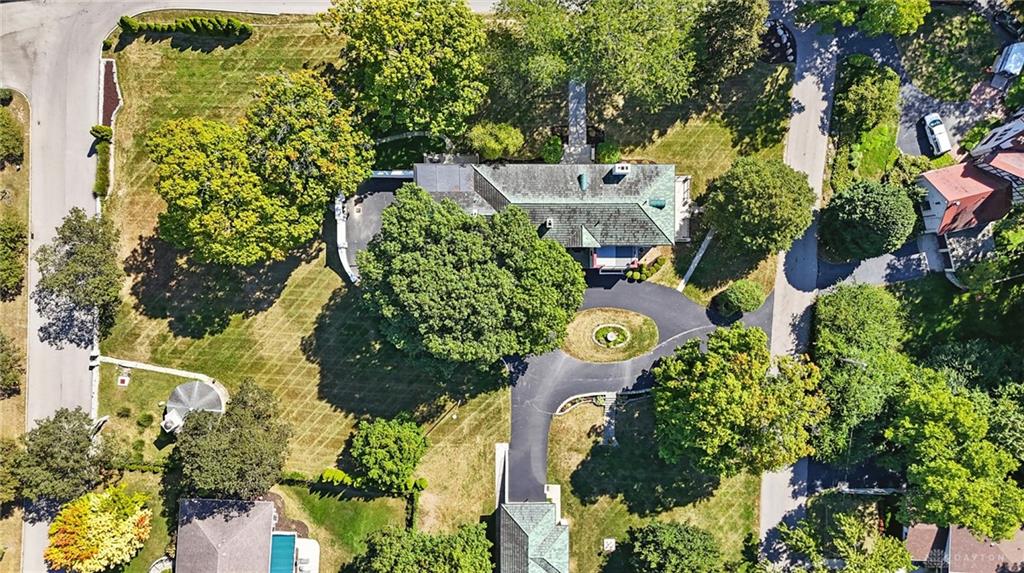
- Lot Dimensions: 278 x 326
- Parcel Number: N64-03111-0002
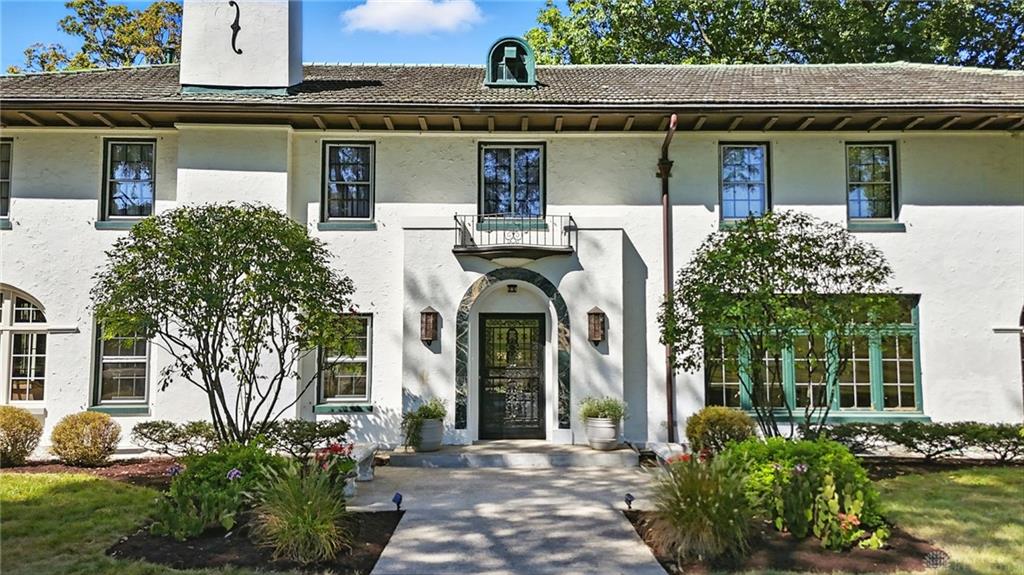
- Construction Type: Stucco
- Levels: 2 Story
- Subdivision Name: Vernon M Glaser
- Distressed Property: None
- Transaction Type: Sale
Property Features
- Outside Features: Cable TV,Patio,Porch,Storage Shed, Cable TV,Patio,Porch,Storage Shed
- Inside Features: Bar / Wet Bar,Gas Water Heater,Paddle Fans,Smoke Alarm(s)
- Utilities: 220 Volt Outlet,Public Water,Natural Gas,Sanitary Sewer
- Appliances: Dishwasher,Garbage Disposal,Microwave,Range,Refrigerator,Wine Cooler
- Basement: Finished,Full
- Windows: Casement,Insulated
- Heating: Hot Water/Steam,Natural Gas
- Cooling: Central
- Kitchen Features: Pantry,Remodeled
- Fireplace: Gas,Three or More
- Garage: 4 or More,Attached,Heated,Opener,Tandem
Miscellaneous
- Virtual Tour URL: https://wavingwillow.com/
- Taxes Semi Annual: 8608.70
- Assessments: 65.15
Basics
- Baths Full: 5
- Baths Half: 1
- Date added: Added 1 year ago
- Acres: 1.8020
- Listing Contract Date: 2025-09-29
- Category: Residential
- Type: Single Family
- Status: Active
- Bedrooms: 7
- Bathrooms: 6.00
- Area: 6289 sq ft
- Lot size: 78495 sq ft
- Year built: 1923
- MLS ID: 944588
Courtesy of
- Office Name: Coldwell Banker Heritage
- Agent Name: Felix S McGinnis
- Agent Email: Felix@felixmcginnis.com
- Agent Phone: (937) 602-5976
Description
-
Description:
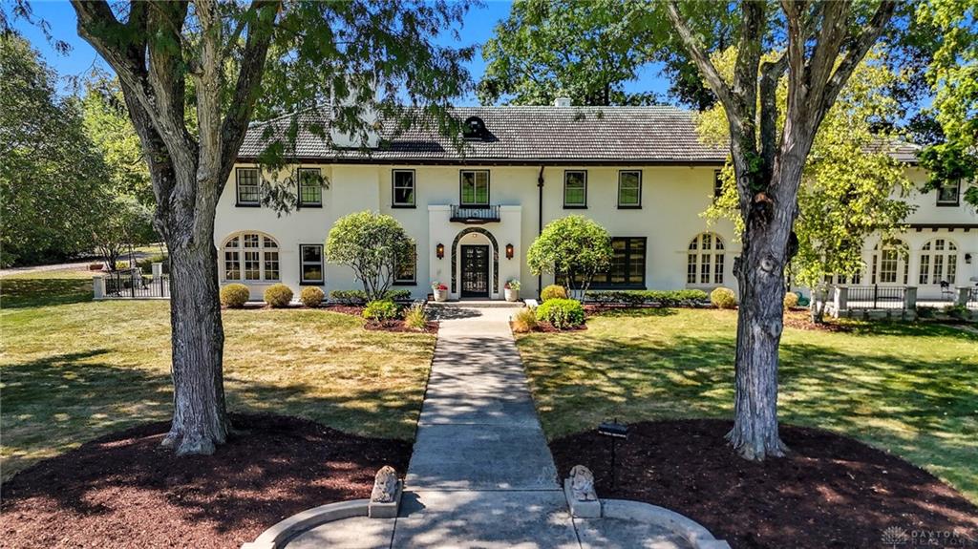
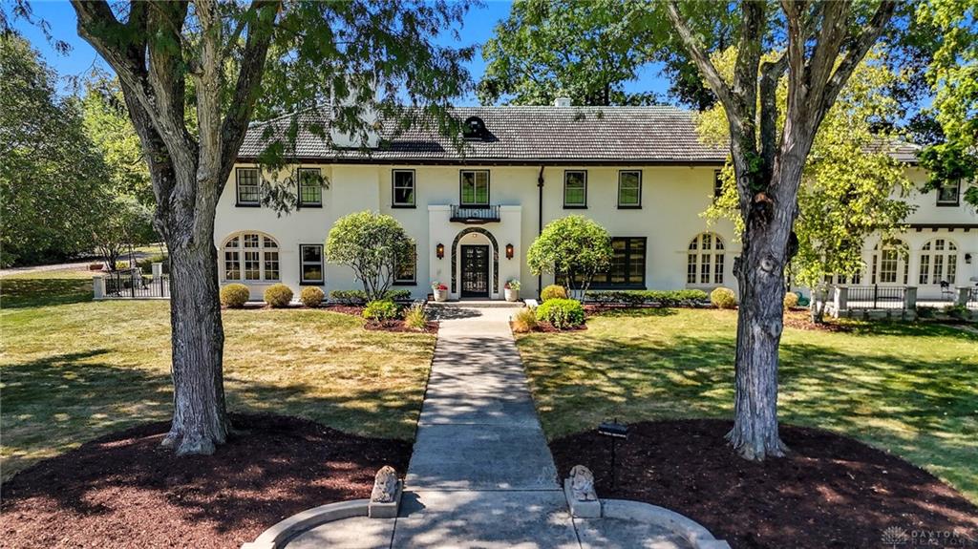
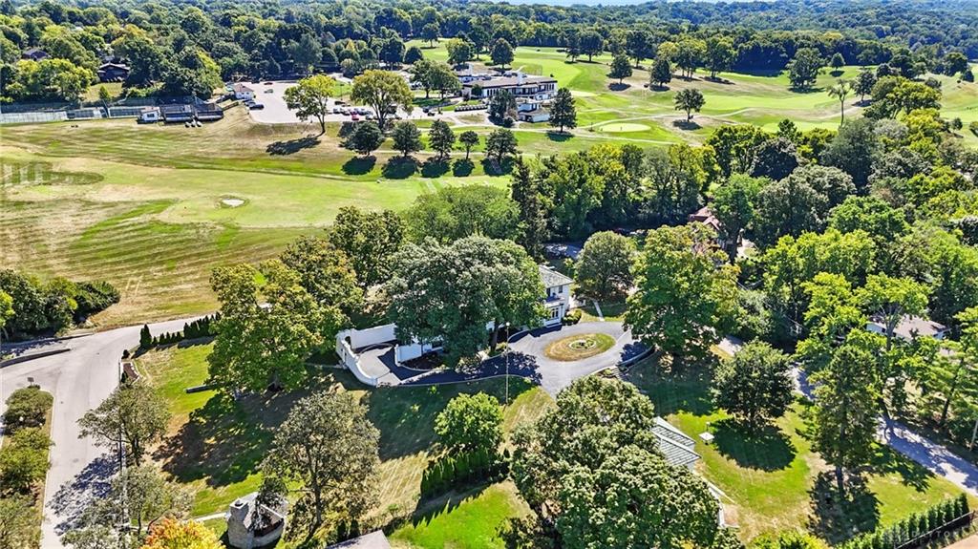
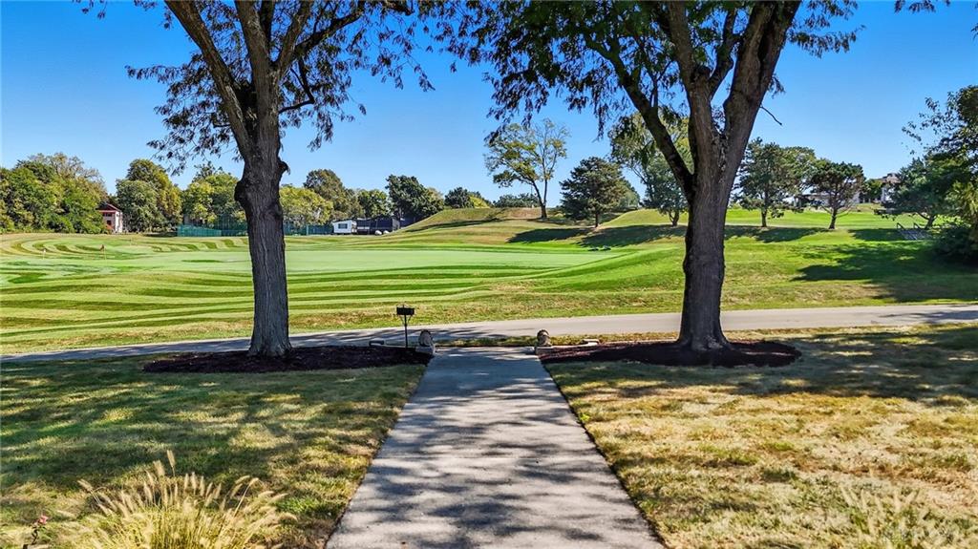
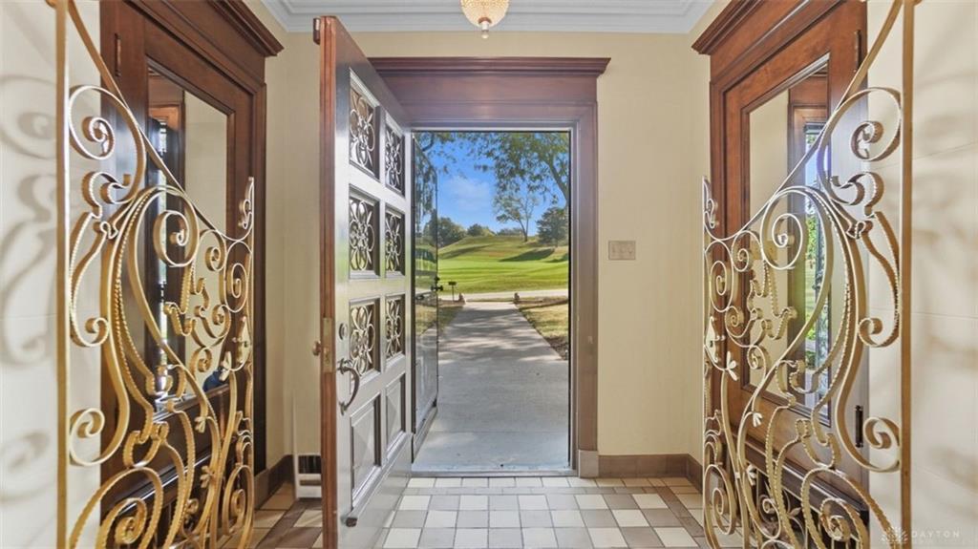
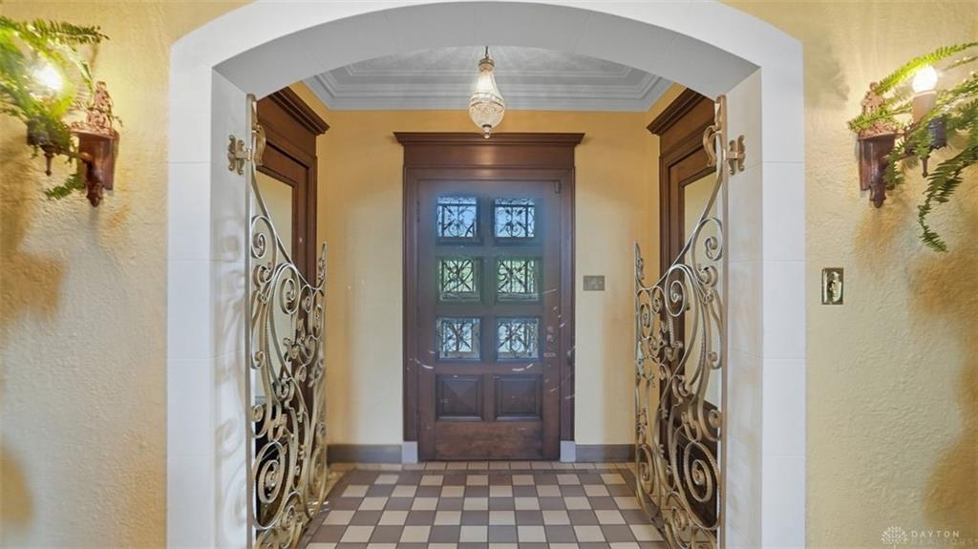
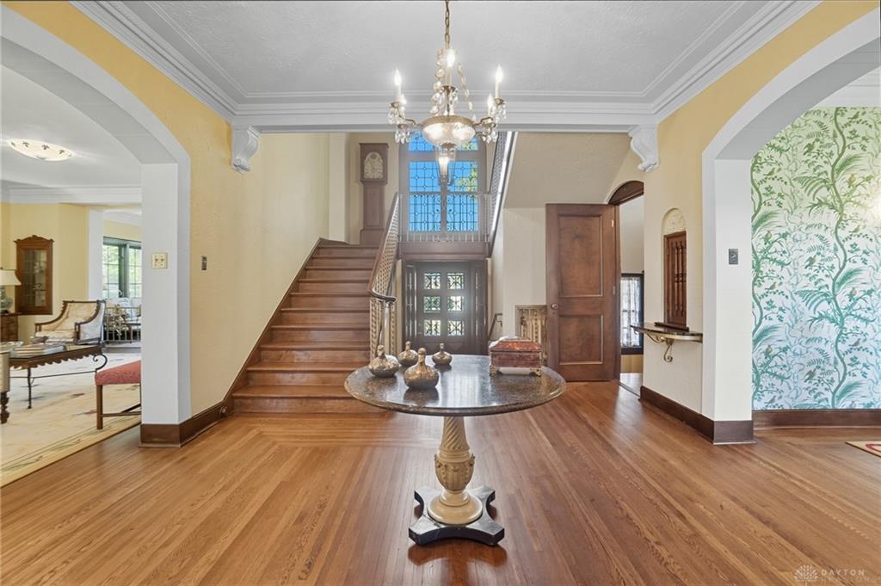
Exceptional Restoration & Gilded Age Charm! Situated on 1.8 acres, with spectacular views of Dayton Country Club Golf Course, find Waving Willow. Built in 1923 and admired for generations, this move-in ready home has 6000 sq ft, 7 bedrooms, 5 full and 1 half baths. Interior updates include a custom kitchen, butler’s pantry and bathrooms all by Vicky Waker/Cabinet Creations w/ Wolf/Sub Zero. The butler’s pantry includes wet bar, cabinetry with built-ins, beverage cooler, ice maker, and dumbwaiter to second floor. A new elevator runs from garage to kitchen to second floor. Each of the 5 full and 1 half baths has custom Sherle Wagner sinks & fixtures. The house has two renovated first floor guest rooms with an adjacent full bath for use as bedrooms, offices or flex space. New architectural grade custom windows blend seamlessly with originals in various rooms. Find refurbished wrought iron accents throughout, including stunning main staircase. This home's interior has been painted throughout, and all hardwood floors, doors and woodwork have been refinished. The walk-out basement features the original mahogany log cabin room and large pine recreation room. Garage includes parking for 4 cars and the Casino building offers 3 additional indoor spaces. Updated mechanicals include new AC units in 2021/2025. Among exterior updates are the repoured 8 ft courtyard walls encircling the lower-level garage entrance; two re-poured patios on home’s east and south sides; re-designed driveway with curbs; new exterior kitchen steps and outdoor cooking area; refurbished walls and roof of the charming Adirondack house; camera-inspected and replaced drainage tile for improved water flow away from house; clean dirt fill used after removal of two below-ground swimming pools and a below-grade sunken garden. Property was re-graded and seeded at conclusion of above work.
Show all description