

1234, W, Lower Springboro, Road, Springboro, OH, 45066
1234, W, Lower Springboro, Road, Springboro, OH, 45066Rooms & Units Description
- Rooms Total: 14
- Room Count: 14
- Number Of Full Baths On Level Lo: 0
- Number Of Full Baths On Level 1: 1
- Number Of Half Baths On Level 1: 1
- Number Of Full Baths On Level 2: 1
- Number Of Half Baths On Level 2: 0
Location Details
- County Or Parish: Warren
- School District: Springboro
- Zoning: Residential
Property Details
- Lot Dimensions: 41,373
- Parcel Number: 04-07-476-016
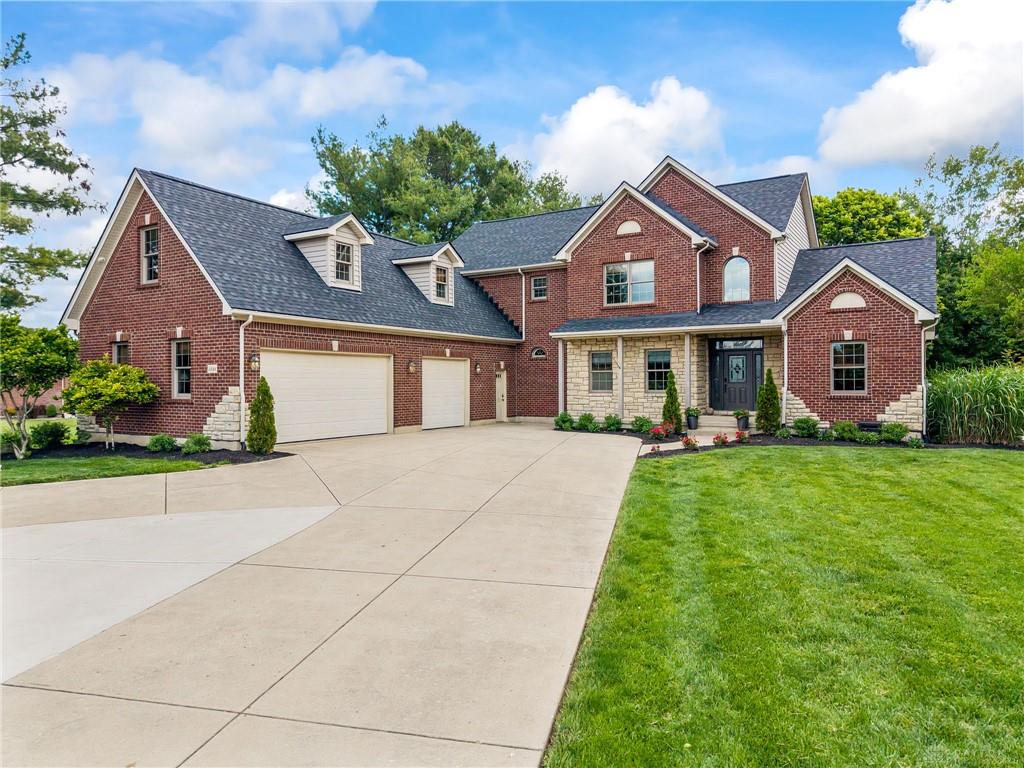
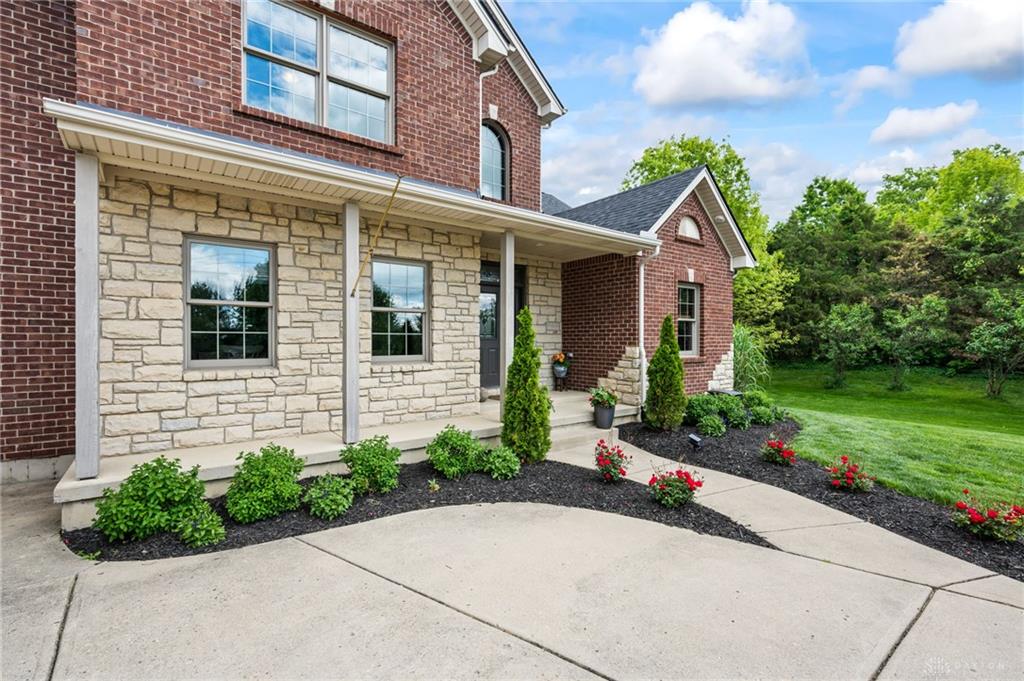
- Construction Type: Brick,Stone
- Levels: 2 Story
- Distressed Property: None
- Transaction Type: Sale
Property Features
- Outside Features: Deck,Partial Fence,Patio,Porch,Storage Shed, Deck,Partial Fence,Patio,Porch,Storage Shed
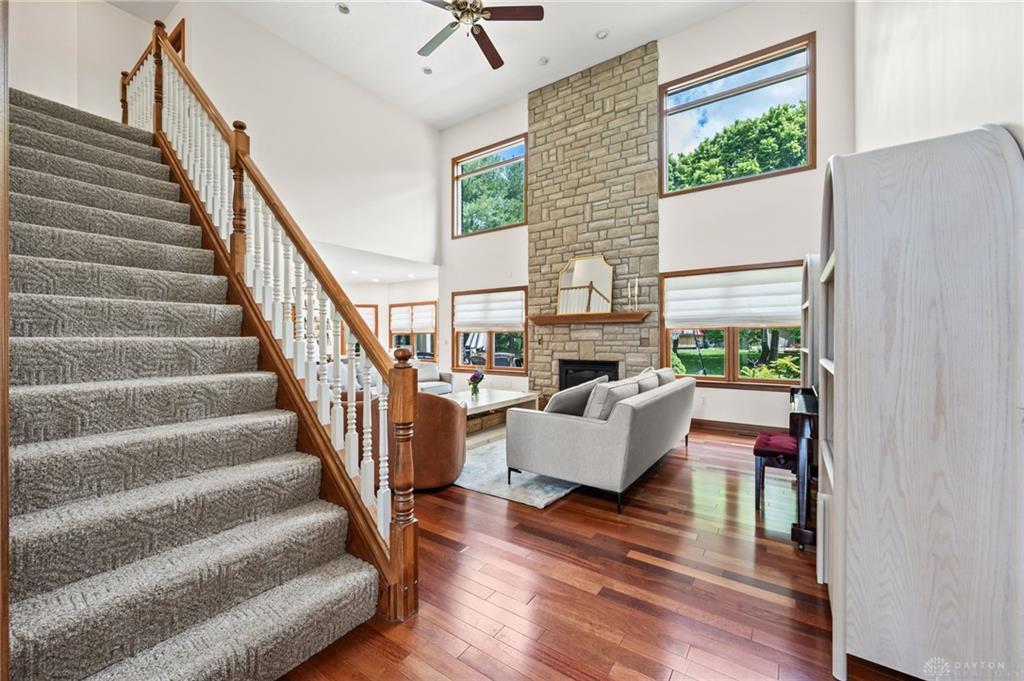
- Inside Features: Bar / Wet Bar,Cathedral Ceiling,Gas Water Heater,Paddle Fans,Smoke Alarm(s),Walk in Closet
- Utilities: 220 Volt Outlet,City Water,Propane (Owned),Sanitary Sewer
- Appliances: Cooktop,Dishwasher,Dryer,Garbage Disposal,Refrigerator,Wall Oven,Water Softener
- Basement: Finished,Full
- Windows: Double Hung,Wood Frame
- Heating: Propane
- Cooling: Central
- Kitchen Features: Island,Open to Family Room,Pantry,Quartz,Remodeled
- Fireplace: Gas
- Garage: 3 Car,Attached,Opener,Storage,220 Volt Outlet
Miscellaneous
- Taxes Semi Annual: 3687.43
- Assessments: Of Record
Basics
- Baths Full: 3
- Baths Half: 1
- Date added: Added 1 week ago
- Acres: 1.1900
- Listing Contract Date: 2026-05-15
- Category: Residential
- Type: Single Family
- Status: Active
- Bedrooms: 4
- Bathrooms: 4.00
- Area: 4980 sq ft
- Lot size: 41373 sq ft
- Year built: 2004
- MLS ID: 959317
Courtesy of
- Office Name: NavX Realty, LLC
- Agent Name: Mollie Marsh
- Agent Email: molliermarsh@gmail.com
- Agent Phone: (843) 693-8358
Description
-
Description:
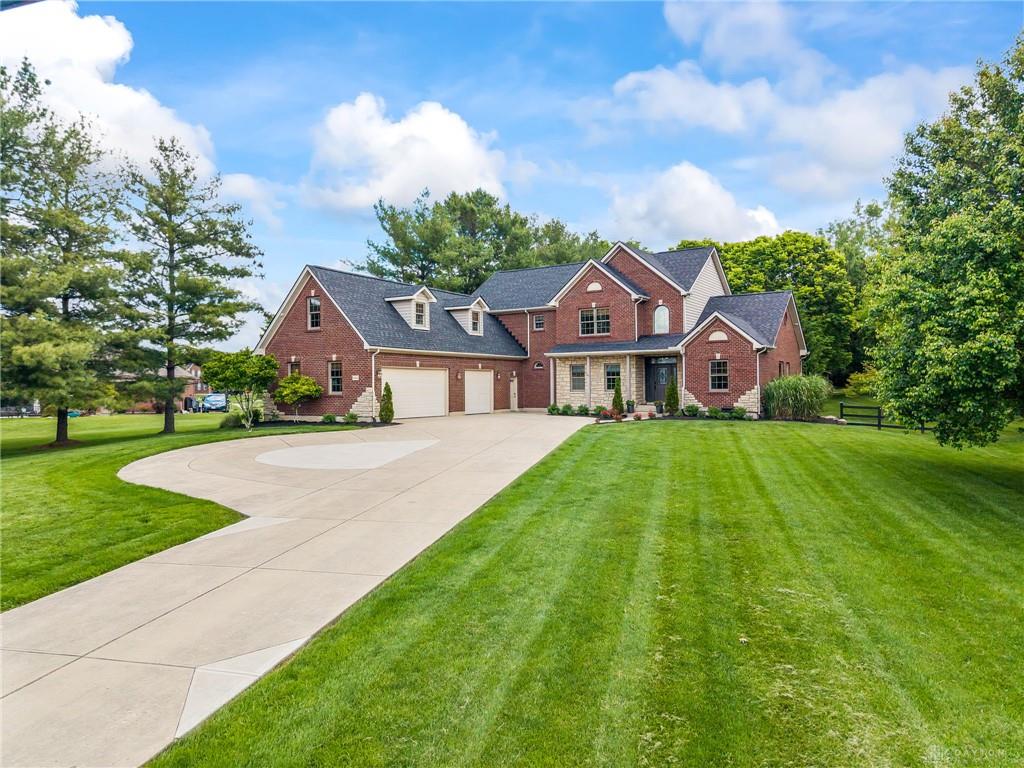
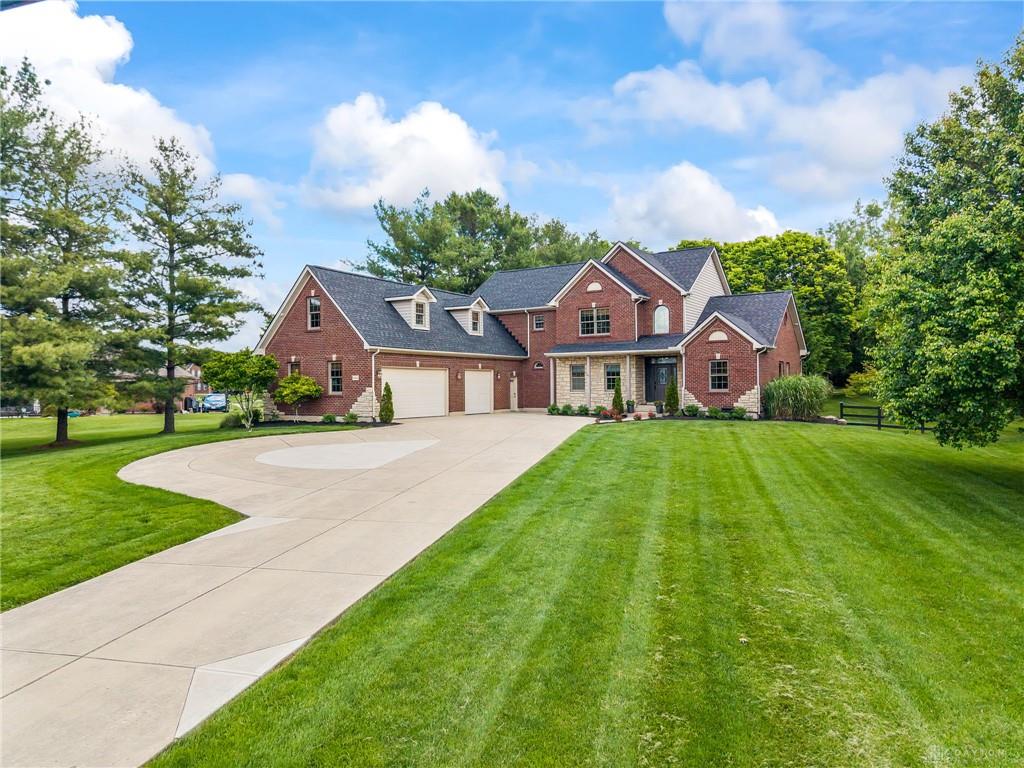
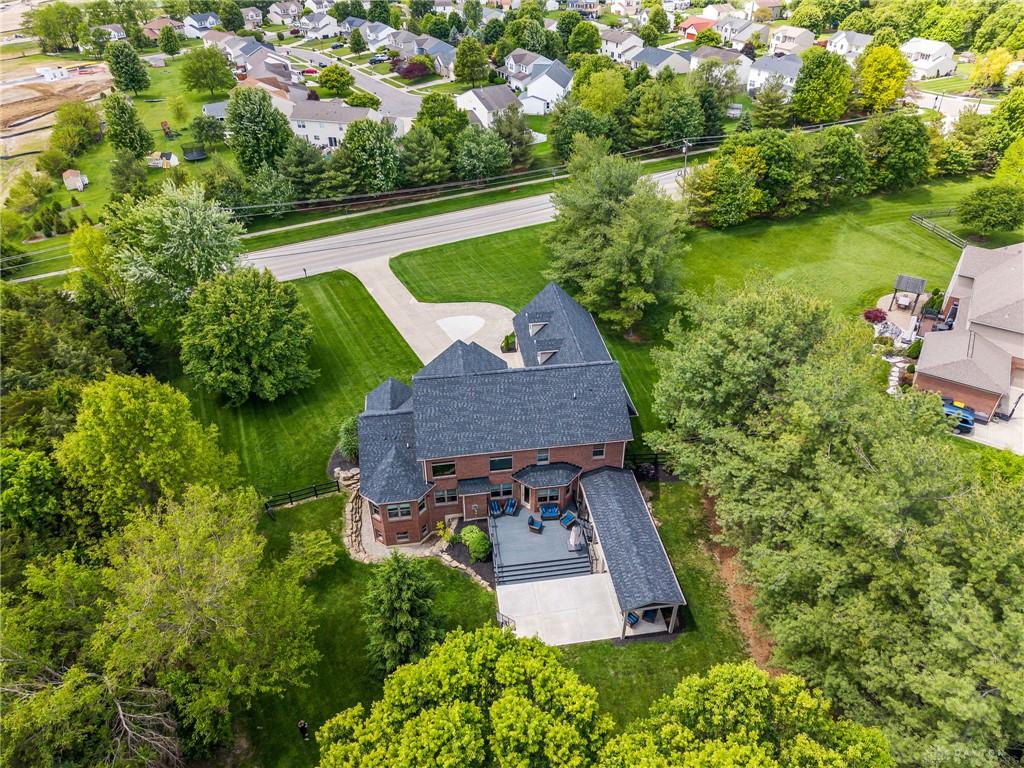
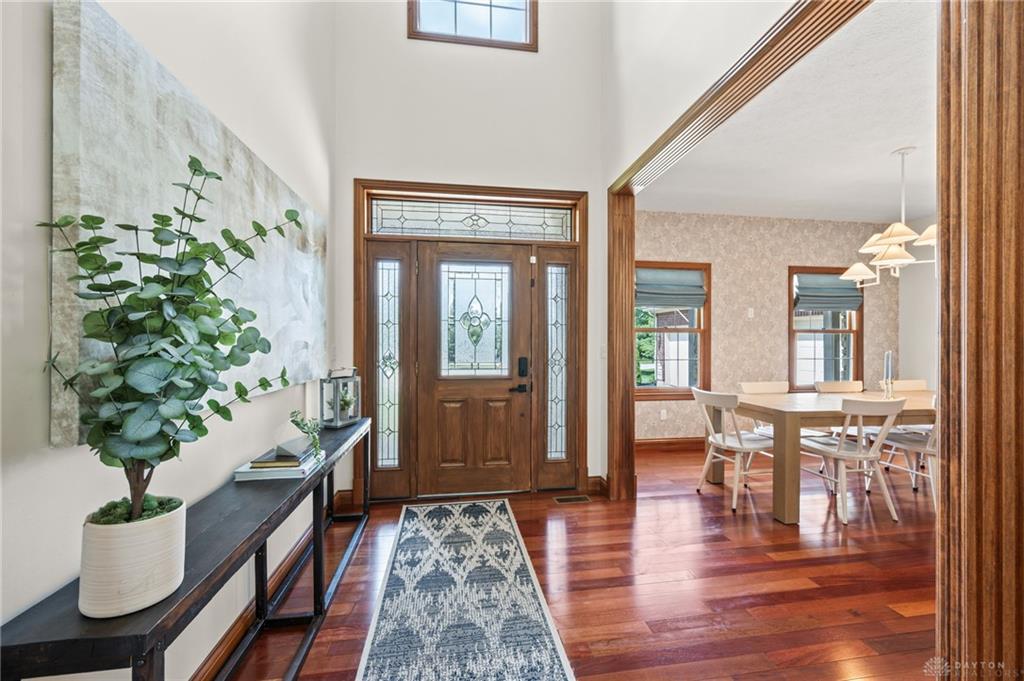
Welcome to one of Springboro's most compelling properties — a sprawling two-story home that effortlessly blends suburban comfort with rural charm. At nearly 4,980 square feet across three levels, this residence was built for the art of gathering, offering multiple distinct entertaining spaces that flow seamlessly from indoors to out.
Show all description
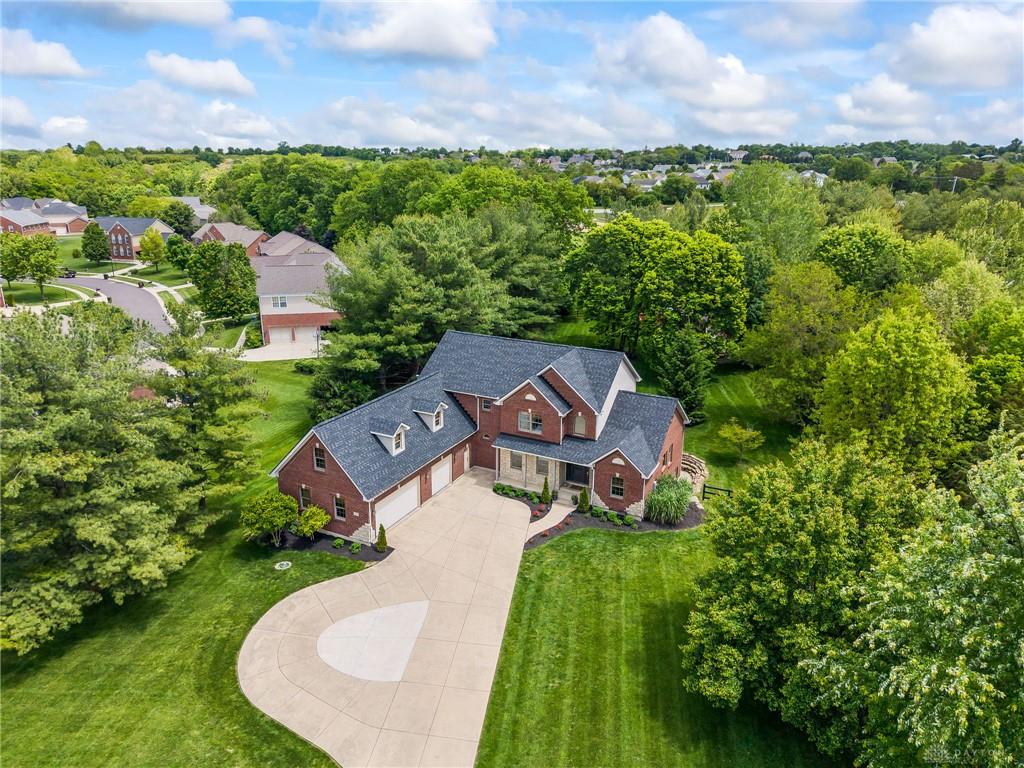
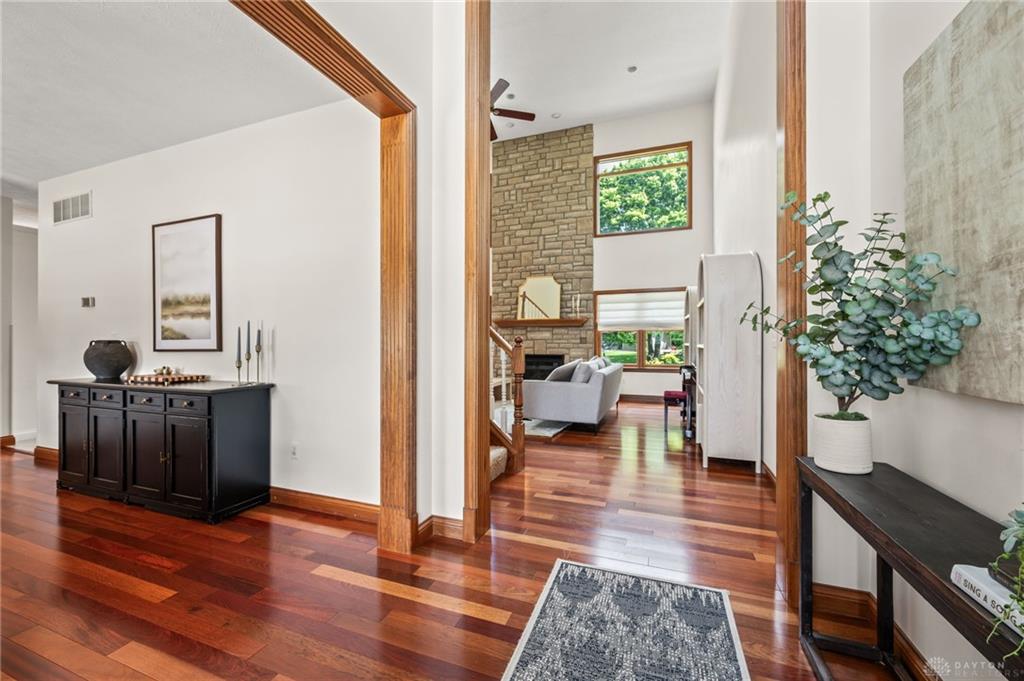
After you enter into the entryway with the soaring arch and hardwood floors, you'll see a fully updated kitchen with a new oversized island, induction stovetop, and all new appliances that sets the stage for everything from casual weeknight dinners to full-scale entertaining. Seamless flow carries guests out to the new deck and new 2025 dedicated outdoor entertaining area, where 1.2 acres of private yard — backing directly to Kesling Park — creates a serene, park-side backdrop unlike anything else.
The oversized bonus room above the garage offers flexible space that can serve as a play room, home theater, or secondary living area. 3 additional bedrooms, a full bathroom and a large hallway closet (used as a "LEGO" room) complete the second floor. The main floor primary suite with windows throughout features a large walk-in closet and ensuite bathroom. Don't miss the 3 car attached garage with an added EV charger and ample space for a workshop! Downstairs, the finished and updated basement provides yet another entertaining zone, complete with a flex room added in 2023 that could easily become a home gym or office.
Perhaps the most unique feature of this exceptional property is the chicken coop and run — a rare find within city limits. Raise your own backyard flock, enjoy fresh eggs daily, and embrace a slower, more intentional way of living without ever leaving Springboro. This is a home that truly offers the best of both worlds.
With NO HOA, less than a mile to downtown Springboro, updates throughout including a NEW 2025 ROOF, this is the kind of home that becomes the place where memories are made and every gathering feels special.