

1662, Longbow, Lane, West Carrollton, OH, 45449
1662, Longbow, Lane, West Carrollton, OH, 45449Rooms & Units Description
- Unit Number: C
- Rooms Total: 5
- Room Count: 5
- Number Of Full Baths On Level Lo: 0
- Number Of Full Baths On Level 1: 0
- Number Of Half Baths On Level 1: 1
- Number Of Full Baths On Level 2: 2
- Number Of Half Baths On Level 2: 0
Location Details
- County Or Parish: Montgomery
- School District: West Carrollton
- Zoning: Residential
Property Details
- Lot Dimensions: condo
- Parcel Number: K48-00812-0040
- Construction Type: Brick,Frame
- Levels: 2 Story
- Subdivision Name: City/West Carrollton
- Building Level: 2
- Distressed Property: None
- Transaction Type: Sale
Property Features
- Outside Features: Fence,Patio, Fence,Patio
- Inside Features: Paddle Fans,Walk in Closet
- Utilities: Public Water,Sanitary Sewer
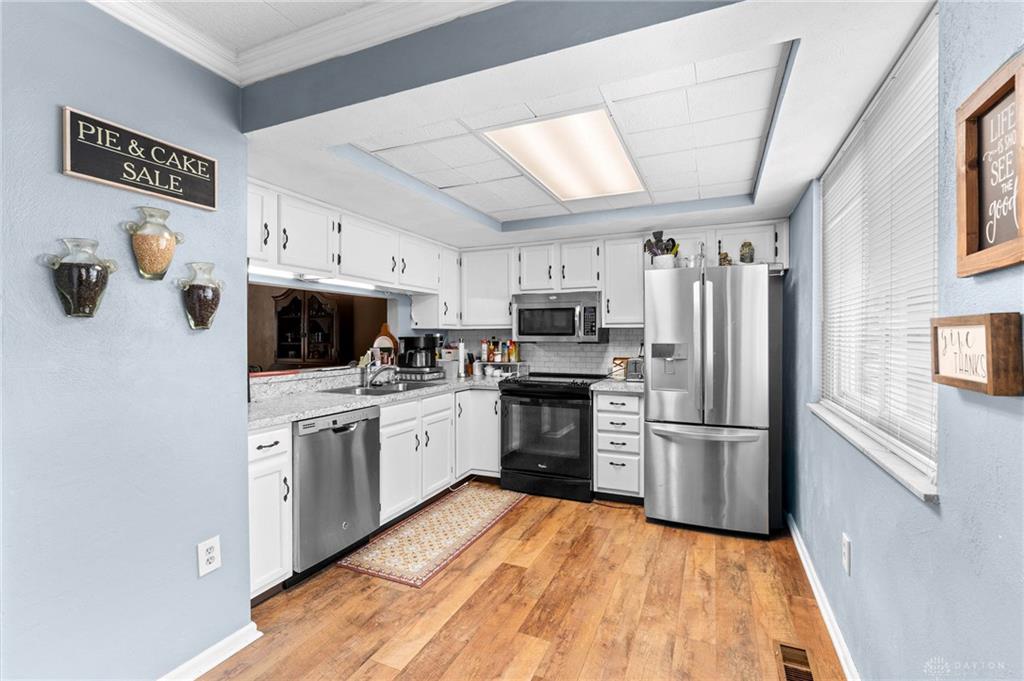
- Appliances: Dishwasher,Dryer,Microwave,Range,Refrigerator,Washer
- Disability Adapted YN: 0
- Basement: Slab
- Heating: Forced Air,Natural Gas
- Cooling: Central
- Kitchen Features: Pantry
- Fireplace: Woodburning
- Garage: 2 Car,Detached,Opener,Storage
Miscellaneous
- HOA Condo Fee: 178.00
- HOA Fee Frequency: Monthly
- Taxes Semi Annual: 938.14
- Assessments: 28.07
Basics
- Baths Full: 2
- Baths Half: 1
- Date added: Added 2 weeks ago
- Acres: 0.0500
- Listing Contract Date: 2026-05-16
- Category: Residential
- Type: Condominium
- Status: Active
- Bedrooms: 2
- Bathrooms: 3.00
- Area: 1680 sq ft
- Lot size: 2178 sq ft
- Year built: 1980
- MLS ID: 955875
Courtesy of
- Office Name: BHHS Professional Realty
- Agent Name: Jennifer Crosby
- Agent Email: crosbyjen@gmail.com
- Agent Phone: (513) 675-0797
Description
-
Description:
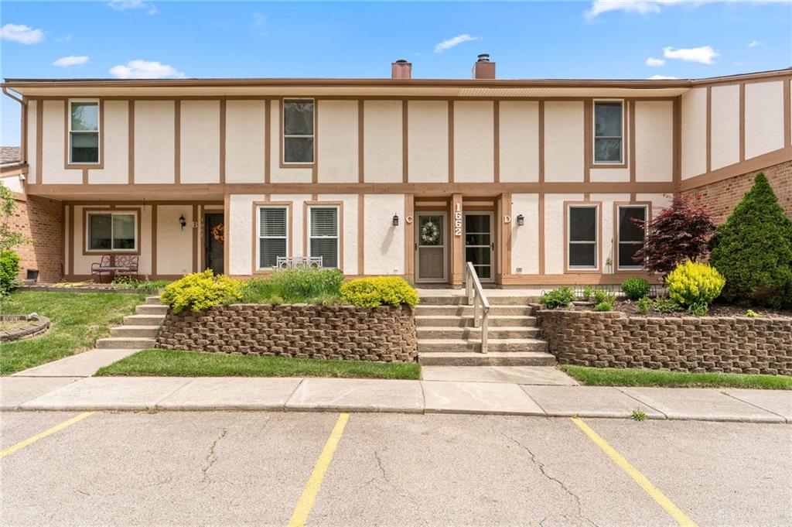
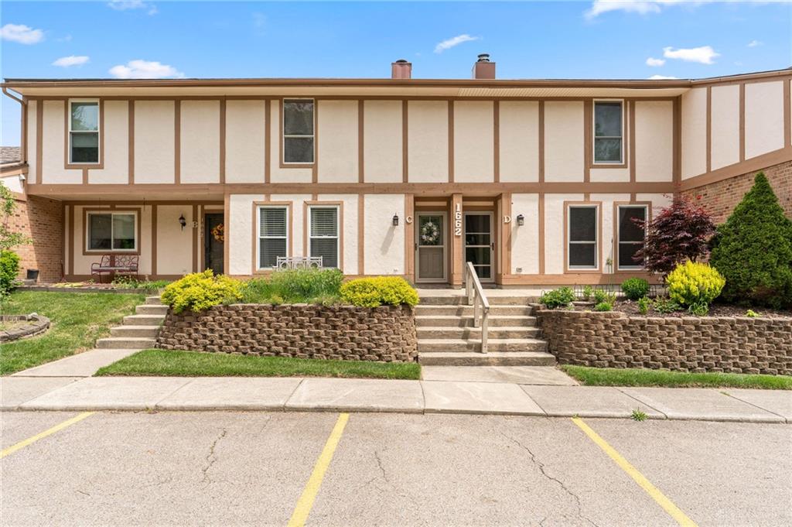
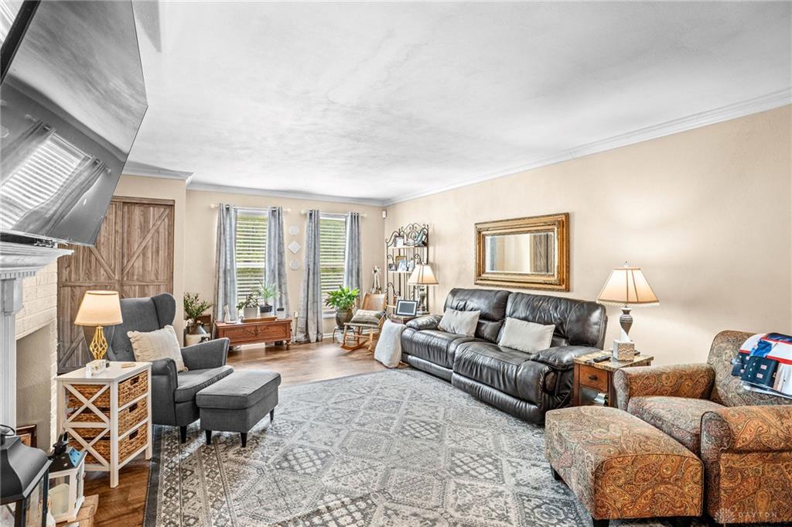
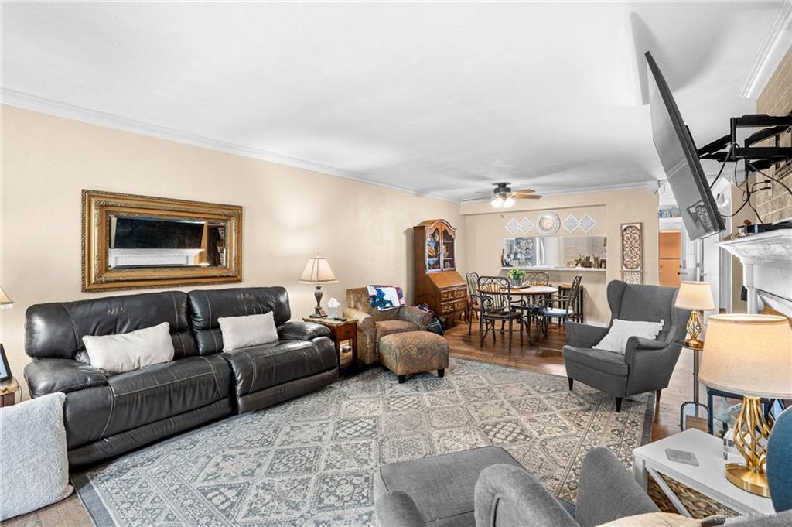
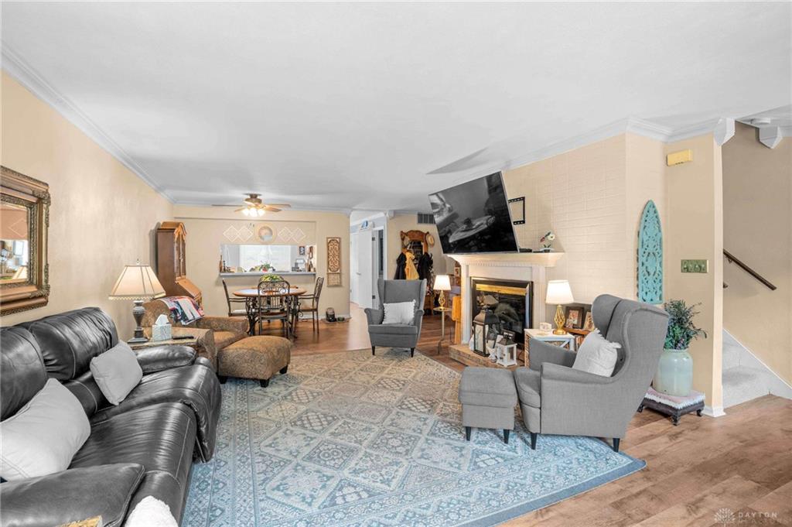
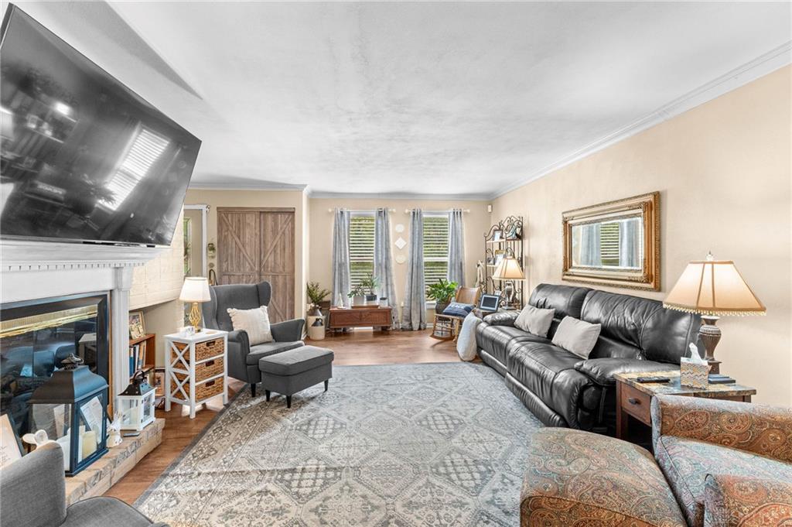
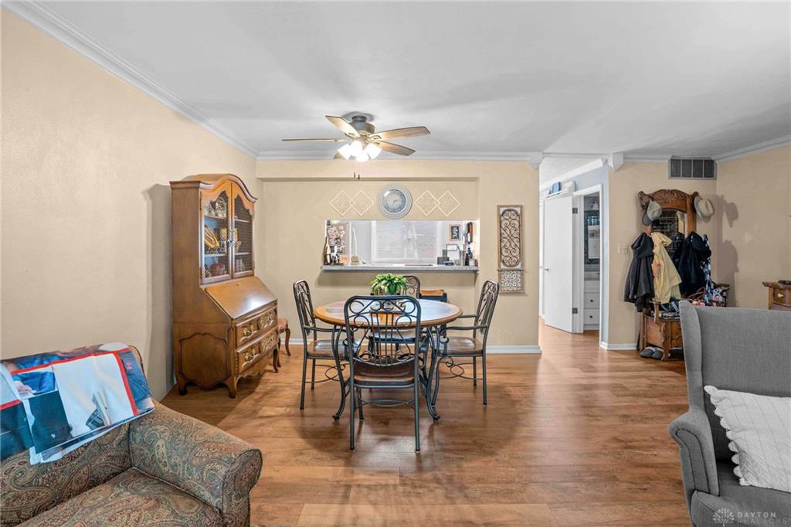
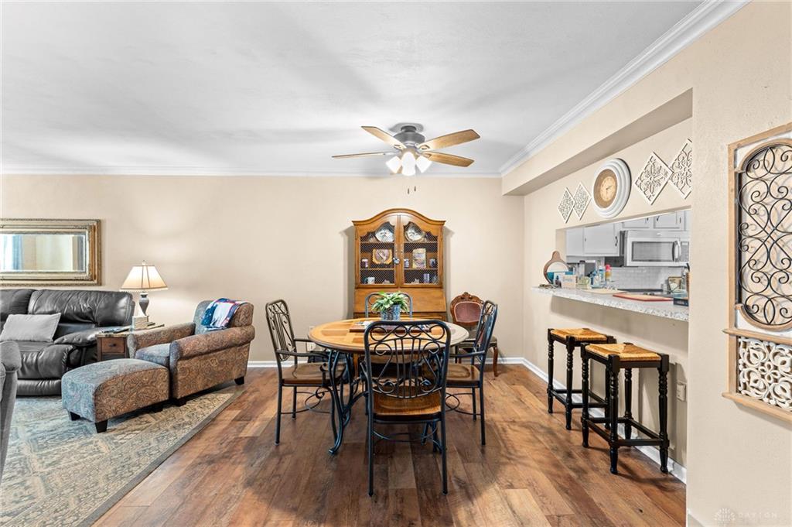
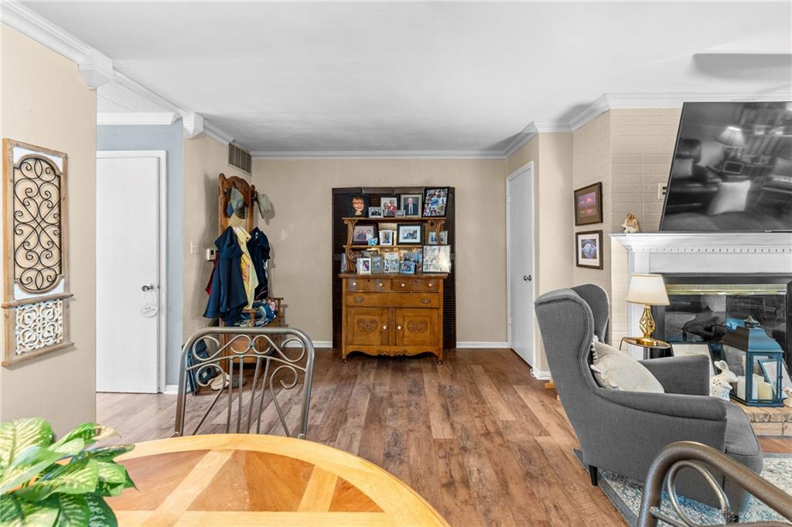
Welcome home to this well-maintained two-story condo. The main level welcomes you with a spacious living room that flows into the dining area, creating space perfect for gatherings. The eat in kitchen has newer appliances and a pantry. Upstairs, two comfortable bedrooms, each with it's own full bathroom, provide private retreats. Bedrooms each boast 2 closets, including a walk-in closet in the primary suite. The large upstairs landing is home to the laundry room, conveniently located between the two bedrooms. There is an additional updated half bath on the main level for guest convenience. Plenty of storage throughout! Outside, enjoy your private fenced patio, perfect for outdoor relaxation. The 2 car detached garage is accessible from the patio and the community pool is just steps away. HOA fee includes water & trash plus landscaping and snow removal. The building exterior is the owner's responsibility. Updates include: Dishwasher (2023), Refrigerator (2023), Water Heater (2022), Microwave (2022), Garbage Disposal (2021), Roof (2021), HVAC (2019)
Show all description