

1989, Home Path, Court, Centerville, OH, 45459
1989, Home Path, Court, Centerville, OH, 45459Rooms & Units Description
- Rooms Total: 12
- Room Count: 12
- Number Of Full Baths On Level Lo: 0
- Number Of Full Baths On Level 1: 0
- Number Of Half Baths On Level 1: 1
- Number Of Full Baths On Level 2: 2
- Number Of Half Baths On Level 2: 0
Location Details
- County Or Parish: Montgomery
- School District: Centerville
- Zoning: Residential
Property Details
- Lot Dimensions: Irregular
- Parcel Number: O68-01725-0007
- Construction Type: Brick
- Levels: 2 Story
- Subdivision Name: Nestle Creek
- Distressed Property: None
- Transaction Type: Sale
Property Features
- Outside Features: Deck, Deck
- Inside Features: Gas Water Heater,Walk in Closet
- Utilities: 220 Volt Outlet,Public Water,Sanitary Sewer,Storm Sewer
- Appliances: Dishwasher,Garbage Disposal,Home Warranty,Microwave,Range,Refrigerator
- Basement: Partial,Walkout
- Windows: Double Hung,Insulated
- Heating: Forced Air,Natural Gas
- Cooling: Central
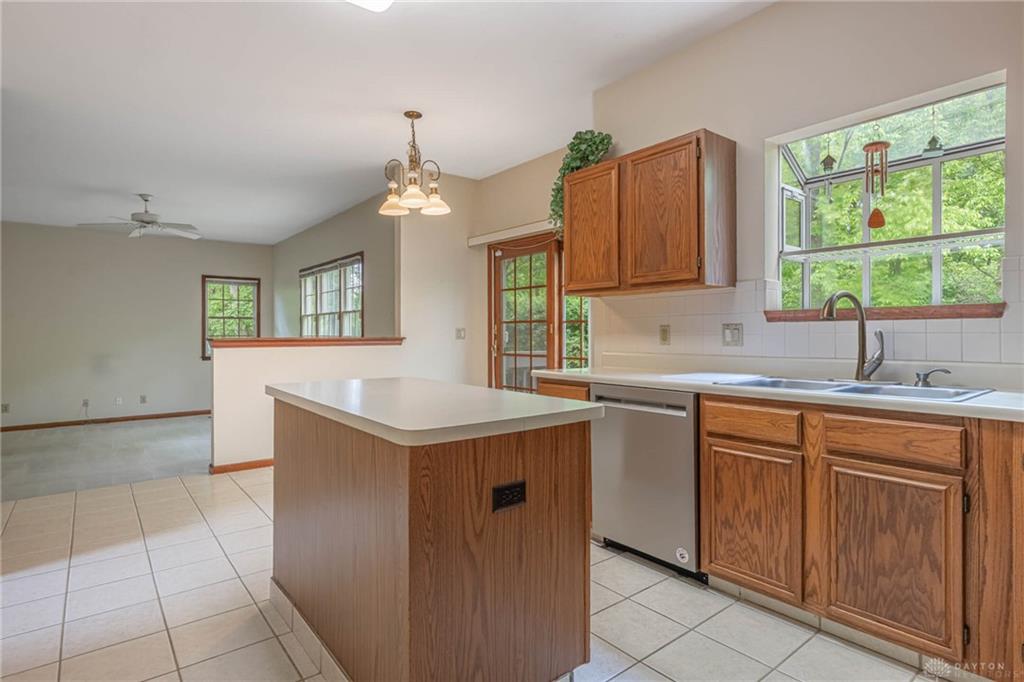
- Kitchen Features: Laminate Counters
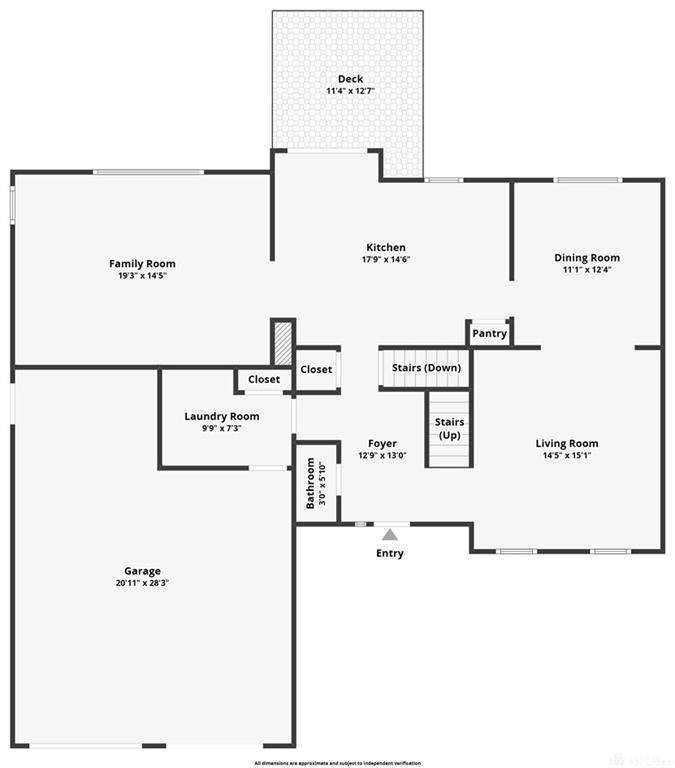
- Garage: 2 Car,Attached,Opener,Overhead Storage
Miscellaneous
- Virtual Tour URL: https://www.zillow.com/view-imx/47d73082-ead8-4283-b91f-3aeba09027ec?setAttribution=mls&wl=true&initialViewType=pano&utm_source=dashboard
- HOA Condo Fee: 240.00
- HOA Fee Frequency: Annually
- Taxes Semi Annual: 2836.75
- Assessments: Of Record
Basics
- Baths Full: 2
- Baths Half: 1
- Date added: Added 2 months ago
- Acres: 0.2800
- Listing Contract Date: 2026-05-15
- Category: Residential
- Type: Single Family
- Status: Active
- Bedrooms: 3
- Bathrooms: 3.00
- Area: 2184 sq ft
- Lot size: 12197 sq ft
- Year built: 1992
- MLS ID: 959338
Courtesy of
- Office Name: Irongate Inc.
- Agent Name: Edmund B Griffith
- Agent Email: ed@edmundgriffith.com
- Agent Phone: (937) 272-3320
Description
-
Description:
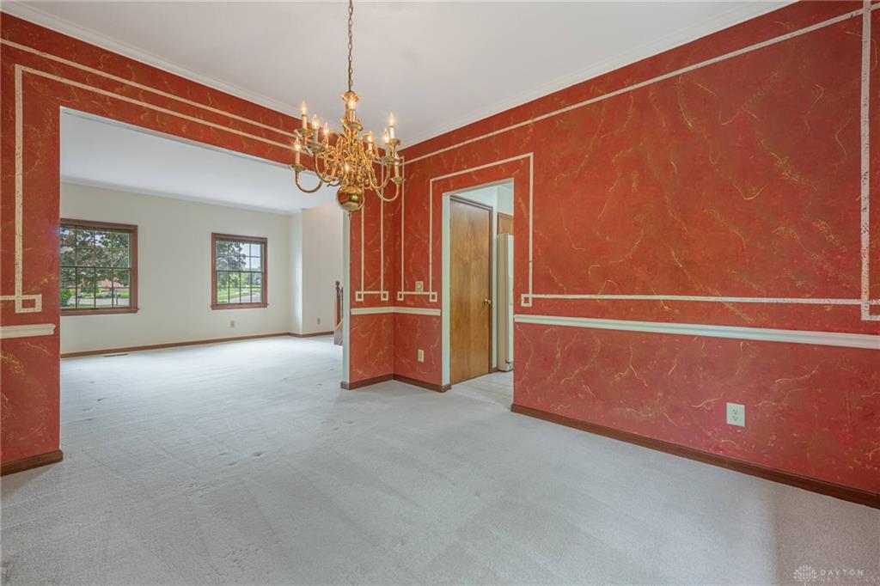
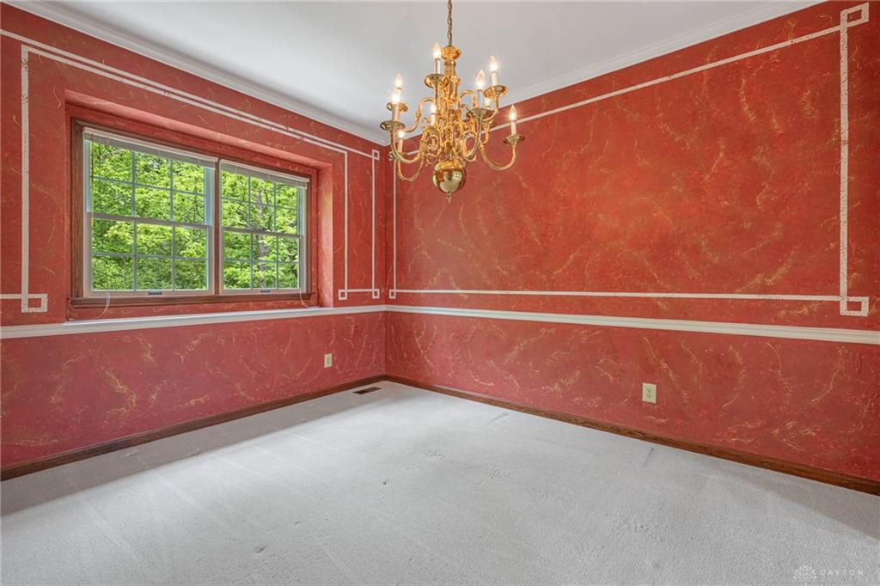
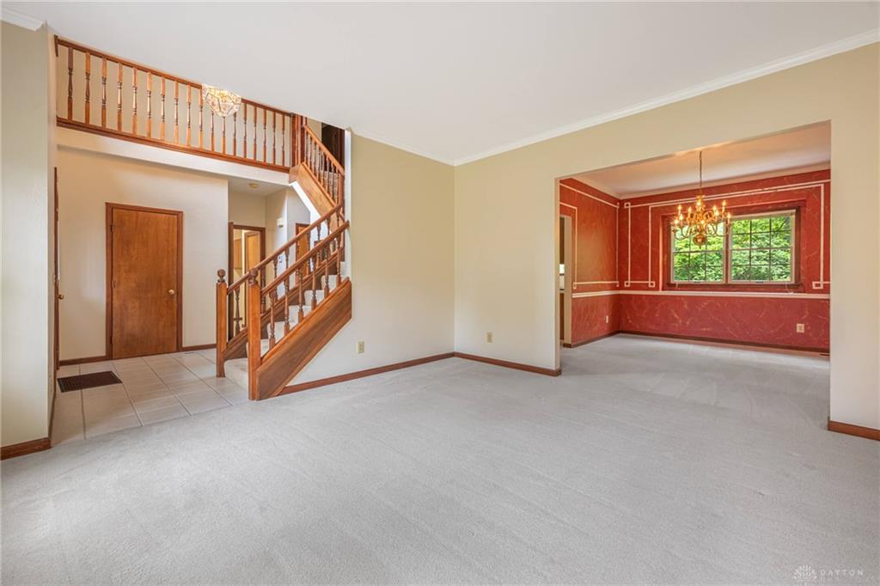
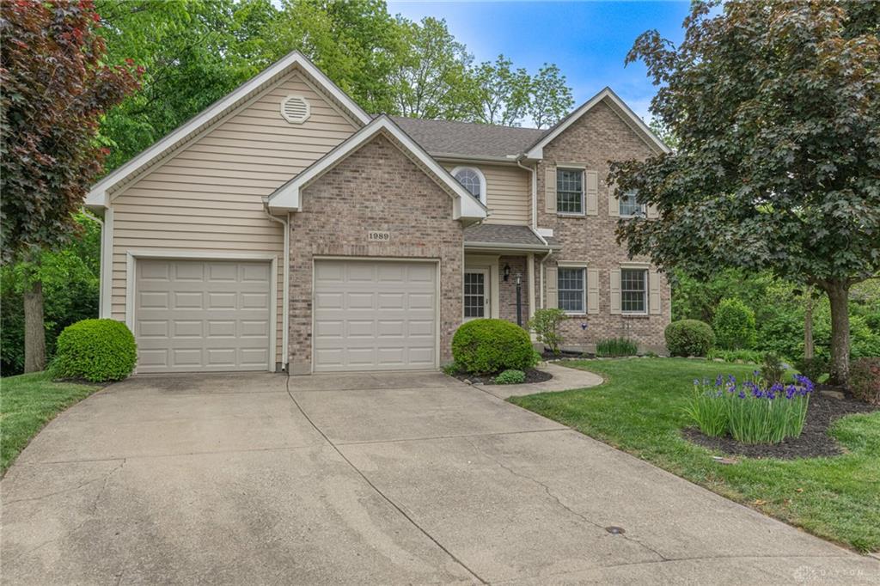
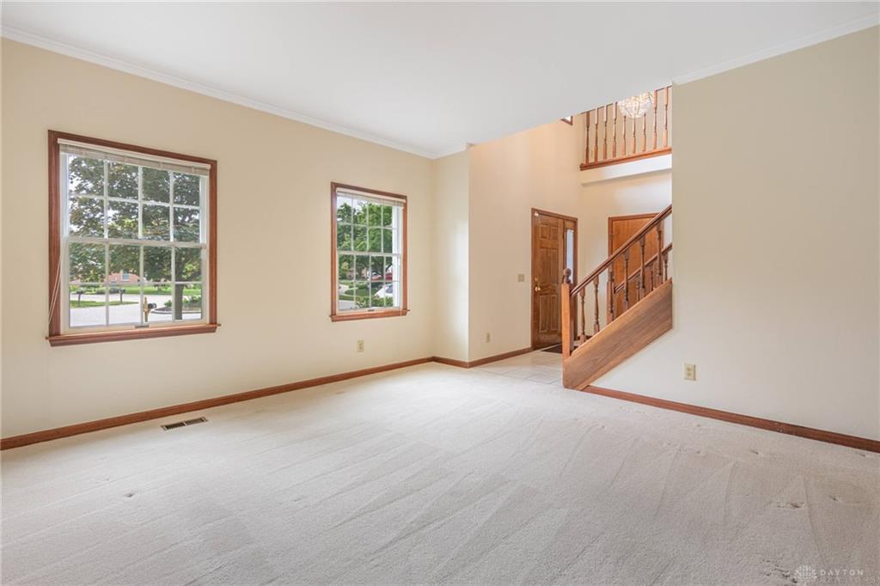
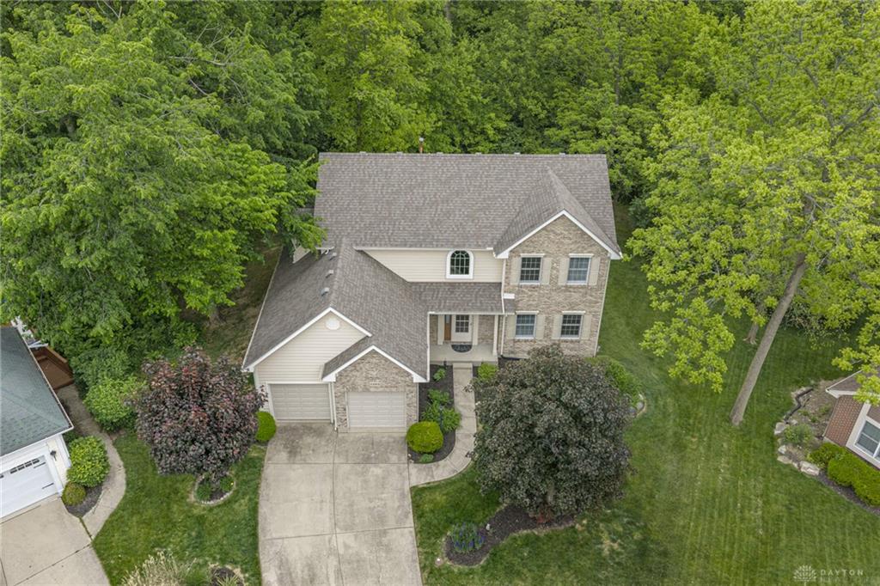
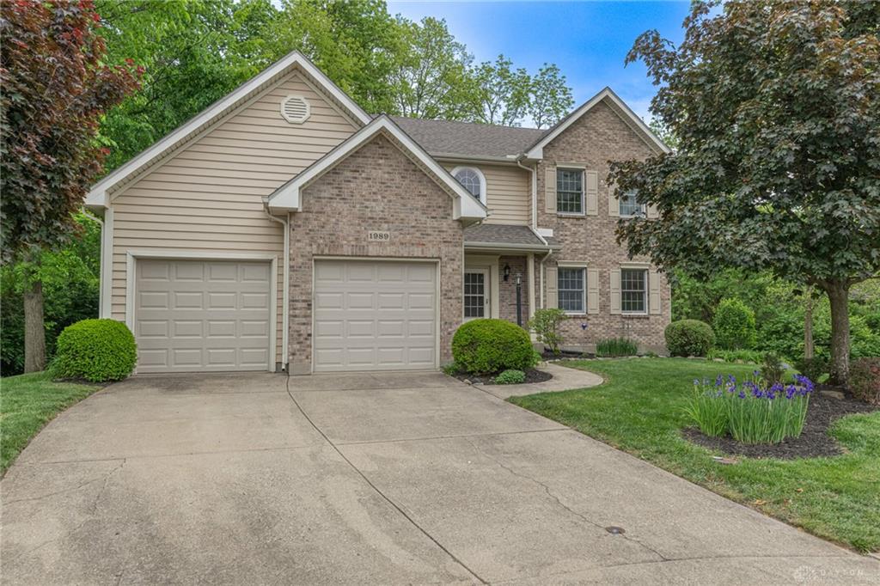
Located in the heart of Centerville, this one-owner two-story home with a walk-out basement sits at the end of a lush wooded cul-de-sac. Features include a two-story entry, living room, dining room, center-island kitchen with breakfast area, and family room. The first floor also offers a half bath and laundry room.
Show all description
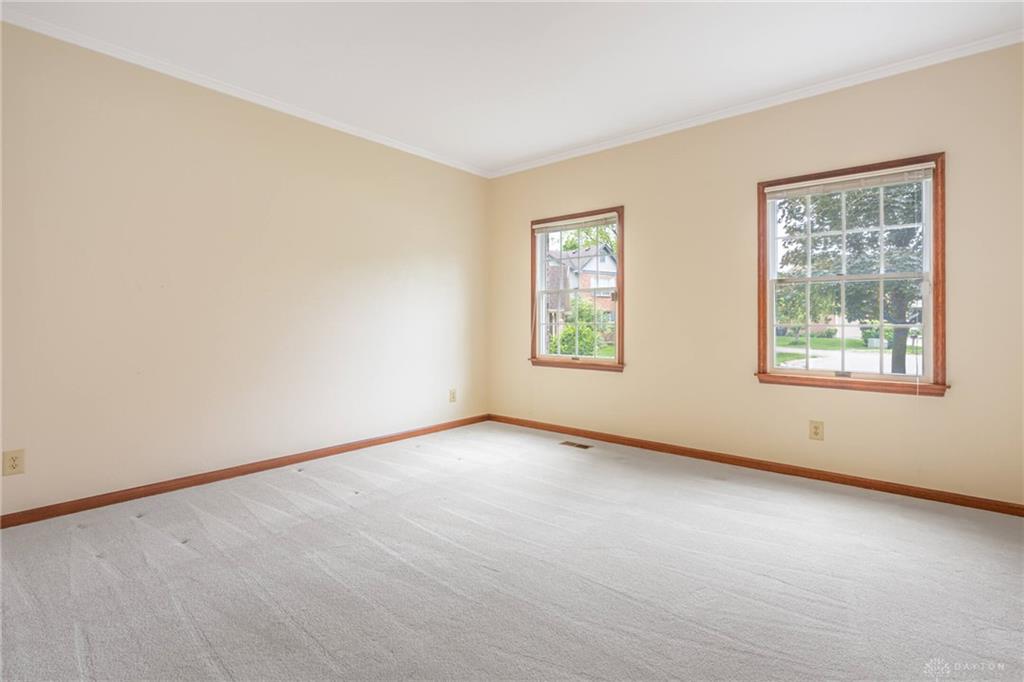
Upstairs you'll find 3 spacious bedrooms, 2 full baths, and an open landing area. The unfinished walk-out basement is divided into recreation/family room space and storage/utility space and is already plumbed for a future bathroom.
Enjoy a shaded rear yard adjacent to woods and a creek, creating a quiet retreat-like setting. Just a short walk to eleven acre Greene Line Park, featuring a playground, walking trails, open green space, and creek access. Conveniently located near shopping, dining, parks, schools etc.... Well-maintained with solid fundamentals and ready for your personal updates and finishing touches! A truly great value opportunity!