

407, Reed, Avenue, Versailles, OH, 45380
407, Reed, Avenue, Versailles, OH, 45380Rooms & Units Description
- Rooms Total: 6
- Room Count: 6
- Number Of Full Baths On Level Lo: 0
- Number Of Full Baths On Level 1: 2, 0
- Number Of Half Baths On Level 1: 0
- Number Of Full Baths On Level 2: 0
- Number Of Half Baths On Level 2: 0
- Number Of Full Baths On Level 3: 0
- Number Of Half Baths On Level 3: 0
- Number Of Full Baths On Level 4: 0
Location Details
- County Or Parish: Darke
- School District: Versailles
- Zoning: Residential
Property Details
- Lot Dimensions: .21
- Parcel Number: T76-2-410-19-03-01-19500
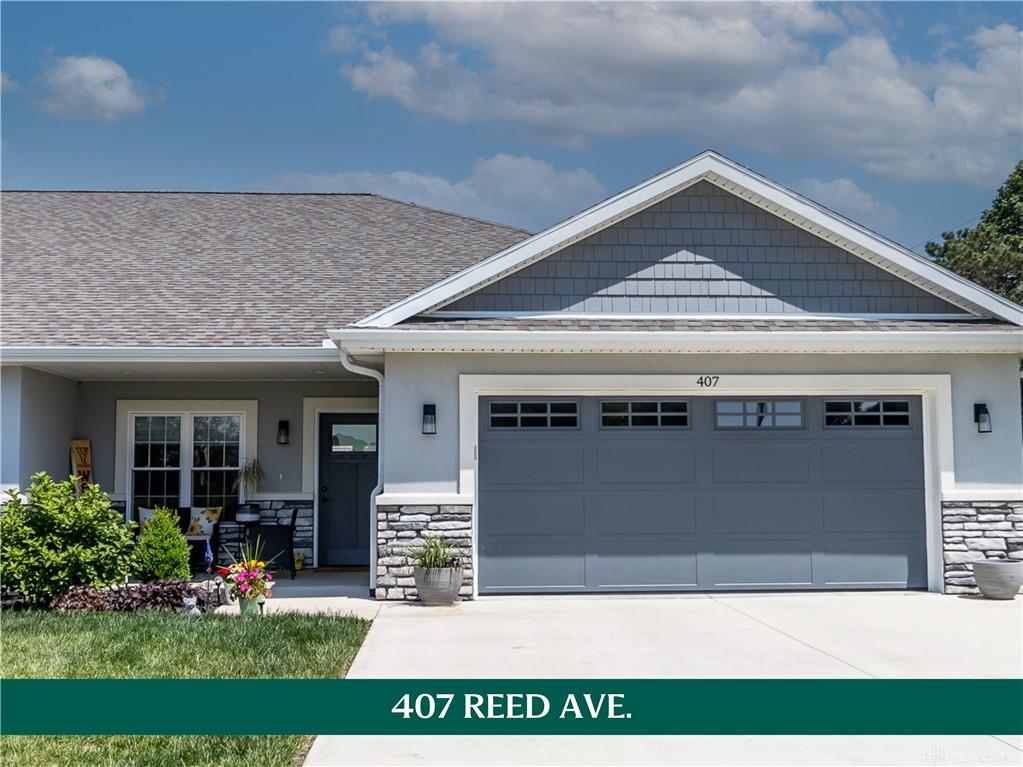
- Construction Type: Stone,Stucco
- Levels: 1 Story
- Subdivision Name: Edgewood/Versailles Ph 1 Sub
- Distressed Property: None
- Transaction Type: Sale
Property Features
- Outside Features: Patio,Porch, Patio,Porch
- Inside Features: Gas Water Heater,Paddle Fans,Smoke Alarm(s),Vaulted Ceiling,Walk in Closet
- Utilities: Public Water,Natural Gas,Sanitary Sewer
- Appliances: Dishwasher,Garbage Disposal,Microwave,Range,Refrigerator
- Basement: Slab
- Windows: Casement,Double Pane,Insulated
- Heating: Air Cleaner,Forced Air,Natural Gas
- Cooling: Central
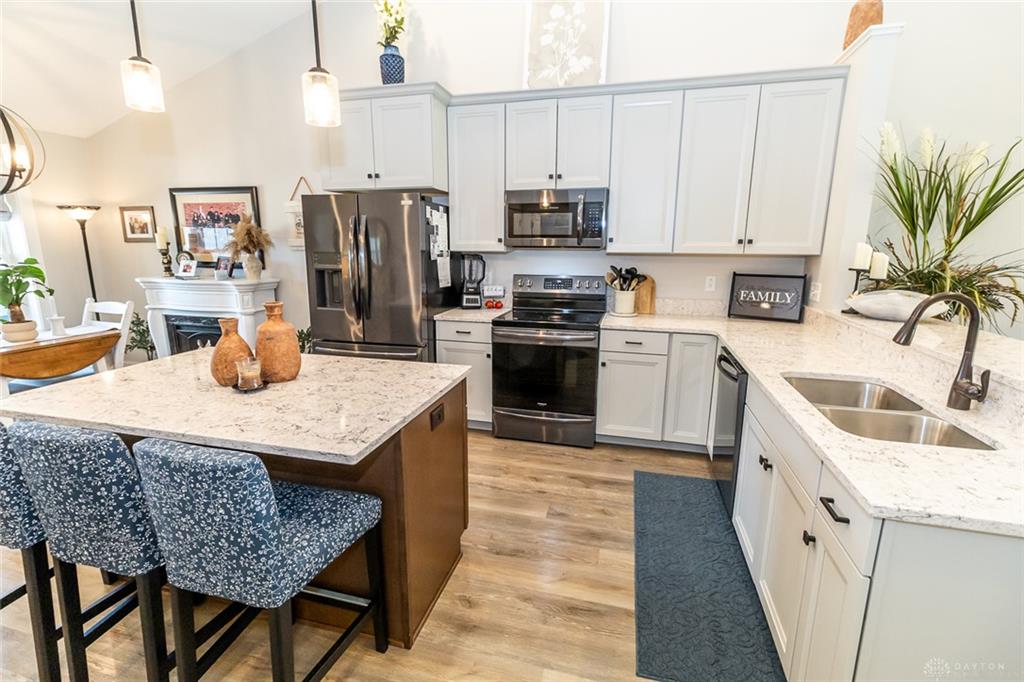
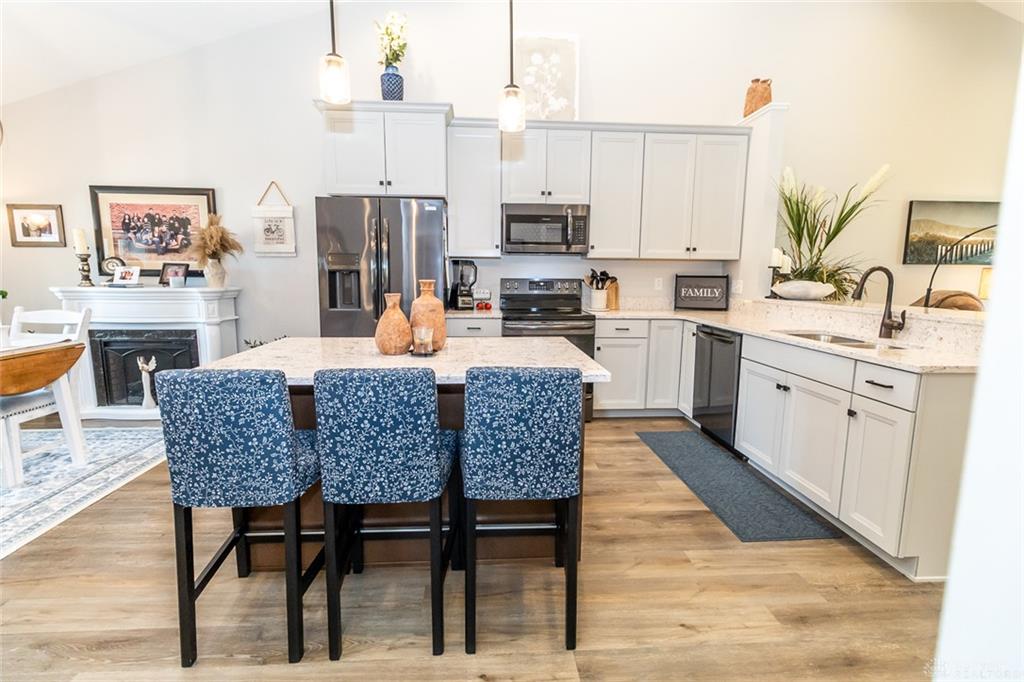
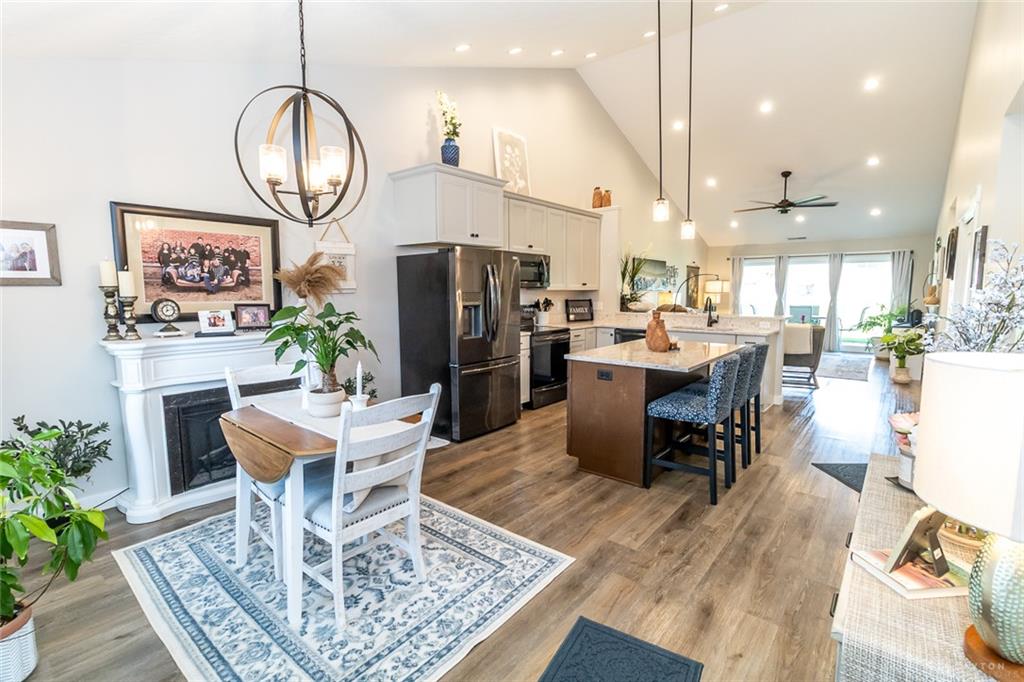
- Kitchen Features: Granite Counters,Island,Open to Family Room,Pantry
- Garage: 2 Car,Attached,Heated,Opener,Storage
Miscellaneous
- HOA Condo Fee: 150.00
- HOA Fee Frequency: Monthly
- Taxes Semi Annual: 1319.00
- Assessments: N/A
Basics
- Baths Full: 2
- Baths Half: 0
- Date added: Added 4 months ago
- Acres: 0.2140
- Listing Contract Date: 2026-05-20
- Category: Residential
- Type: Single Family
- Status: Active
- Bedrooms: 2
- Bathrooms: 2.00
- Area: 1464 sq ft
- Lot size: 9322 sq ft
- Year built: 2022
- MLS ID: 959544
Courtesy of
- Office Name: Howard Hanna Real Estate Serv
- Agent Name: Sue E Bowman
- Agent Email: suebowman@howardhanna.com
- Agent Phone: (937) 564-0712
Description
-
Description:
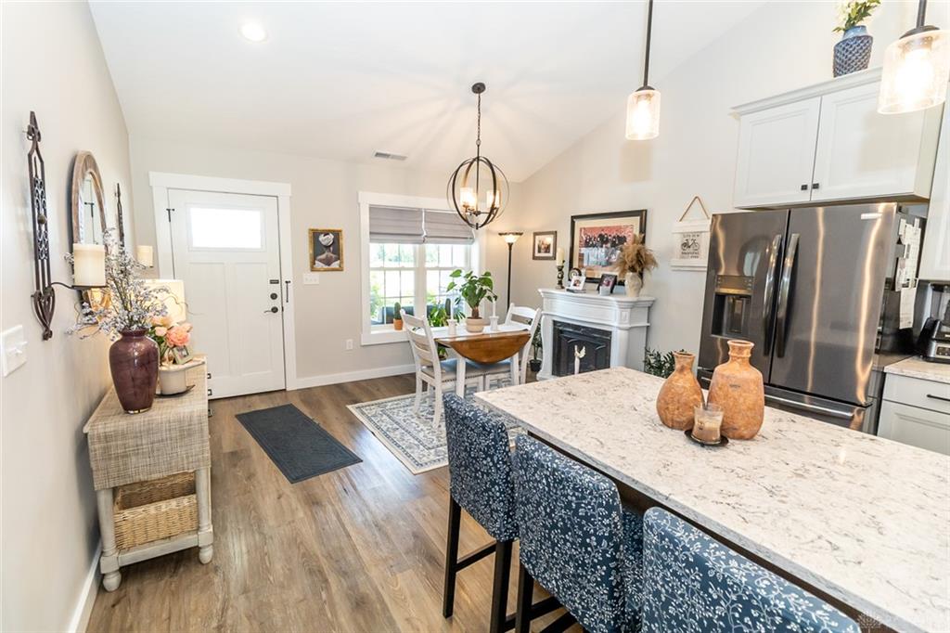
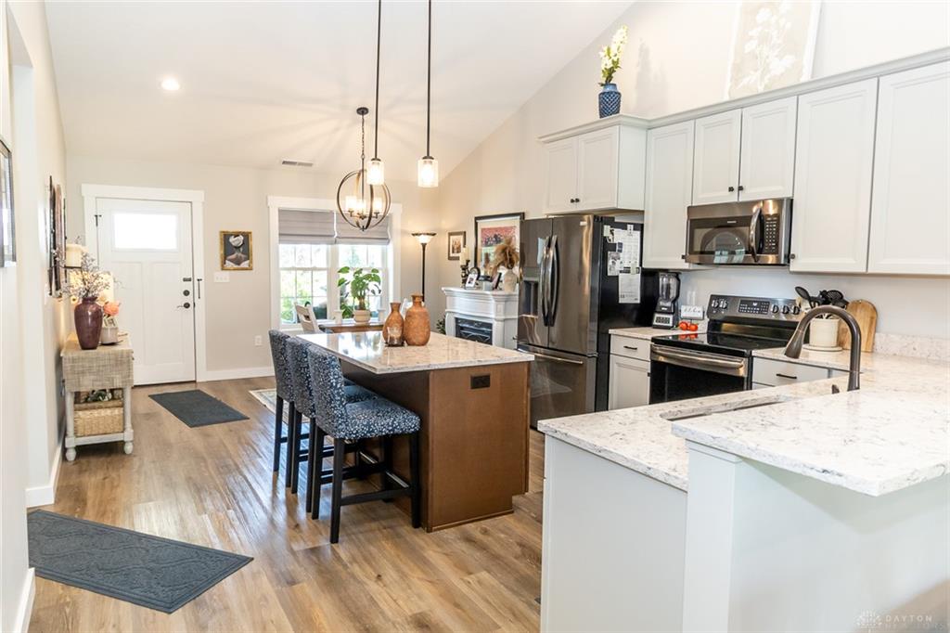
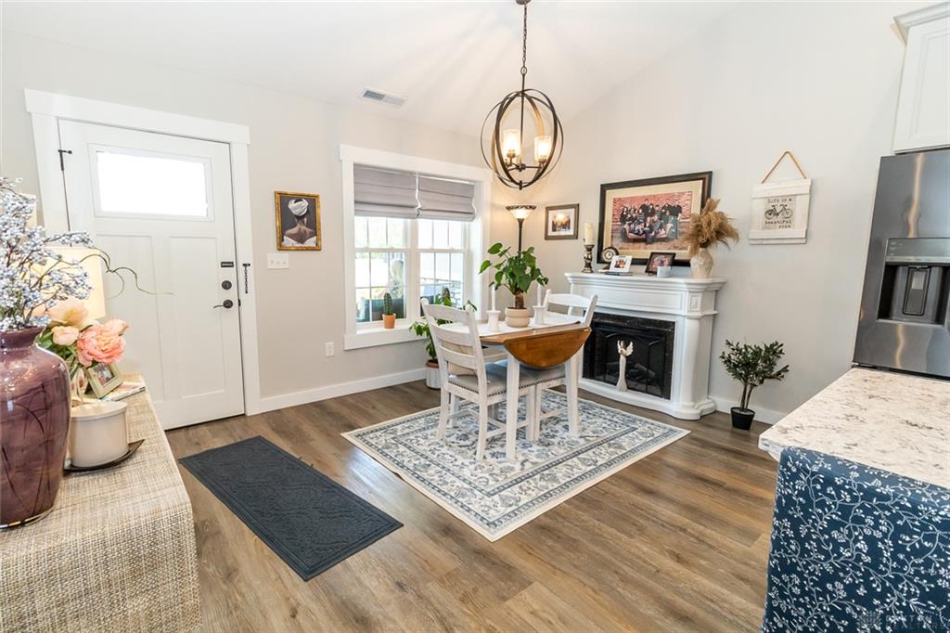
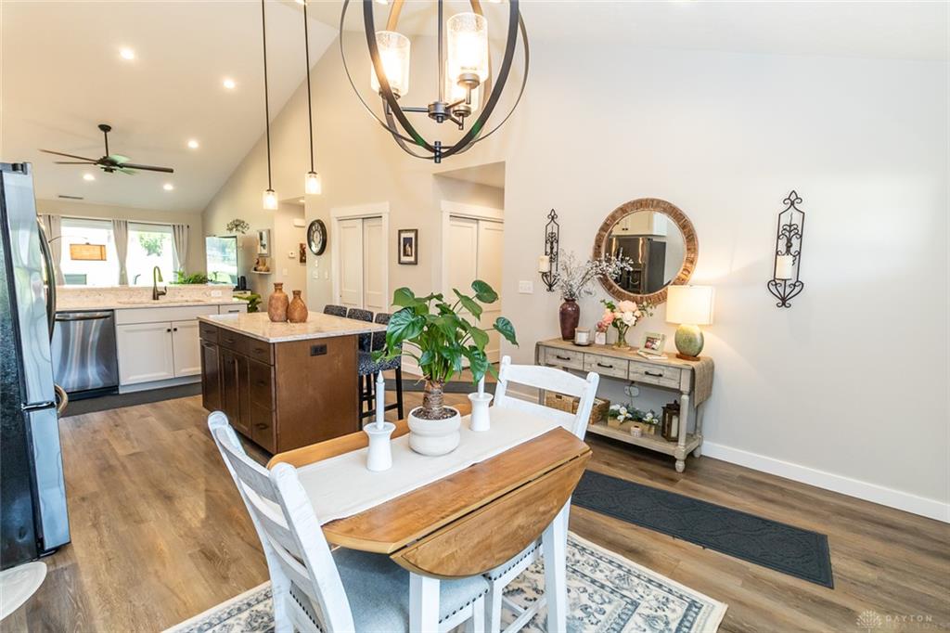
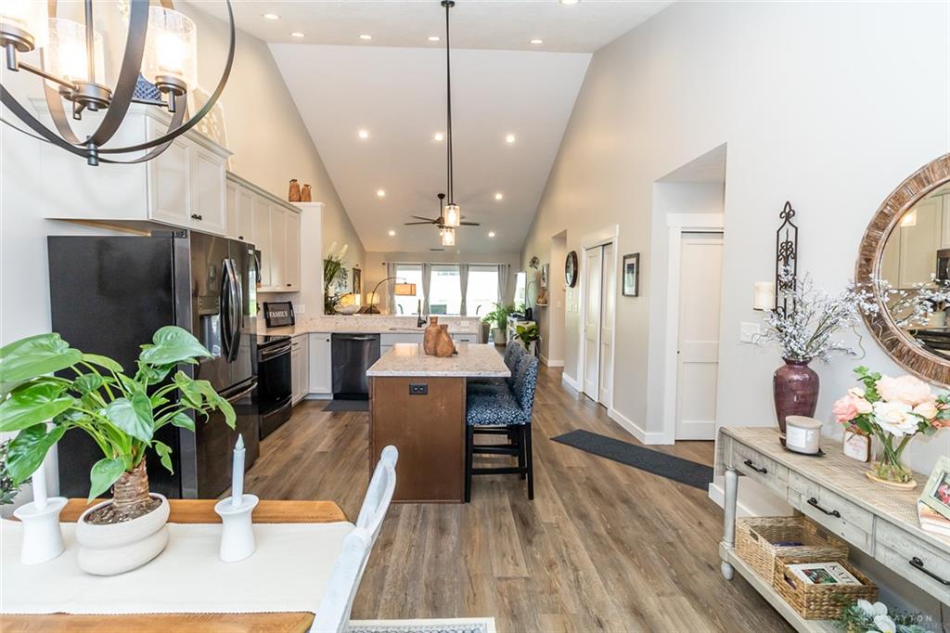
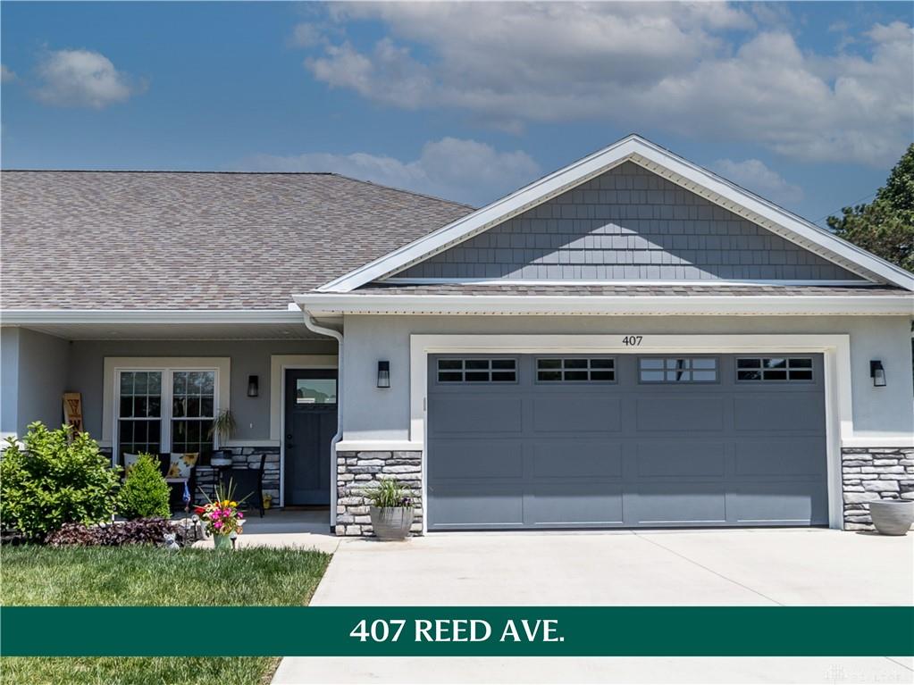
Rarely does low-maintenance living feel this refined. Built in 2022 & positioned in Versailles’ School District, this beautifully designed end-unit condo blends modern comfort, upscale finishes, & effortless everyday living. From the moment you arrive, the manicured landscaping, upscale exterior finishes, covered front porch, & added privacy of the end-unit setting create a welcoming first impression that feels polished without feeling overdone. Inside, soaring vaulted ceilings & an open-concept layout create an airy, expansive feel throughout the main living space, while natural light pours through the large multi-panel sliding patio doors, creating an airy feel & open beautifully to the covered patio, with two sliding panels allowing for an extra-wide opening, creating a seamless connection between indoor comfort & outdoor living. Whether enjoying a quiet morning coffee, hosting friends for dinner, or simply unwinding at the end of the day, the covered rear patio extends the living space beautifully. Offering 2 bedrooms, 2 full baths, a built-in office space, & 1,464 sq ft, the thoughtfully designed layout balances everyday practicality w/ elevated design. The kitchen offers exceptional storage, incredible pantry space, quartz countertops, & a layout that flows effortlessly into the living & dining areas. Privately tucked away, the spacious primary suite features a large walk-in closet & beautifully finished en suite bath w/ a stunning glass tiled walk-in shower. Zero-entry access adds ease & accessibility, while the immaculate attached garage w/ epoxy flooring reflects the pride of ownership & attention to detail found throughout the home. Built w/ JEMS Homes’ commitment to high-quality, energy-efficient construction, the property also features Insulated Concrete Form construction designed for durability, comfort, & efficiency. Move-in ready without sacrificing warmth, comfort, or style - call today!
Show all description