

4022, Lupine, Way, Tipp City, OH, 45371
4022, Lupine, Way, Tipp City, OH, 45371Rooms & Units Description
- Rooms Total: 8
- Room Count: 8
- Number Of Full Baths On Level Lo: 0
- Number Of Full Baths On Level 1: 2
- Number Of Half Baths On Level 1: 0
- Number Of Full Baths On Level 2: 0
- Number Of Half Baths On Level 2: 0
Location Details
- County Or Parish: Miami
- School District: Bethel
- Zoning: Residential
Property Details
- Lot Dimensions: 132x52 Aprox
- Parcel Number: P48003521
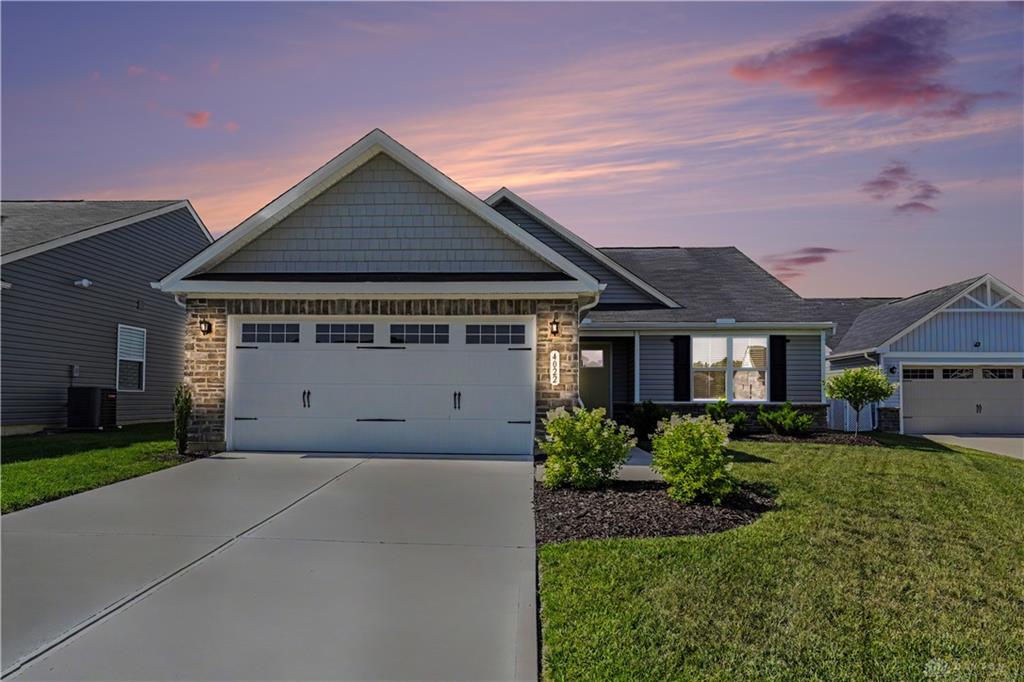
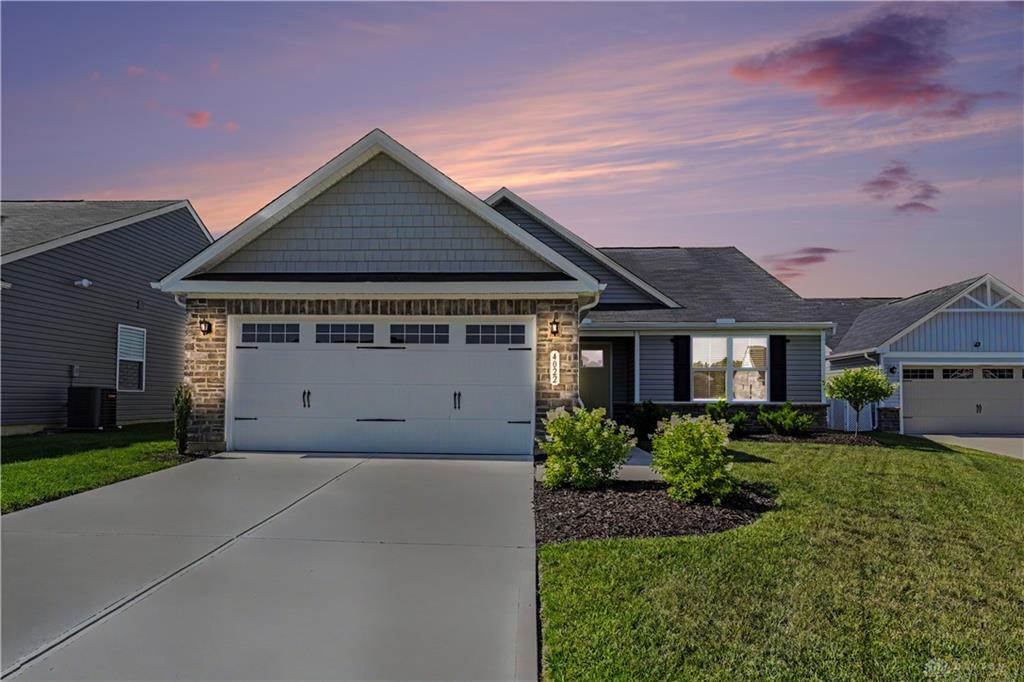
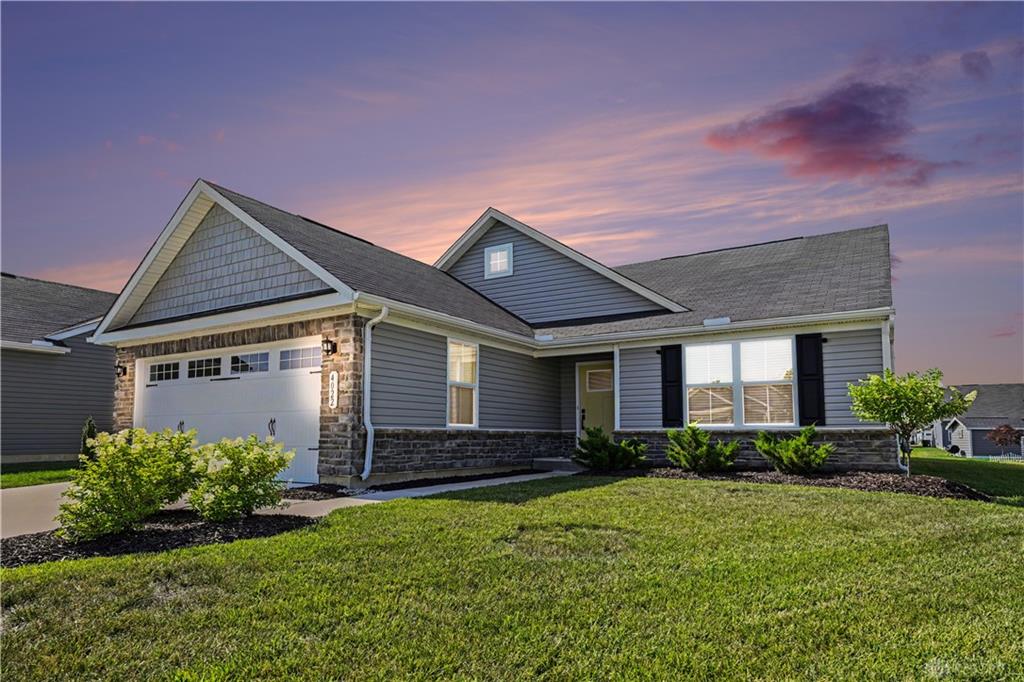
- Construction Type: Stone,Vinyl
- Levels: 1 Story
- Subdivision Name: Carriage Trls Sec 17
- Distressed Property: None
- Transaction Type: Sale
Property Features
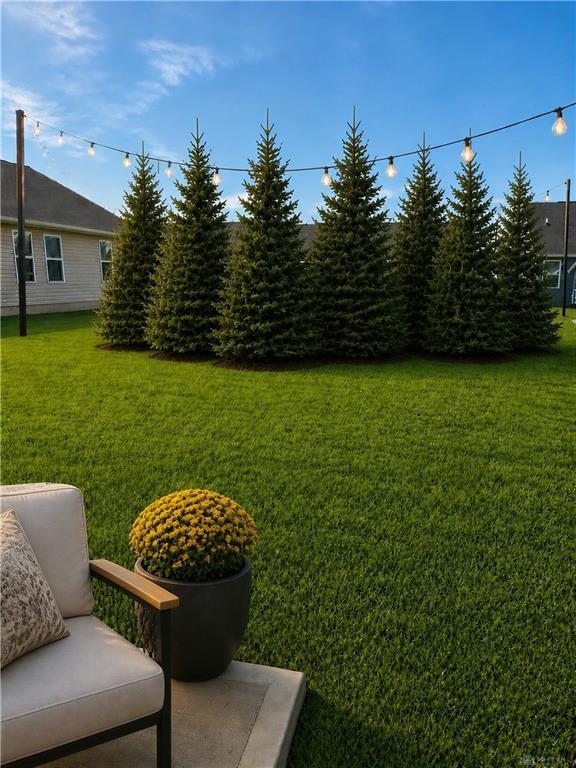
- Outside Features: Cable TV,Patio,Porch, Cable TV,Patio,Porch
- Inside Features: Gas Water Heater,High Speed Internet,Paddle Fans,Walk in Closet
- Appliances: Dishwasher,Microwave,Range,Refrigerator
- Disability Adapted YN: 0
- Basement: Slab
- Heating: Forced Air,Natural Gas
- Cooling: Central
- Kitchen Features: Quartz
- Garage: 2 Car,Attached
Miscellaneous
- Virtual Tour URL: https://listings.nextdoorphotos.com/vd/255018656
- HOA Condo Fee: 79.00
- HOA Fee Frequency: Quartlerly
- Taxes Semi Annual: 2022.00
- Assessments: .
Basics
- Baths Full: 2
- Baths Half: 0
- Date added: Added 4 months ago
- Acres: 0.1630
- Listing Contract Date: 2026-05-20
- Category: Residential
- Type: Single Family
- Status: Active
- Bedrooms: 3
- Bathrooms: 2.00
- Area: 1532 sq ft
- Lot size: 7100 sq ft
- Year built: 2022
- MLS ID: 959657
Courtesy of
- Office Name: RE/MAX Alliance Realty
- Agent Name: Kevin L Johnson
- Agent Email: kjremax58@gmail.com
- Agent Phone: (937) 667-4375
Description
-
Description:
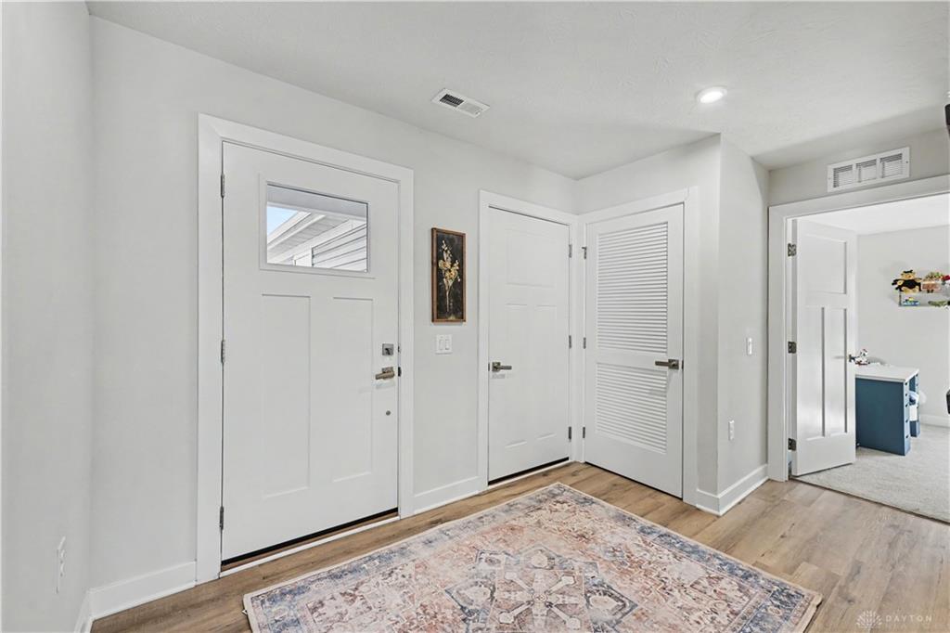
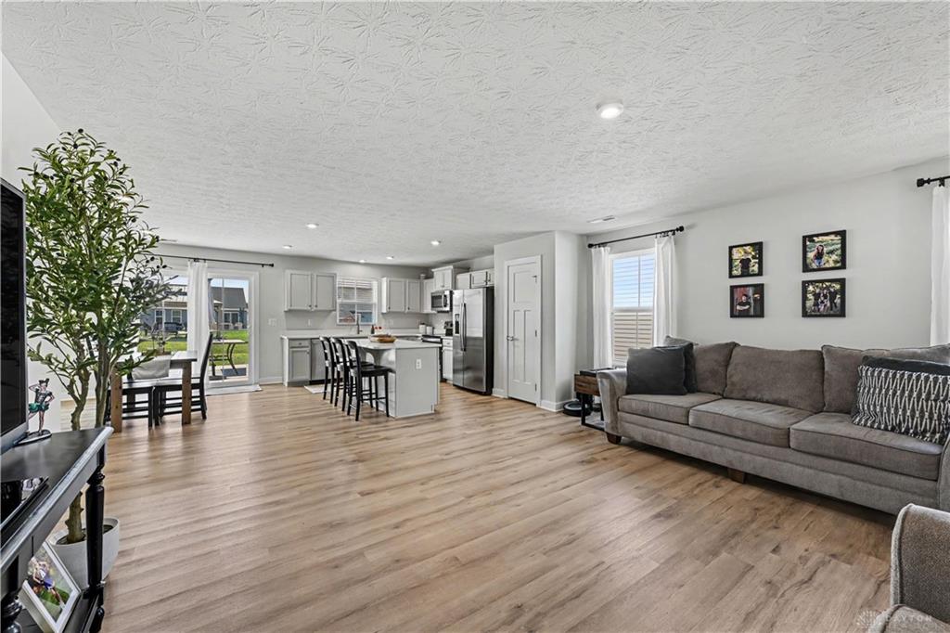
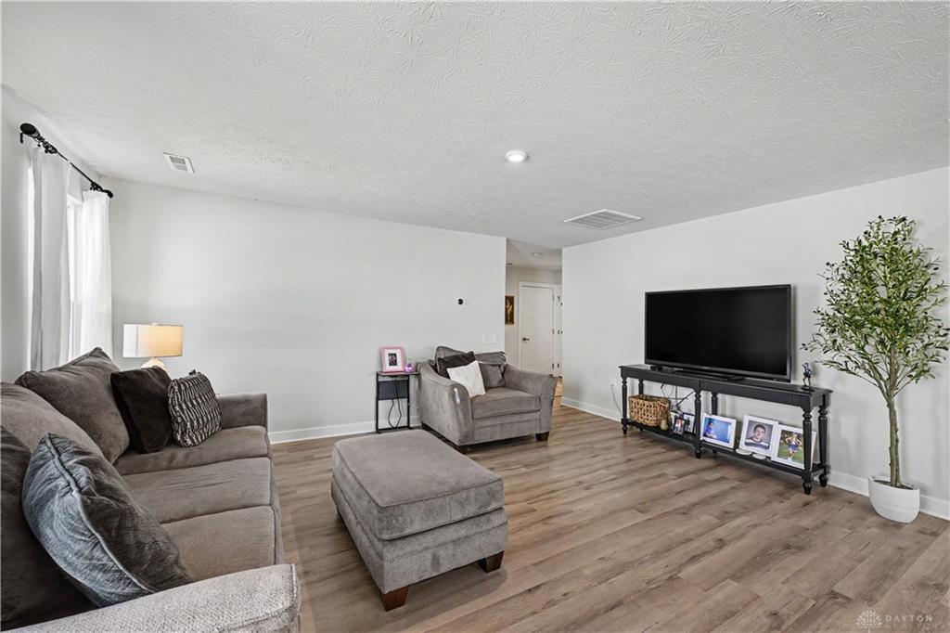
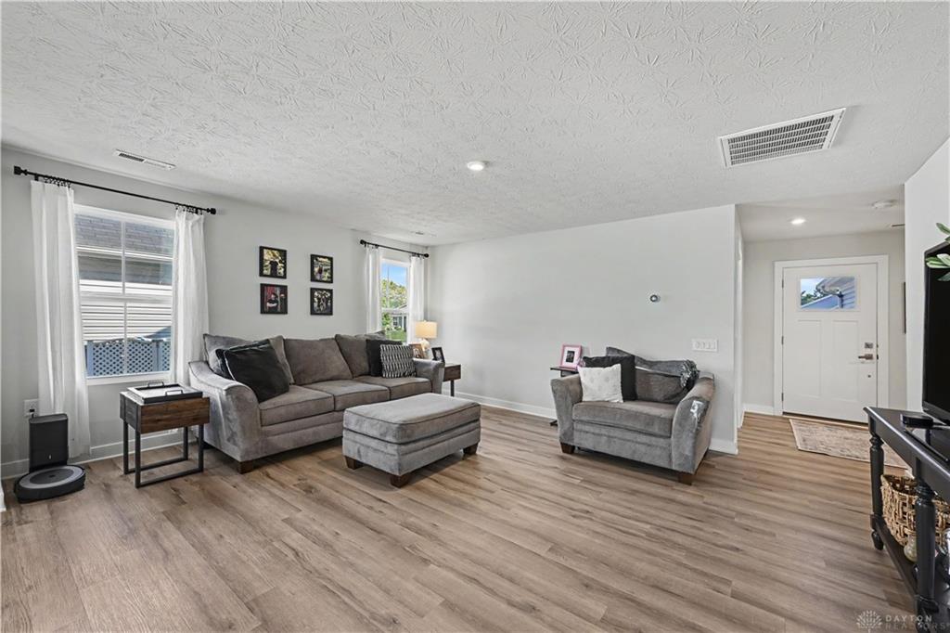
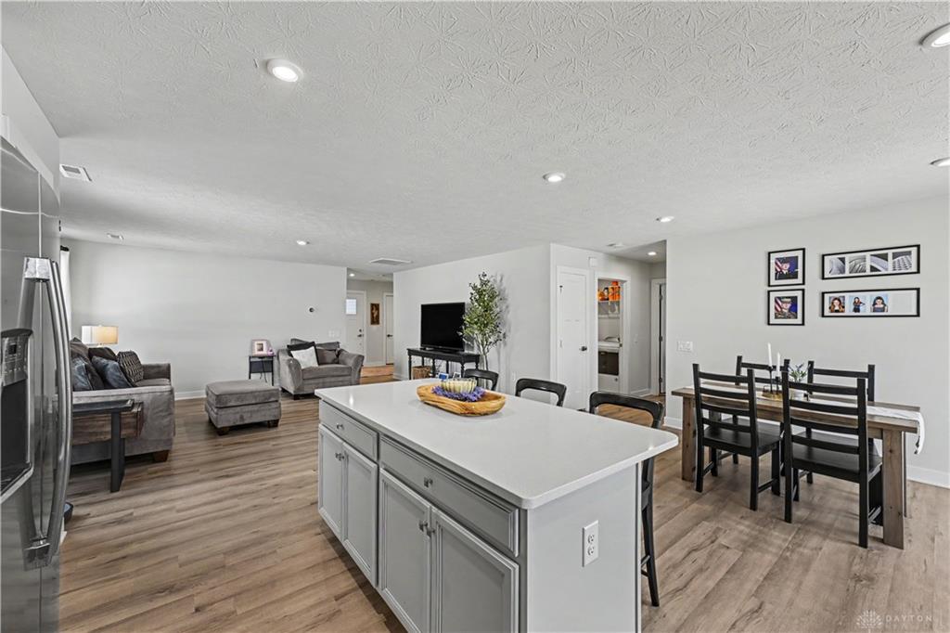
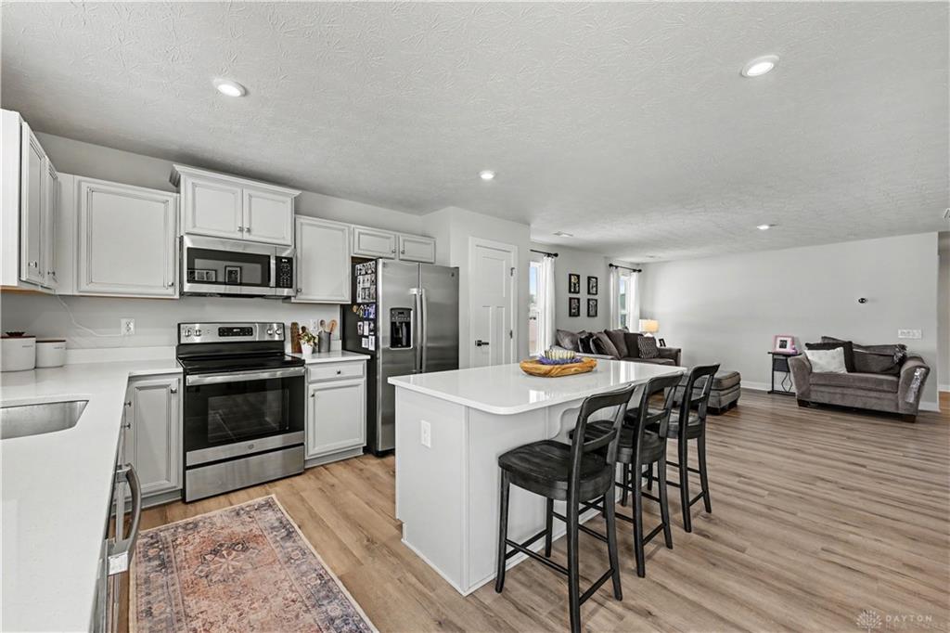
See the attached video tour! Discover a harmonious blend of comfort and sophisticated design at this exceptional & meticulous ranch home in Tipp City, where every detail contributes to a comfortable living experience. The open floor plan with Luxury Vinyl flooring immediately creates an inviting atmosphere, perfect for both relaxed everyday living and entertaining. The kitchen stands as a true centerpiece, boasting a generous island, elegant quartz countertops, tiled backsplash, stainless appliances and beautiful cabinetry - ensuring a stylish and highly functional space for culinary endeavors. Adjacent to the kitchen, is the dining area - nice & open, offering lots of room to enjoy those holiday dinners. The expansive & open Great Room is steps away. Thoughtful upgrades extend to the bathrooms, which features luxurious quartz countertops, contemporary faucets, and sleek modern mirrors. The dedicated laundry room is designed for efficiency and convenience, offering additional cabinetry. The exterior walk to the front door provides a welcoming first impression, setting the tone for the home's refined interior. The owner’s suite provides a private sanctuary, complete with an en-suite bath, large shower and an "expansive" walk-in closet; all offering comfort and convenience. This home represents a unique opportunity to embrace a low maintenance lifestyle of comfort and ease, all in a desirable, walkable community. This conveniently located home is near WPAFB, I-70, I-75, restaurants, shopping, parks and entertainment! Everything is at your fingertips!
Show all description