

10288, Atchison, Road, Washington TWP, OH, 45458
10288, Atchison, Road, Washington TWP, OH, 45458Rooms & Units Description
- Rooms Total: 14
- Room Count: 14
- Number Of Full Baths On Level Lo: 0
- Number Of Full Baths On Level 1: 0
- Number Of Half Baths On Level 1: 1
- Number Of Full Baths On Level 2: 2
- Number Of Half Baths On Level 2: 0
Location Details
- County Or Parish: Montgomery
- School District: Centerville
- Zoning: Residential
Property Details
- Lot Dimensions: Irregular
- Parcel Number: O67-28709-0012
- Construction Type: Brick,Frame,Vinyl
- Levels: 2 Story
- Subdivision Name: Willow Brook Estates Sec 02
- Distressed Property: None
- Transaction Type: Sale
Property Features
- Outside Features: Fence,Patio,Porch,Satellite Dish, Fence,Patio,Porch,Satellite Dish
- Inside Features: High Speed Internet,Paddle Fans,Security / Surveillance,Smoke Alarm(s),Walk in Closet
- Utilities: 220 Volt Outlet,Public Water,Natural Gas,Sanitary Sewer
- Appliances: Dishwasher,Garbage Disposal,Microwave,Range,Refrigerator
- Basement: Finished,Full
- Heating: Forced Air,Natural Gas
- Cooling: Central
- Kitchen Features: Open to Family Room,Pantry
- Fireplace: Gas
- Garage: 3 Car
Miscellaneous
- Virtual Tour URL: https://dl.dropboxusercontent.com/scl/fi/cr3gve5scbp4nl6ip5p8b/10288-Atchison-Rd.mp4?rlkey=lej2g407yn80bvc785muhq3c4&raw=1
- Taxes Semi Annual: 4000.00
- Assessments: Of Record
Basics
- Baths Full: 3
- Baths Half: 1
- Date added: Added 2 months ago
- Acres: 0.3800
- Listing Contract Date: 2026-05-21
- Category: Residential
- Type: Single Family
- Status: Active
- Bedrooms: 4
- Bathrooms: 4.00
- Area: 2757 sq ft
- Lot size: 43560 sq ft
- Year built: 1997
- MLS ID: 959555
Courtesy of
- Office Name: Keller Williams Community Part
- Agent Name: Cedric Tolbert
- Agent Email: CedricTolbert1832@gmail.com
- Agent Phone: (937) 470-5359
Description
-
Description:
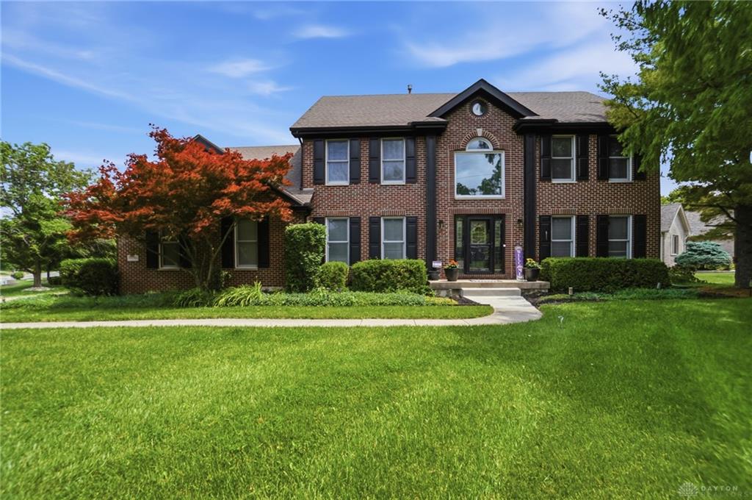
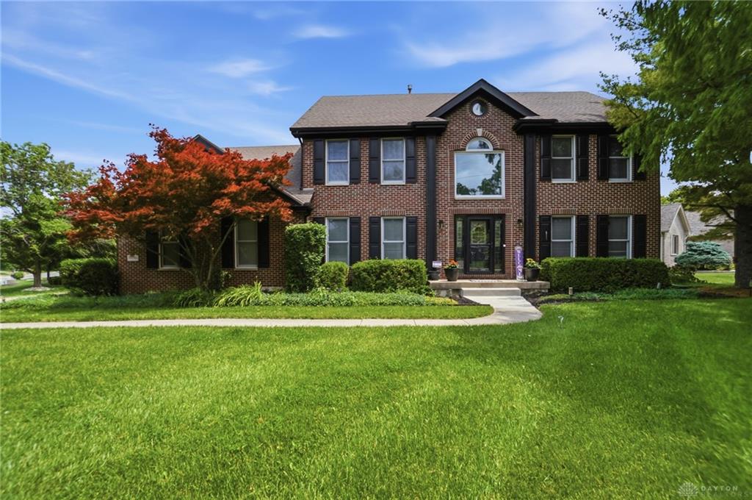
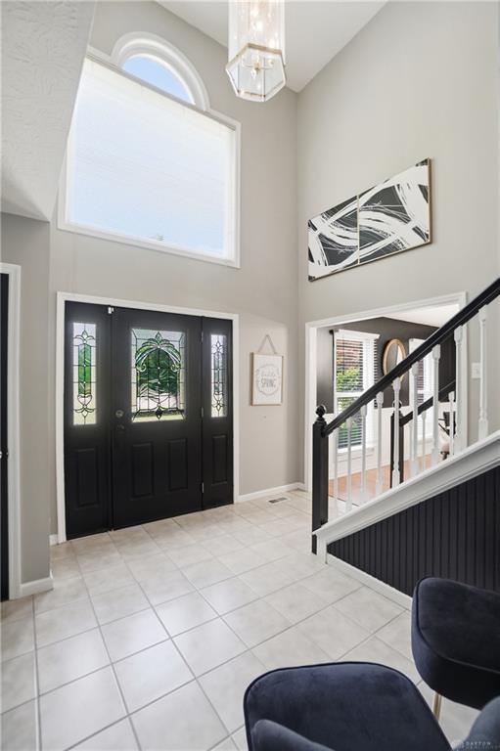
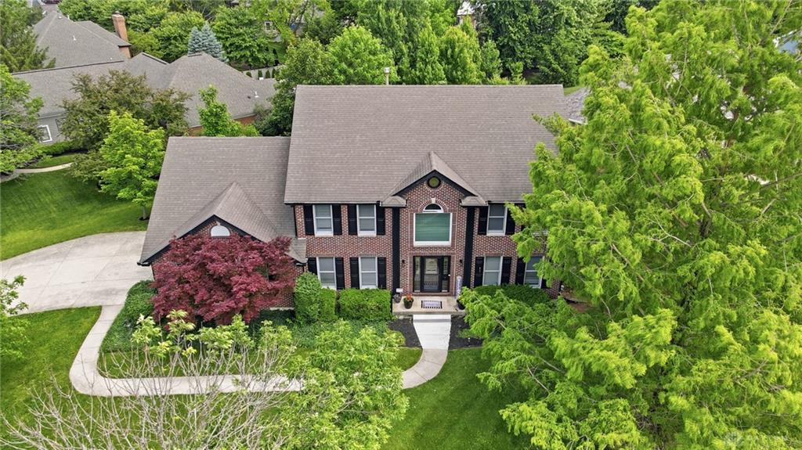
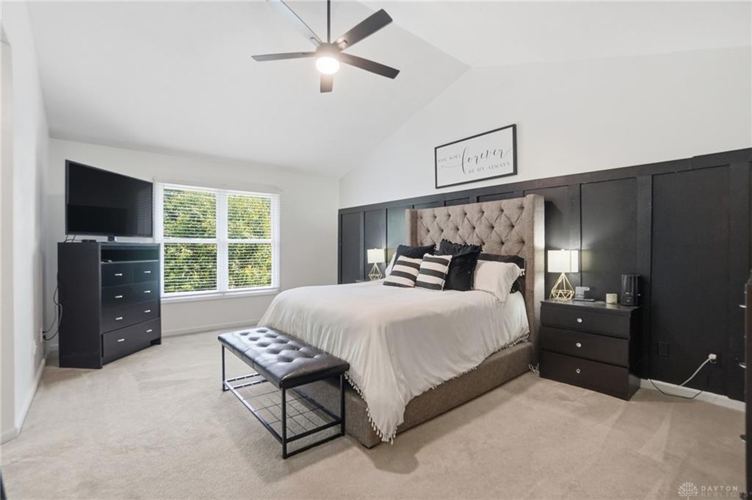
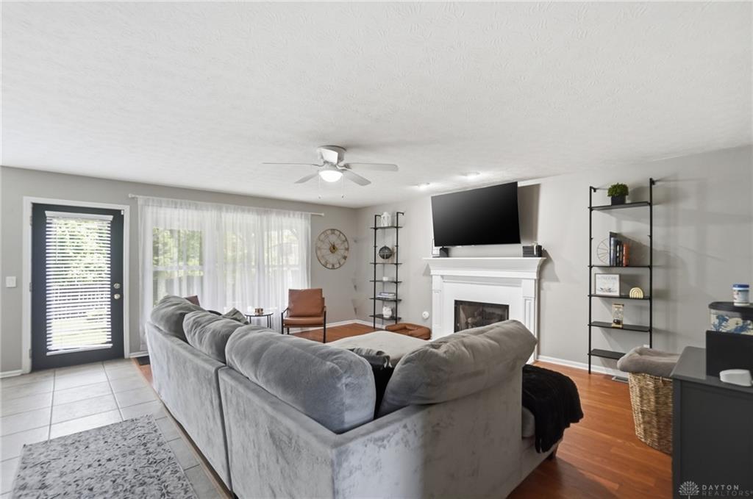
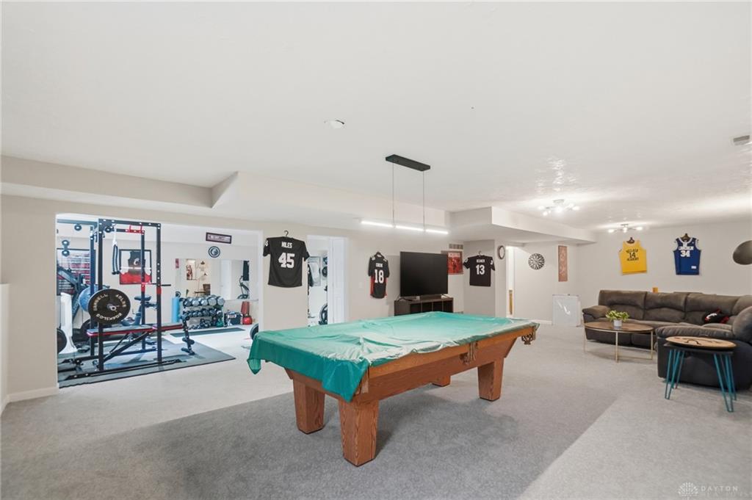
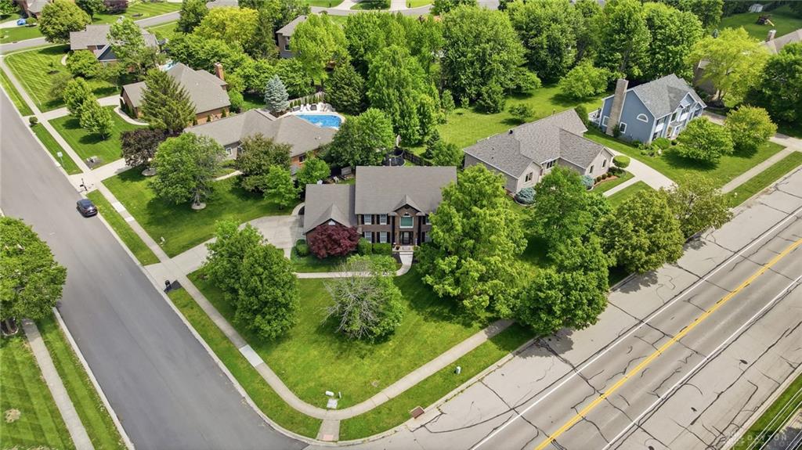
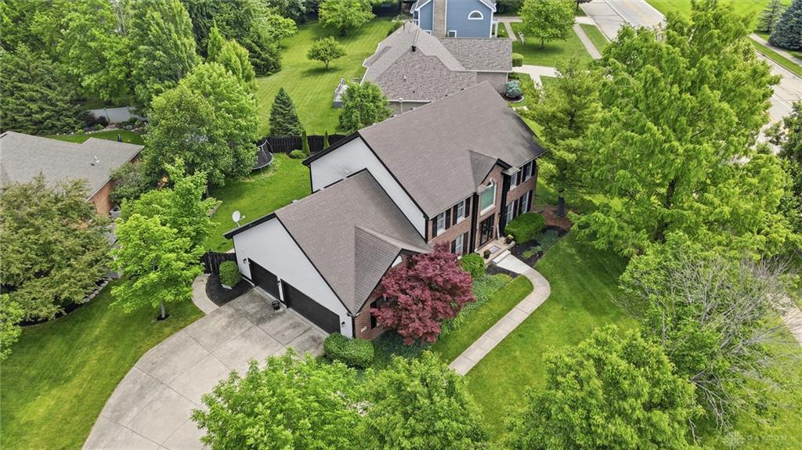
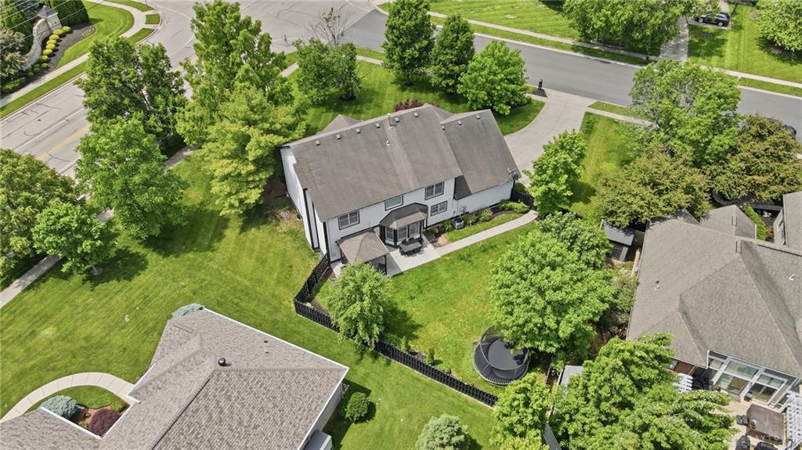
Discover unparalleled value in this expansive Dayton residence, boasting over 3,500 square feet of meticulously updated living space within the sought-after Centerville City School District. Now offered at $474,900, this impressive home includes seller incentives toward closing costs or an interest rate buy-down. This spacious two-story Colonial features four bedrooms, three and a half bathrooms, a three-car garage, and a fully fenced backyard. Step inside to a grand two-story foyer with an open staircase. Formal living and dining rooms provide ideal settings, while the bright, open kitchen features abundant cabinetry, prep areas, a breakfast nook, and brand-new stainless kitchen appliances installed in 2025. Upstairs, the vaulted owner’s suite offers a tranquil retreat with a large walk-in closet and a private ensuite bathroom, complete with a garden tub and a separate shower. Three additional spacious bedrooms and another full bathroom ensure ample accommodation. The fully finished basement significantly expands versatility, featuring a large recreation room, a flexible space for a home office or gym, a full bathroom, and ample storage; new carpet was installed in 2025. Outside, the fully fenced backyard invites relaxation and play with mature landscaping, a covered patio, and a sandbox/play area. Recent exterior improvements include a new concrete walkway and updated modern black-painted siding and fencing. Additional updates include a new HVAC/furnace (2022), a new water heater (2025), a new garage door opener (2020), a patio addition (2023), and a 240V Level 2 EV charger. This remarkable home offers a blend of comfort, style, and convenience, all just minutes from Uptown Centerville, Austin Landing, Dayton Mall, major interstates, and local parks.
Show all description