

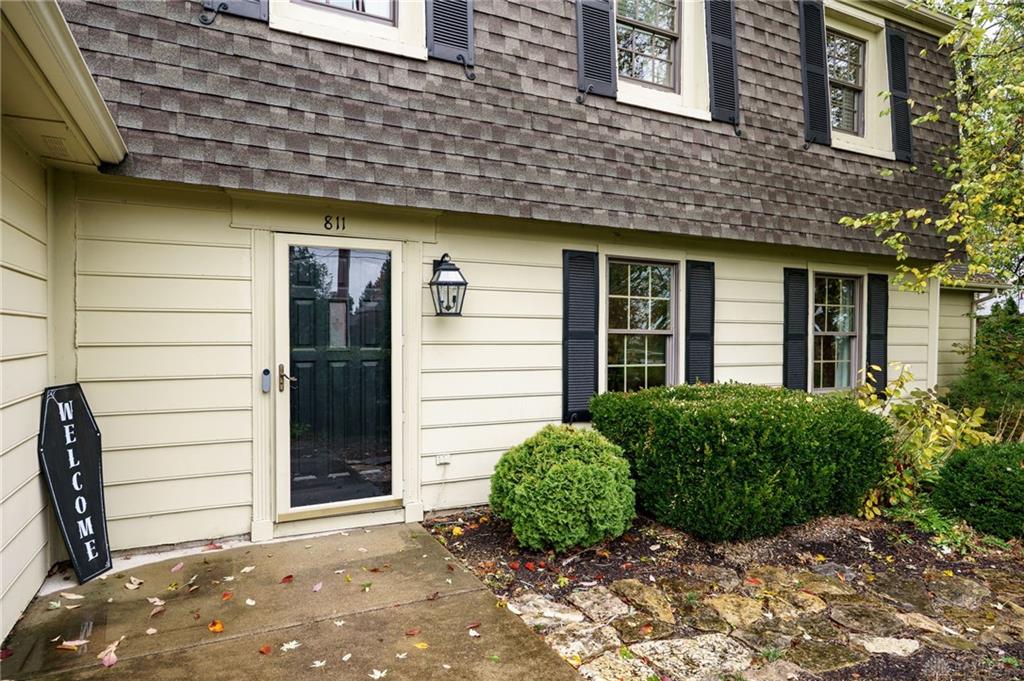
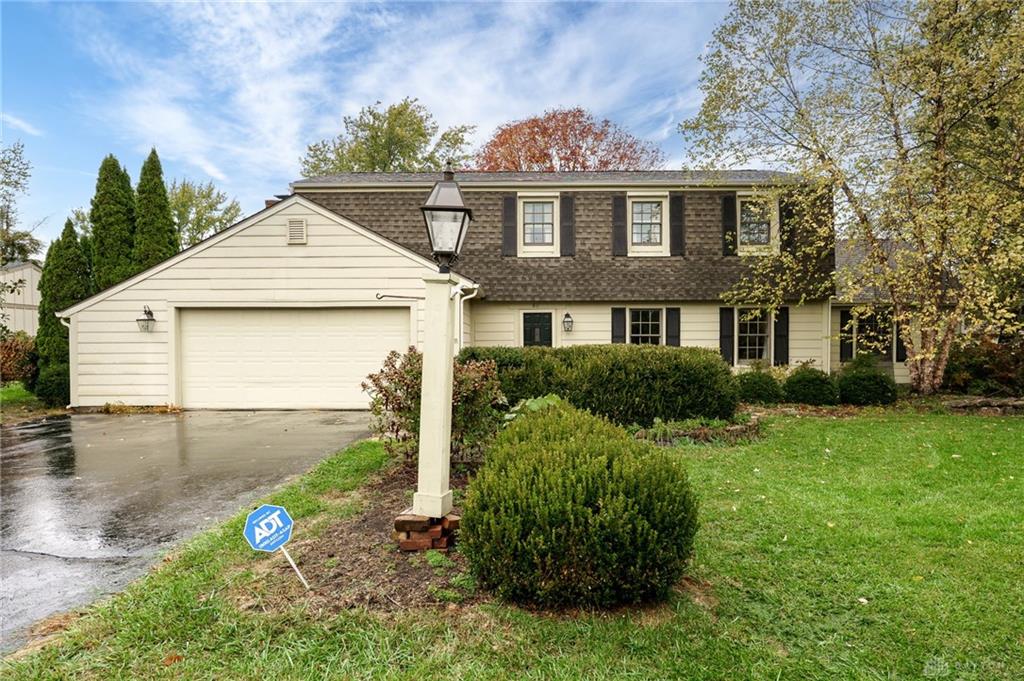
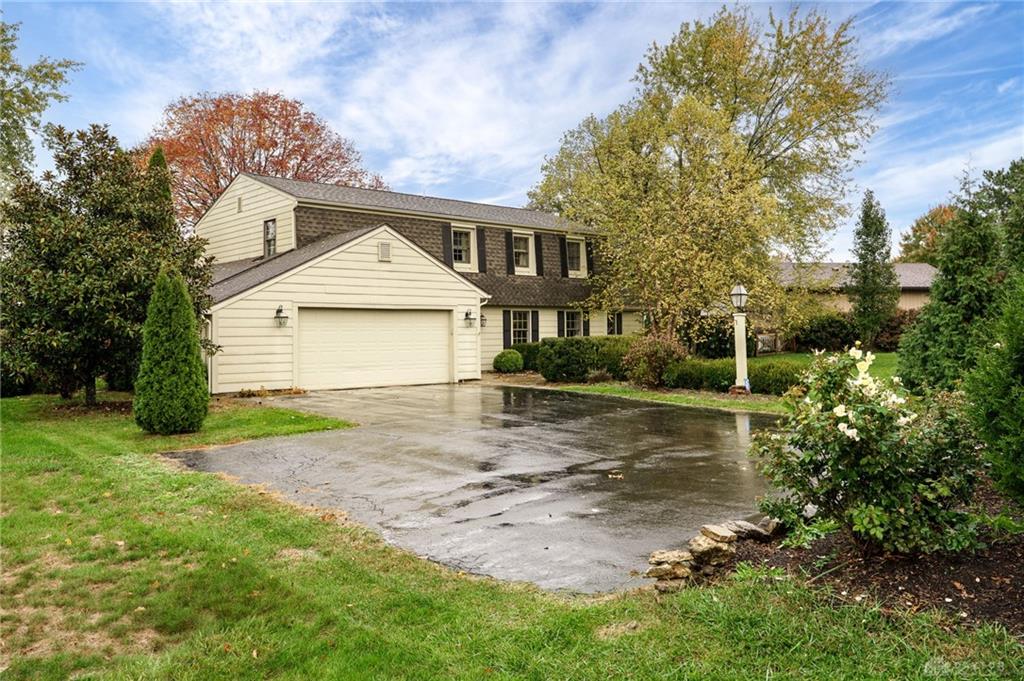
811, W, Spring Valley, Pike, Centerville, OH, 45458
811, W, Spring Valley, Pike, Centerville, OH, 45458Rooms & Units Description
- Rooms Total: 11
- Room Count: 11
- Number Of Full Baths On Level Lo: 0
- Number Of Full Baths On Level 1: 0
- Number Of Half Baths On Level 1: 1
- Number Of Full Baths On Level 2: 2
- Number Of Half Baths On Level 2: 0
Location Details
- County Or Parish: Montgomery
- School District: Centerville
- Zoning: Residential
Property Details
- Lot Dimensions: 116 X 160
- Parcel Number: O67-21803-0001
- Construction Type: Frame,Shingle
- Levels: 2 Story
- Subdivision Name: Oak Creek
- Distressed Property: None
- Transaction Type: Sale
Property Features
- Outside Features: Deck,Patio,Storage Shed, Deck,Patio,Storage Shed
- Inside Features: Electric Water Heater,Paddle Fans,Security / Surveillance,Vaulted Ceiling,Walk in Closet
- Utilities: Public Water,Sanitary Sewer
- Appliances: Dishwasher,Garbage Disposal,Range
- Basement: Slab
- Windows: Casement,Double Pane,Wood Frame
- Heating: Electric,Forced Air
- Cooling: Central,Heat Pump
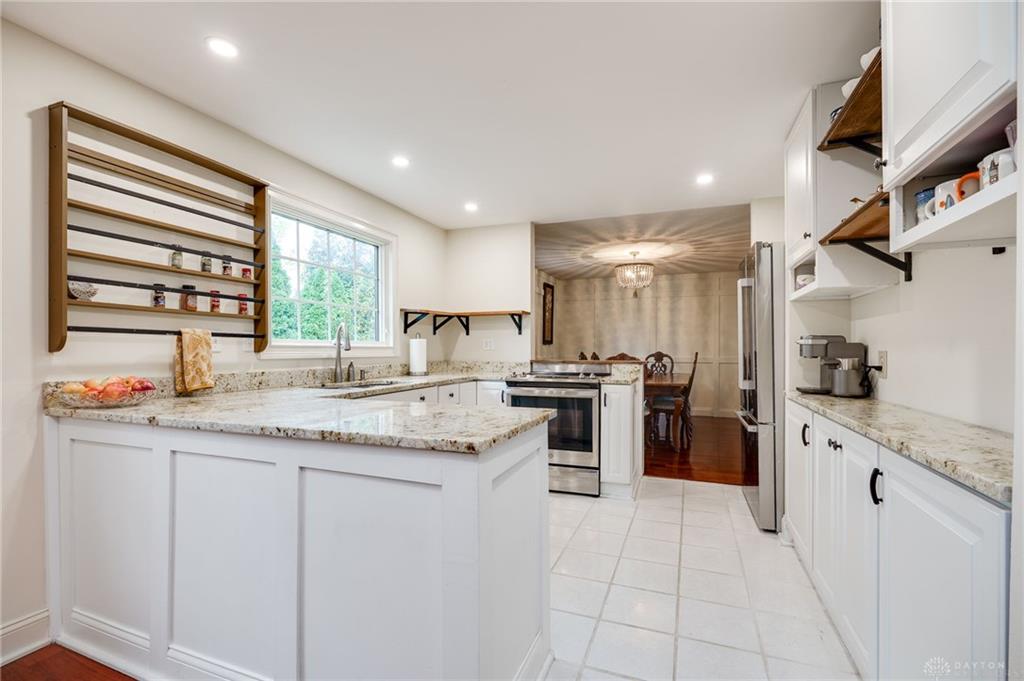
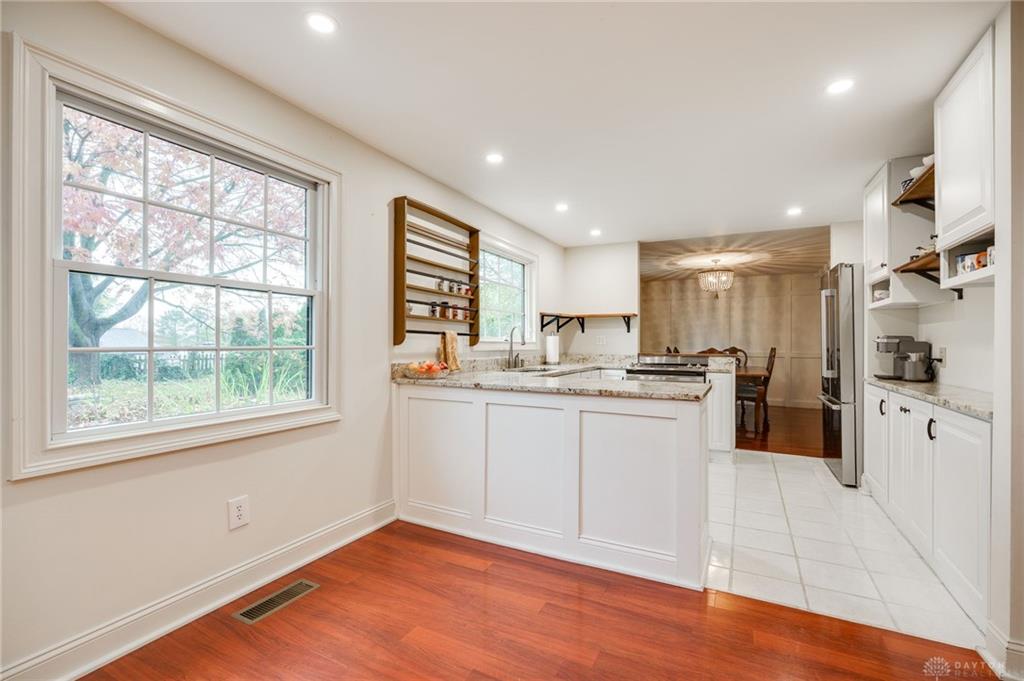
- Kitchen Features: Granite Counters,Open to Family Room,Pantry
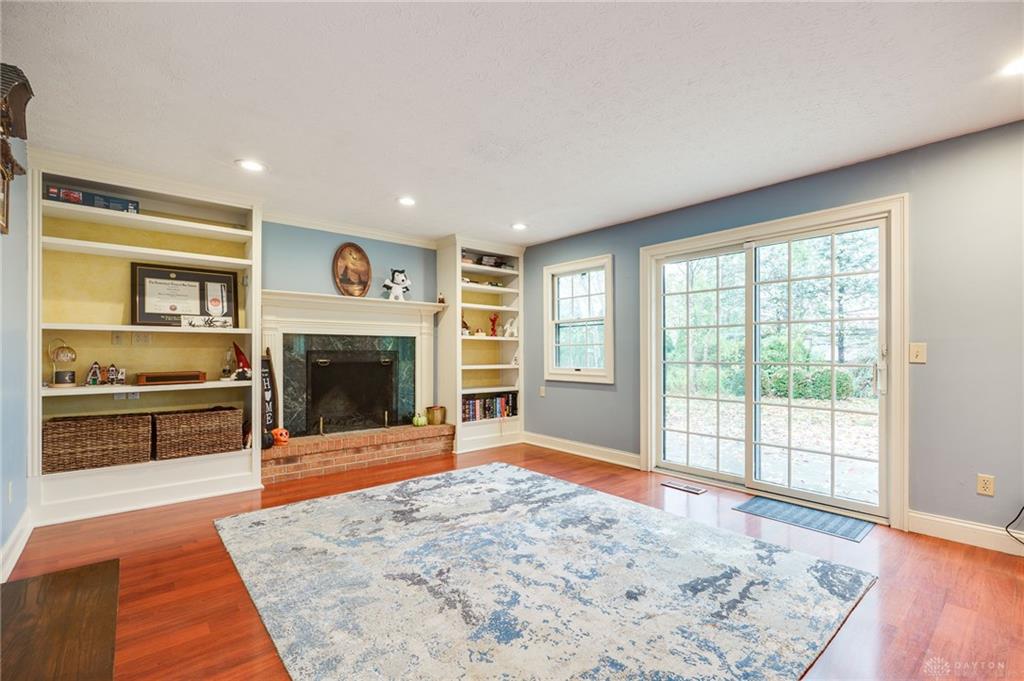
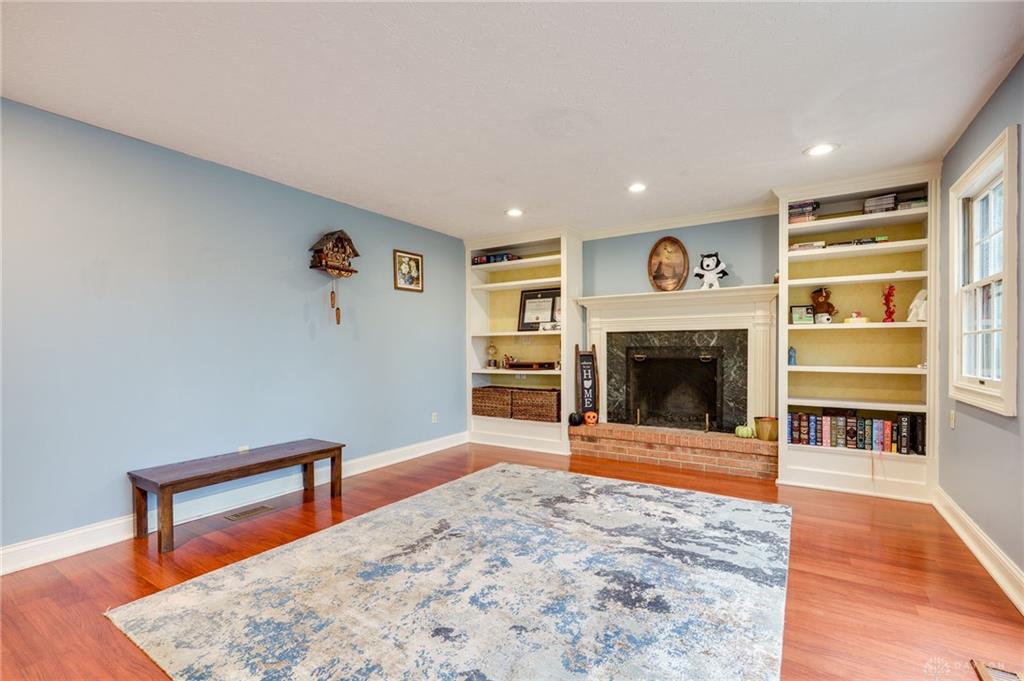
- Fireplace: One
- Garage: 2 Car,Attached,Opener,Storage
Miscellaneous
- Virtual Tour URL: https://listings.daytonhomephoto.com/sites/nwjmxbj/unbranded
- Taxes Semi Annual: 3315.77
- Assessments: see county records
Basics
- Baths Full: 2
- Baths Half: 1
- Date added: Added 5 months ago
- Acres: 0.4300
- Listing Contract Date: 2026-05-22
- Category: Residential
- Type: Single Family
- Status: Active
- Bedrooms: 4
- Bathrooms: 3.00
- Area: 2716 sq ft
- Lot size: 18731 sq ft
- Year built: 1978
- MLS ID: 959796
Courtesy of
- Office Name: Keller Williams Advisors Rlty
- Agent Name: Julie Suitts
- Agent Email: julie.suitts@gmail.com
- Agent Phone: (937) 416-8123
Description
-
Description:
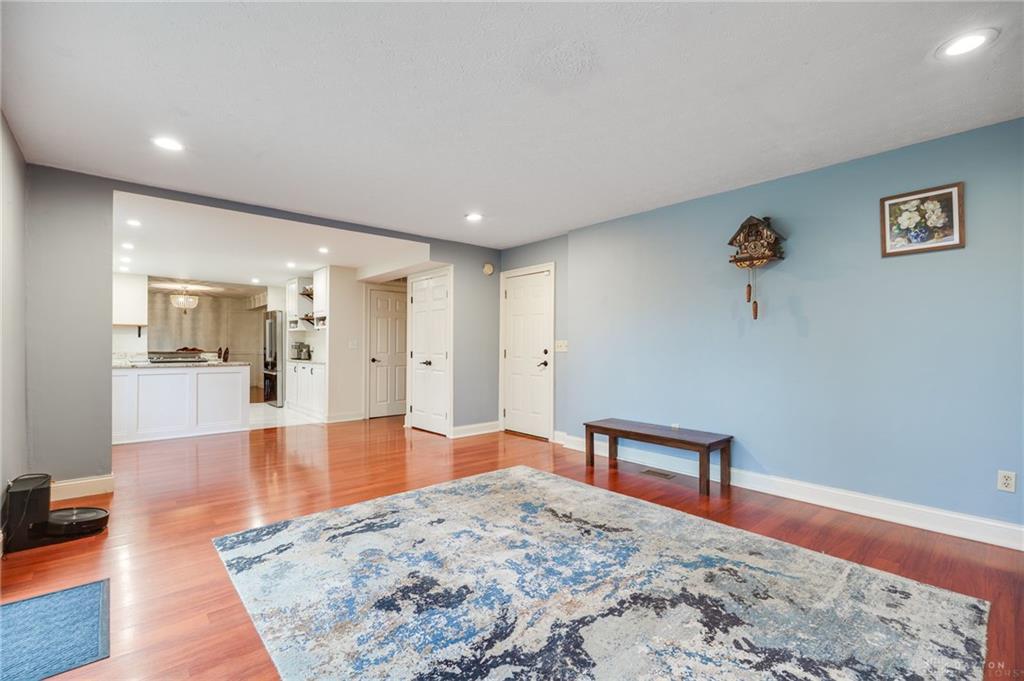
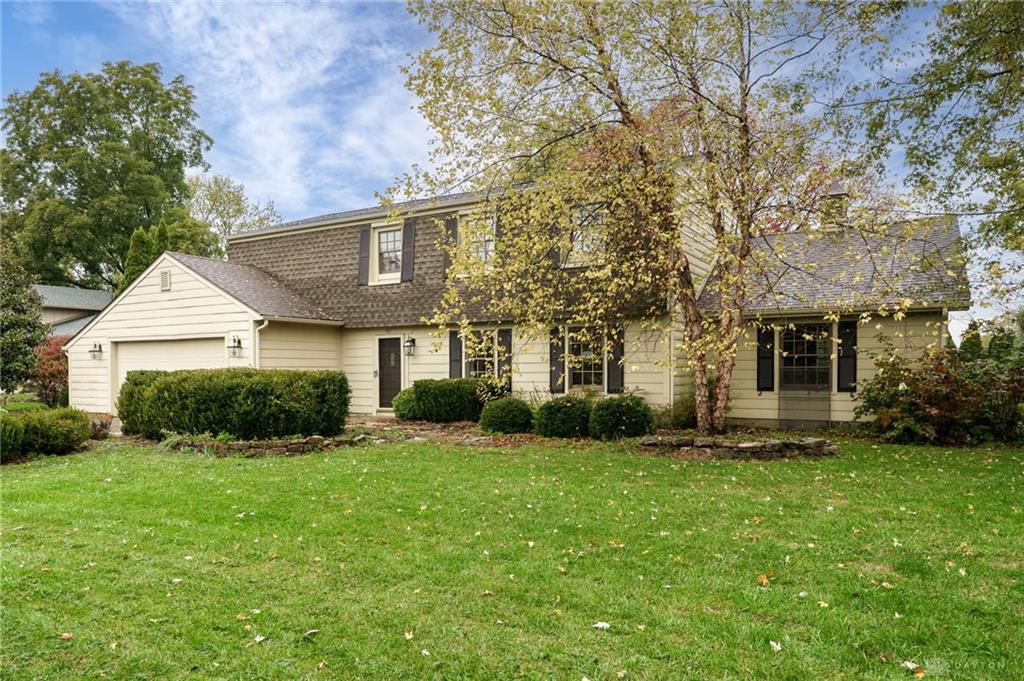
Located in Washington Twsp., this beautifully renovated, move-in ready home perfectly blends timeless charm with thoughtful modern updates and custom finishes throughout. From the moment you arrive, the lush landscaping, serene koi pond, and spacious lot create a private, retreat-like setting ideal for both everyday living and entertaining. Step inside to a warm and inviting main level where the updated kitchen opens to the dining area and flows seamlessly into the cozy hearth room, complete with a wood-burning fireplace. Two additional living spaces provide incredible flexibility, perfect for a home office, formal living room, or playroom, while the oversized family room with vaulted ceilings offers direct access to the patio, creating the perfect indoor-outdoor lifestyle. Upstairs, you’ll find four generously sized bedrooms, including a stunning primary suite featuring dual vanities, a large walk-in shower, and a relaxing soaking tub. The guest bath showcases elegant Carrera marble tile, adding a touch of luxury.
Show all description
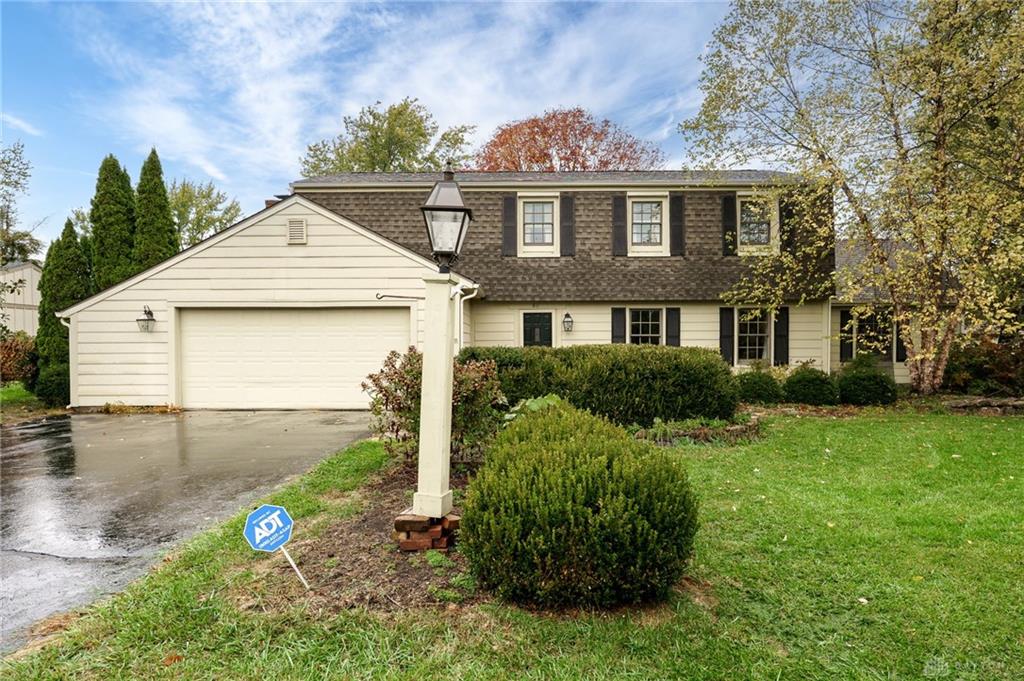
Outside, the wide driveway offers ample parking and easy turnaround, complemented by an attached two-car garage. The backyard is equally impressive, complete with a charming outbuilding for gardening or extra storage. This lovely home was thoughtfully designed and is one-of-a-kind. Don’t miss your chance to experience it. Schedule your private tour today!