

7071, W, State Route 41, Covington, OH, 45318
7071, W, State Route 41, Covington, OH, 45318Rooms & Units Description
- Rooms Total: 10
- Room Count: 10
- Number Of Full Baths On Level Lo: 0
- Number Of Full Baths On Level 1: 2
- Number Of Half Baths On Level 1: 1
- Number Of Full Baths On Level 2: 0
- Number Of Half Baths On Level 2: 0
Location Details
- County Or Parish: Miami
- School District: Covington
- Zoning: Residential,Agricultural
Property Details
- Lot Dimensions: 277' Frontage
- Parcel Number: H17010450
- Construction Type: Brick
- Levels: 1 Story
- Distressed Property: None
- Transaction Type: Sale
Property Features
- Outside Features: Patio,Porch,Storage Shed, Patio,Porch,Storage Shed
- Inside Features: Cathedral Ceiling,Paddle Fans,Vaulted Ceiling,Walk in Closet
- Utilities: 220 Volt Outlet,Propane (Rented),Septic,Well
- Appliances: Dishwasher,Garbage Disposal,Microwave,Range,Refrigerator,Water Softener
- Basement: Full,Semi-Finished
- Windows: Insulated,Vinyl
- Heating: Forced Air,Propane
- Cooling: Central
- Kitchen Features: Island,Open to Family Room,Pantry
- Fireplace: Gas
- Garage: 2 Car
Miscellaneous
- Taxes Semi Annual: 2308.00
- Assessments: 0.00
Basics
- Baths Full: 2
- Baths Half: 1
- Date added: Added 2 months ago
- Acres: 6.4690
- Listing Contract Date: 2026-05-19
- Category: Residential
- Type: Single Family
- Status: Active
- Bedrooms: 4
- Bathrooms: 3.00
- Area: 1999 sq ft
- Lot size: 281790 sq ft
- Year built: 1994
- MLS ID: 959851
Courtesy of
- Office Name: Howard Hanna Real Estate Serv
- Agent Name: Katie Homan
- Agent Email: katiehoman@howardhanna.com
- Agent Phone: (513) 374-3444
Description
-
Description:
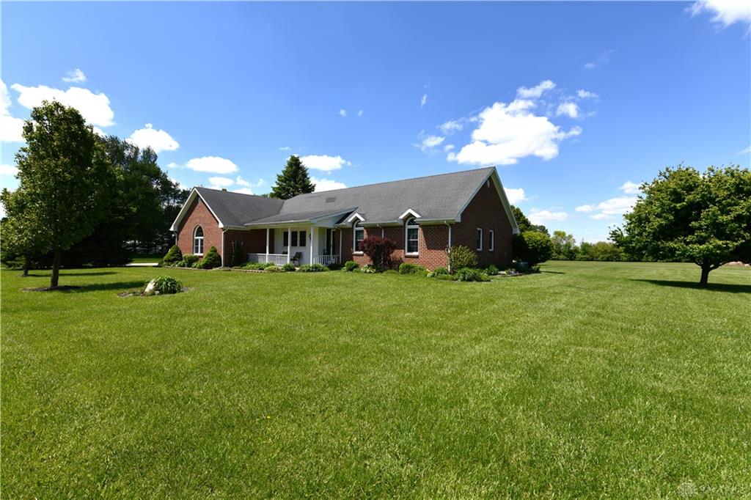
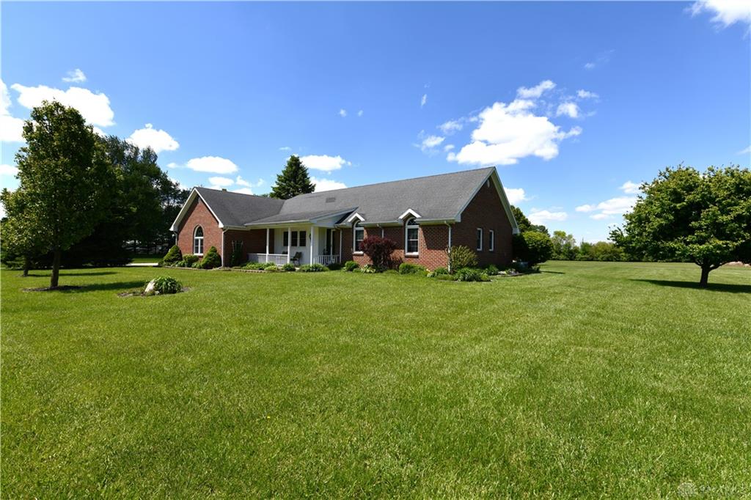
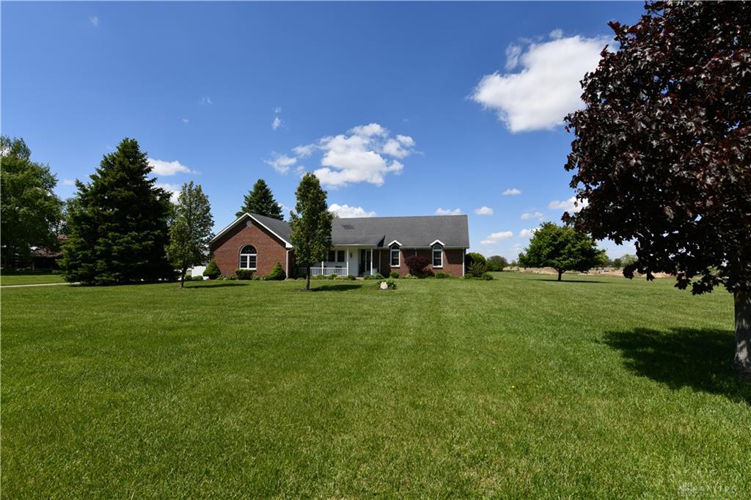
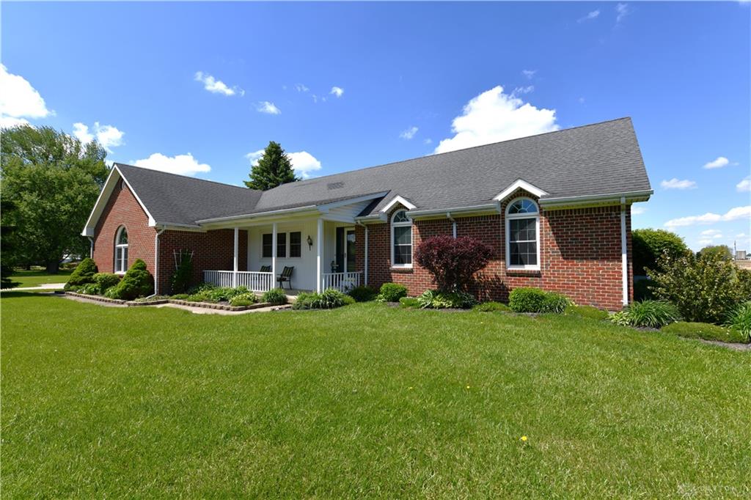
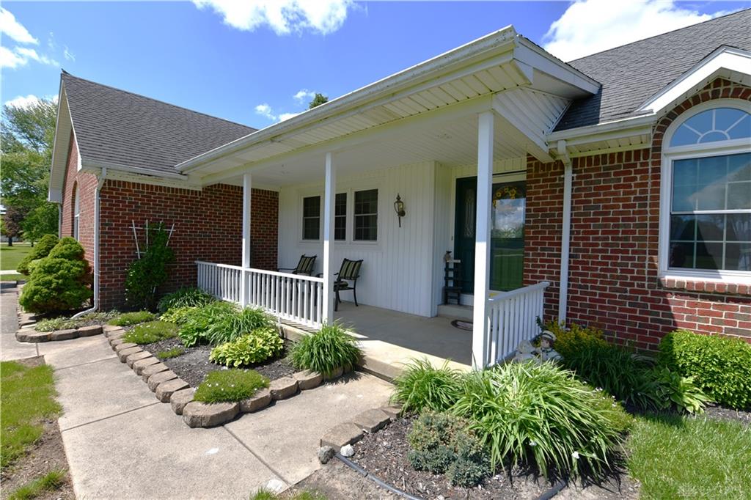
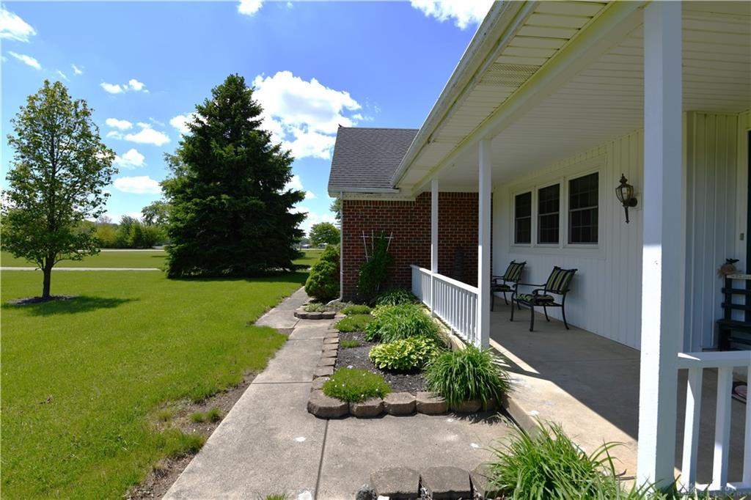
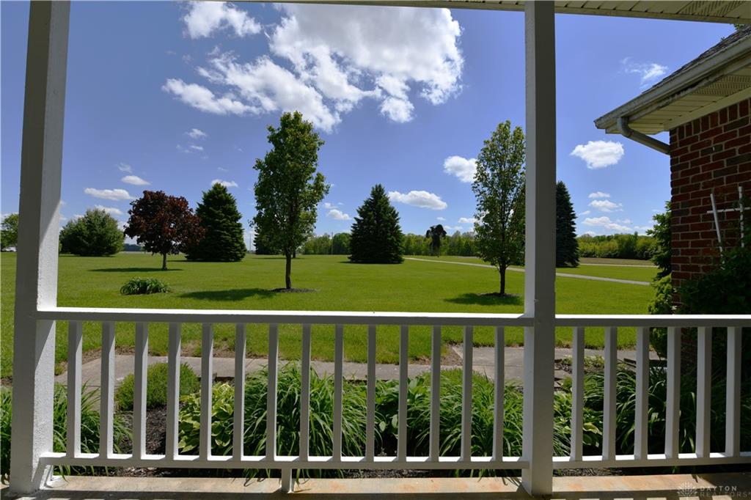
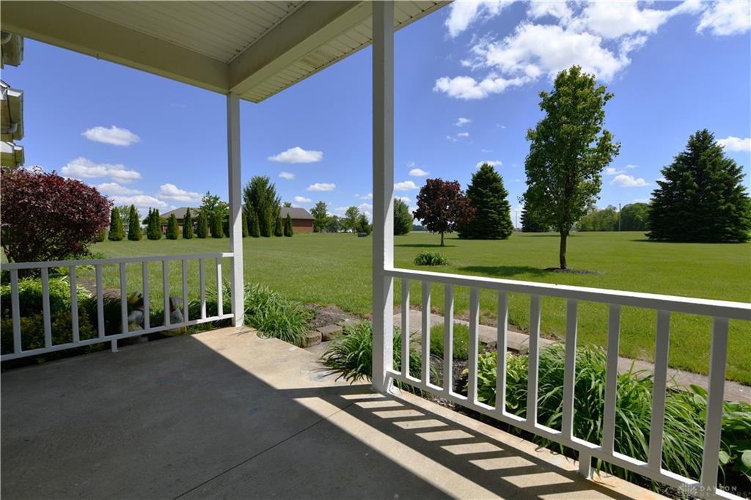
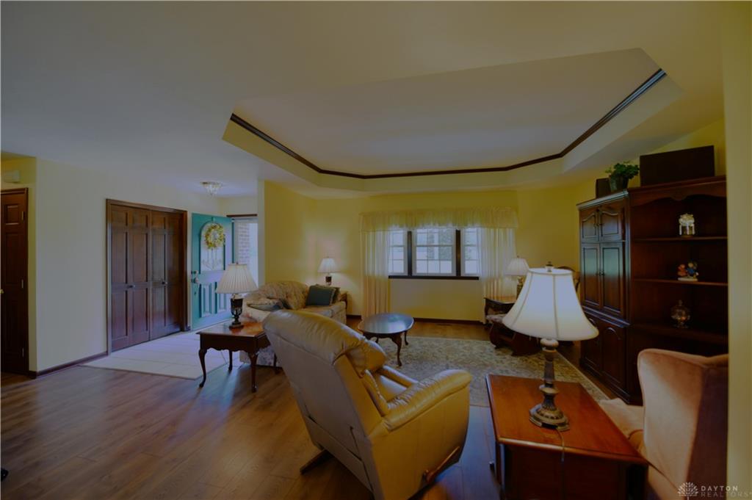
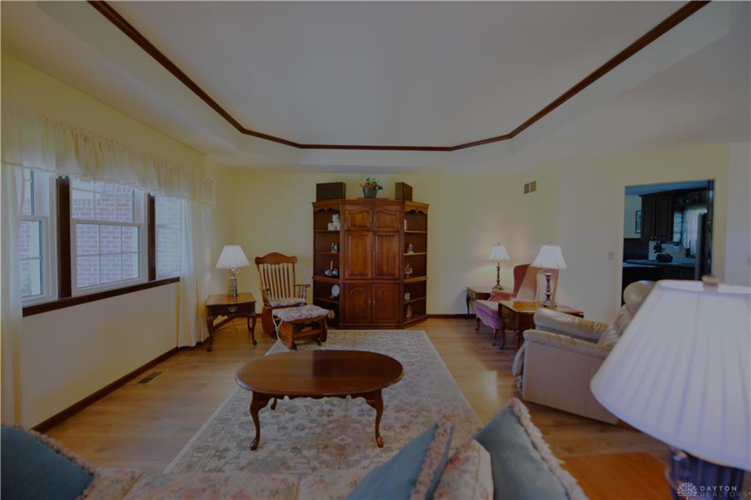
Do you find yourself dreaming of a life out in the wide-open country? One with enough land to have animals, plant a big garden, & grow endless memories? This is your opportunity to seize that dream. Situated off the road on 6.48 acres, is this gracious solid brick home that boasts nearly 2000 sq. ft. This 4-bedroom, 2.5-bathroom ranch has been exceptionally cared for & improved. The main level of this handsome ranch contains a large primary bedroom suite-outfitted with French doors leading to the patio, a private bathroom that has a shower & soaking tub, & a walk-in closet. A bright entrance flows into a family room that features windows to the front porch & a trayed ceiling. A formal dining room looks out onto the back lawn & adjoins a custom kitchen. Solid cherry cabinets, an island, and a double-door pantry are he ingredients of a chef's dream! A half bath and a laundry alcove are conveniently tucked off of the kitchen. The living room, with its cathedral ceilings and ventless fireplace, seamlessly connects to the kitchen & walks out to the covered back porch. Underfoot in most rooms is handsome luxury wide-plank vinyl flooring. The full basement is semi-finished & contains a high-end exercise room (the equipment is included), a large 4th bedroom (there is an egress window), and a massive amount of dry storage. Outside, the paver patio offers a quiet, private place to soak up mother nature's beauty. The large back lawn opens & runs north to a tree line. Within this tree line is a small creek and, beyond it still, is a section of tillable land. A storage shed houses handy yard items and has a concrete floor. Mature maple trees & pines, along with a sprawling front lawn provide a beautiful setting while a shaded front porch welcomes guests to this country estate. Stop merely dreaming of your "someday" country life and reach out to your agent to grab this opportunity today! Just think of the memories you could start growing!
Show all description