

1961, N, Longview, Street, Beavercreek, OH, 45432
1961, N, Longview, Street, Beavercreek, OH, 45432Rooms & Units Description
- Rooms Total: 12
- Room Count: 12
- Number Of Full Baths On Level Lo: 0
- Number Of Full Baths On Level 1: 1, 0
- Number Of Half Baths On Level 1: 0
- Number Of Full Baths On Level 2: 0
- Number Of Half Baths On Level 2: 0
- Number Of Full Baths On Level 3: 0
- Number Of Full Baths On Level 4: 0
Location Details
- County Or Parish: Greene
- School District: Beavercreek
- Zoning: Residential
Property Details
- Lot Dimensions: 85x369
- Parcel Number: B42000200090013000
- Construction Type: Brick,Frame
- Levels: 1 Story
- Distressed Property: None
- Transaction Type: Sale
Property Features
- Outside Features: Patio,Porch, Patio,Porch
- Inside Features: Gas Water Heater,Paddle Fans
- Appliances: Dishwasher,Range,Refrigerator
- Basement: Finished,Full,Walkout
- Heating: Forced Air,Natural Gas
- Cooling: Central,Window Unit
- Kitchen Features: Galley Kitchen,Laminate Counters
- Fireplace: Inoperable,Three or More
- Garage: 2 Car,Attached
Miscellaneous
- Taxes Semi Annual: 2913.89
- Assessments: Of Record
Basics
- Baths Full: 2
- Baths Half: 0
- Date added: Added 5 days ago
- Acres: 0.7300
- Listing Contract Date: 2026-05-22
- Category: Residential
- Type: Single Family
- Status: Active
- Bedrooms: 3
- Bathrooms: 2.00
- Area: 3804 sq ft
- Lot size: 31475 sq ft
- Year built: 1954
- MLS ID: 959614
Courtesy of
- Office Name: RE/MAX Victory + Affiliates
- Agent Name: Terry Blakley
- Agent Email: terry@theblakleybranch.com
- Agent Phone: (937) 397-0050
Description
-
Description:
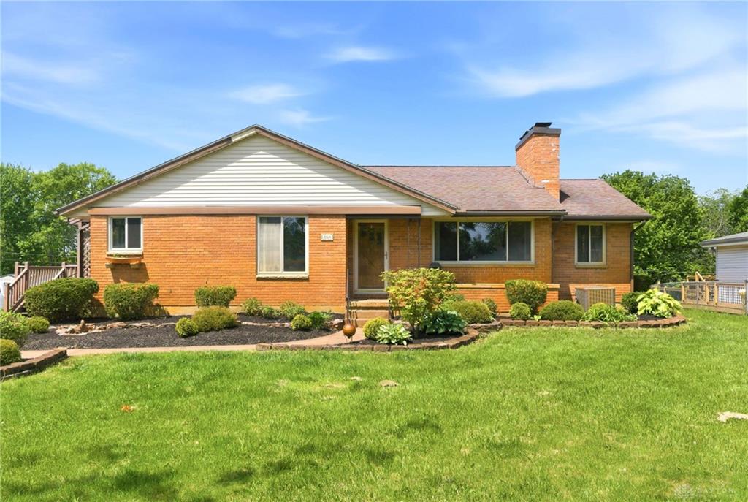
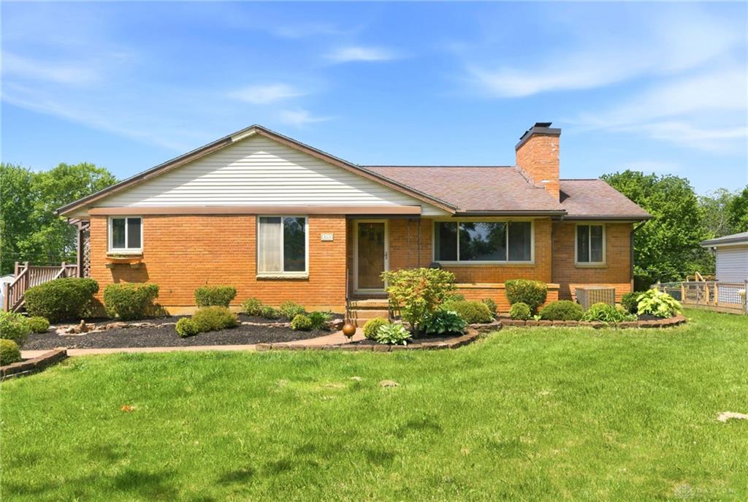
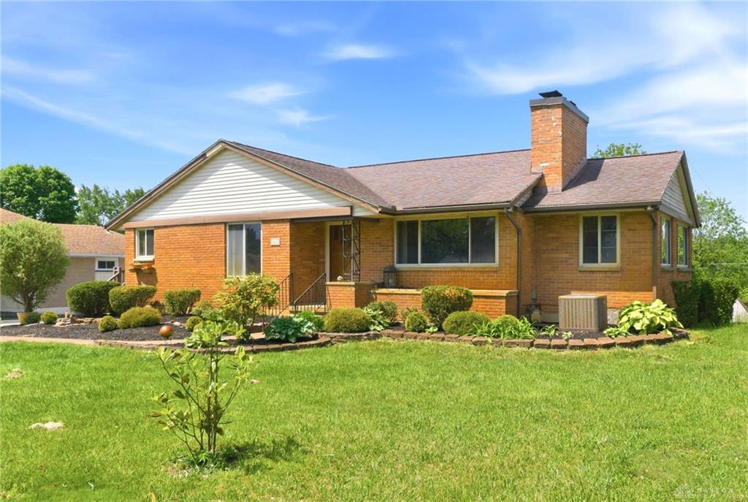
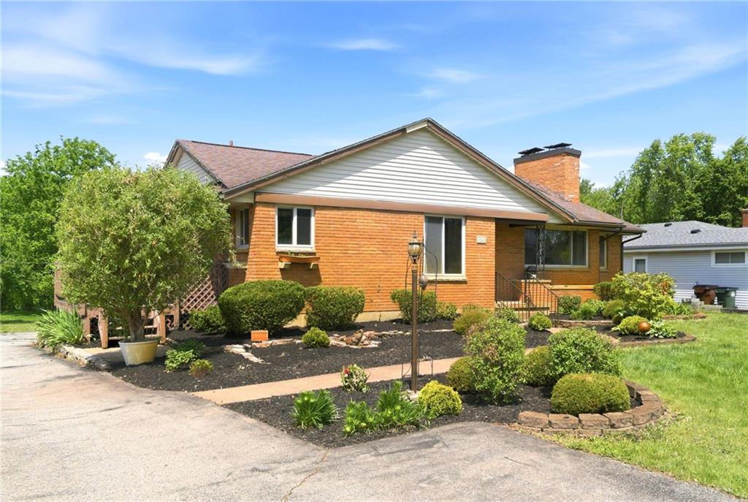
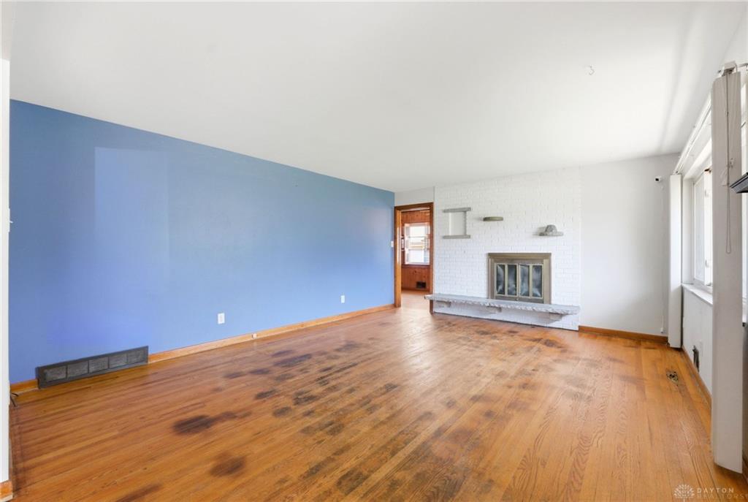
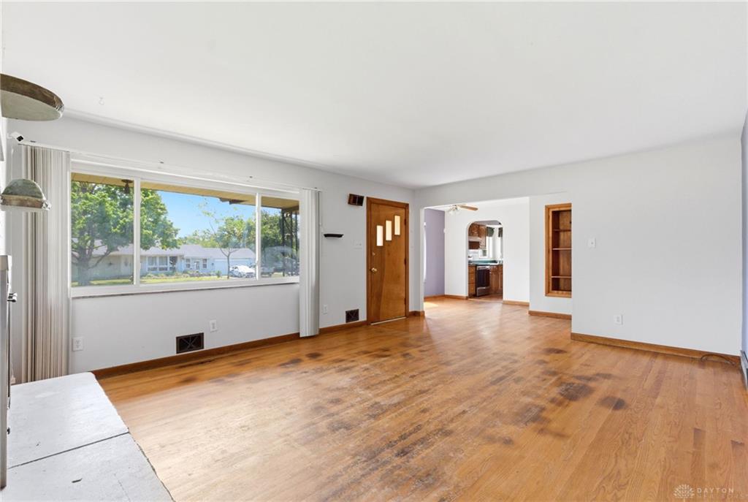
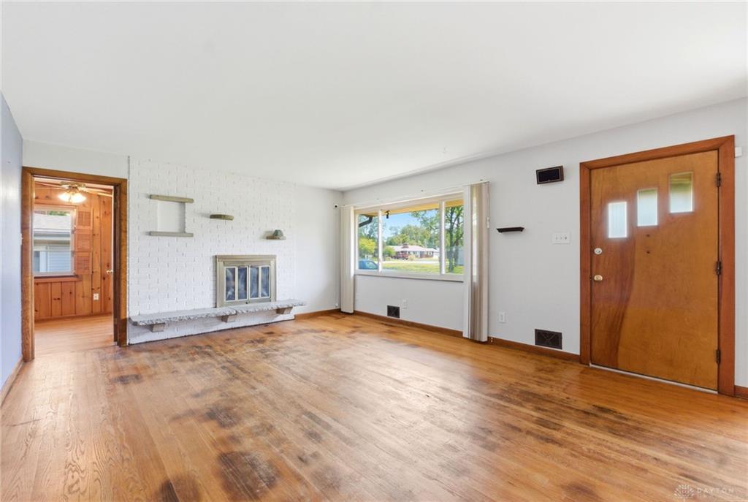
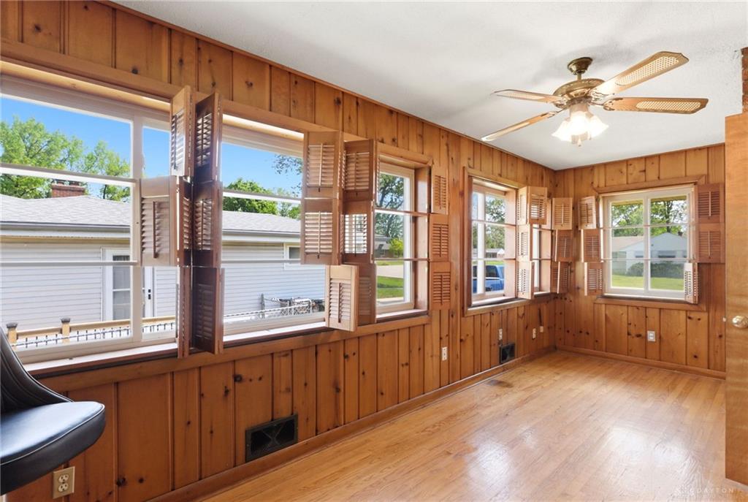
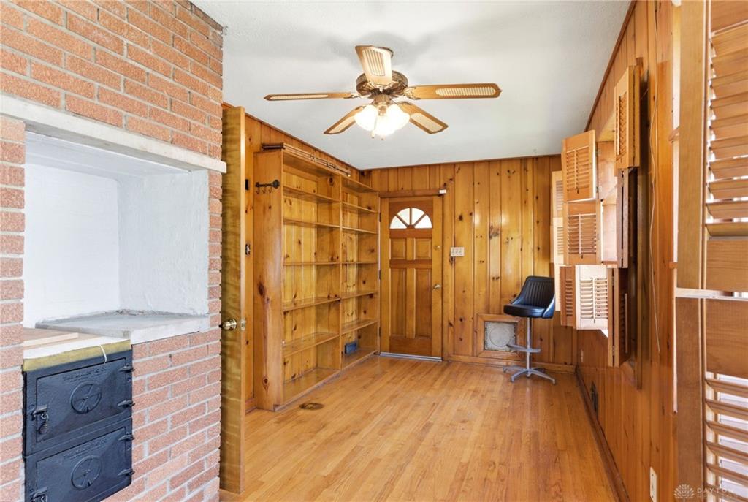
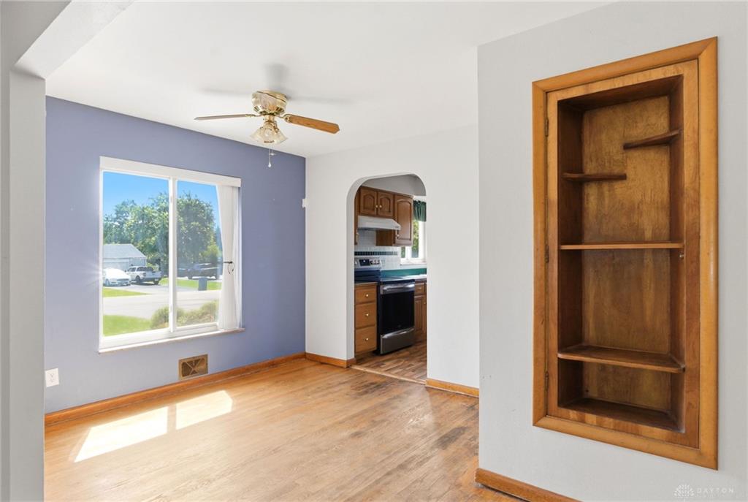
Welcome to this spacious 3 bedroom, 2 full bathroom brick ranch situated on a beautifully sized lot in Beavercreek. This home offers a unique layout with multiple living and entertaining spaces both inside and out. The main level features hardwood flooring in the bedrooms, a sizable living area filled with natural light, and an updated kitchen equipped with stainless steel appliances, ample cabinet space, and generous countertop space. Just off the main living area is a sun room-style gathering space featuring a cozy wood-burning stove/fireplace and large windows overlooking the property. From there, step directly out onto the expansive patio positioned above the oversized 2 car garage — the perfect place to relax, entertain guests, or enjoy peaceful evenings overlooking the backyard. The finished basement provides an abundance of additional living space with updated flooring, built-in shelving, and flexible areas ideal for a rec room, home office, gym, or entertainment setup. Outside, the property offers mature trees, scenic green space, and a park-like setting that provides both privacy and room to enjoy the outdoors. This one-of-a-kind Beavercreek ranch combines character, space, and functionality in a highly desirable location.
Show all description