

1318, Sierra Ridge, Drive, Miamisburg, OH, 45342
1318, Sierra Ridge, Drive, Miamisburg, OH, 45342Rooms & Units Description
- Rooms Total: 14
- Room Count: 14
- Number Of Full Baths On Level Lo: 0
- Number Of Full Baths On Level 1: 0
- Number Of Half Baths On Level 1: 1
- Number Of Full Baths On Level 2: 2
- Number Of Half Baths On Level 2: 0
- Number Of Full Baths On Level 3: 0
- Number Of Half Baths On Level 3: 0
- Number Of Full Baths On Level 4: 0
Location Details
- County Or Parish: Montgomery
- School District: Miamisburg
- Zoning: Residential
Property Details
- Lot Dimensions: 90 X 129 X 90 X 131
- Parcel Number: K46-00423-0005
- Construction Type: Brick,Stone,Vinyl
- Levels: 2 Story
- Subdivision Name: Heincke Woods
- Distressed Property: None
- Transaction Type: Sale
Property Features
- Outside Features: Patio, Patio
- Inside Features: Electric Water Heater,High Speed Internet,Paddle Fans,Vaulted Ceiling,Walk in Closet
- Utilities: 220 Volt Outlet,Natural Gas,Public Water,Sanitary Sewer,Storm Sewer
- Appliances: Dishwasher,Microwave,Range,Refrigerator
- Disability Adapted YN: 0
- Basement: Finished,Full
- Heating: Forced Air,Natural Gas
- Cooling: Central
- Fireplace: Gas,One
- Garage: 2 Car
Miscellaneous
- Taxes Semi Annual: 3285.90
- Assessments: 23.14
Basics
- Baths Full: 2
- Baths Half: 2
- Date added: Added 6 days ago
- Acres: 0.2700
- Listing Contract Date: 2026-05-24
- Category: Residential
- Type: Single Family
- Status: Active
- Bedrooms: 4
- Bathrooms: 4.00
- Area: 2752 sq ft
- Lot size: 11761 sq ft
- Year built: 2012
- MLS ID: 959972
Courtesy of
- Office Name: RE/MAX Victory + Affiliates
- Agent Name: Jill Aldineh
- Agent Email: Jill@JillTeam.com
- Agent Phone: (937) 689-2858
Description
-
Description:
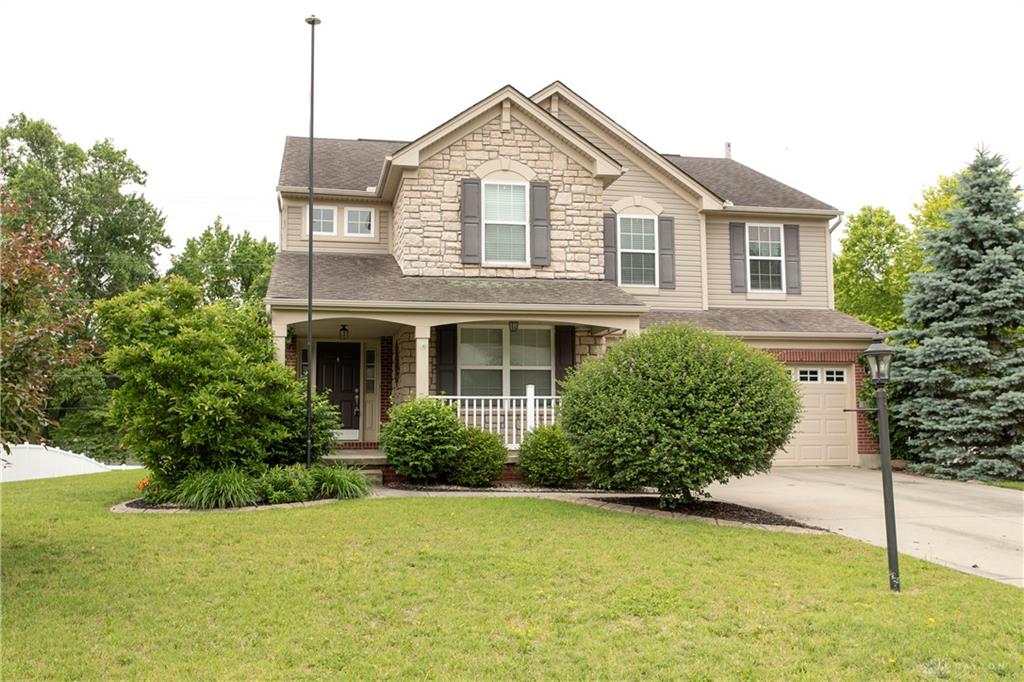
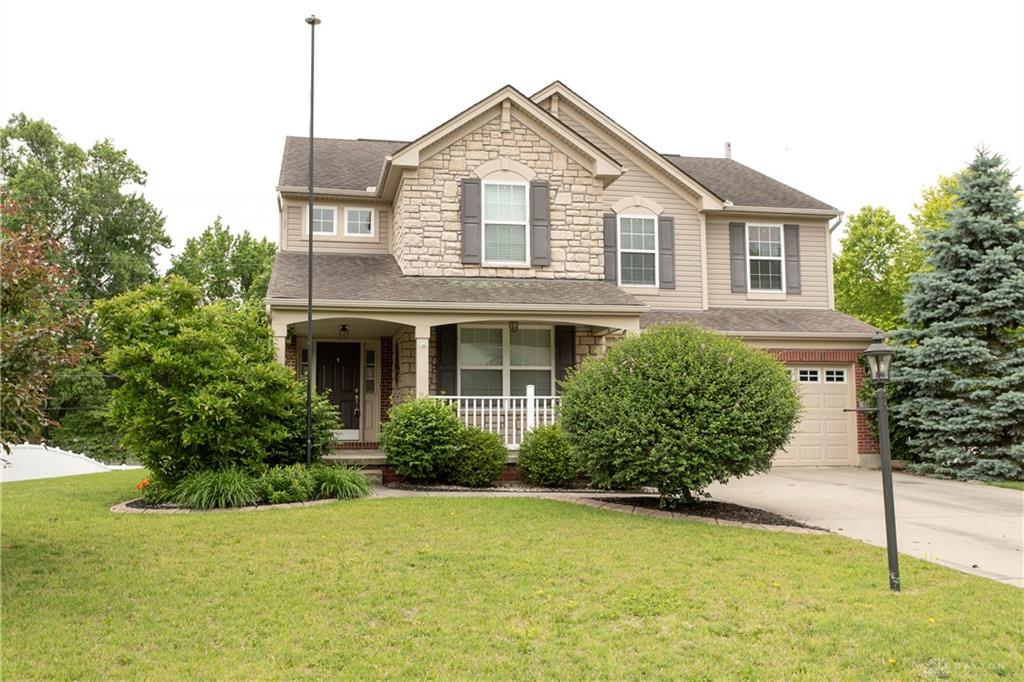
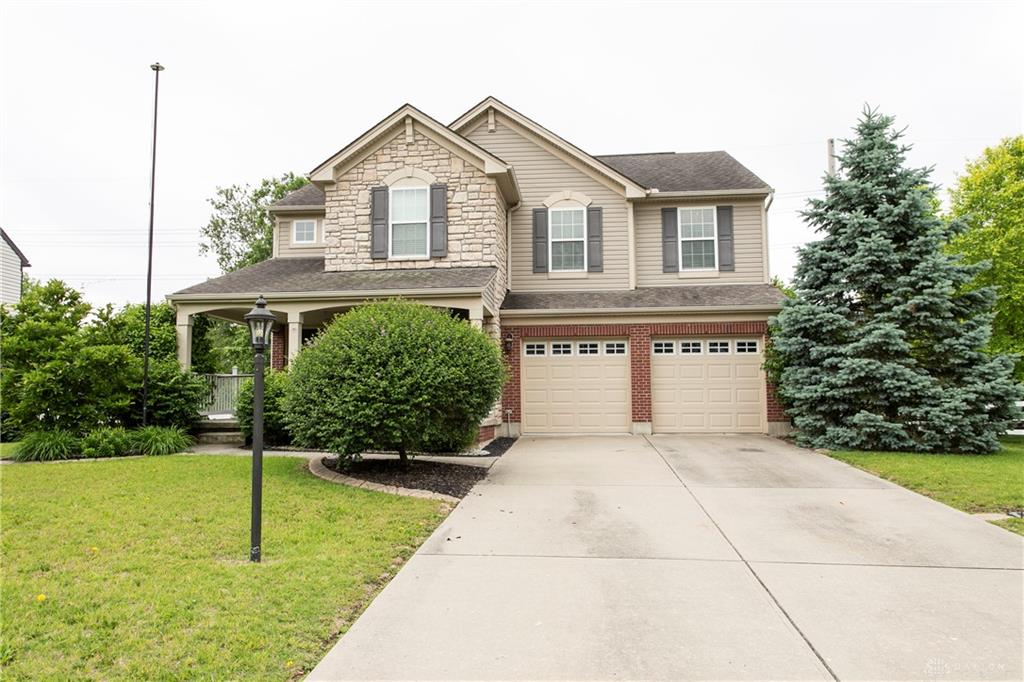
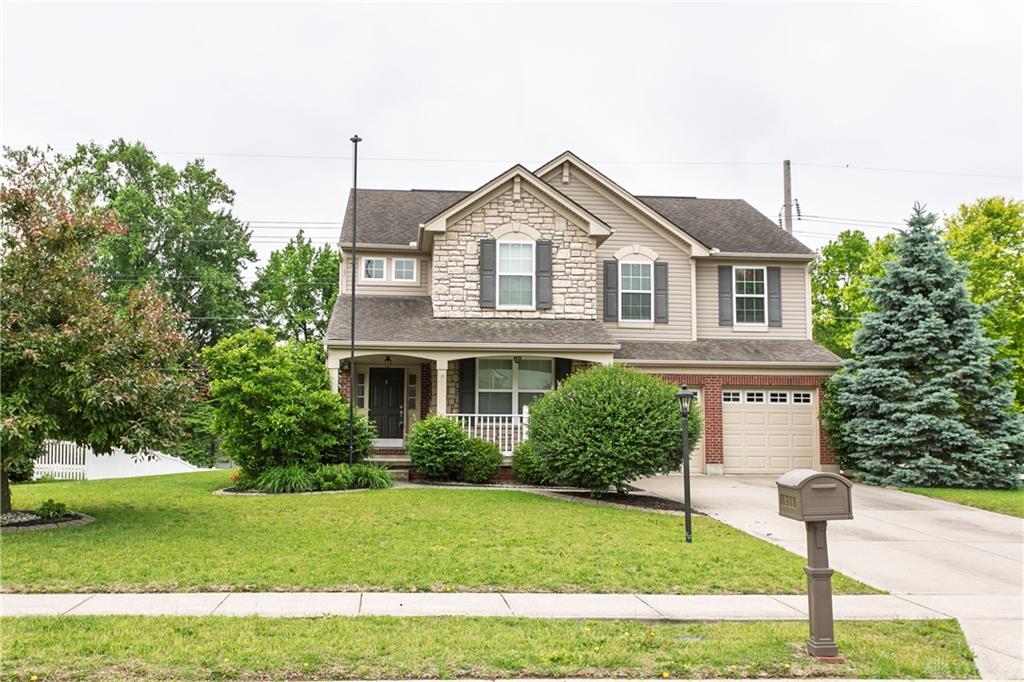
Welcome home to this beautiful residence offering exceptional curb appeal with a striking combination of brick, stone, and vinyl siding, plus a charming wraparound porch that creates the perfect first impression. With 2,752 square feet of total living area, this spacious home blends comfort, style, and functionality for everyday living and entertaining.
Show all description
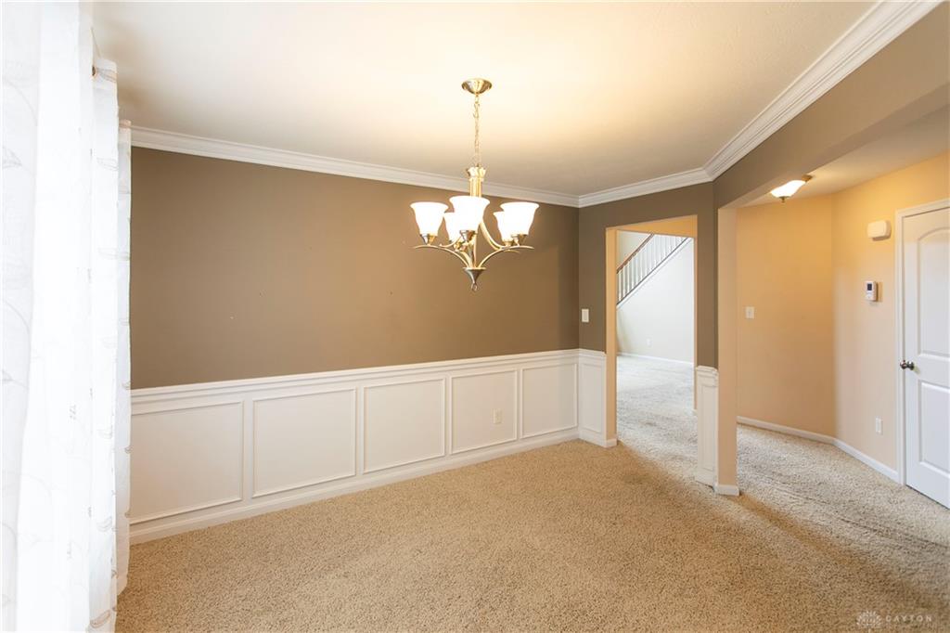
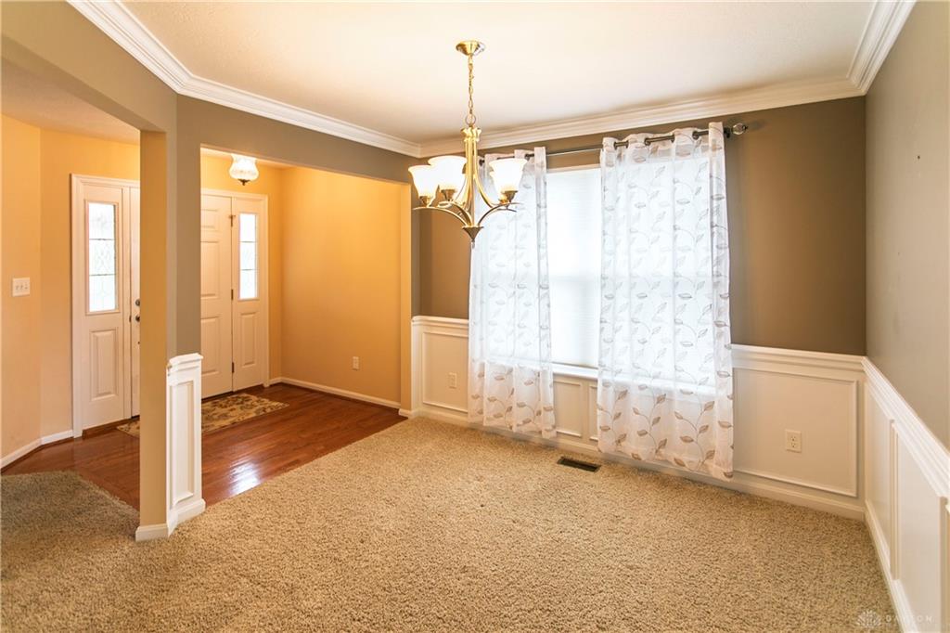
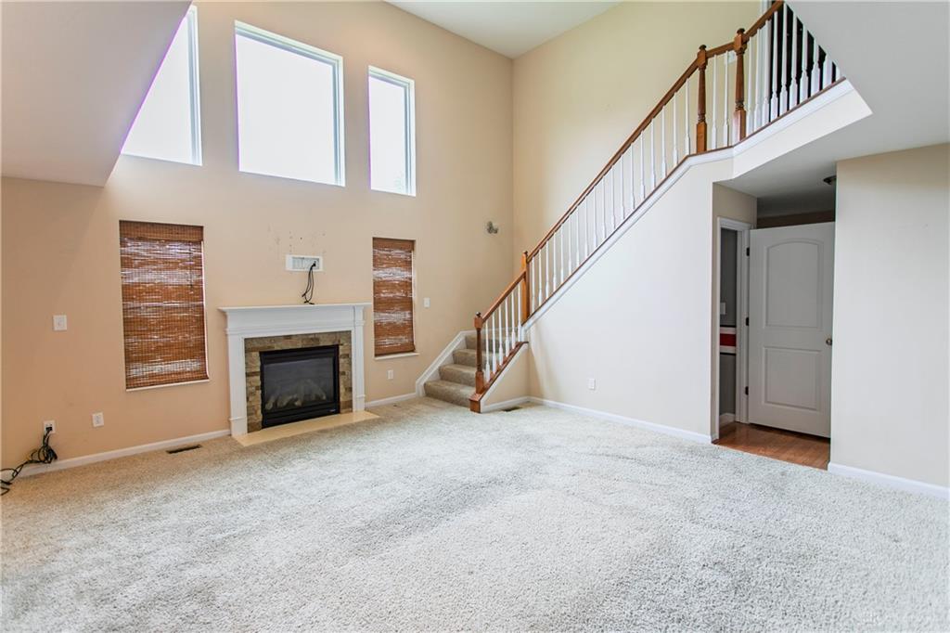
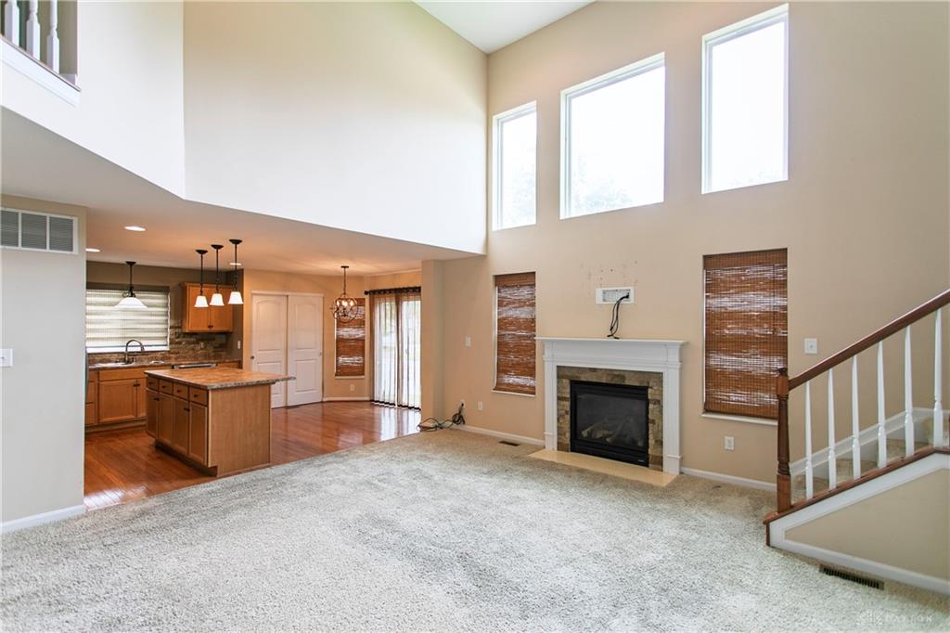
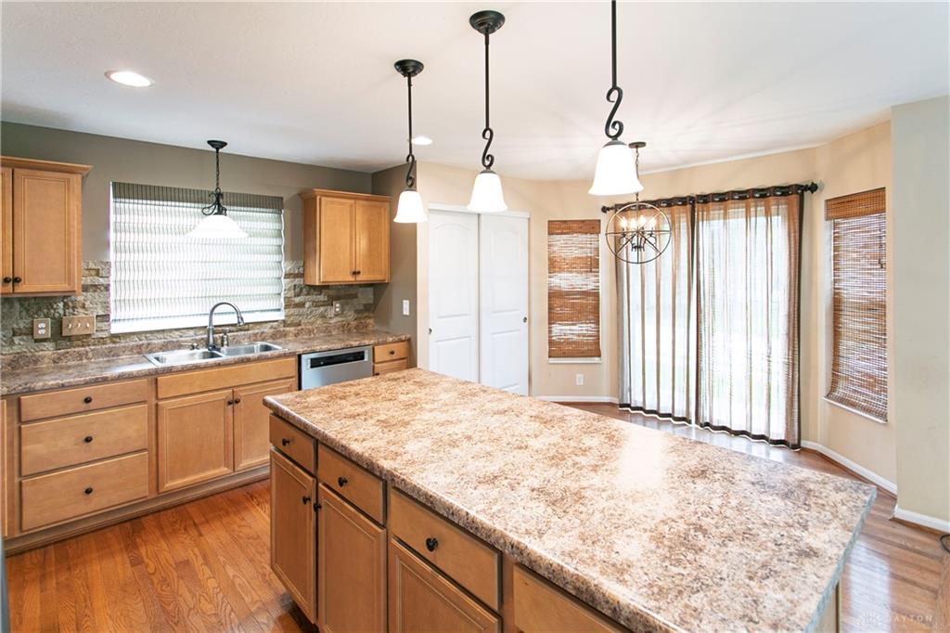
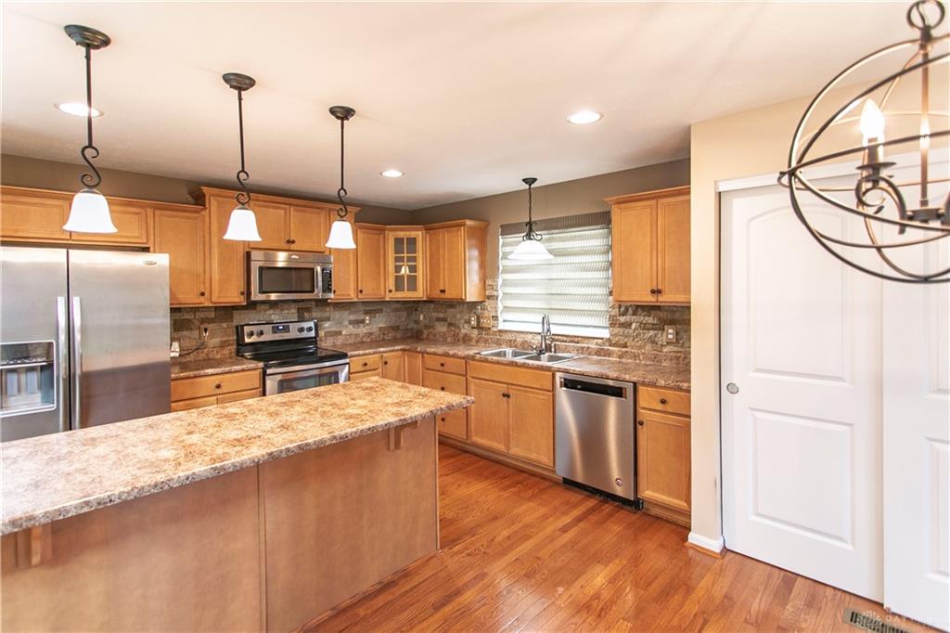
Inside, you’ll find a very nice kitchen featuring stainless steel appliances, a large pantry, a breakfast room, and a formal dining room. The home’s vaulted ceiling, open staircase, and elevated walkway overlooking the large family room add dramatic architectural character, while oversized windows fill the family room with abundant natural light. A gas fireplace adds warmth and charm, making this space especially inviting.
Upstairs, the second-floor hall leads to four large bedrooms, each equipped with ceiling fans and lights, along with a full bathroom featuring double sinks and a bathtub. The spacious primary suite offers a private retreat with a large bathroom complete with double sinks, a garden tub, a walk-in shower, and a generously sized walk-in closet. A convenient second-floor laundry room adds to the home’s thoughtful design. Altogether, the home includes 2 full bathrooms and 2 half baths.
The finished basement expands the living space with a large rec room and attached half bath, while still offering plenty of storage. A two-car garage completes the package. This home has the space, features, and welcoming appeal today’s buyers are looking for—don’t miss the opportunity to make it yours.