

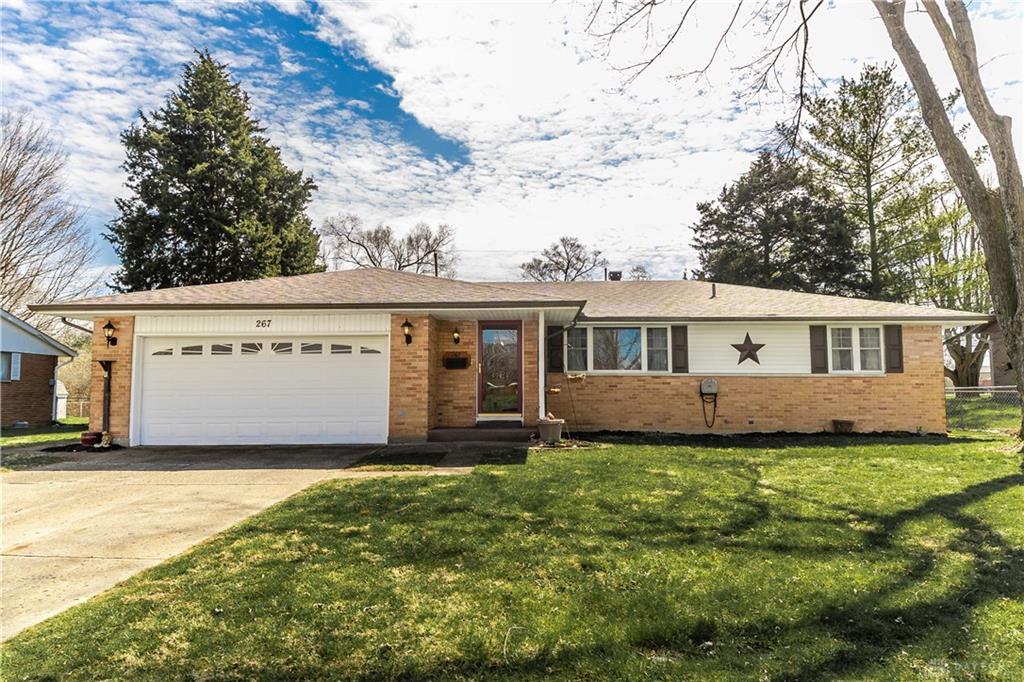
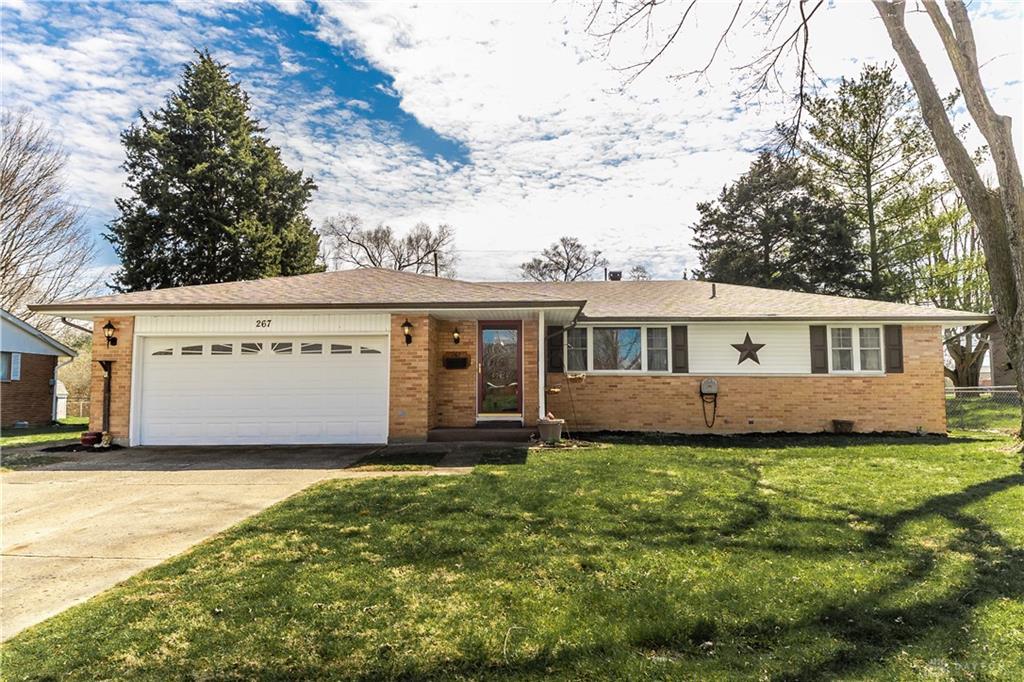
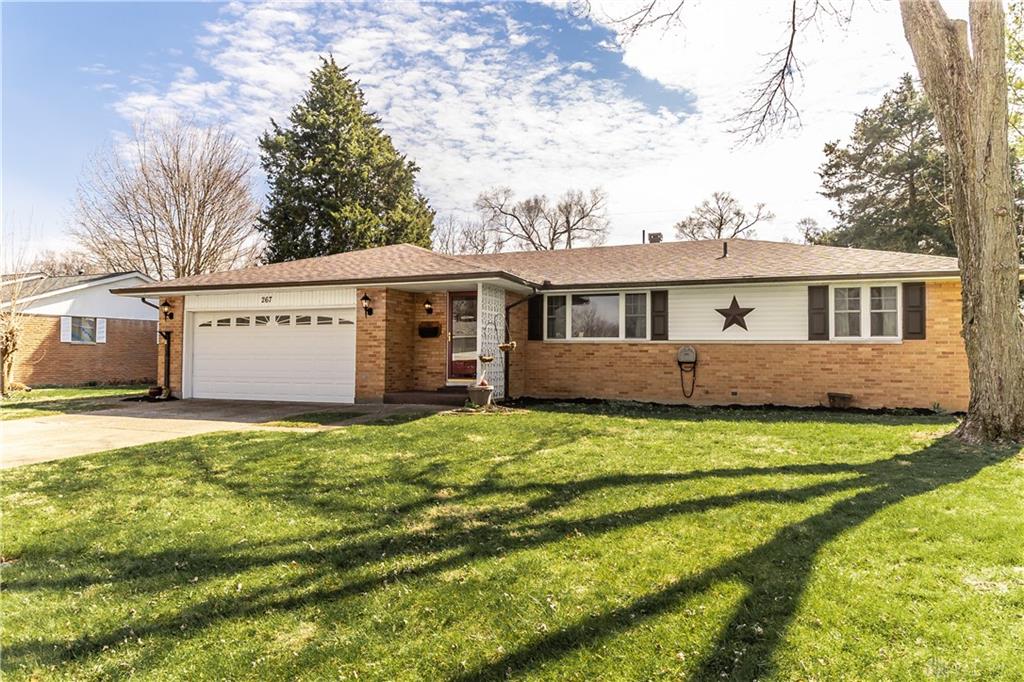
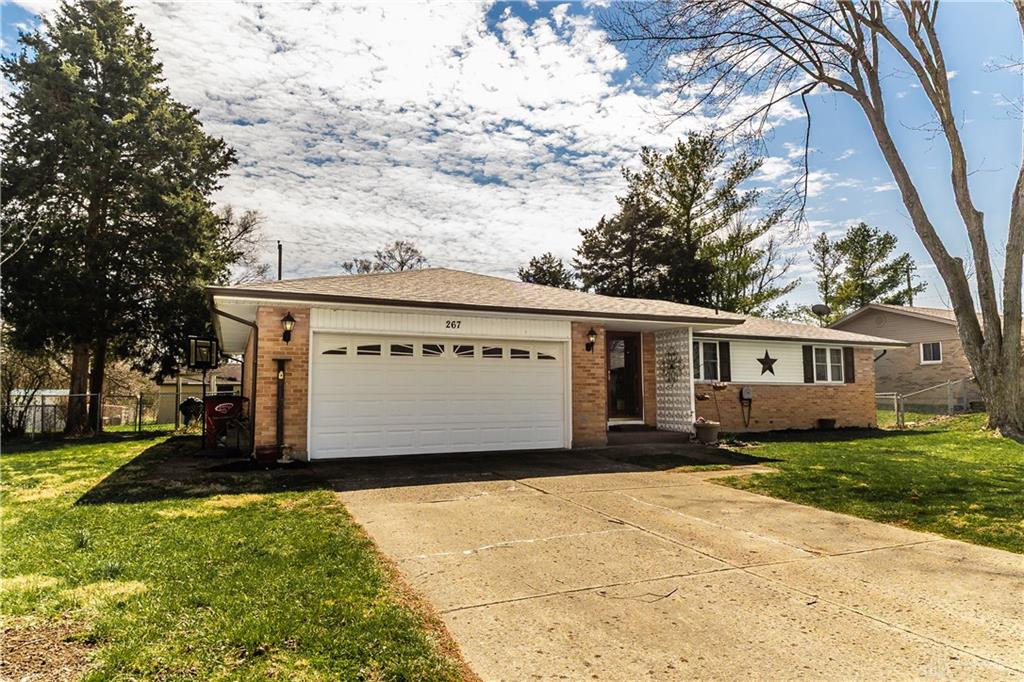
267, Cedar, Drive, West Milton, OH, 45383
267, Cedar, Drive, West Milton, OH, 45383Rooms & Units Description
- Rooms Total: 8
- Room Count: 8
- Number Of Full Baths On Level Lo: 0
- Number Of Full Baths On Level 1: 1
- Number Of Half Baths On Level 1: 1
- Number Of Full Baths On Level 2: 0
- Number Of Half Baths On Level 2: 0
Location Details
- County Or Parish: Miami
- School District: Milton-Union
- Zoning: Residential
Property Details
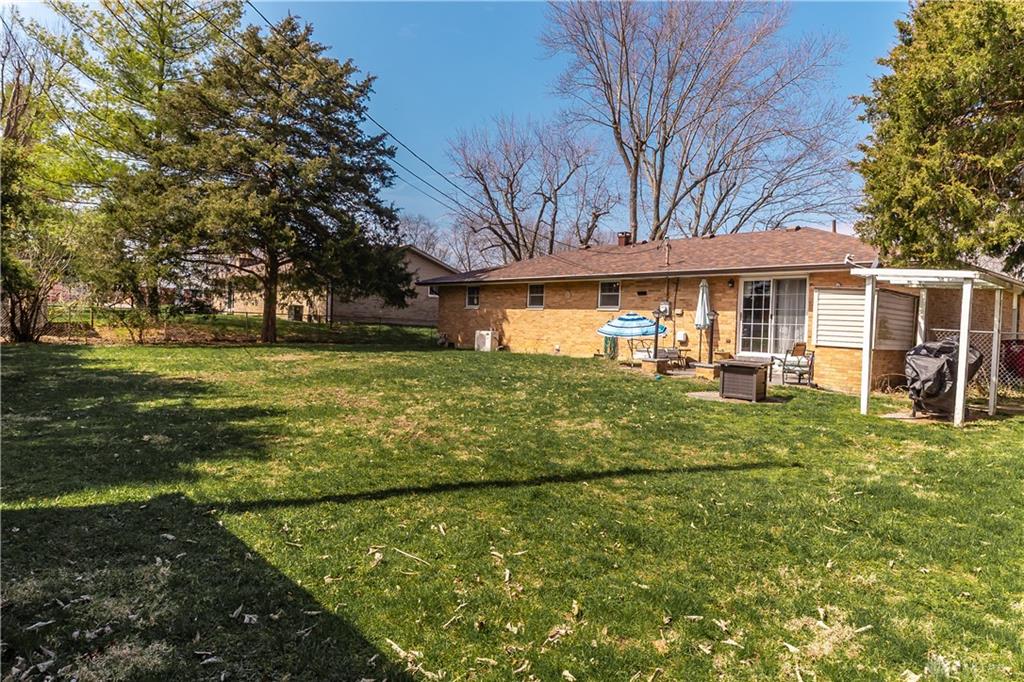
- Lot Dimensions: 85 x 131
- Parcel Number: L39011170
- Construction Type: Brick,Vinyl
- Levels: 1 Story
- Subdivision Name: Arnolds Sub Sec 8
- Distressed Property: None
- Transaction Type: Sale
Property Features
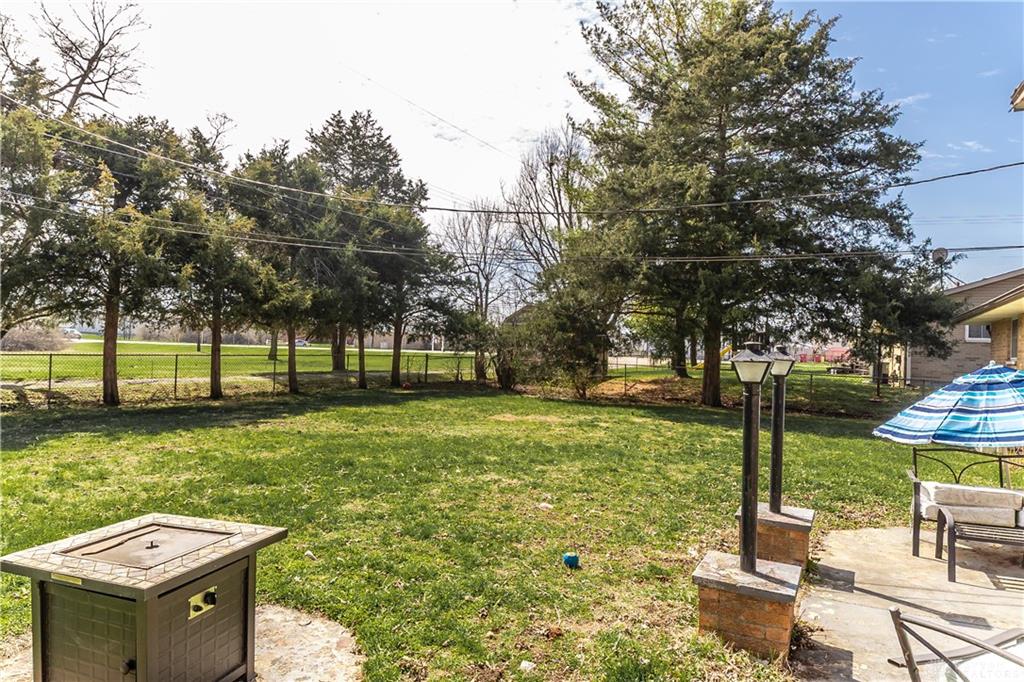
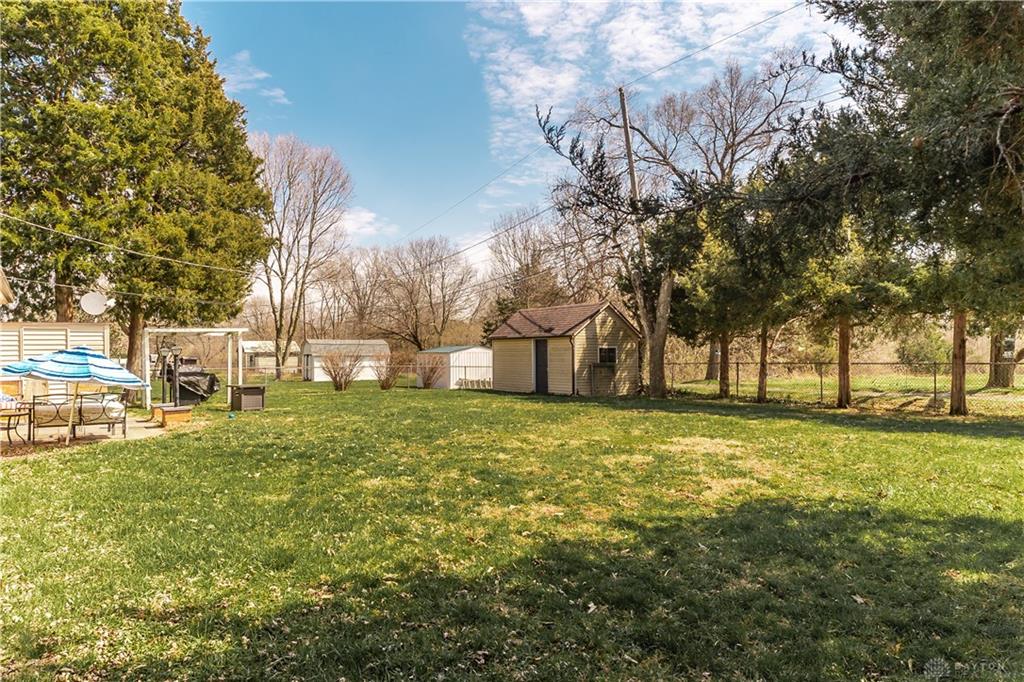
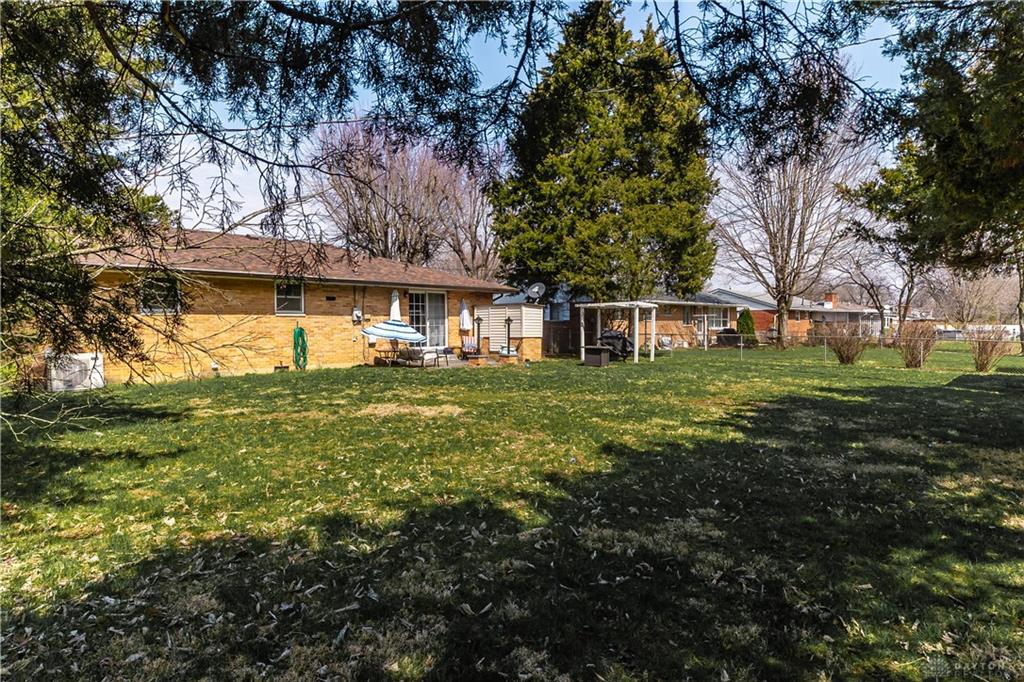
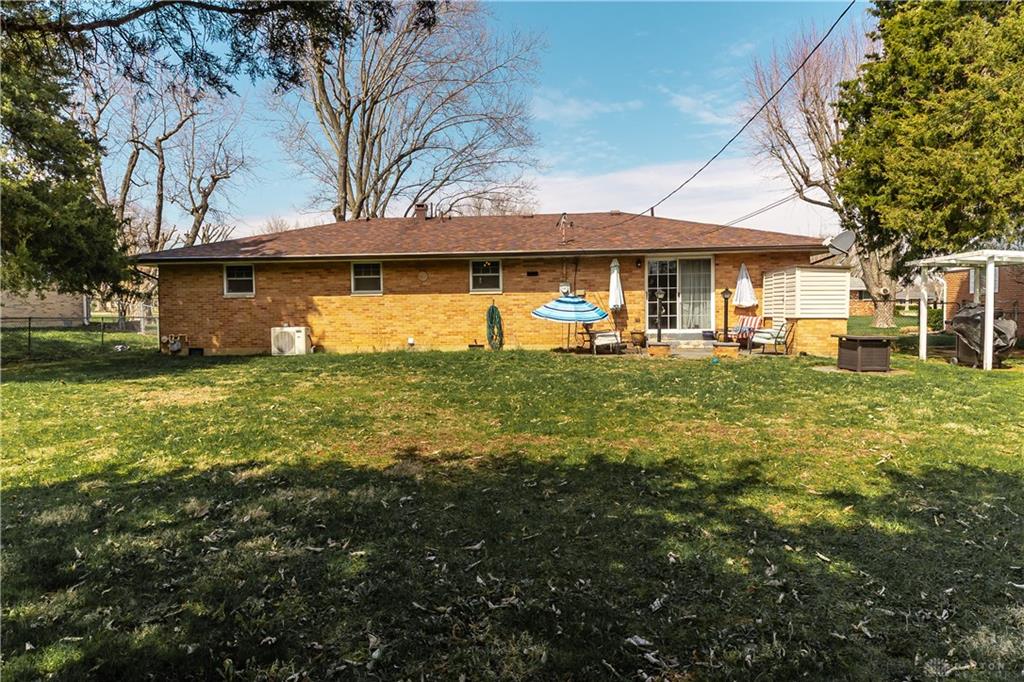
- Outside Features: Cable TV,Fence,Patio,Porch,Storage Shed, Cable TV,Fence,Patio,Porch,Storage Shed
- Inside Features: Gas Water Heater,High Speed Internet,Smoke Alarm(s)
- Utilities: 220 Volt Outlet,Natural Gas,Public Water,Sanitary Sewer
- Appliances: Garbage Disposal,Microwave,Range,Refrigerator
- Disability Adapted YN: 0
- Basement: Crawl Space
- Heating: Forced Air,Natural Gas
- Cooling: Central
- Kitchen Features: Island,Open to Family Room,Pantry,Remodeled
- Garage: 2 Car
Miscellaneous
- Taxes Semi Annual: 989.49
- Assessments: See Auditor's Website
Basics
- Baths Full: 1
- Baths Half: 1
- Date added: Added 12 hours ago
- Acres: 0.2556
- Listing Contract Date: 2026-05-26
- Category: Residential
- Type: Single Family
- Status: Active
- Bedrooms: 3
- Bathrooms: 2.00
- Area: 1369 sq ft
- Lot size: 11135 sq ft
- Year built: 1962
- MLS ID: 960026
Courtesy of
- Office Name: RE/MAX Victory + Affiliates
- Agent Name: Matthew Priddy
- Agent Email: ThePriddyTeam@gmail.com
- Agent Phone: (937) 710-0066
Description
-
Description:
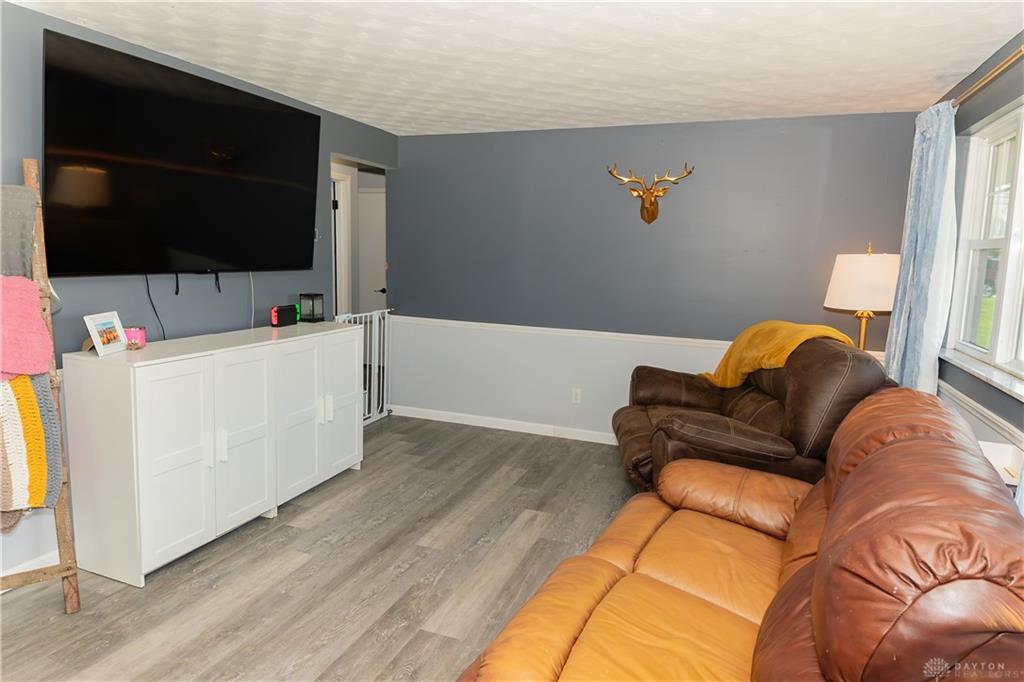
Welcome home! This thoughtfully updated property sits on a fully fenced quarter-acre lot in a desirable West Milton neighborhood. Inside, you'll find 3 bedrooms, 1.5 bathrooms, and plenty of space for gathering with family and friends. Upon entering, you're welcomed by a spacious living room with updated LVP flooring that flows seamlessly into the open-concept kitchen. Recently updated in 2025, the eat-in kitchen features solid surface countertops, a seamless sink, stainless steel appliances, and an island offering additional storage and prep space. Just off the kitchen is a cozy family room with a sliding glass door leading to the backyard. Toward the rear of the home, you'll find two guest bedrooms, a fully renovated full bathroom, and a primary bedroom complete with its own half bath. Additional recent updates include HVAC (2024), updated light fixtures, a 200-amp electrical panel (2020), fresh interior paint, multiple interior doors, barn doors to the laundry room, and a steel door leading to the garage. Don’t miss your opportunity to make this house your home!
Show all description