

652, Goldfinch, Drive, Beavercreek, OH, 45434
652, Goldfinch, Drive, Beavercreek, OH, 45434Rooms & Units Description
- Rooms Total: 9
- Room Count: 9
- Number Of Full Baths On Level Lo: 0
- Number Of Full Baths On Level 1: 1
- Number Of Half Baths On Level 1: 1
- Number Of Full Baths On Level 2: 1
- Number Of Half Baths On Level 2: 0
Location Details
- County Or Parish: Greene
- School District: Beavercreek
- Zoning: Residential
Property Details
- Lot Dimensions: 135x60
- Parcel Number: B42 0006 0016 0 010900
- Construction Type: Cement / Fiber Board
- New Construction: Under Construction
- Levels: 2 Story
- Subdivision Name: Sky Crossing
- Distressed Property: None
- Ownership: Corporate Owned
- Transaction Type: Sale
Property Features
- Outside Features: Porch, Porch
- Inside Features: Gas Water Heater,High Speed Internet,Smoke Alarm(s),Walk in Closet
- Utilities: Public Water
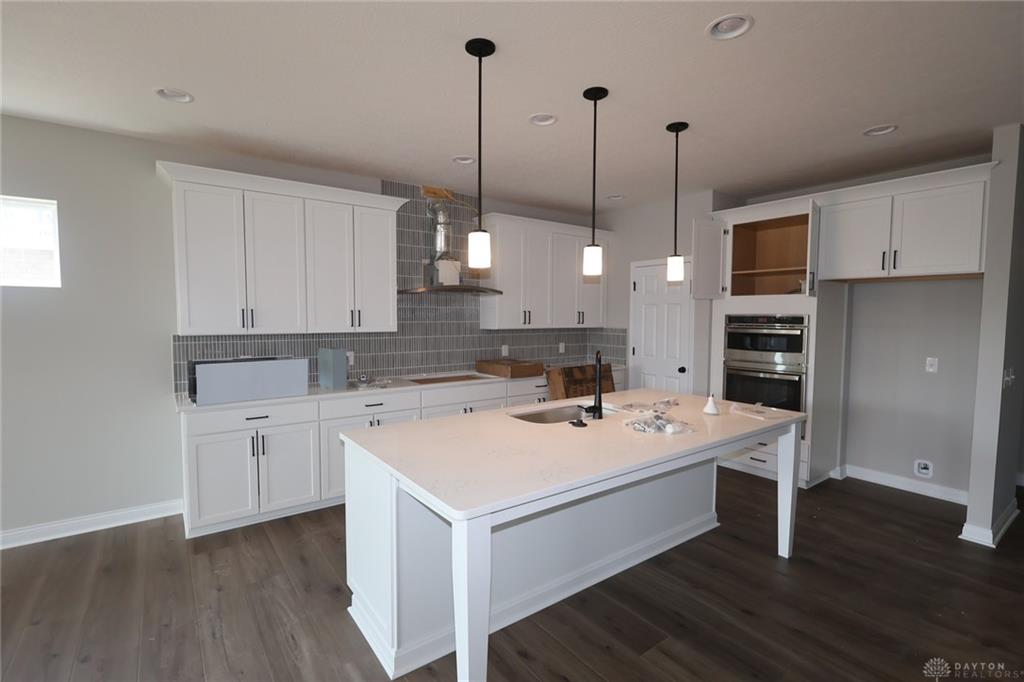
- Appliances: Cooktop,Dishwasher,Garbage Disposal,Home Warranty,Wall Oven
- Basement: Unfinished
- Windows: Insulated,Vinyl
- Heating: Natural Gas
- Cooling: Central
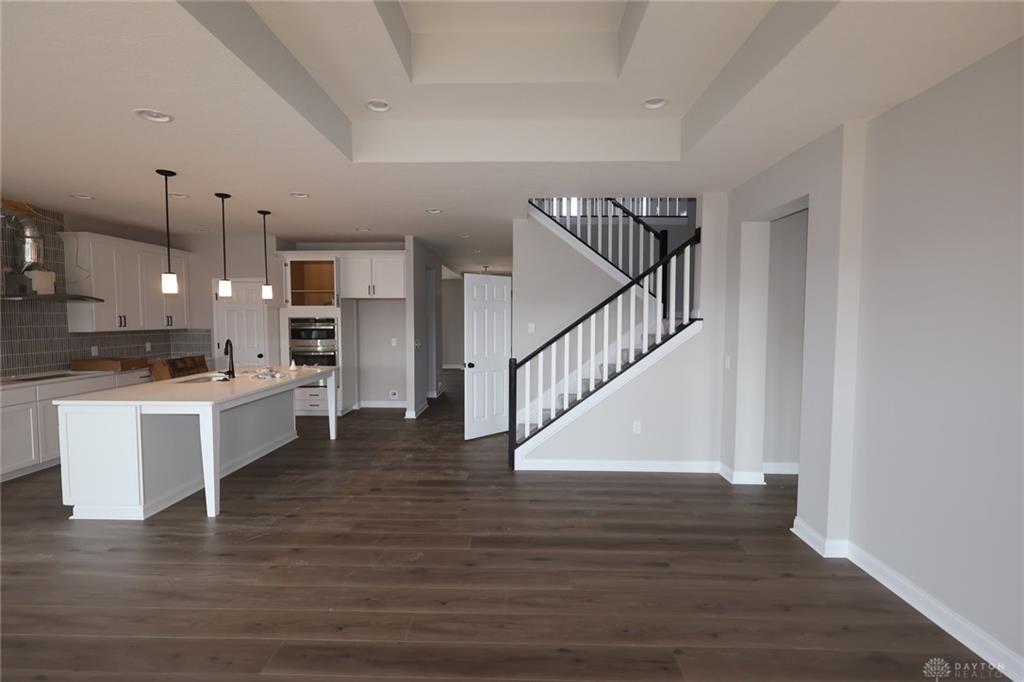
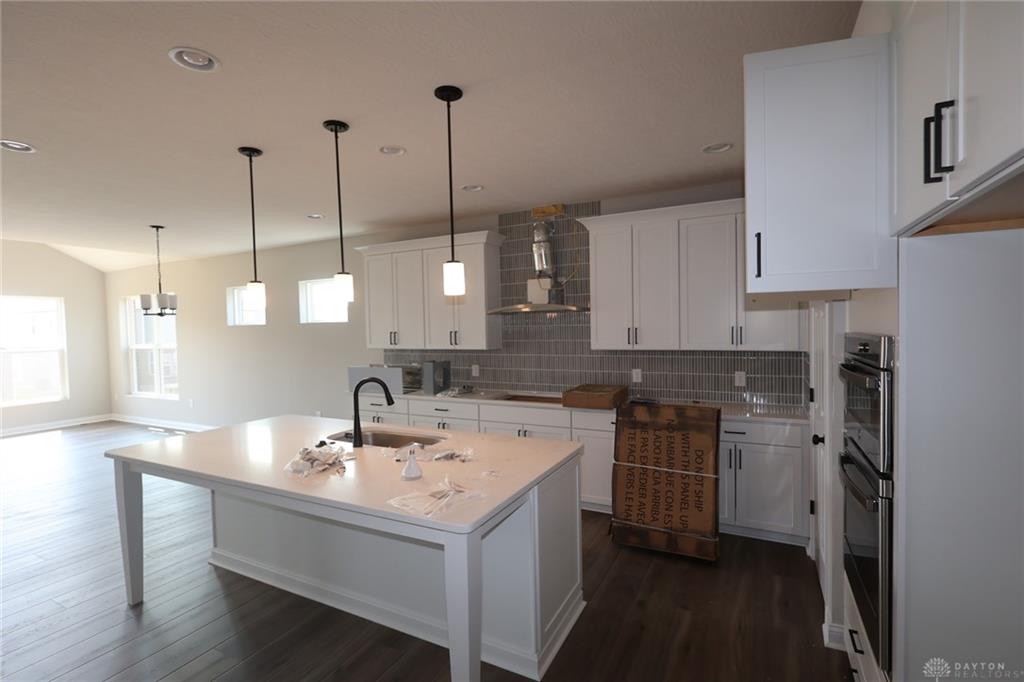
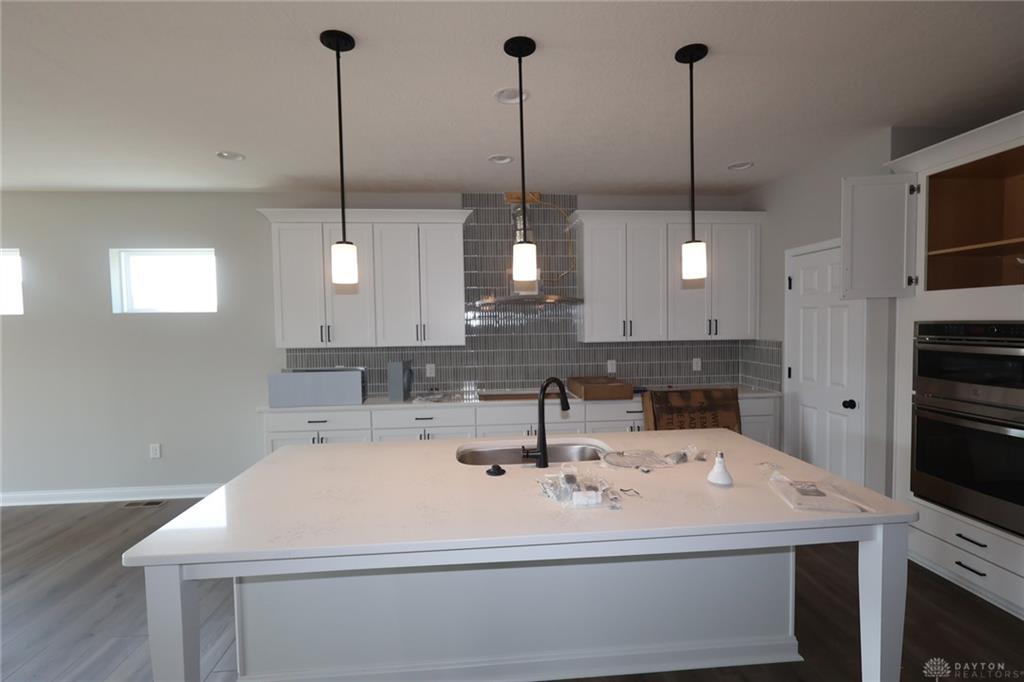
- Kitchen Features: Island,Open to Family Room
- Fireplace: Gas
- Garage: 2 Car,Storage
Miscellaneous
- HOA Condo Fee: 600.00
- HOA Fee Frequency: Annually
- Taxes Semi Annual: 5000.00
- Assessments: N/A
Basics
- Baths Full: 2
- Baths Half: 1
- Date added: Added 5 months ago
- Acres: 0.1860
- Listing Contract Date: 2026-05-27
- Category: Residential
- Type: Single Family
- Status: Active
- Bedrooms: 3
- Bathrooms: 3.00
- Area: 4623 sq ft
- Lot size: 8100 sq ft
- Year built: 2026
- MLS ID: 960115
Courtesy of
- Office Name: New Advantage Ltd
- Agent Name: Daniel Tartabini
- Agent Email: dantart7@gmail.com
- Agent Phone: (513) 315-4937
Description
-
Description:
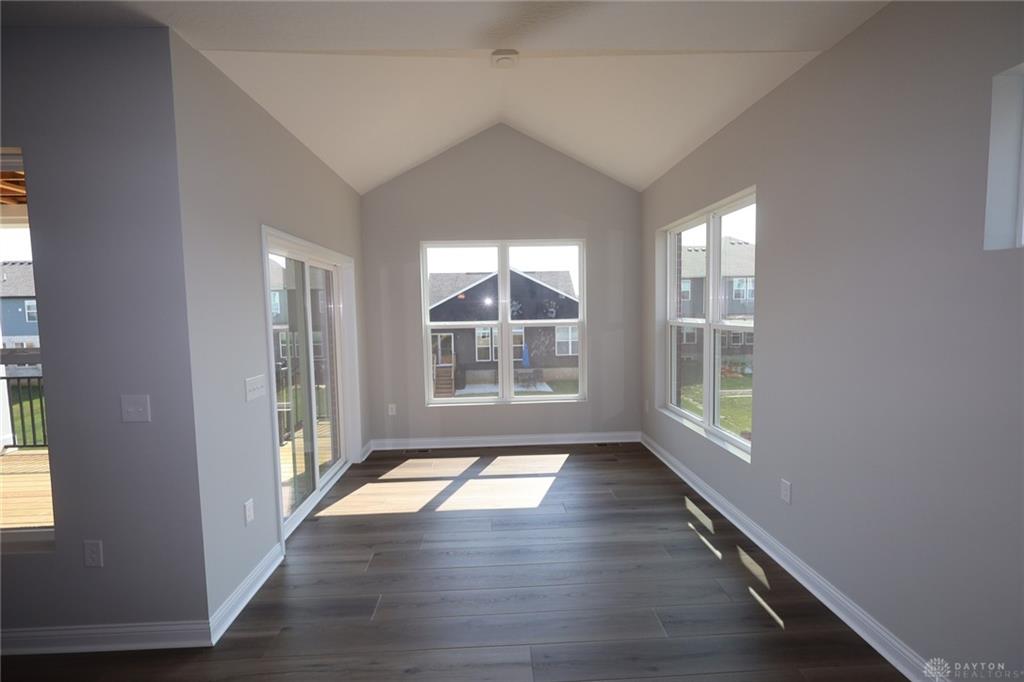
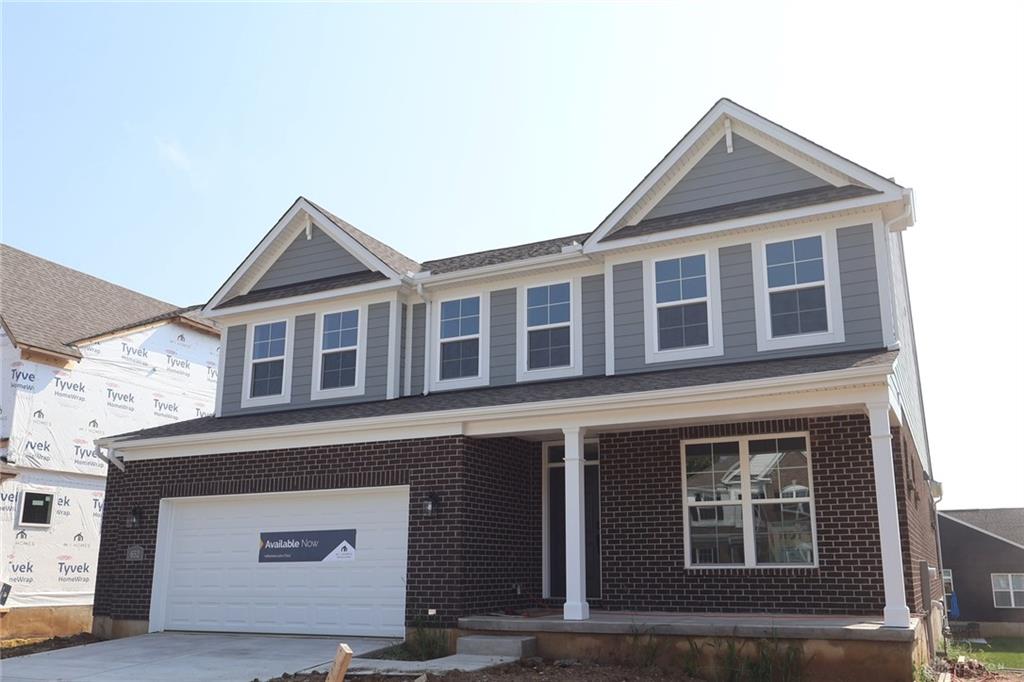
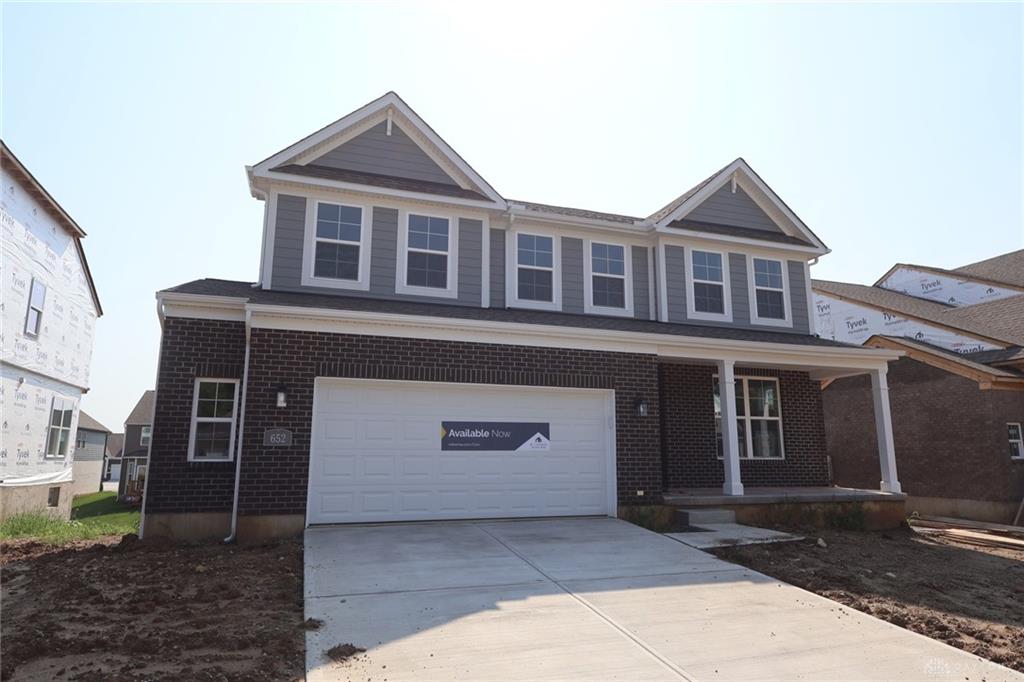
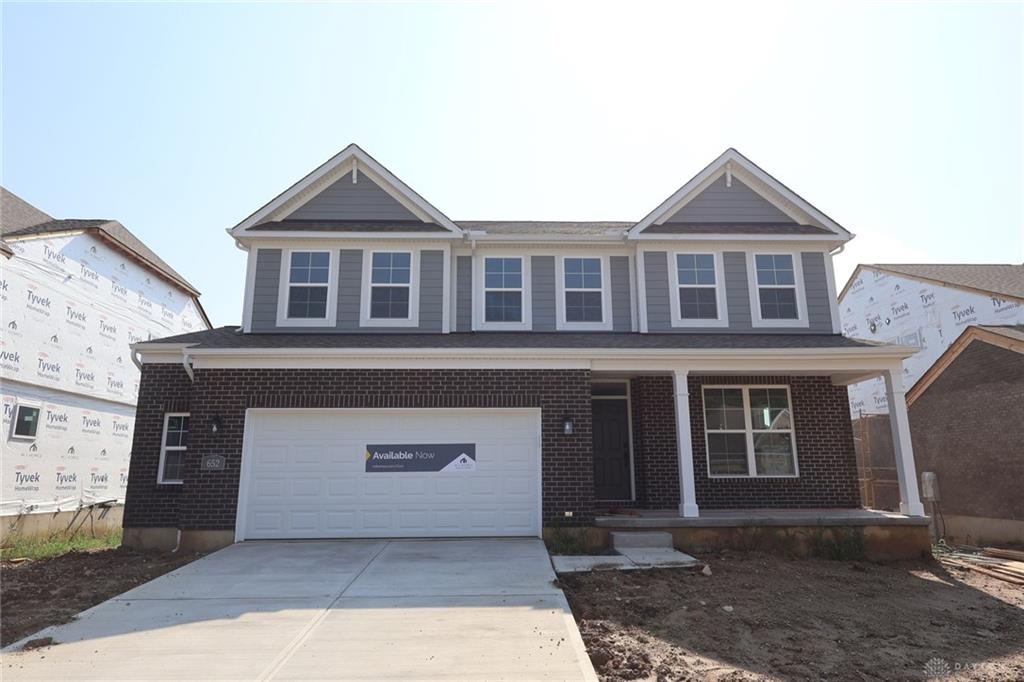
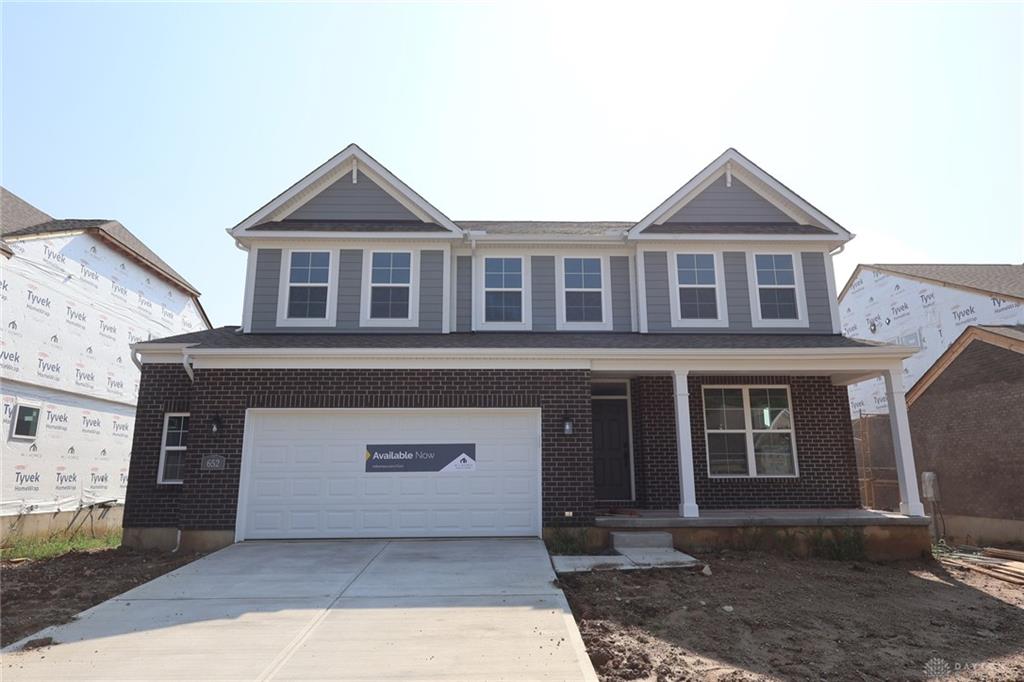
Sky Crossing offers tree-lined streets that weave past sparkling ponds and open green space into cul-de-sacs, a private and peaceful setting, boasting a wooded hillside and 37 acres of open space to enjoy! The stunning Inglewood model by M/I Homes is brand new construction in The Beavercreek Schools System! Spacious open concept 2 story floor living home has designer features throughout. Gourmet kitchen opens to a large breakfast room with bay window that allows plenty of natural light, making it enjoyable to sit and enjoy the morning, then opens to family room. Conveniently located on the first floor the primary bedroom has a tray ceiling and a lovely garden bath en-suite and walk-in closet. Additional 2 bedrooms and an open loft space for fun or relaxation on the second floor. Enjoy the fresh air with a covered back deck or spacious front porch. Gorgeous curb appeal, close to hiking, biking, shopping, restaurants - something for everyone!
Show all description