

7173, Caledonian, Avenue, Huber Heights, OH, 45424
7173, Caledonian, Avenue, Huber Heights, OH, 45424Rooms & Units Description
- Rooms Total: 9
- Room Count: 9
- Number Of Full Baths On Level Lo: 0
- Number Of Full Baths On Level 1: 1
- Number Of Half Baths On Level 1: 1
- Number Of Full Baths On Level 2: 2
- Number Of Half Baths On Level 2: 0
Location Details
- County Or Parish: Montgomery
- School District: Huber Heights
- Zoning: Residential
Property Details
- Lot Dimensions: Irregular
- Parcel Number: P70 04008 0193
- Construction Type: Stone,Vinyl
- New Construction: New
- Levels: 1 Story
- Subdivision Name: Canal Heights
- Distressed Property: None
- Transaction Type: Sale
Property Features
- Outside Features: Patio, Patio
- Inside Features: Electric Water Heater,Smoke Alarm(s),Walk in Closet
- Utilities: 220 Volt Outlet,Public Water,Natural Gas,Sanitary Sewer
- Appliances: Dishwasher,Garbage Disposal,Home Warranty,Microwave,Range
- Basement: Slab
- Windows: Insulated,Vinyl
- Heating: Forced Air,Natural Gas
- Cooling: Central
- Kitchen Features: Granite Counters,Island,Open to Family Room,Pantry
- Fireplace: Electric
- Garage: 3 Car
Miscellaneous
- HOA Condo Fee: 483.00
- HOA Fee Frequency: Annually
- Taxes Semi Annual: 0.00
- Assessments: Of Record
Basics
- Baths Full: 3
- Baths Half: 0
- Date added: Added 3 days ago
- Listing Contract Date: 2026-02-18
- Category: Residential
- Type: Single Family
- Status: Active
- Bedrooms: 4
- Bathrooms: 3.00
- Area: 1961 sq ft
- Lot size: 10990 sq ft
- Year built: 2026
- MLS ID: 952450
Courtesy of
- Office Name: D.R. Horton Realty of Ohio Inc
- Agent Name: James McKinney
- Agent Email: jnmckinney@drhorton.com
- Agent Phone: (937) 777-9464
Description
-
Description:
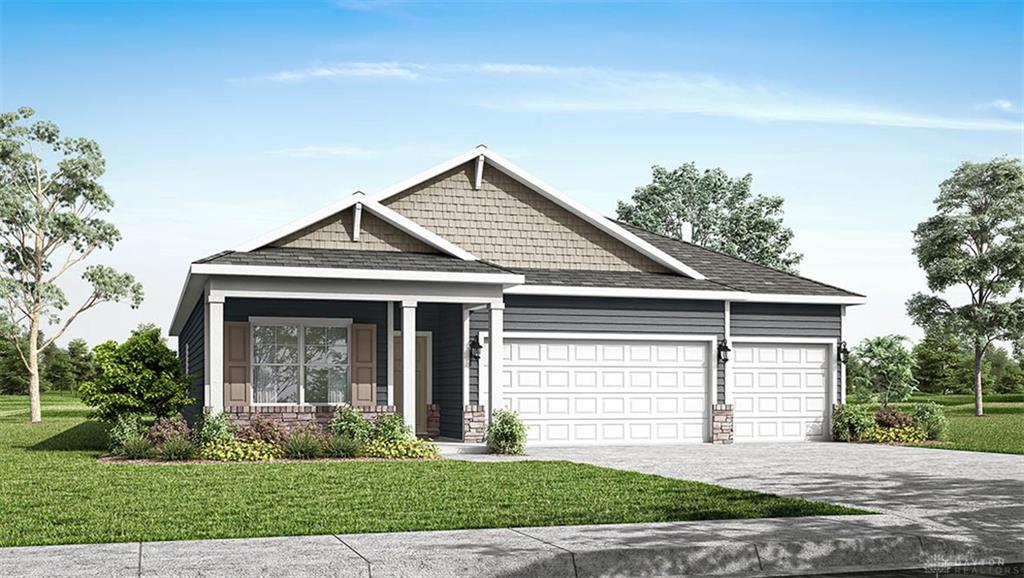
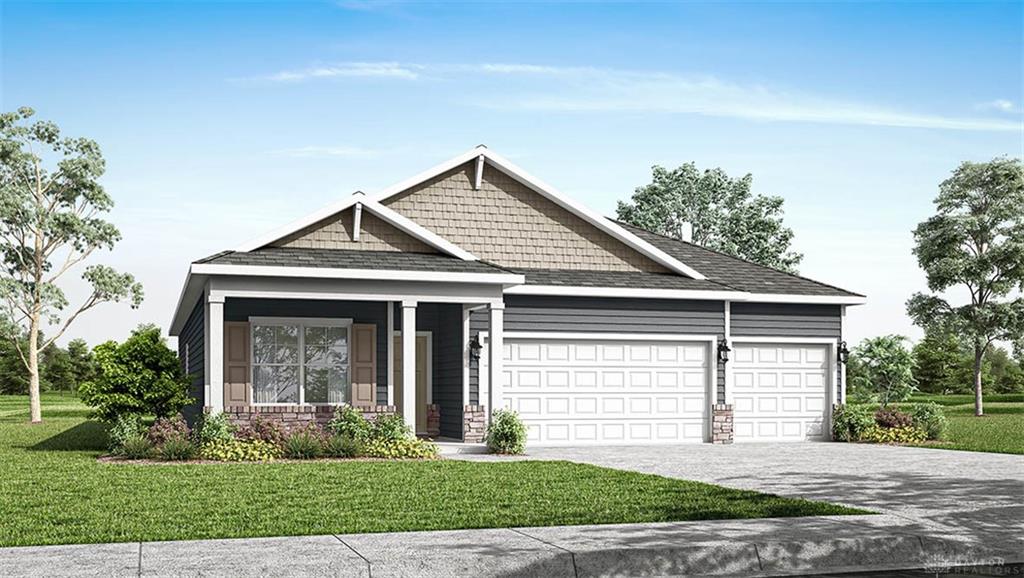
Welcome Home to Canal Heights by D.R. Horton! The Fairfax is a ranch style plan covering 1,961 square feet of living space with 4 bedrooms, 3 bathrooms and a 3 car garage This spacious, open plan is designed for single level living at its best. One of the unique features is the integration of the kitchen, dining area and great room in an open concept design perfect for hosting and entertaining. The well-designed kitchen has a spacious, walk-in corner pantry and large island, offering plenty of countertop space and cabinetry. The home includes 9 ft. ceiling, laminate flooring, granite countertops and luxury 36” cabinets. Retire to the primary bedroom, a private enclave with a large ensuite bathroom and walk-in closet. Enjoy summer nights on the large, covered patio on a treed lined yard with friends and family.
Show all description