

4328, Mantell, Court, Bellbrook, OH, 45440
4328, Mantell, Court, Bellbrook, OH, 45440Rooms & Units Description
- Rooms Total: 10
- Room Count: 10
- Number Of Full Baths On Level Lo: 0
- Number Of Full Baths On Level 1: 0
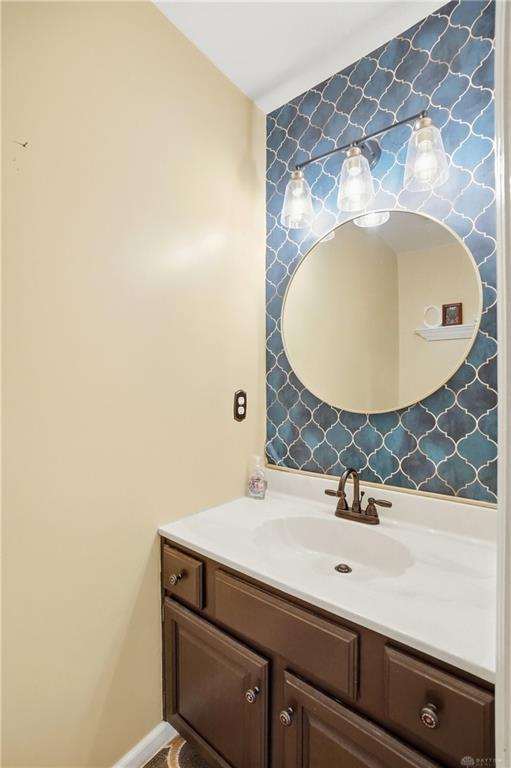
- Number Of Half Baths On Level 1: 1
- Number Of Full Baths On Level 2: 2
- Number Of Half Baths On Level 2: 0
Location Details
- County Or Parish: Greene
- School District: Sugarcreek
- Zoning: Residential
Property Details
- Lot Dimensions: 70x125
- Parcel Number: L32-0001-0001-1-0020-00
- Construction Type: Brick,Frame,Vinyl
- Levels: 2 Story
- Subdivision Name: Browns Run Plan
- Distressed Property: None
- Transaction Type: Sale
Property Features
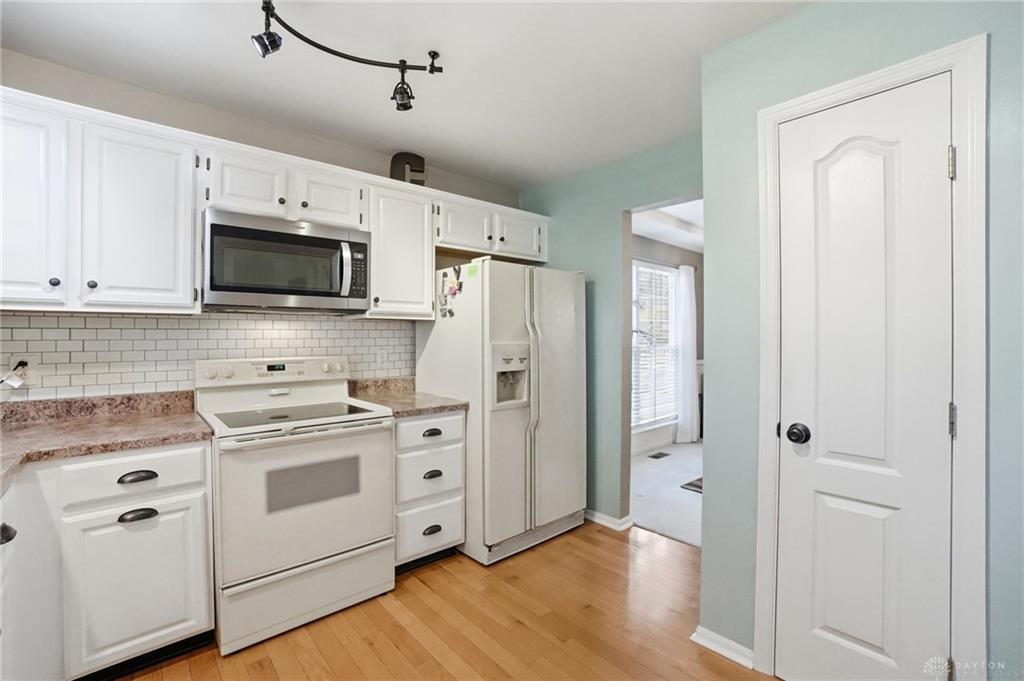
- Appliances: Dishwasher,Range,Refrigerator
- Disability Adapted YN: 0
- Basement: Full,Semi-Finished
- Heating: Forced Air,Natural Gas
- Cooling: Central
- Garage: 2 Car,Attached
Miscellaneous
- Virtual Tour URL: https://dl.dropboxusercontent.com/scl/fi/xct0x3q5fr6ll2x2vghoj/4328-Mantell-Ct.mp4?rlkey=clmt5hcnvdx3py4i87hma8ziy&raw=1
- HOA Condo Fee: 150.00
- HOA Fee Frequency: Annually
- Taxes Semi Annual: 3360.00
- Assessments: 0.00
Basics
- Baths Full: 2
- Baths Half: 1
- Date added: Added 2 months ago
- Acres: 0.2010
- Listing Contract Date: 2026-05-27
- Category: Residential
- Type: Single Family
- Status: Active
- Bedrooms: 4
- Bathrooms: 3.00
- Area: 3778 sq ft
- Lot size: 8756 sq ft
- Year built: 1994
- MLS ID: 959654
Courtesy of
- Office Name: Coldwell Banker Heritage
- Agent Name: Genine Compton
- Agent Email: Genine.compton@cbishome.com
- Agent Phone: (937) 979-5311
Description
-
Description:
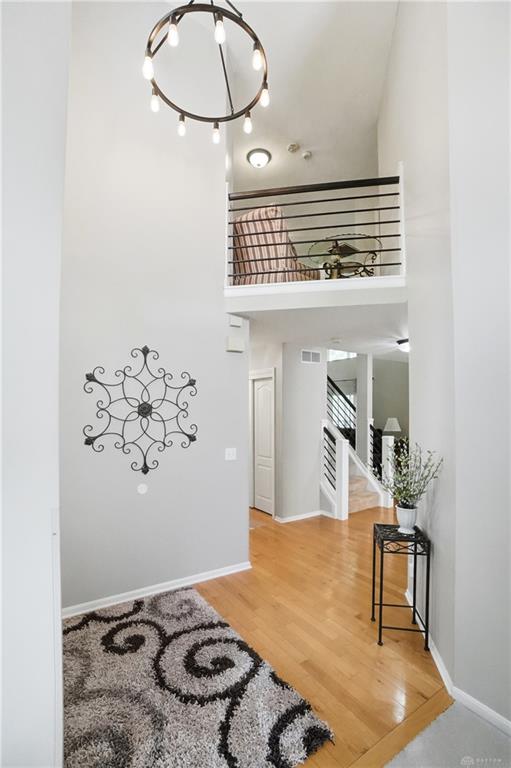
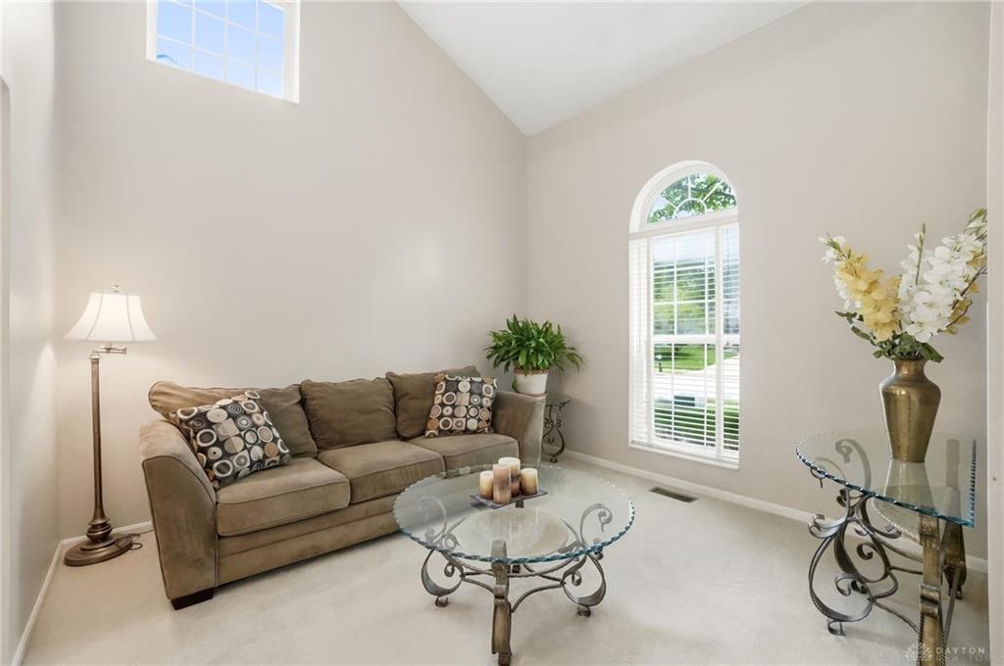
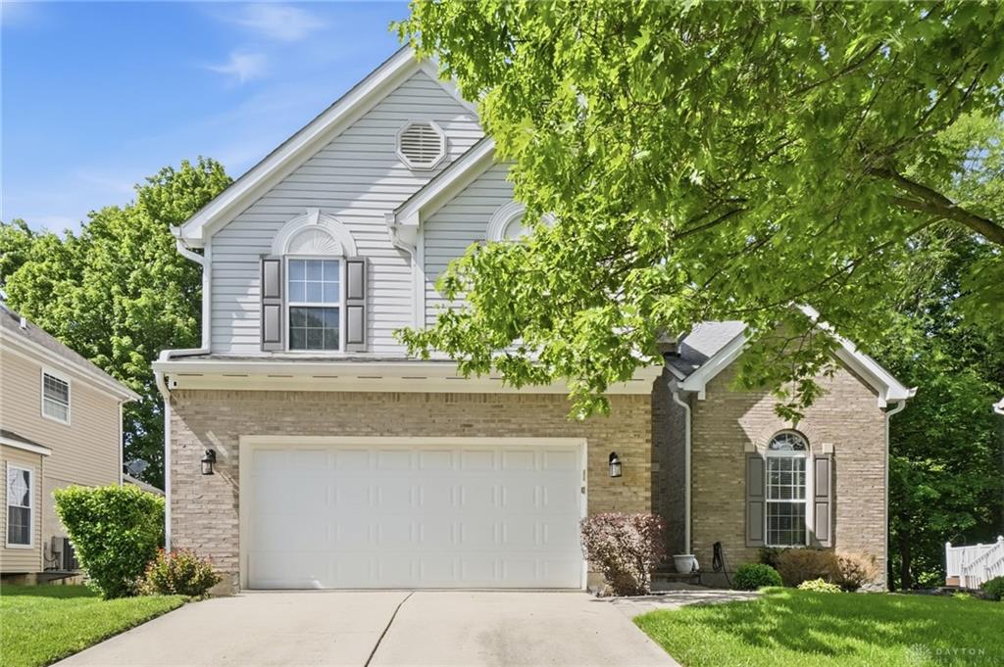
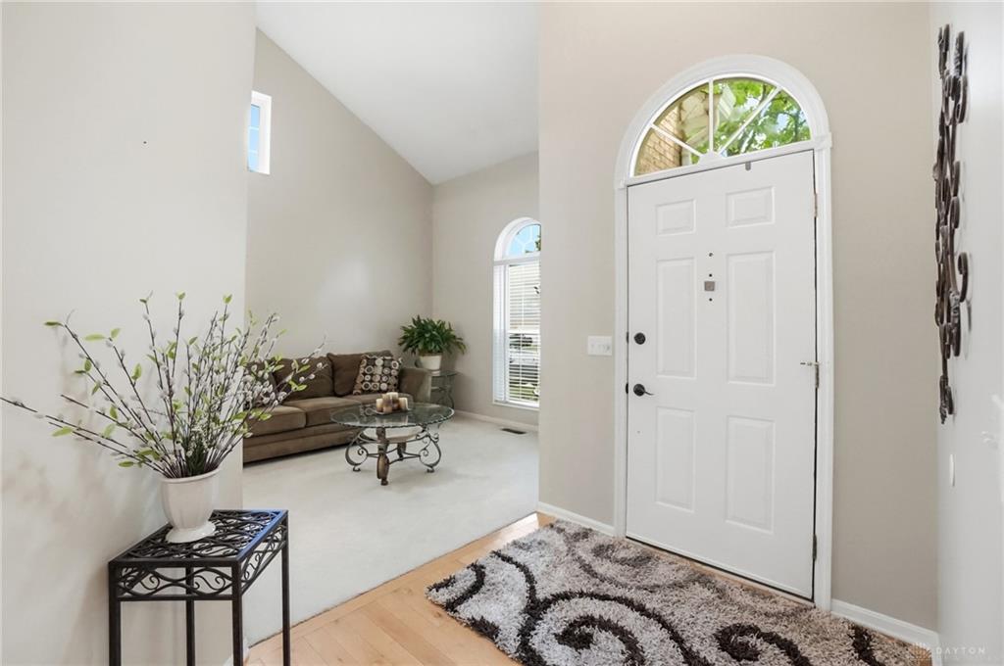
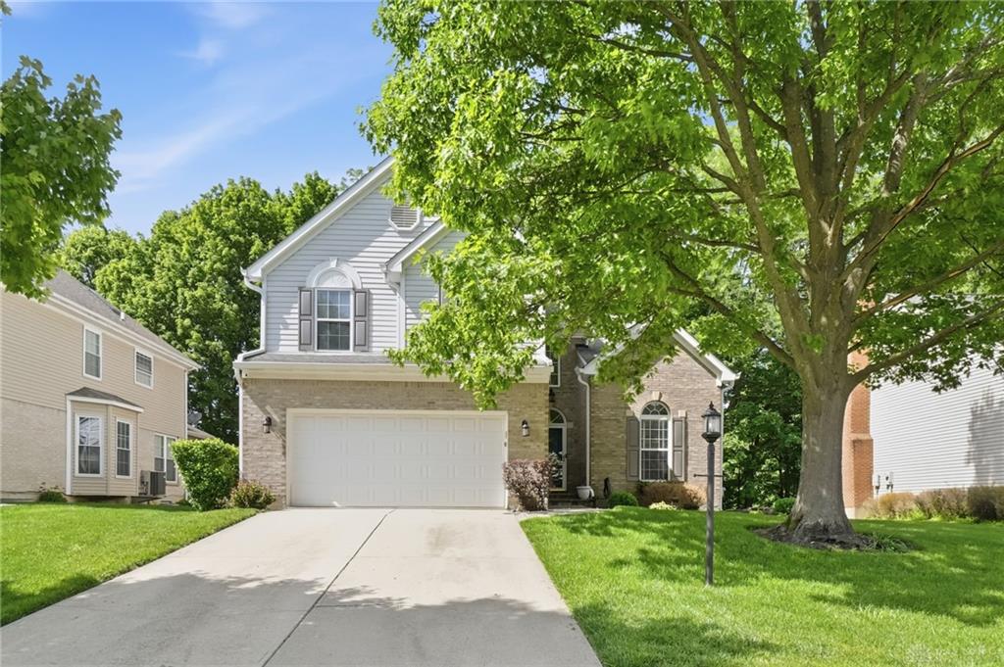
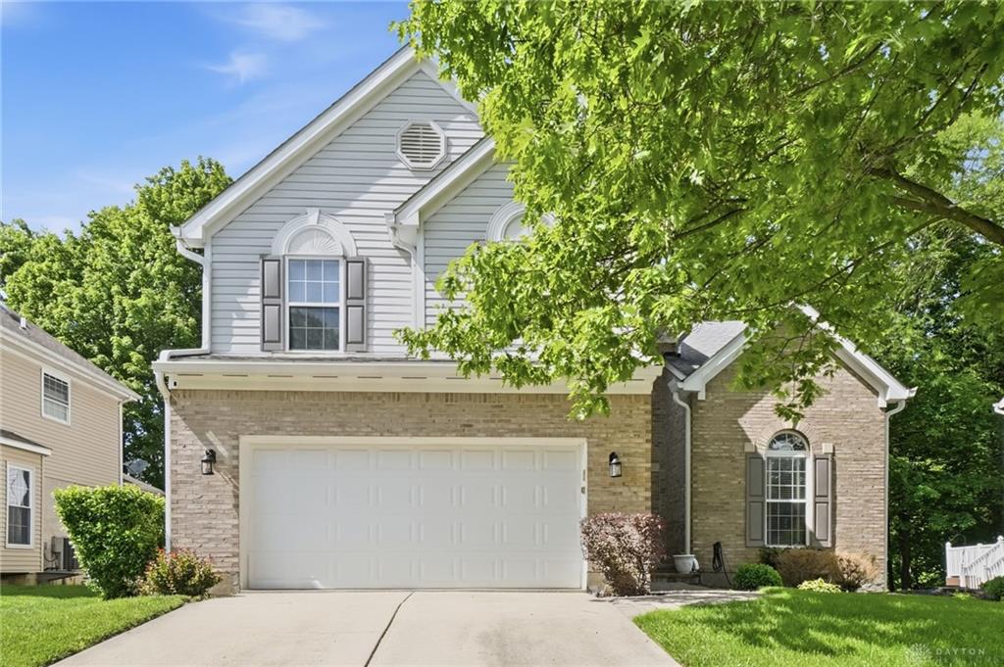
This beautiful two-story home offers the perfect blend of comfort, space, and natural surroundings with 4 bedrooms, 3 full baths, and a full unfinished basement ready for future expansion or abundant storage. A welcoming fireplace anchors the main living area, creating a warm and inviting atmosphere for relaxing or entertaining. The spacious primary suite serves as a private retreat featuring two closets and a spa-inspired ensuite bath complete with a soaking tub, separate shower, and elegant finishes designed for everyday luxury. Generously sized secondary bedrooms and well-appointed bathrooms provide flexibility for family, guests, or a home office setup. Step outside to enjoy a private deck overlooking partially wooded greenspace, offering peaceful views and added privacy. The attached 2-car garage provides convenience and additional storage space, while the unfinished basement presents endless possibilities for customization including a recreation room, home gym, or additional living area. With its thoughtful layout, serene outdoor setting, and timeless features, this home combines functionality and style in an exceptional way.
Show all description