

215, Beckley Farm, Way, Springboro, OH, 45066
215, Beckley Farm, Way, Springboro, OH, 45066Rooms & Units Description
- Rooms Total: 13
- Room Count: 13
- Number Of Full Baths On Level Lo: 1, 0
- Number Of Full Baths On Level 1: 0
- Number Of Half Baths On Level 1: 1
- Number Of Full Baths On Level 2: 2
- Number Of Half Baths On Level 2: 0
Location Details
- County Or Parish: Warren
- School District: Springboro
- Zoning: Residential
Property Details
- Lot Dimensions: irregular
- Parcel Number: 04-07-415-032
- Construction Type: Brick
- Levels: 2 Story
- Subdivision Name: Fieldstone 2
- Distressed Property: None
- Transaction Type: Sale
Property Features
- Outside Features: Deck,Partial Fence,Patio,Porch,Walking Trails, Deck,Partial Fence,Patio,Porch,Walking Trails
- Inside Features: Bar / Wet Bar,Paddle Fans,Vaulted Ceiling,Walk in Closet
- Utilities: 220 Volt Outlet,Public Water,Sanitary Sewer
- Appliances: Dishwasher,Microwave,Range
- Disability Adapted YN: 0
- Basement: Finished,Full
- Windows: Double Hung,Vinyl
- Heating: Forced Air,Natural Gas
- Cooling: Central
- Kitchen Features: Granite Counters,Island,Pantry
- Fireplace: Gas,Glass Doors
- Garage: 3 Car,Attached,Storage
Miscellaneous
- HOA Condo Fee: 500.00
- HOA Fee Frequency: Annually
- Taxes Semi Annual: 2650.00
- Assessments: of record
Basics
- Baths Full: 3
- Baths Half: 1
- Date added: Added 3 days ago
- Acres: 0.3791
- Listing Contract Date: 2026-05-28
- Category: Residential
- Type: Single Family
- Status: Active
- Bedrooms: 4
- Bathrooms: 4.00
- Area: 3174 sq ft
- Lot size: 16514 sq ft
- Year built: 2000
- MLS ID: 960342
Courtesy of
- Office Name: Glasshouse Realty Group
- Agent Name: Lisa A Goris-May
- Agent Email: lisa@gorismaygroup.com
- Agent Phone: (937) 545-1176
Description
-
Description:
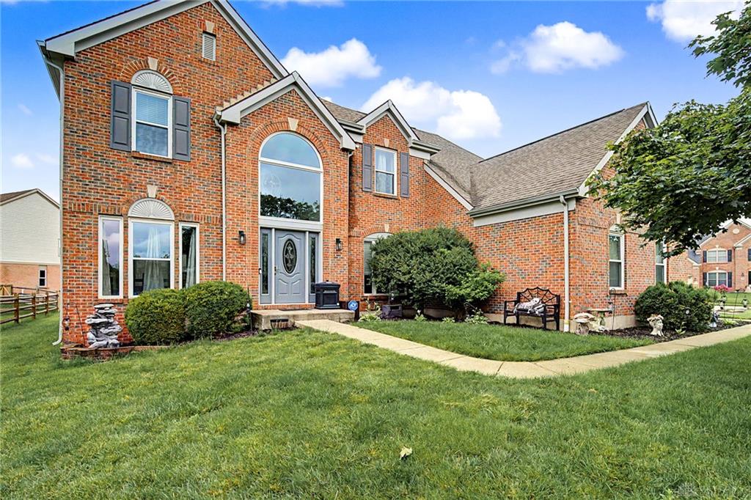
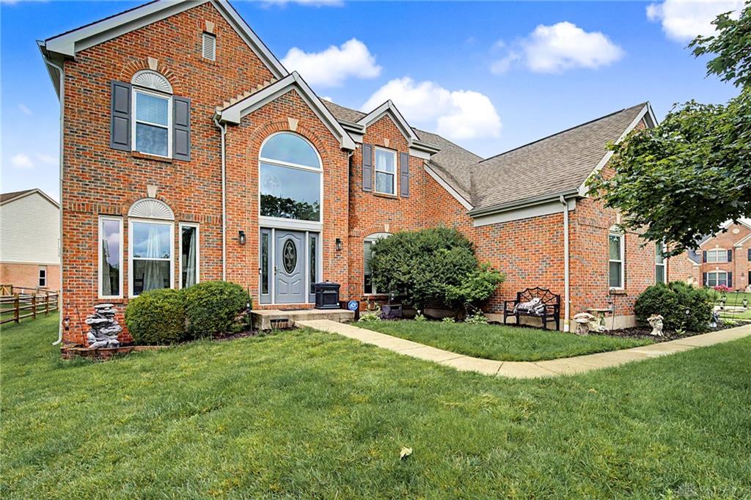
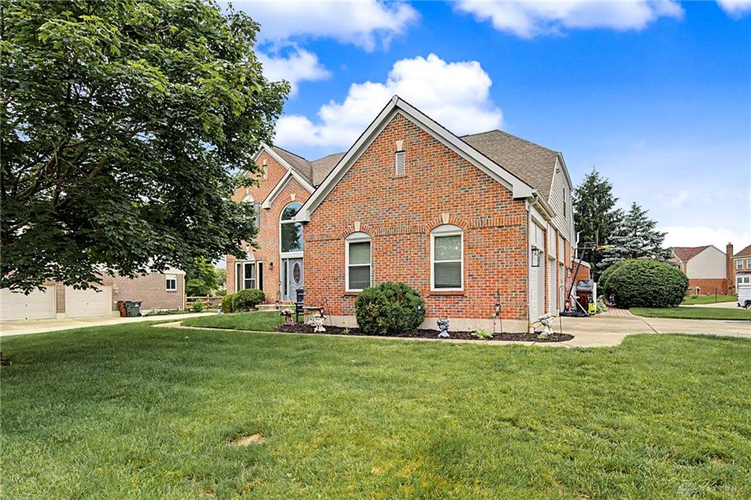
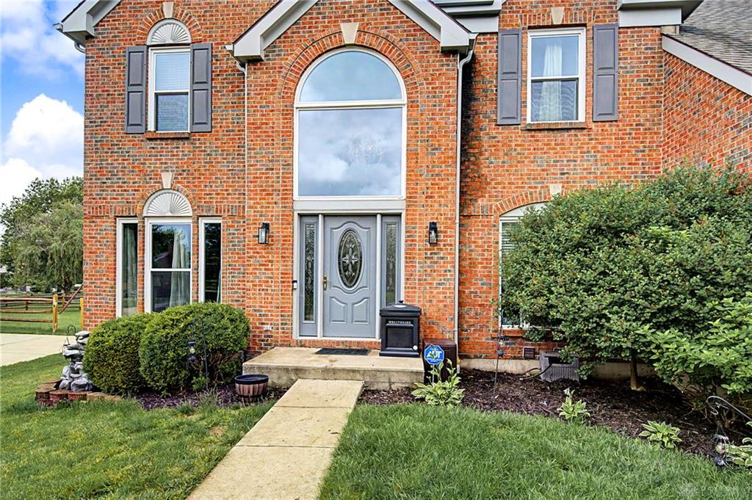
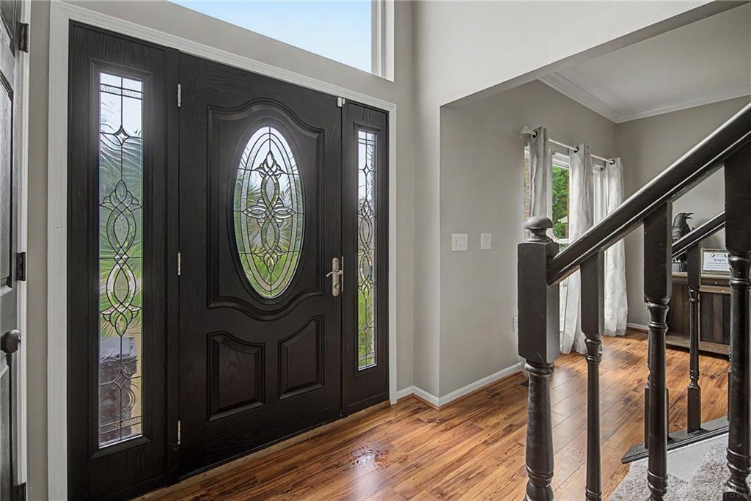
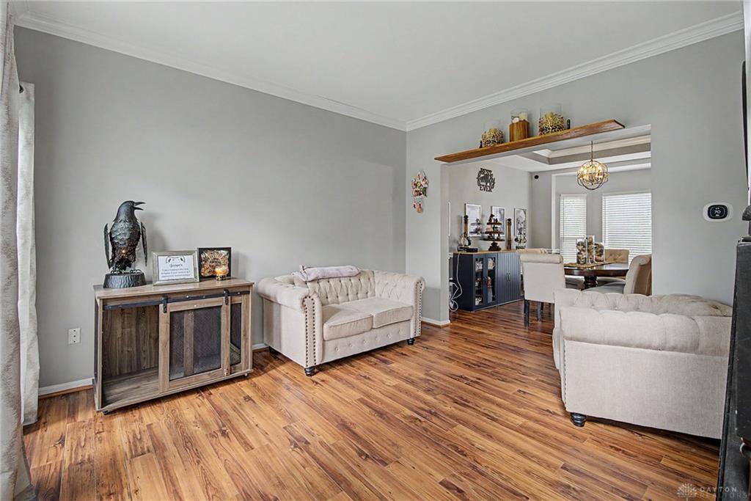
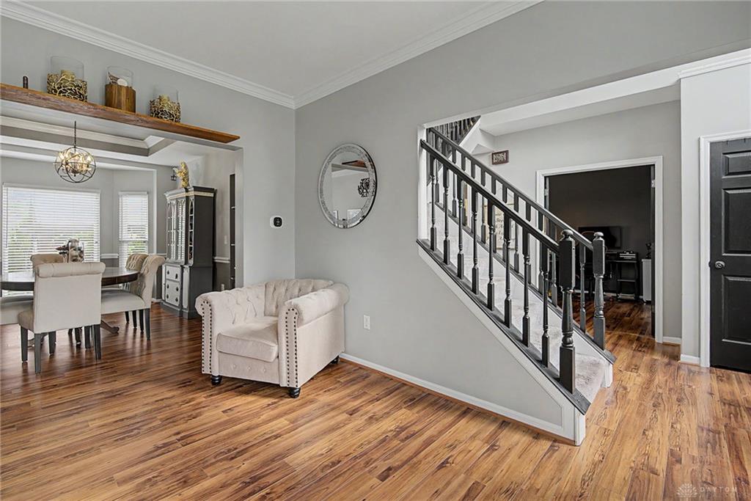
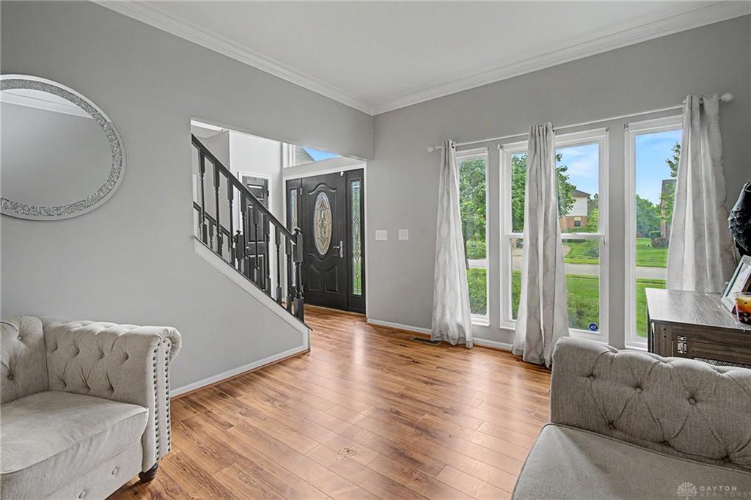
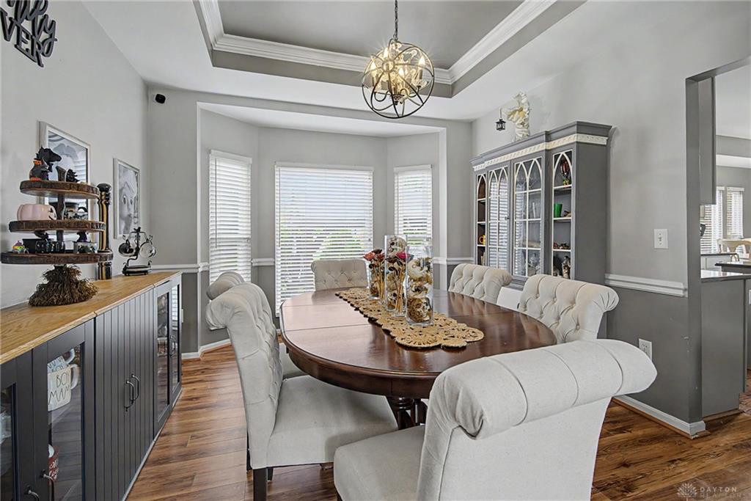
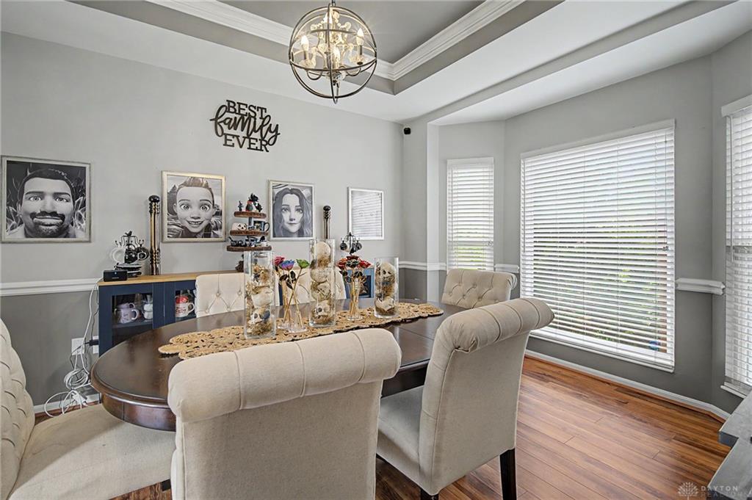
Welcome to your not-at-all-haunted dream home in beloved Fieldstone—where the only screams are from kids spotting the ice cream truck....not from things that go bump in the night. Curb Appeal to Die For (figuratively): Corner-lot stunner w/landscaping & a patio crowned by a gazebo—perfect for twilight gatherings! Open entry leads to a main-level office, living room, & formal dining w/cove ceiling—elegant enough for a Beetlejuice-free dinner party. 2 Story Family Room: Vaulted ceiling & a cinematic wall of windows that flood the space with natural light—vampires need not apply. Kitchen: Granite counters, island, tons of updated cabinetry with pull-out shelving, and a sunny breakfast area. All new lighting fixtures make it bright enough to spot any “Michael Myers” before your coffee—spoiler: there isn’t one. Massive Primary Bed retreat with vaulted ceiling, walk-in closet, double vanities, & a separate shower! 3 additional large bedrooms & another full bath upstairs—enough space for everyone from Casper to the entire Scooby gang. Finished Basement=Party Mode! Bar/Rec area, delivers entertainment without any weird vibes. There’s also unfinished storage for holiday decor, (not cursed artifacts.) Recent Upgrades (Because Sequels Should Always Be Better): all newer windows, fresh paint, newer lighting and fans, water heater, furnace, kitchen cabinets, & an upgraded patio with gazebo. This is the rare franchise that actually improves with each chapter. Community Perks: HOA with playgrounds, pool, and walking paths. A few blocks to historic downtown Springboro—think festivals and street fairs, not foggy graveyards. Kids can stroll to the K for ice cream, which is the sweetest plot twist of all. 4 bedrooms, 3.5 baths, finished basement with bar, 3-car garage, and all the modern comforts—beautifully maintained, brilliantly updated, and blissfully un-spooky. Step inside and start your happily-ever-after… no Ouija board necessary.
Show all description