

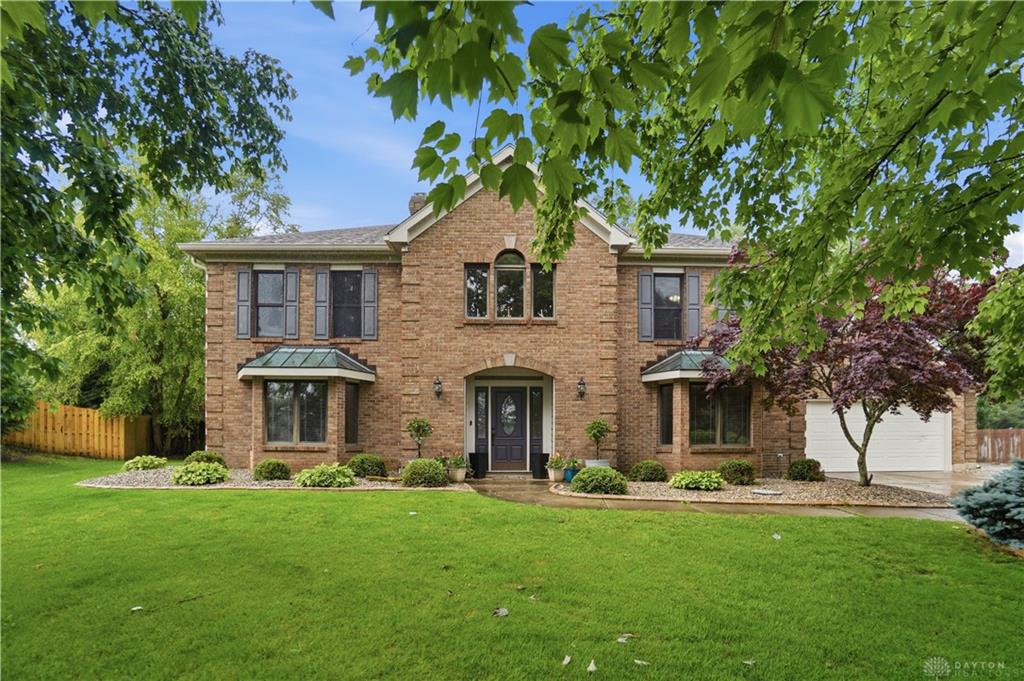
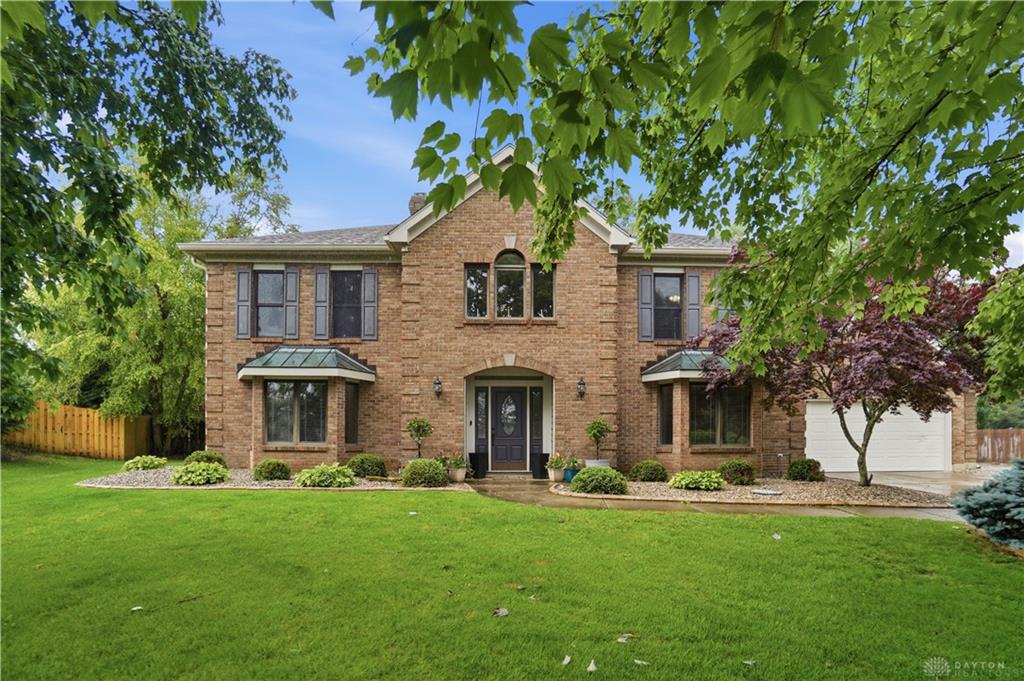
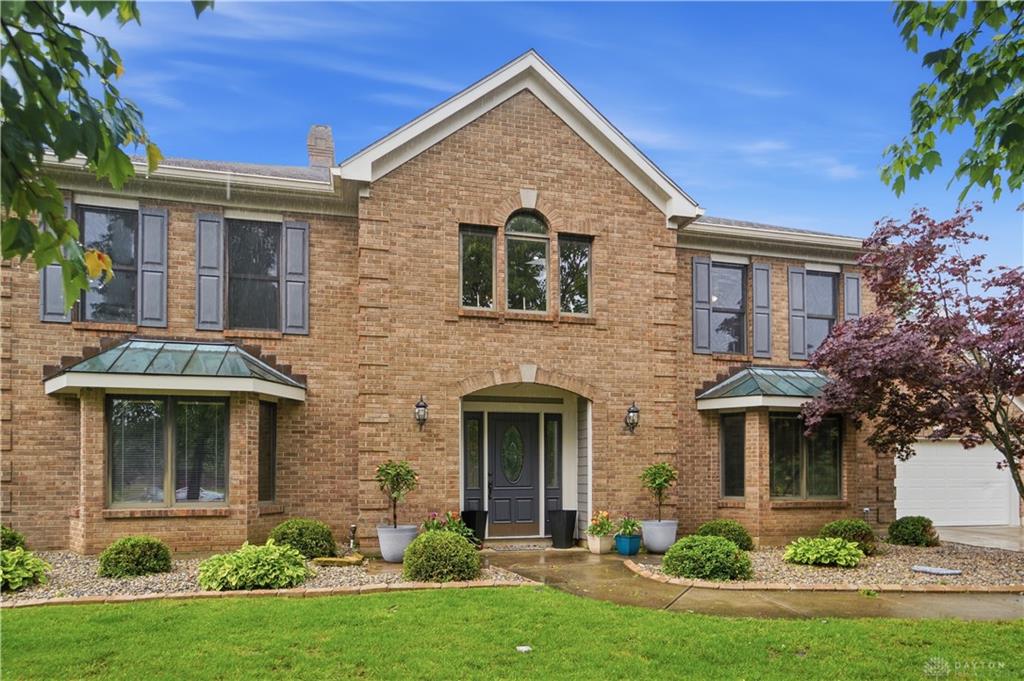
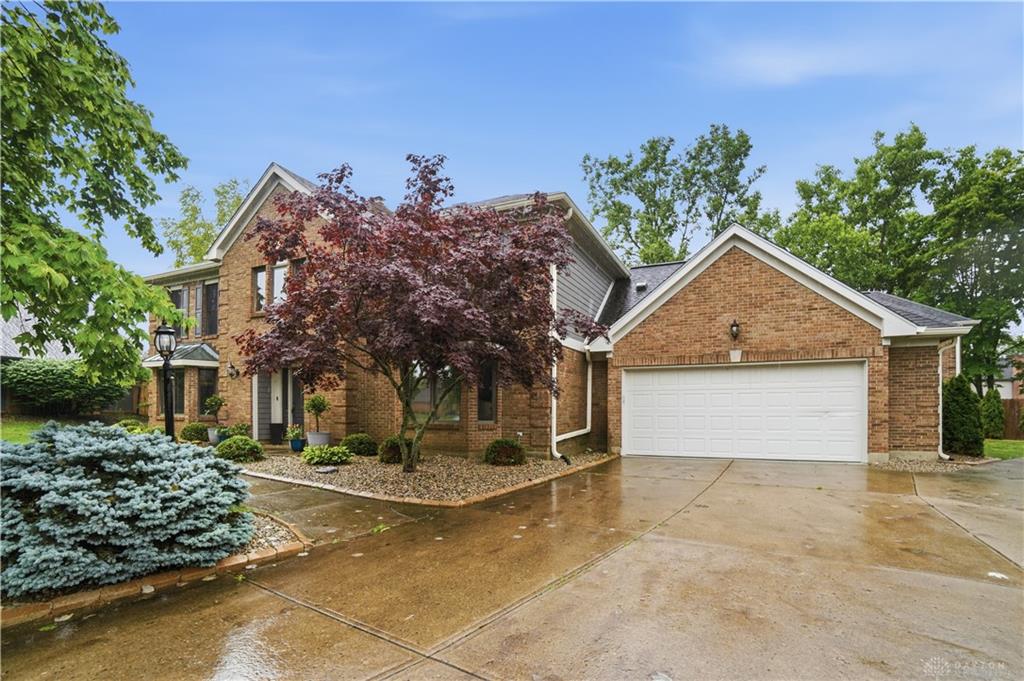
10483, Stream Park, Court, Washington TWP, OH, 45458
10483, Stream Park, Court, Washington TWP, OH, 45458Rooms & Units Description
- Rooms Total: 14
- Room Count: 14
- Number Of Full Baths On Level Lo: 0
- Number Of Full Baths On Level 1: 2
- Number Of Half Baths On Level 1: 1
- Number Of Full Baths On Level 2: 2
- Number Of Half Baths On Level 2: 0
Location Details
- County Or Parish: Montgomery
- School District: Centerville
- Zoning: Residential
Property Details
- Lot Dimensions: 48 x 193
- Parcel Number: O67-28706-0007
- Construction Type: Brick,Cement / Fiber Board
- Levels: 2 Story
- Subdivision Name: Willow Brook Estates
- Building Level: 2
- Distressed Property: None
- Transaction Type: Sale
Property Features
- Outside Features: Cable TV,Fence,Lawn Sprinkler,Patio,Porch, Cable TV,Fence,Lawn Sprinkler,Patio,Porch
- Inside Features: Gas Water Heater,Paddle Fans,Smoke Alarm(s),Walk in Closet
- Utilities: 220 Volt Outlet
- Appliances: Dishwasher,Garbage Disposal,Microwave,Range,Refrigerator,Water Softener
- Basement: Slab
- Heating: Forced Air,Natural Gas
- Cooling: Central
- Kitchen Features: Granite Counters,Island,Open to Family Room
- Fireplace: Gas,Glass Doors,One,Starter,Woodburning
- Garage: 4 or More
Miscellaneous
- Taxes Semi Annual: 5440.00
- Assessments: Of record
Basics
- Baths Full: 4
- Baths Half: 1
- Date added: Added 3 days ago
- Acres: 0.5300
- Listing Contract Date: 2026-05-28
- Category: Residential
- Type: Single Family
- Status: Active
- Bedrooms: 5
- Bathrooms: 5.00
- Area: 3986 sq ft
- Lot size: 23000 sq ft
- Year built: 1988
- MLS ID: 960044
Courtesy of
- Office Name: Coldwell Banker Heritage
- Agent Name: Brittain Hood
- Agent Email: britt.hood@cbishome.com
- Agent Phone: (937) 308-1054
Description
-
Description:
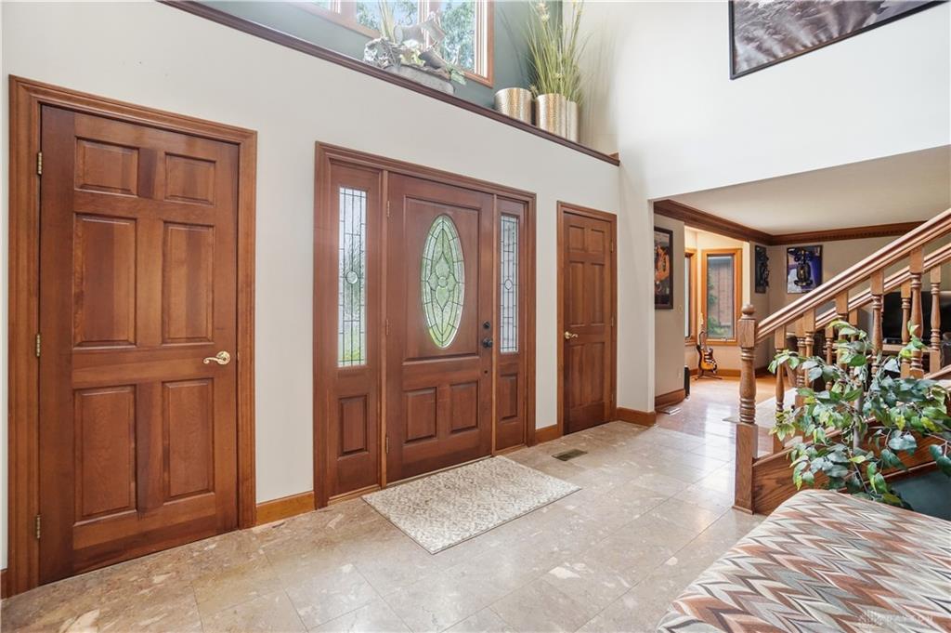
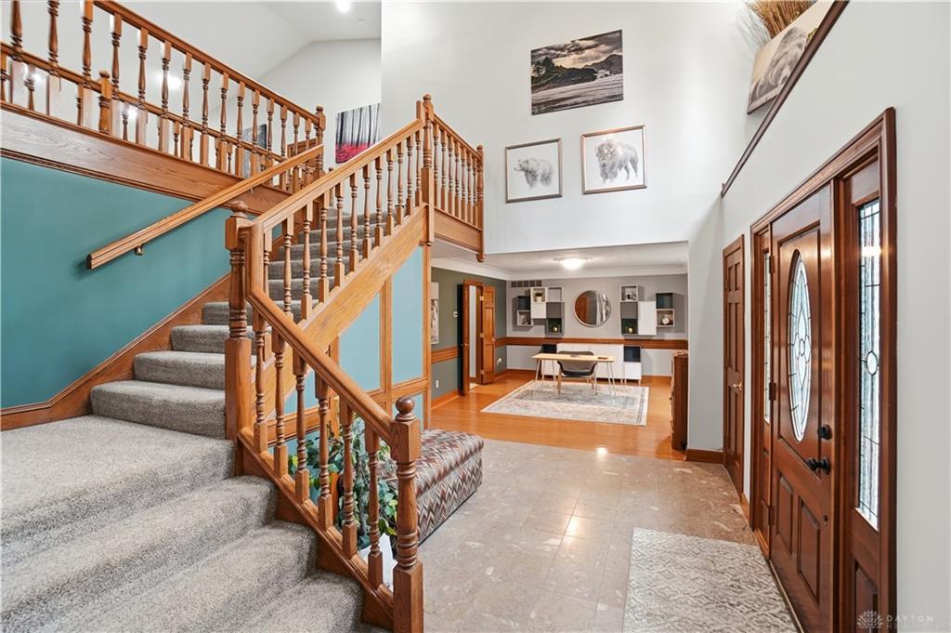
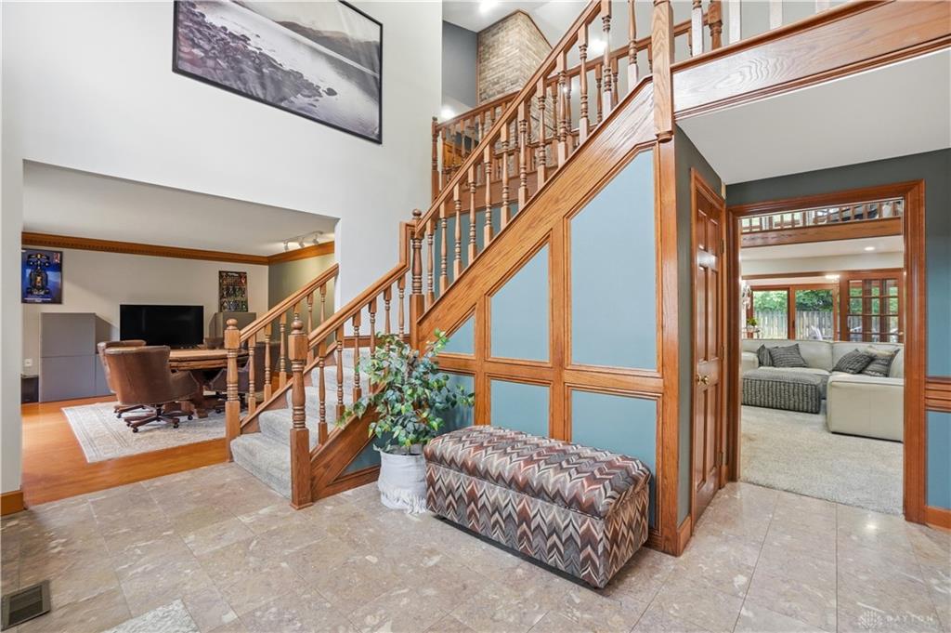
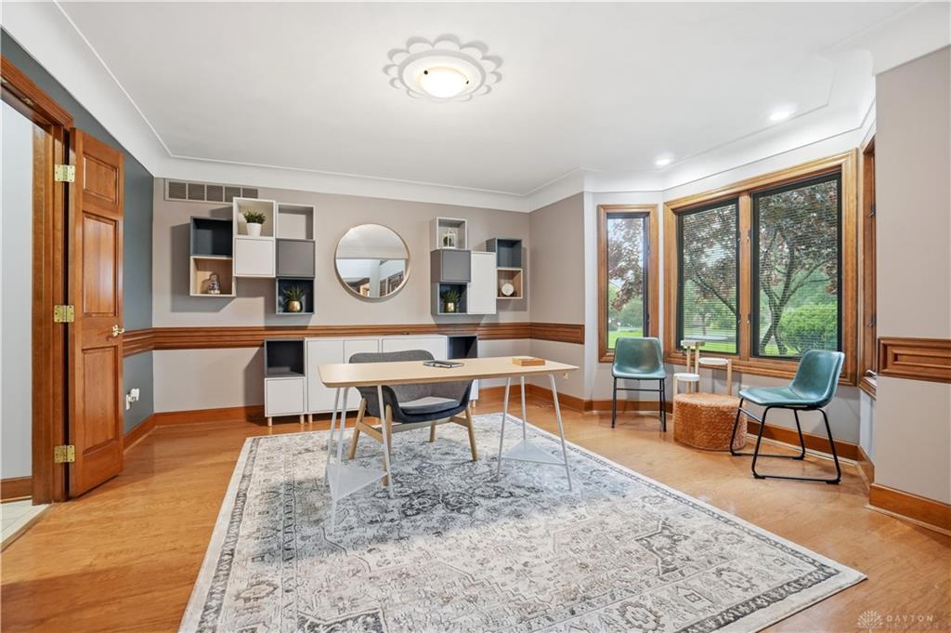
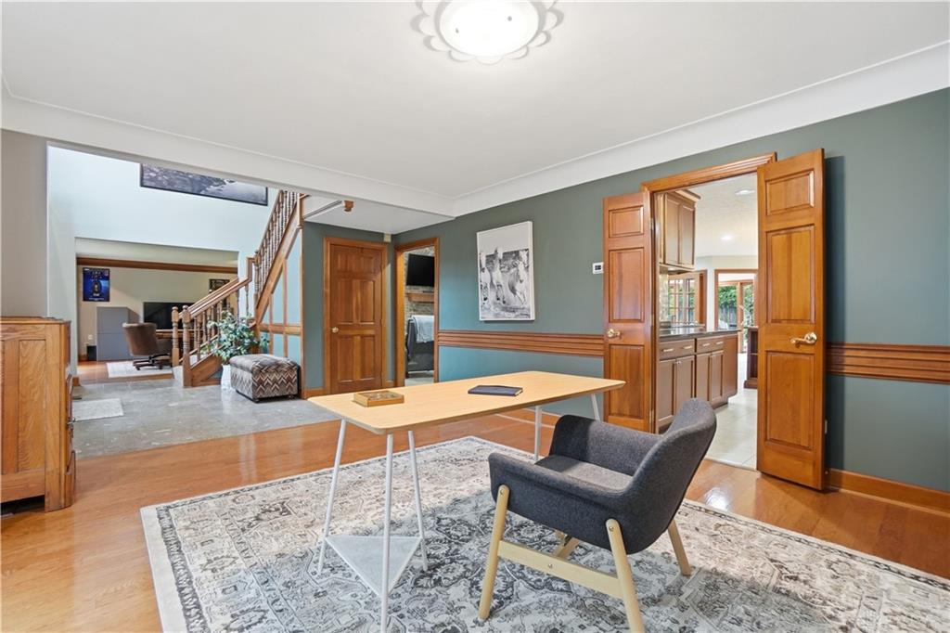
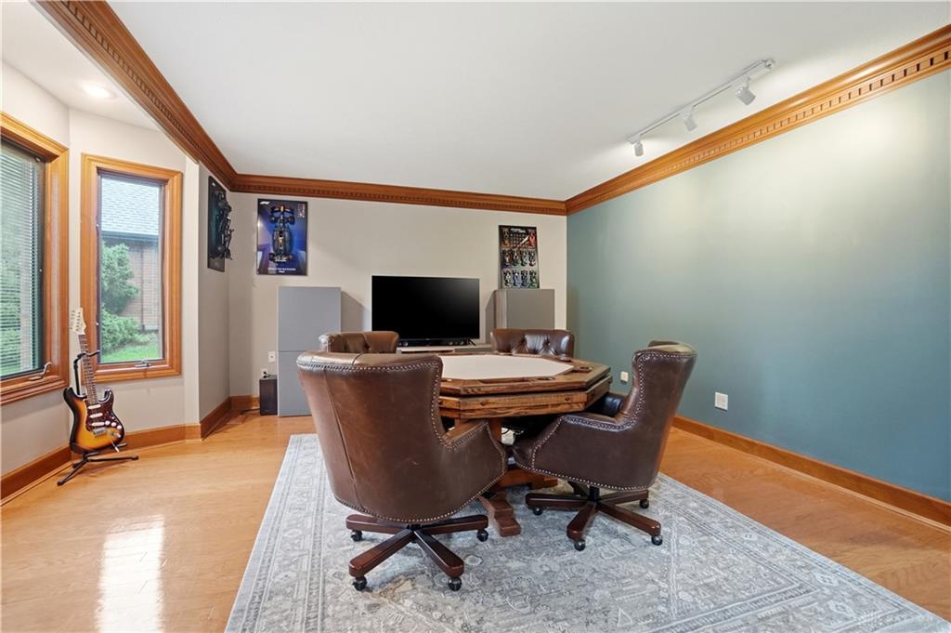
Located in highly sought-after Willow Brook Estates, this exceptional home offers approximately 4,000 square feet of beautifully designed living space, along with an incredible 1,500 square foot 5-car tandem garage with room for RV or boat storage. Rich in character and craftsmanship, this 5-bedroom, 4.5-bath home showcases hardwood floors, extensive custom woodwork, a stunning Great Room featuring a brick accent wall and fireplace, a light-filled sunroom that opens to the private fenced backyard, and a spacious loft-style rec room upstairs perfect for additional living or entertaining space. The first-floor primary suite offers a private retreat complete with a spacious en-suite bath featuring a double vanity, jacuzzi tub, walk-in shower, and large walk-in closet. Two additional flex rooms on the main level provide endless possibilities for a sitting room, dining room, home office, playroom, or additional living space. The fully remodeled kitchen is a standout, featuring gorgeous custom cabinetry, granite countertops, and thoughtful design throughout. Just off the kitchen, the breakfast room opens to a beautiful brick paver patio and private fenced backyard—ideal for relaxing or entertaining. Upstairs, you’ll find four generously sized bedrooms. Two bedrooms are connected by a Jack-and-Jill bathroom and feature dual closets with added built-ins, while the remaining two bedrooms share access to an additional full bath. Extensive upgrades throughout the home include full siding replacement with Hardie Plank siding, new soffit and gutters, epoxy garage floors, two tankless water heaters, newer Pella windows and doors, skylights, LVT flooring throughout all second-floor bedrooms, dual HVAC/AC systems (2018), and fresh interior paint throughout. Truly move in ready and close to schools, parks, shopping, and more!
Show all description