

1511, Lindenhurst, Washington TWP, OH, 45459
1511, Lindenhurst, Washington TWP, OH, 45459Rooms & Units Description
- Rooms Total: 16
- Room Count: 16
- Number Of Full Baths On Level Lo: 0
- Number Of Full Baths On Level 1: 3
- Number Of Half Baths On Level 1: 0
- Number Of Full Baths On Level 2: 0
- Number Of Half Baths On Level 2: 0
Location Details
- County Or Parish: Montgomery
- School District: Centerville
- Zoning: Residential
Property Details
- Lot Dimensions: 1.03 acres
- Parcel Number: O67 036010036
- Construction Type: Cedar,Wood
- Levels: 1 Story
- Distressed Property: None
- Transaction Type: Sale
Property Features
- Outside Features: Patio,Storage Shed, Patio,Storage Shed
- Inside Features: Bar / Wet Bar,Cathedral Ceiling,Gas Water Heater,High Speed Internet,Paddle Fans,Smoke Alarm(s),Walk in Closet
- Utilities: 220 Volt Outlet,Natural Gas,Public Water,Sanitary Sewer,Storm Sewer
- Appliances: Cooktop,Dishwasher,Refrigerator,Wall Oven
- Basement: Finished,Partial
- Heating: Forced Air,Natural Gas
- Cooling: Central
- Kitchen Features: Corian Counters,Open to Family Room
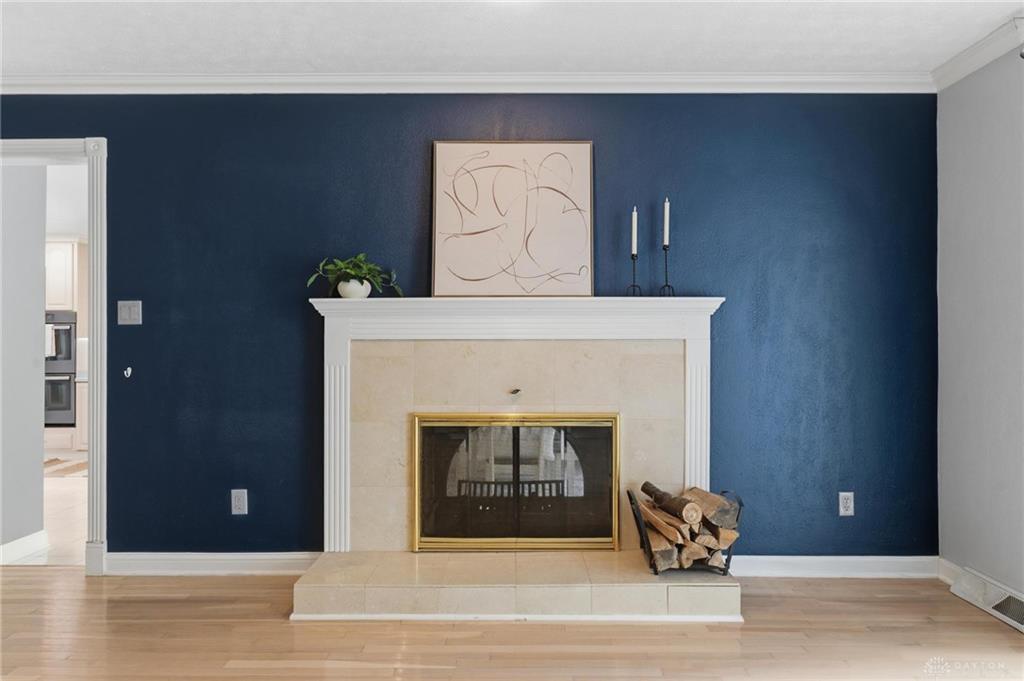
- Fireplace: Glass Doors,Two Sided,Woodburning
- Garage: 4 or More,Attached,Detached,Heated,Opener
Miscellaneous
- Virtual Tour URL: https://vimeo.com/1193467427/9a98dedb85?fl=ip&fe=ec
- Taxes Semi Annual: 4621.00
- Assessments: per county records
Basics
- Baths Full: 4
- Baths Half: 0
- Date added: Added 2 days ago
- Acres: 1.0300
- Listing Contract Date: 2026-05-28
- Category: Residential
- Type: Single Family
- Status: Active
- Bedrooms: 4
- Bathrooms: 4.00
- Area: 3900 sq ft
- Year built: 1956
- MLS ID: 960258
Courtesy of
- Office Name: Keller Williams Community Part
- Agent Name: Don E Shurts Jr
- Agent Email: donshurts@gmail.com
- Agent Phone: (937) 241-2124
Description
-
Description:
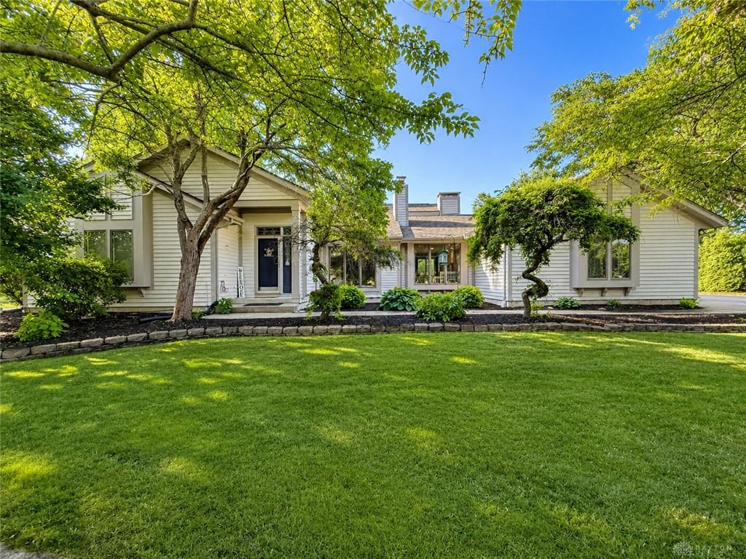
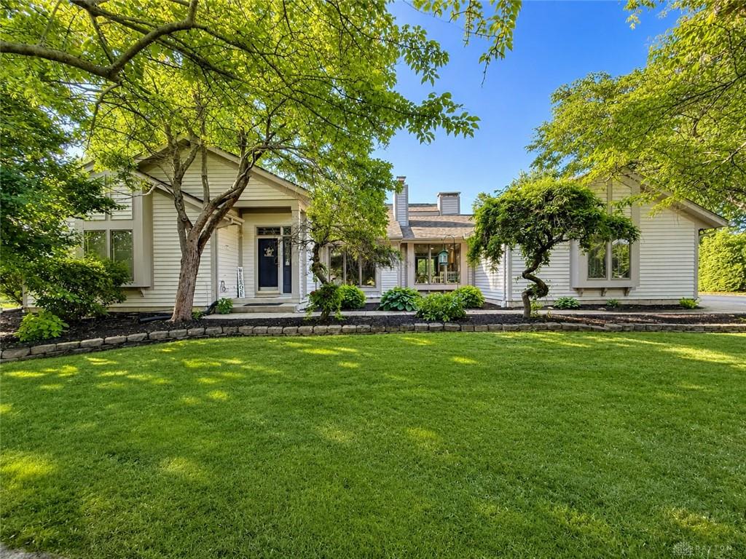
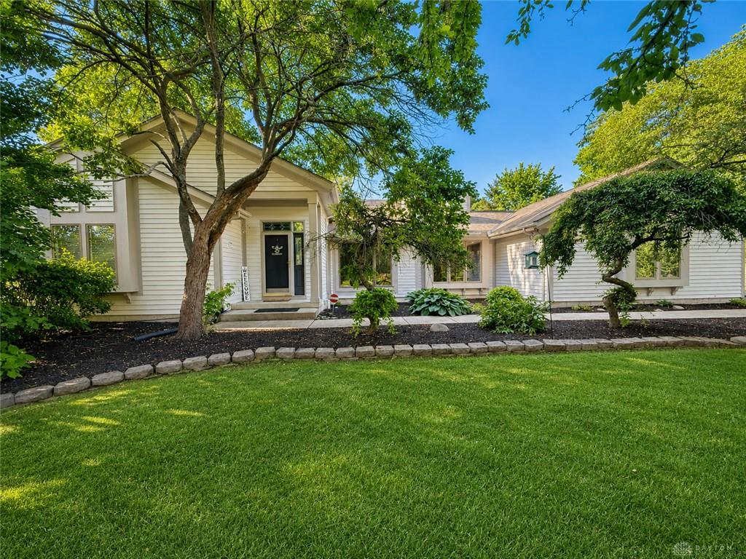
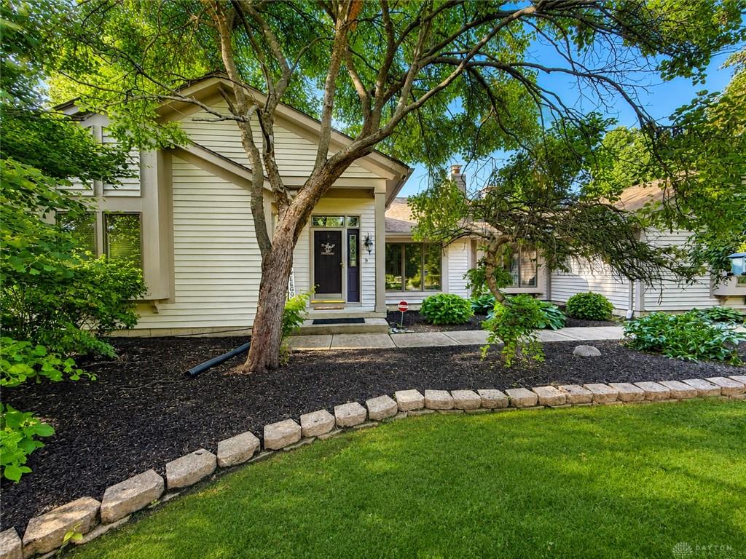
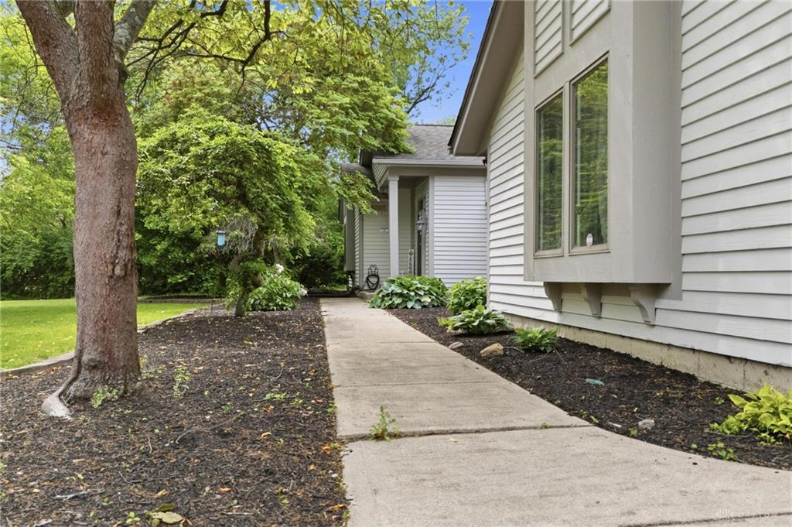
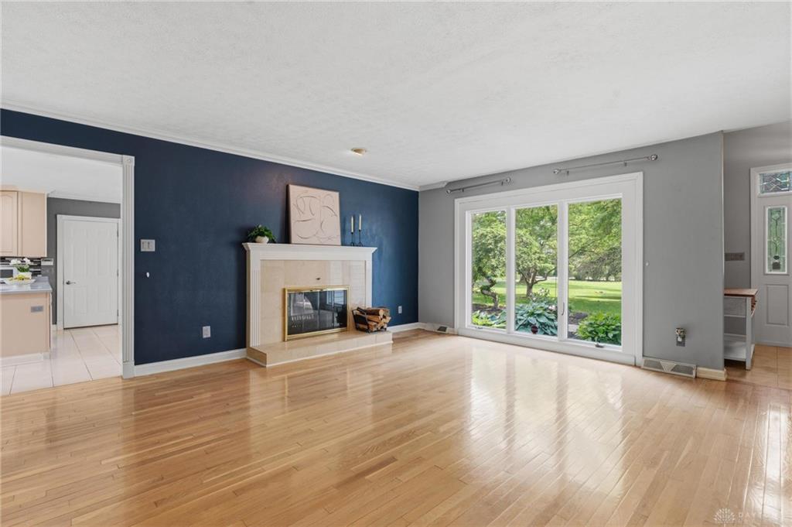
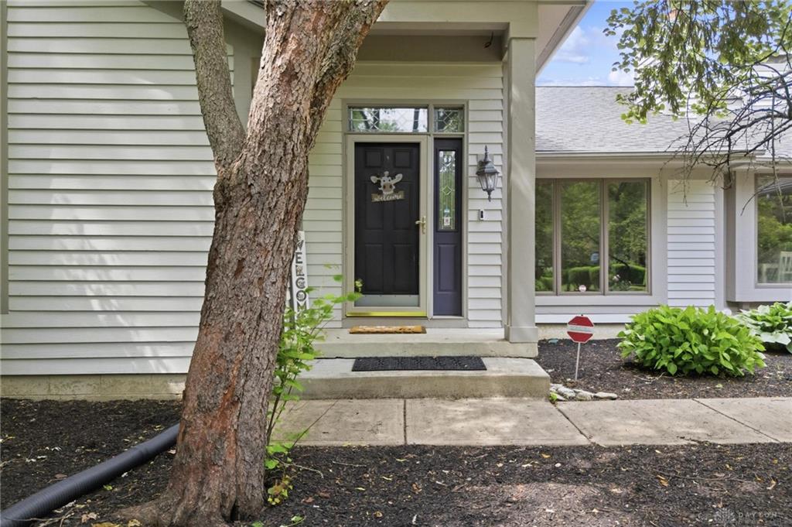
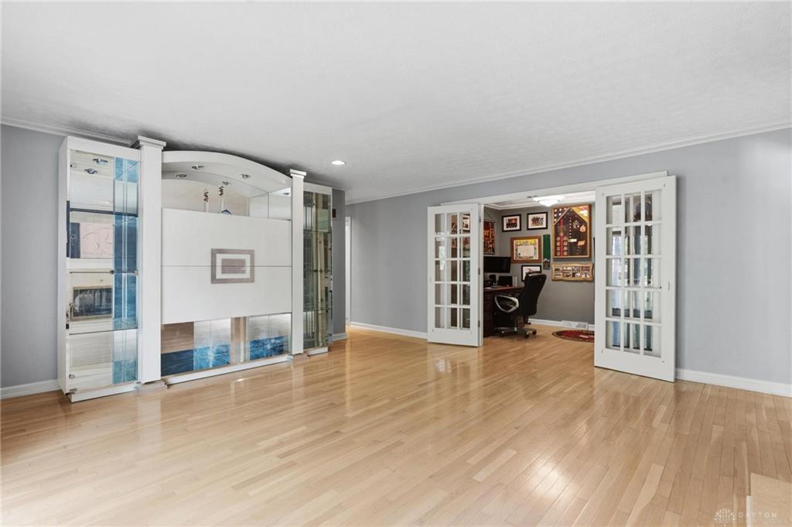
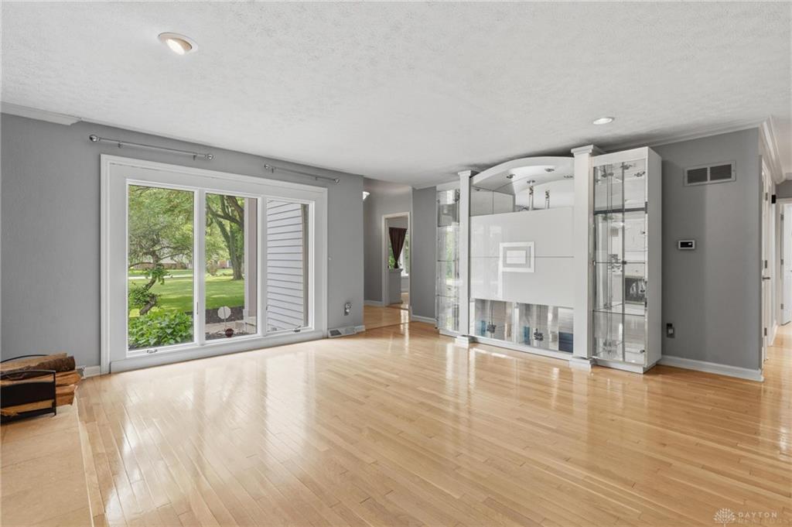
Custom-built ranch in Washington Township, located in the desirable Centerville School District, offering 3,900 square feet of finished living space plus a finished basement on more than an acre. This 4-bedroom, 4-bath home features a split-bedroom design with two first-floor ensuite bedrooms, including a spacious primary suite with a luxurious 25x12 bath offering a soaking tub, separate tiled shower, dual vanities, and an impressive 13x9 walk-in closet with islands. The second ensuite bedroom provides an ideal setup for guests or multigenerational living. Cathedral ceilings, hardwood and tile flooring, a home office, and comfortable gathering spaces including living room, family room, and media room add to the appeal. The finished lower level includes a recreation room, full bath, and two additional bedrooms. Car enthusiasts, hobbyists, or those needing extra storage will appreciate the oversized 3-car attached garage plus the nearly 800 sq ft detached heated 2-car garage with car hoist. Outside, enjoy a relaxing patio and a beautifully landscaped backyard highlighted by a tranquil koi pond with waterfall, along with flowering trees that bring seasonal beauty in spring and summer. Conveniently located with easy access to I-675 and Yankee Street. Updates include two new furnaces and two new AC and new water heater in 2022, new frig in 2026, exterior painted in 2025, new primary bath shower and cooktop in 2020.
Show all description