

719, N, Cherry, Street, Eaton, OH, 45320
719, N, Cherry, Street, Eaton, OH, 45320Rooms & Units Description
- Rooms Total: 8
- Room Count: 8
- Number Of Full Baths On Level Lo: 0
- Number Of Full Baths On Level 1: 1
- Number Of Half Baths On Level 1: 0
- Number Of Full Baths On Level 2: 1
- Number Of Half Baths On Level 2: 0
Location Details
- County Or Parish: Preble
- School District: Eaton
- Zoning: Residential
Property Details
- Lot Dimensions: irregular
- Parcel Number: M40-0006-0-3-70-201-9000
- Construction Type: Frame,Shingle
- Levels: 2 Story
- Subdivision Name: Eaton
- Distressed Property: None
- Transaction Type: Sale
Property Features
- Outside Features: Cable TV,Deck,Fence,Porch,Storage Shed, Cable TV,Deck,Fence,Porch,Storage Shed
- Inside Features: Electric Water Heater,High Speed Internet,Paddle Fans,Smoke Alarm(s)
- Utilities: Natural Gas,Public Water,Sanitary Sewer
- Appliances: Dishwasher,Dryer,Garbage Disposal,Range,Refrigerator,Washer,Water Softener
- Basement: Full,Unfinished
- Windows: Insulated,Vinyl
- Heating: Forced Air,Natural Gas
- Cooling: Central
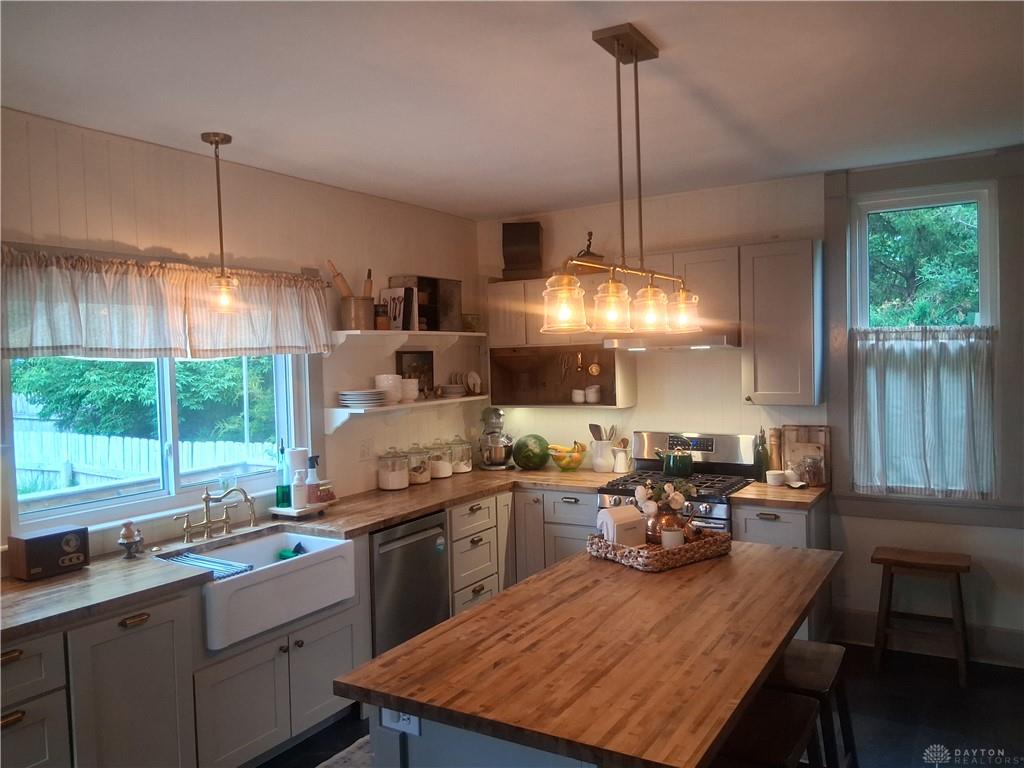
- Kitchen Features: Island,Pantry,Remodeled,Wood / Butcher Block
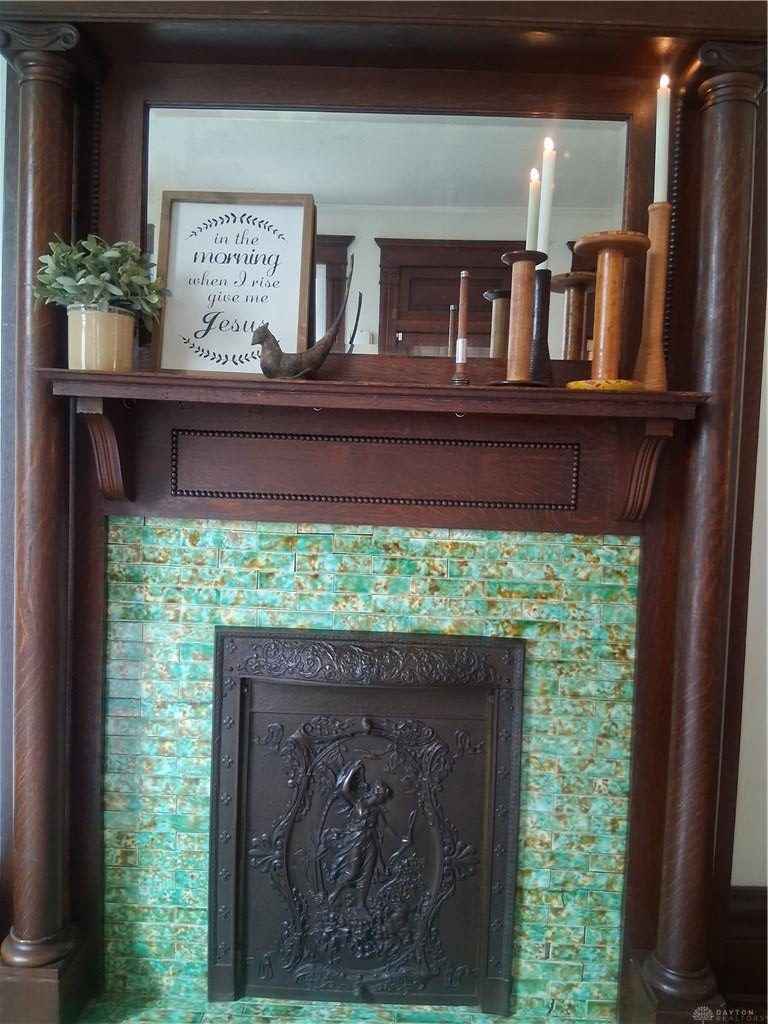
- Fireplace: Dummy
- Garage: None
Miscellaneous
- Taxes Semi Annual: 618.61
- Assessments: of record
Basics
- Baths Full: 2
- Baths Half: 0
- Date added: Added 2 months ago
- Acres: 0.1538
- Listing Contract Date: 2026-05-28
- Category: Residential
- Type: Single Family
- Status: Active
- Bedrooms: 3
- Bathrooms: 2.00
- Area: 1592 sq ft
- Lot size: 6700 sq ft
- Year built: 1940
- MLS ID: 960264
Courtesy of
- Office Name: Country Mile REALTORS
- Agent Name: Michele Booth
- Agent Email: michelebooth88@yahoo.com
- Agent Phone: (937) 604-7983
Description
-
Description:
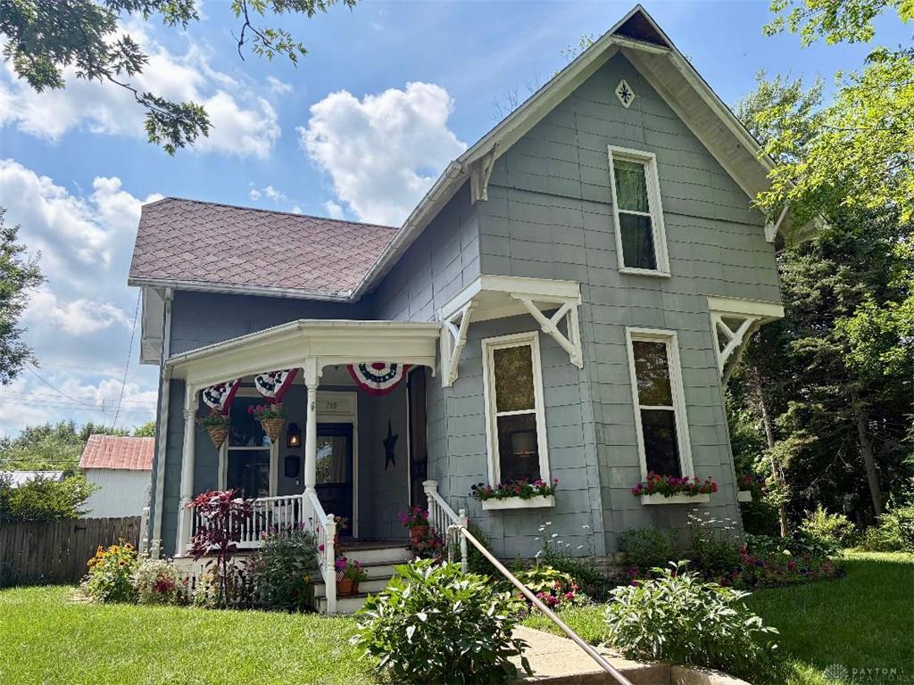
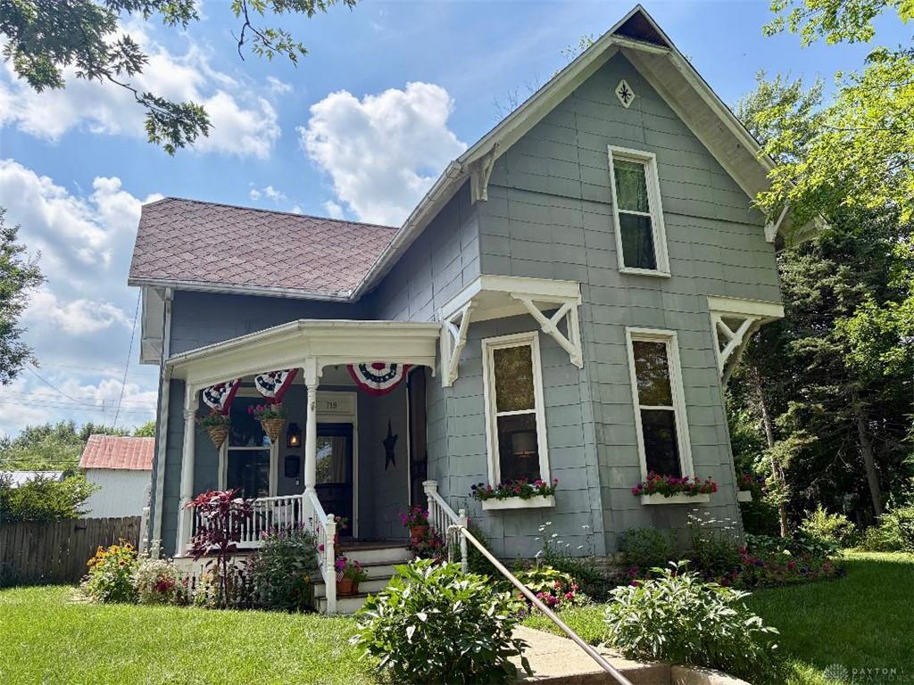
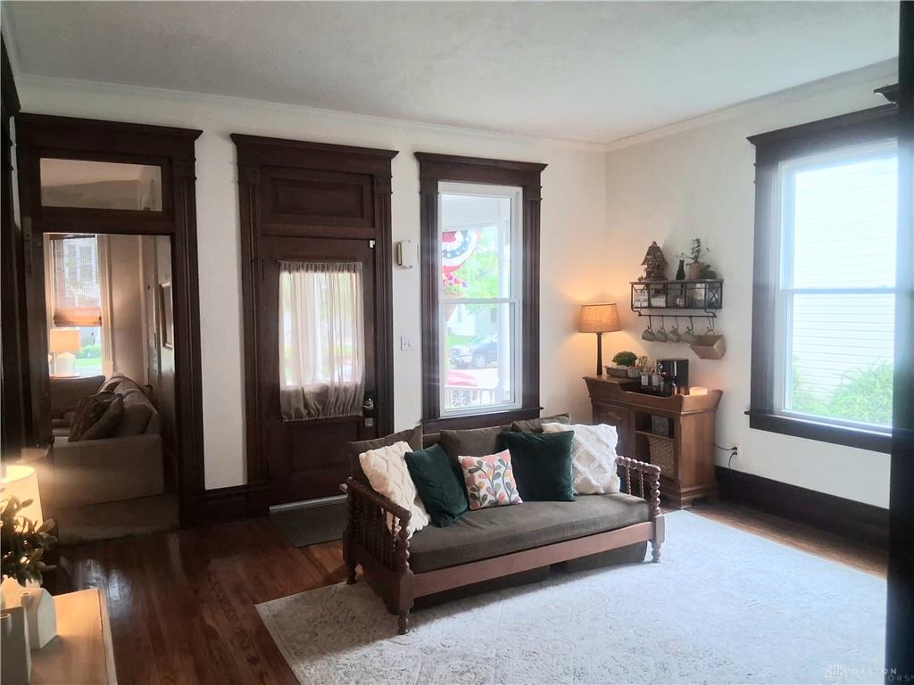
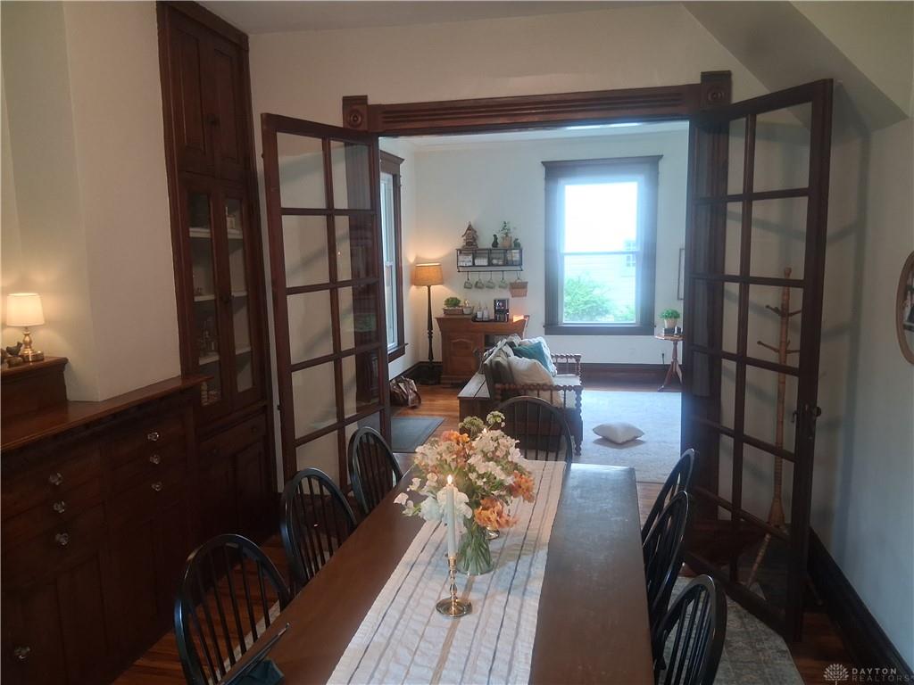
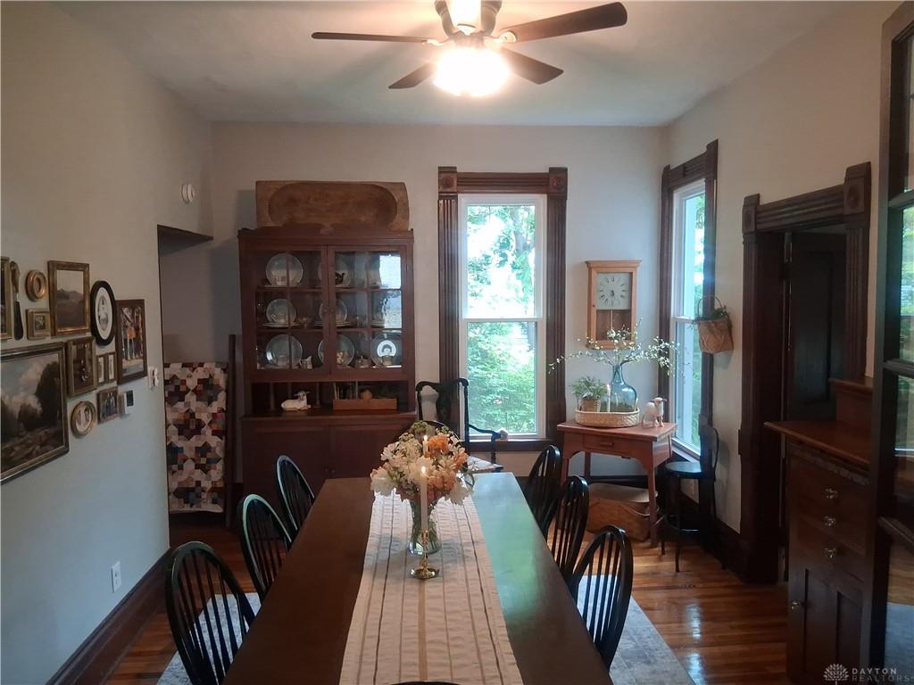
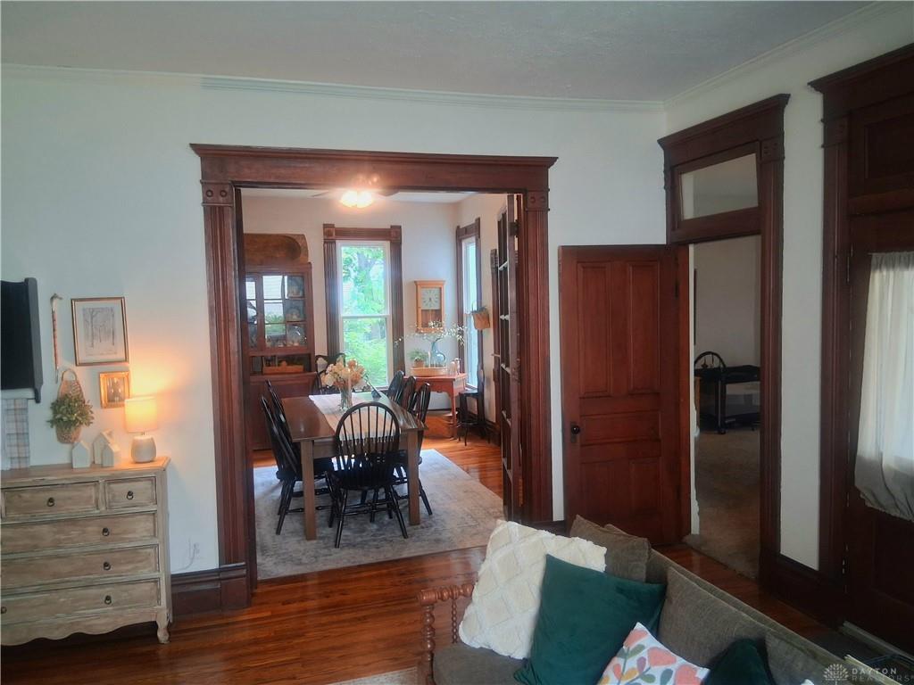
Step into timeless charm and exceptional craftsmanship with this pristine 2-story home featuring 3 bedrooms, 2 full baths, and character at every turn. From the moment you enter, you'll appreciate the beautiful original woodwork, refinished hardwood floors throughout, soaring 9-foot ceilings, and the warmth of a bygone era blended with modern updates.
Show all description
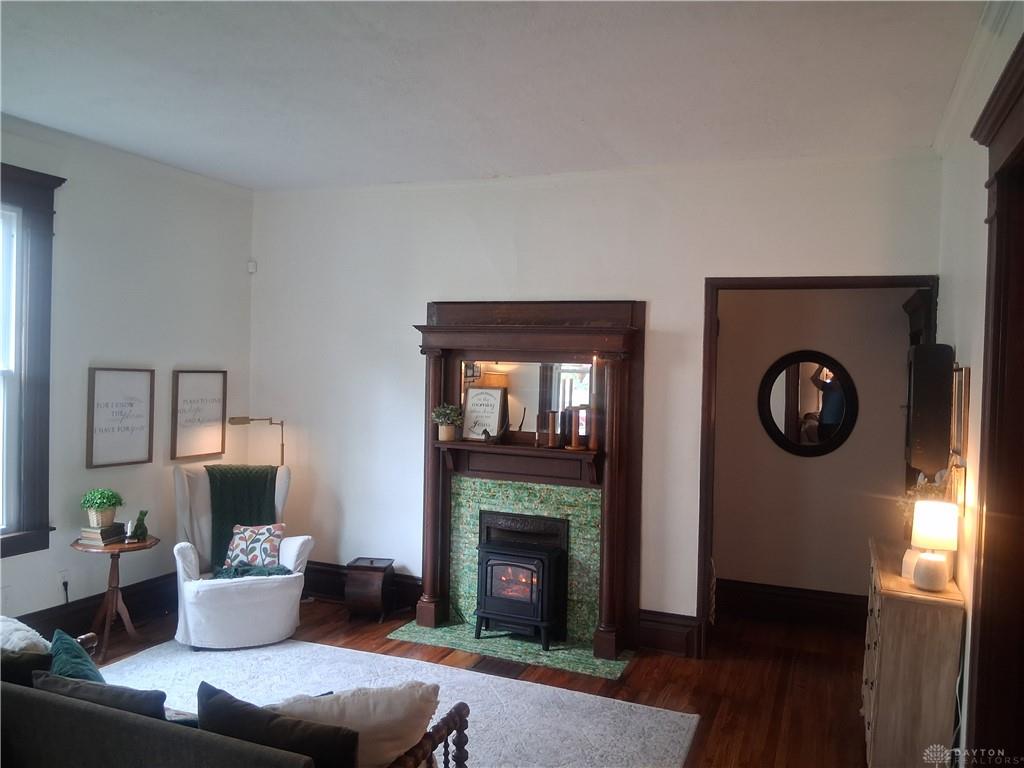
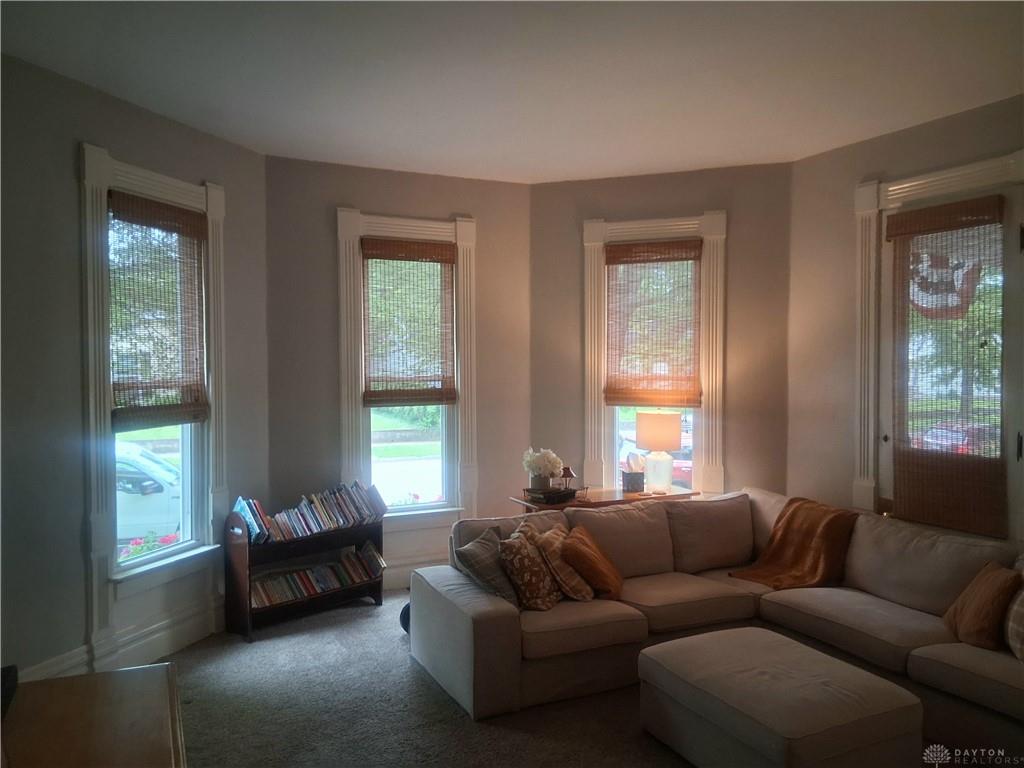
The spacious living room, family room, and dining room showcase lovely built-in cabinetry, while a stunning decorative fireplace with an ornate mantel serves as a focal point. Elegant glass French doors separate the living and dining rooms, adding both charm and functionality. The updated kitchen is designed for both everyday living and entertaining, featuring butcher block countertops, a large center island for meal preparation and gatherings, and appliances that are approximately 3–4 years old. A wide, inviting staircase leads to the second floor, where the staircase splits to create a unique floor plan. Upstairs you'll find three bedrooms, a bonus room perfect for an office, hobby room, or playroom, and a full bath complete with a classic soaking tub that enhances the home's historic appeal. Major updates include replacement windows in 2015 and a roof installed in 2009. Outdoor enthusiasts and gardeners will fall in love with the backyard oasis. Relax on the deck overlooking a beautiful koi pond surrounded by colorful flowers, rock landscaping, raised garden beds with an irrigation system, and a greenhouse ready for year-round growing. A barn with convenient alley access provides additional storage, workshop space, or endless possibilities. This one-of-a-kind property offers historic elegance, thoughtful updates, and an incredible outdoor setting. Property is being sold as-is. Seller will remove pond and raised beds if buyer requests!