

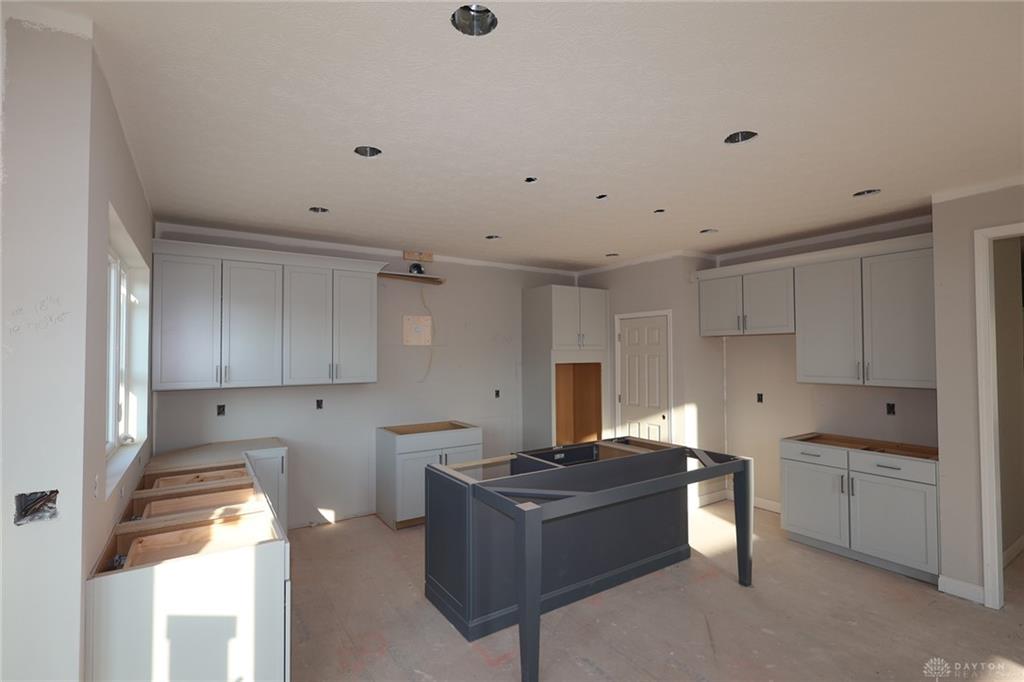
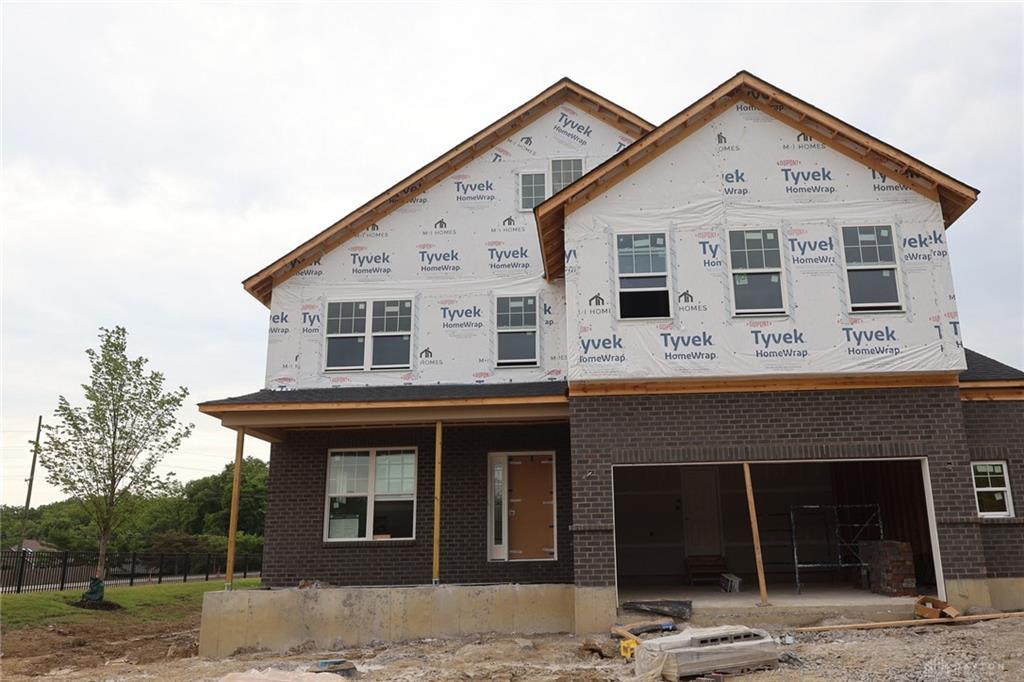
15, Morris, Street, Springboro, OH, 45066
15, Morris, Street, Springboro, OH, 45066
$696,000
Request info
Rooms & Units Description
- Unit Number: 12
- Rooms Total: 10
- Room Count: 10
- Number Of Full Baths On Level Lo: 0
- Number Of Full Baths On Level 1: 0
- Number Of Half Baths On Level 1: 1
- Number Of Full Baths On Level 2: 3
- Number Of Half Baths On Level 2: 0
- Number Of Full Baths On Level 3: 0
- Number Of Half Baths On Level 3: 0
- Number Of Full Baths On Level 4: 0
Location Details
- County Or Parish: Warren
- School District: Springboro
- Zoning: Residential
Property Details
- Lot Dimensions: 135x62
- Parcel Number: 08-18 297 002
- Construction Type: Brick,Cement / Fiber Board
- New Construction: Under Construction
- Levels: 2 Story
- Subdivision Name: Northampton
- Distressed Property: None
- Ownership: Corporate Owned
- Transaction Type: Sale
Property Features
- Outside Features: Porch, Porch
- Inside Features: Gas Water Heater,High Speed Internet,Smoke Alarm(s),Walk in Closet
- Utilities: Public Water
- Appliances: Cooktop,Dishwasher,Garbage Disposal,Home Warranty,Wall Oven
- Basement: Full,Unfinished
- Windows: Insulated,Vinyl
- Heating: Natural Gas
- Cooling: Central
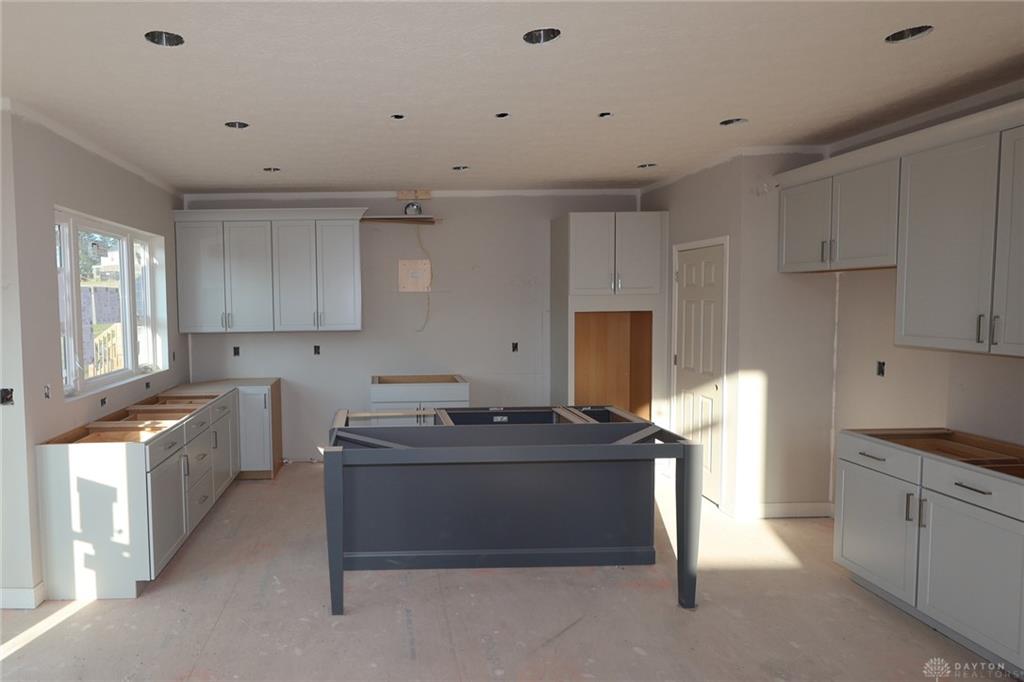
- Kitchen Features: Island,Open to Family Room,Pantry,Quartz
- Fireplace: Gas
- Garage: 2 Car,Attached
Miscellaneous
- HOA Condo Fee: 1000.00
- HOA Fee Frequency: Annually
- Taxes Semi Annual: 4700.00
- Assessments: N/A
Basics
- Baths Full: 3
- Baths Half: 1
- Date added: Added 5 months ago
- Acres: 0.1921
- Listing Contract Date: 2026-05-29
- Category: Residential
- Type: Single Family
- Status: Active
- Bedrooms: 4
- Bathrooms: 4.00
- Area: 3134 sq ft
- Lot size: 8370 sq ft
- Year built: 2026
- MLS ID: 960382
Courtesy of
- Office Name: New Advantage Ltd
- Agent Name: Daniel Tartabini
- Agent Email: dantart7@gmail.com
- Agent Phone: (513) 315-4937
Description
-
Description:
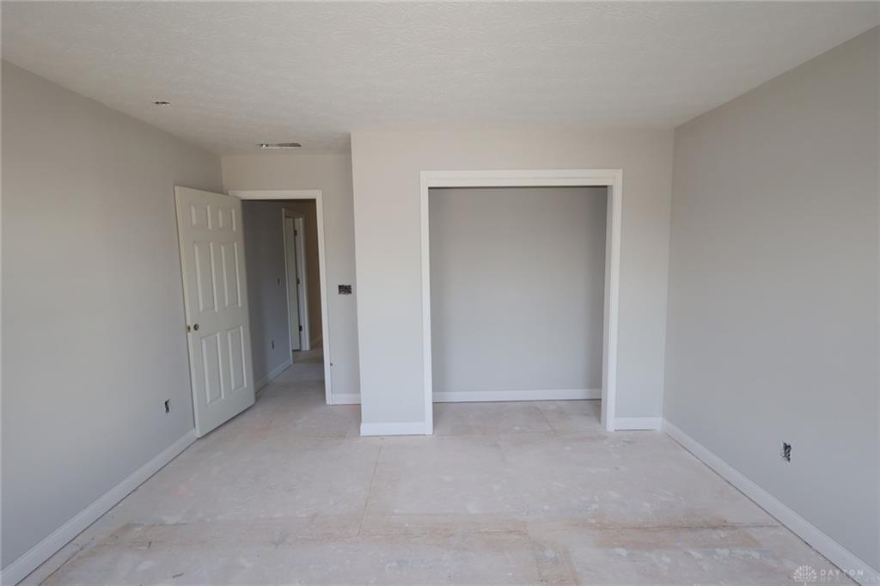
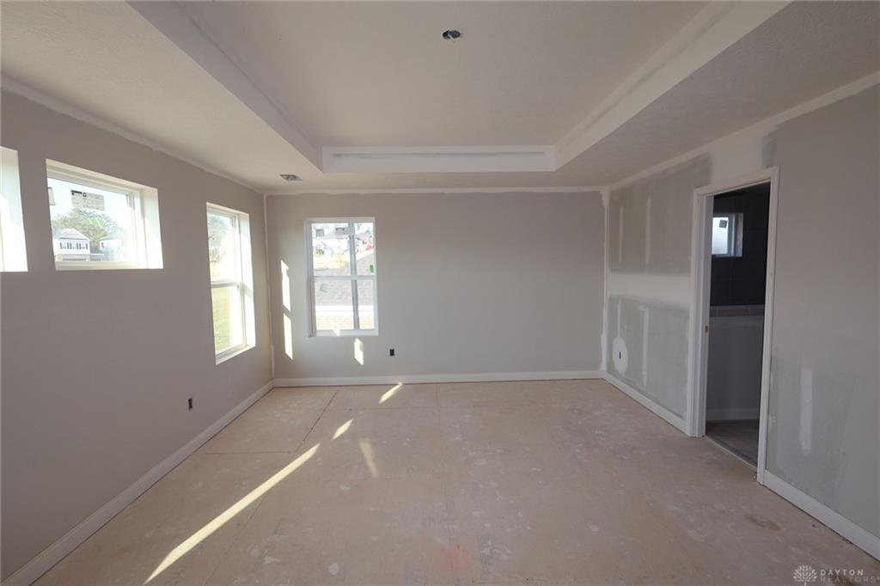
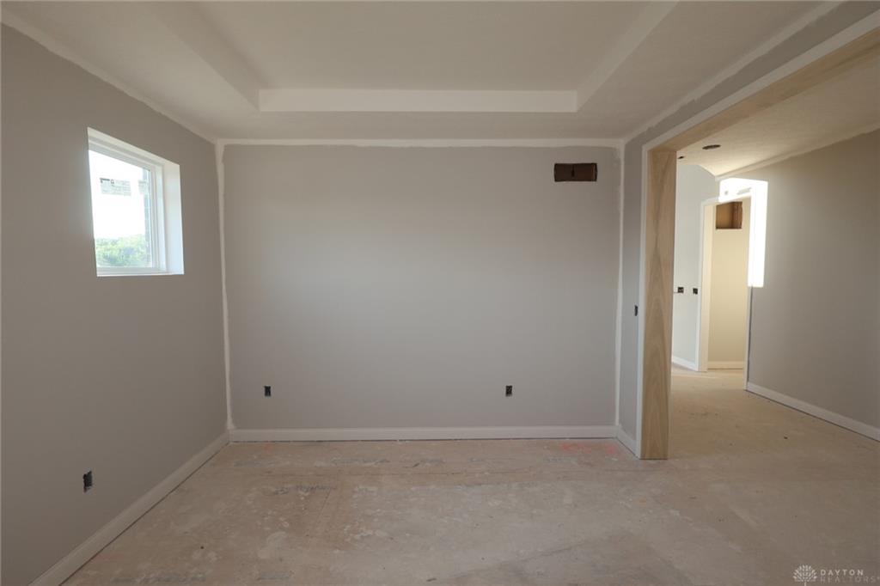
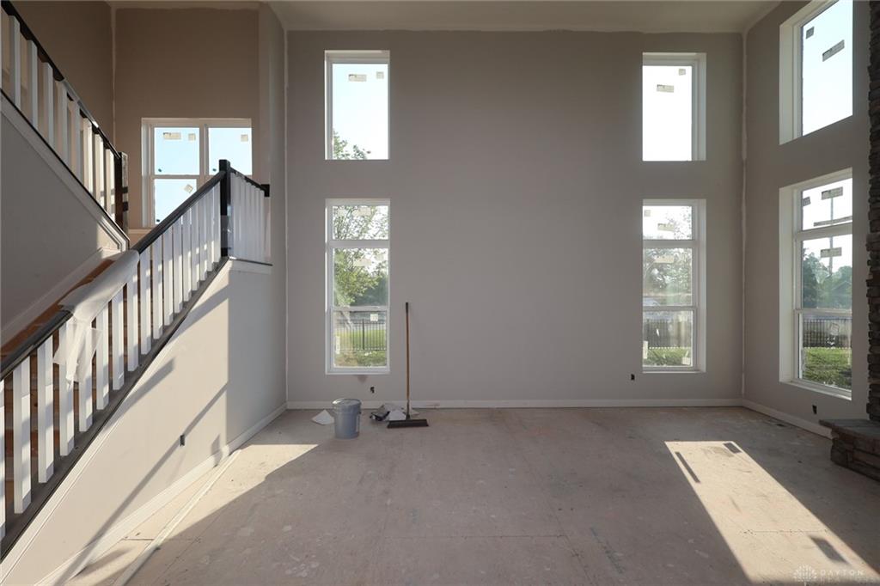
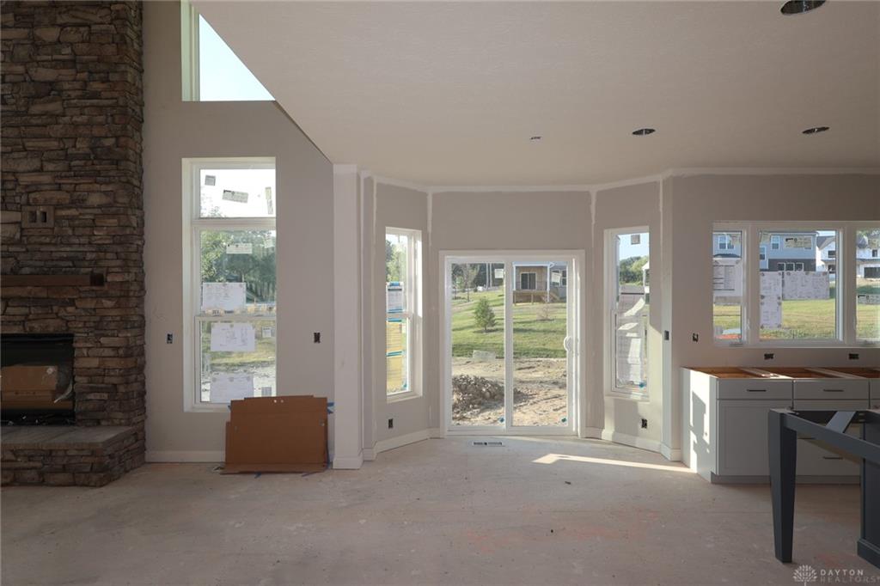
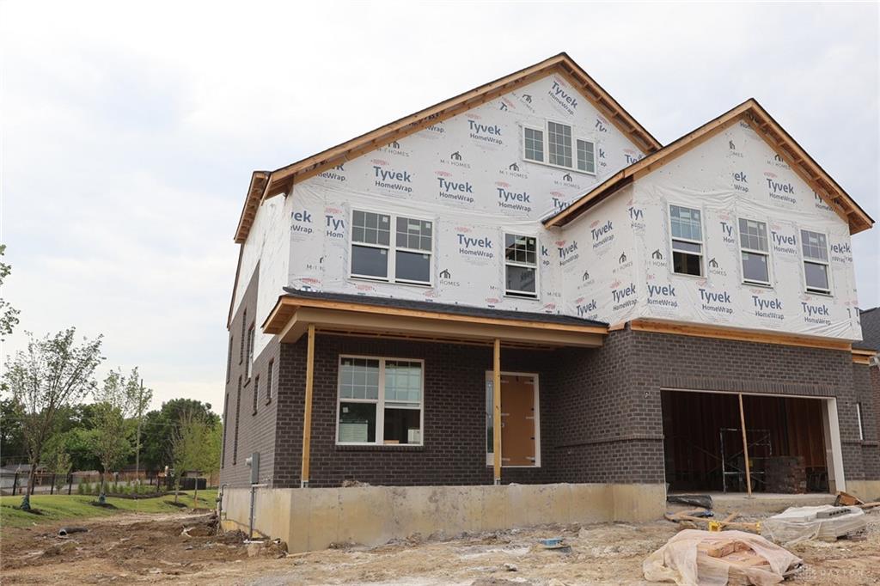
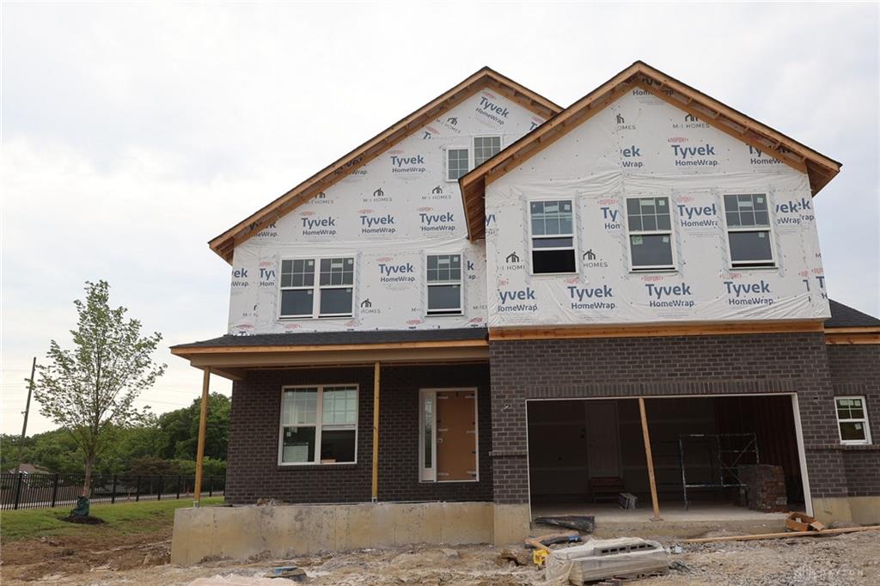
The stunning Barrett model by M/I Homes is brand new construction! This show stopper features a open floor plan with designer features. 2 story home with 4 spacious bedrooms. Primary bedroom and 3 additional bedrooms on second floor. Solid surface counters and SS appliances w/ designer cabinets are any chef's dream. 9' ceilings throughout the first floor and tray ceiling in dining room. The owners suite is luxurious with owners bath showing off it's oversized garden shower w/ luxurious tiles and glass. Outside is a charming front porch, and a 2.5 oversized car garage w/ brick wrap. This community is close to shopping, recreation, and fine dining!
Show all description
Ask an Agent About This Home
This Single Family style property is located in is currently Residential and has been listed on Flourish Real Estate and Property Management. This property is listed at $696,000. It has 4 beds bedrooms, 4.00 baths bathrooms, and is 3134 sq ft. The property was built in 2026 year.