

2350, Tennessee, Drive, Xenia, OH, 45385
2350, Tennessee, Drive, Xenia, OH, 45385Rooms & Units Description
- Rooms Total: 10
- Room Count: 10
- Number Of Full Baths On Level Lo: 1, 0
- Number Of Full Baths On Level 1: 2
- Number Of Half Baths On Level 1: 0
- Number Of Full Baths On Level 2: 0
- Number Of Half Baths On Level 2: 0
Location Details
- County Or Parish: Greene
- School District: Xenia
- Zoning: Residential
Property Details
- Lot Dimensions: 68 x 120
- Parcel Number: M40-0001-0049-0-0103-00
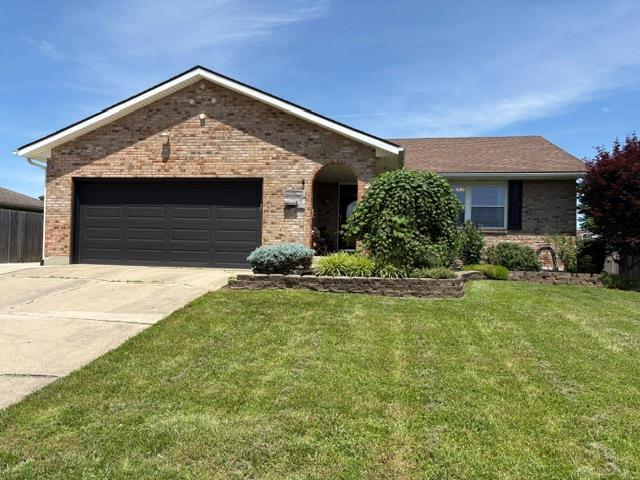
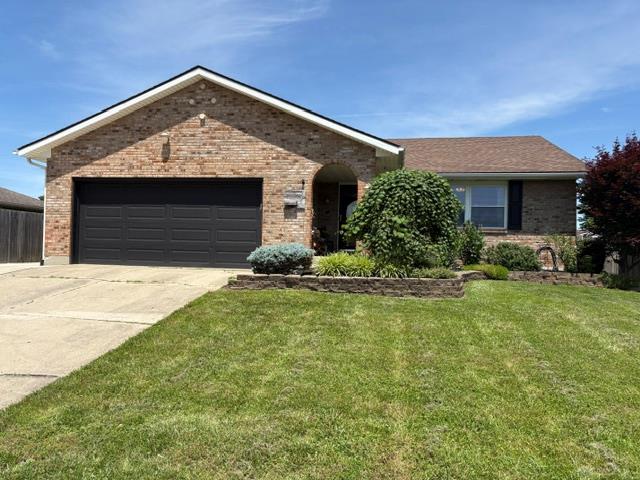
- Construction Type: Brick
- Levels: 1 Story
- Subdivision Name: Arrowhead Acres
- Distressed Property: None
- Transaction Type: Sale
Property Features
- Outside Features: Deck,Fence, Deck,Fence
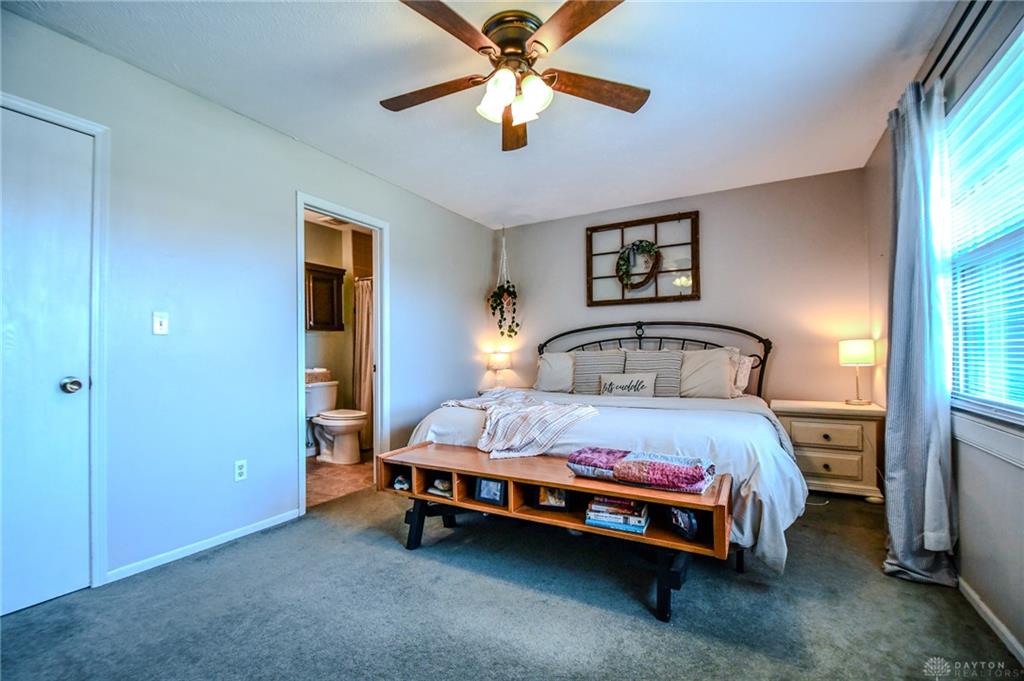
- Inside Features: Walk in Closet
- Utilities: Public Water,Sanitary Sewer
- Appliances: Dishwasher,Garbage Disposal,Microwave,Range,Refrigerator,Water Softener
- Disability Adapted YN: 0
- Basement: Finished,Full
- Windows: Vinyl
- Heating: Forced Air
- Cooling: Central
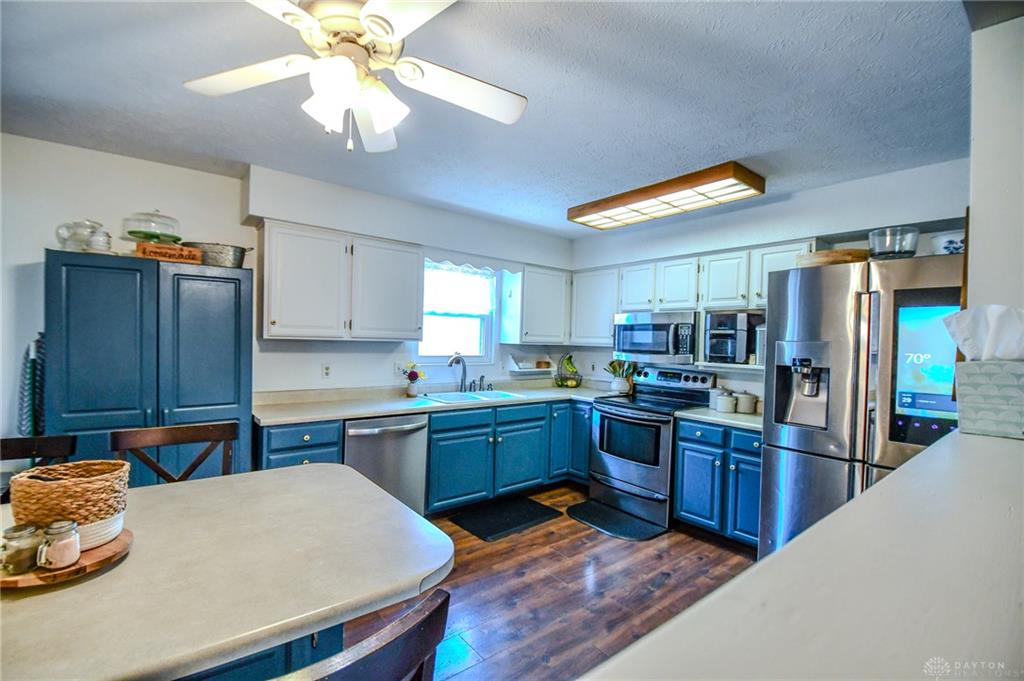
- Kitchen Features: Island
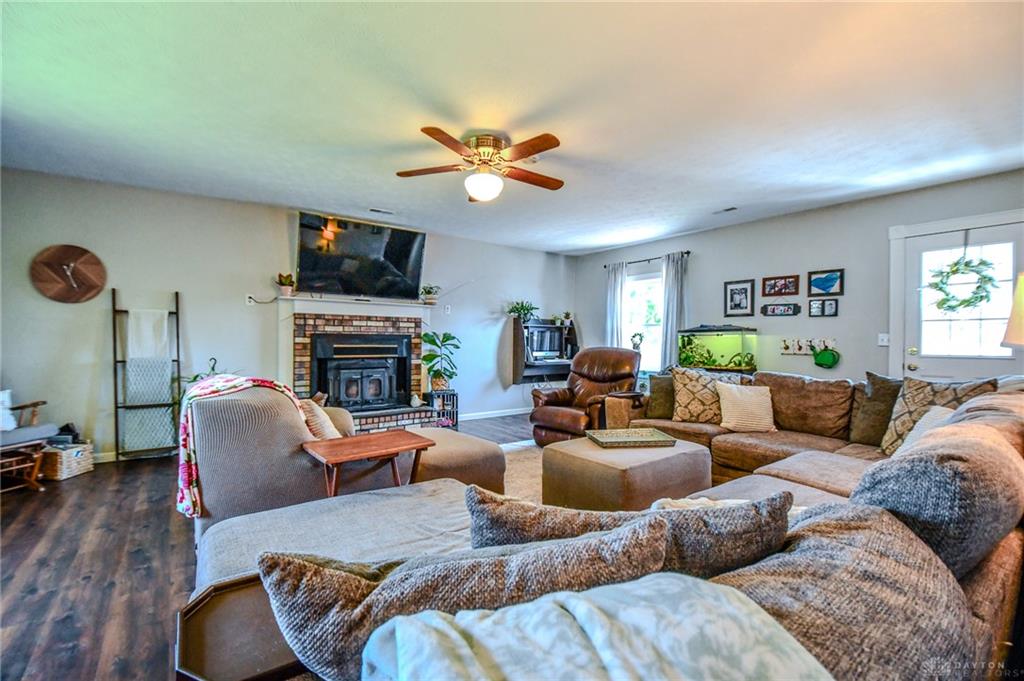
- Fireplace: Woodburning
- Garage: 2 Car
Miscellaneous
- Virtual Tour URL: https://youtu.be/Tqdd6yqVLD0
- Taxes Semi Annual: 1670.38
- Assessments: Of Record
Basics
- Baths Full: 3
- Baths Half: 0
- Date added: Added 21 hours ago
- Acres: 0.1871
- Listing Contract Date: 2026-05-29
- Category: Residential
- Type: Single Family
- Status: Active
- Bedrooms: 3
- Bathrooms: 3.00
- Area: 3138 sq ft
- Lot size: 8148 sq ft
- Year built: 1987
- MLS ID: 960404
Courtesy of
- Office Name: Keller Williams Advisors Rlty
- Agent Name: Kimberly Colpitts
- Agent Email: kimcolpittsrealtor@gmail.com
- Agent Phone: (937) 824-0638
Description
-
Description:
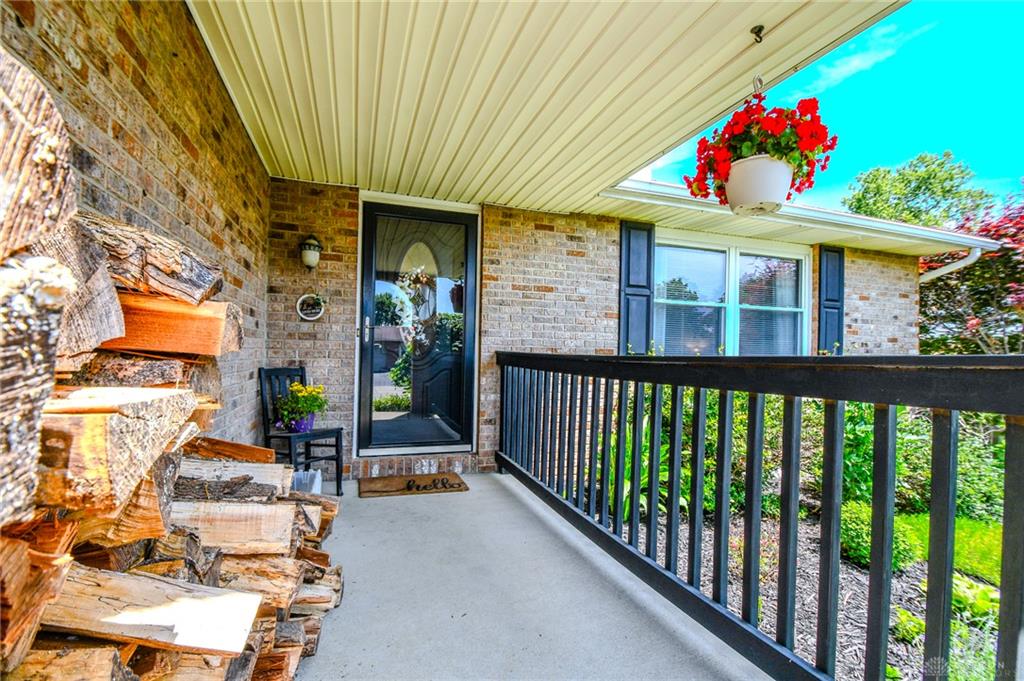
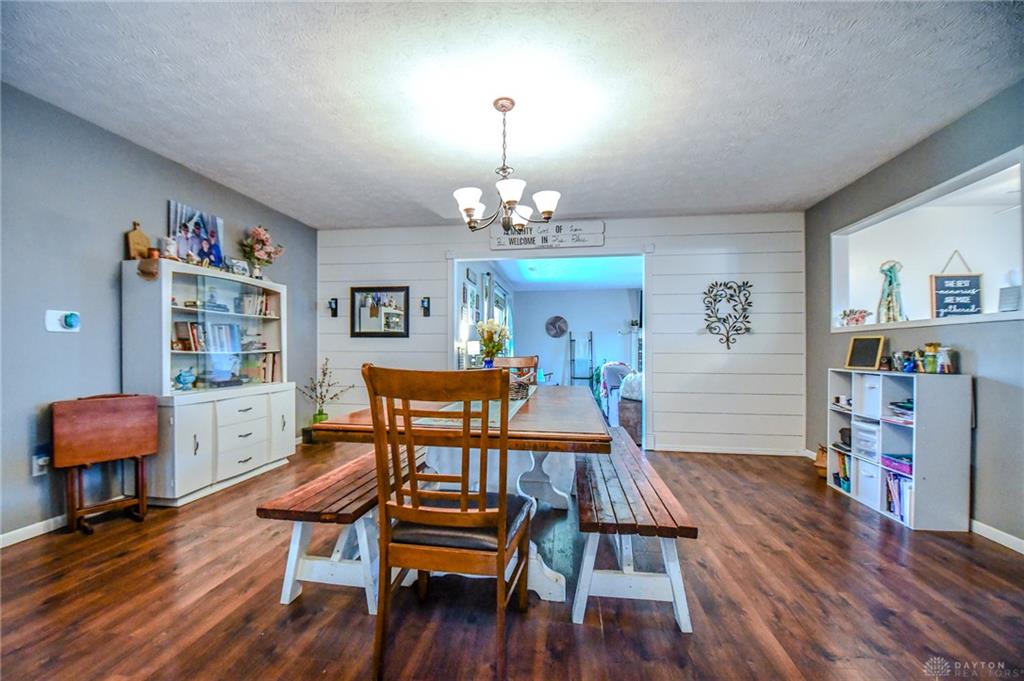
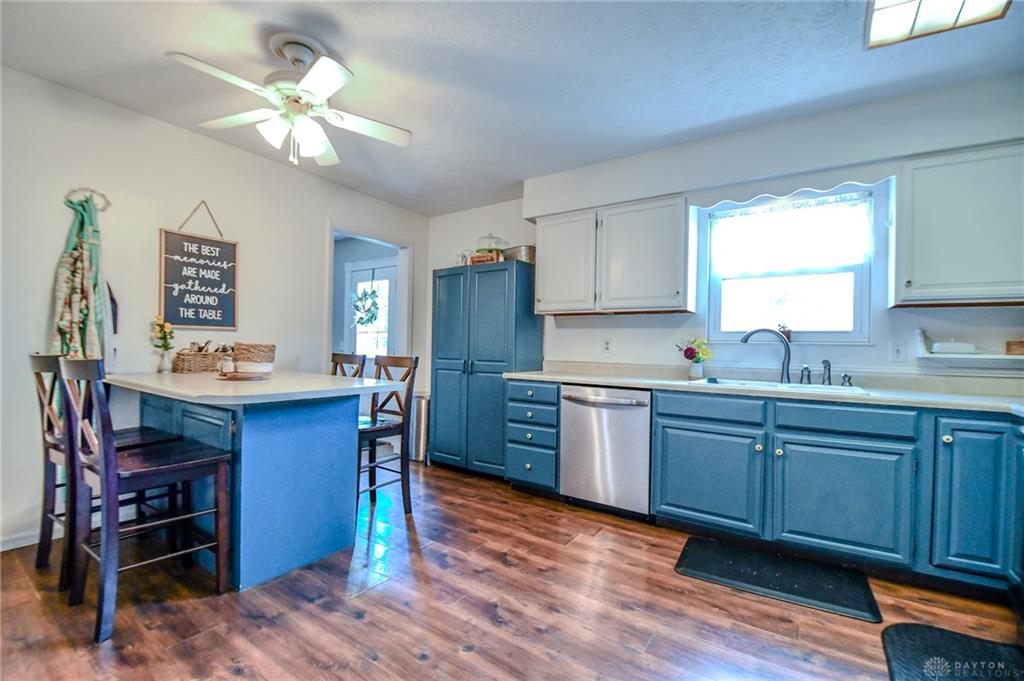
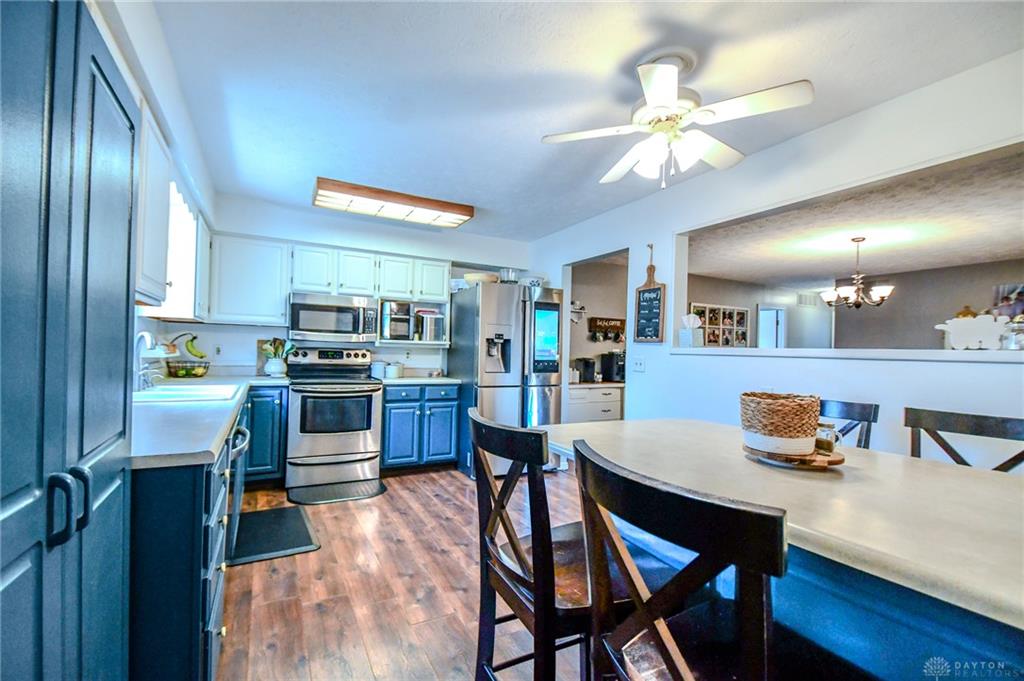
Welcome home to 2350 Tennessee Drive in Xenia! This spacious 3-bedroom, 3-bath home offers comfortable living with room to spread out and enjoy. The large kitchen features plenty of cabinet and counter space for culinary creativity and opens to an oversized dining room perfect for gatherings and entertaining. The inviting living room showcases a cozy fireplace and ample space to relax.
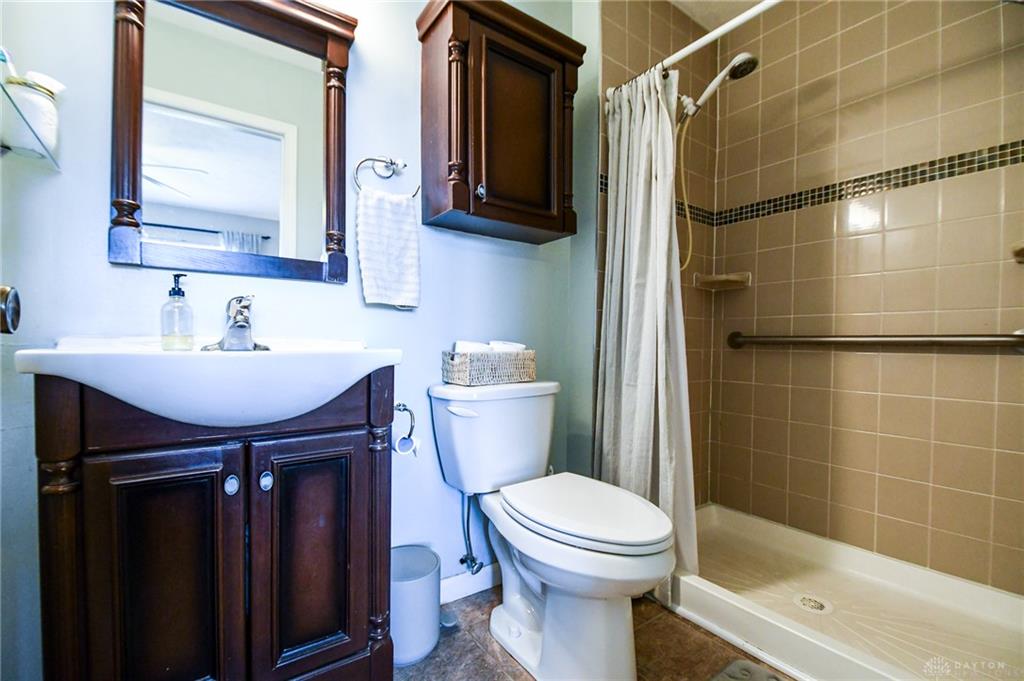
The primary bedroom features a private ensuite bath and walk-in closet, while the additional bedrooms offer generous closet space as well. The finished basement significantly expands the living area with a large family room, two versatile bonus rooms ideal for a home office, game room, or hobby room, along with a laundry/utility room and additional storage space.
Step outside to enjoy the fully fenced backyard featuring a deck for entertaining, a firepit area, and plenty of room for outdoor activities, pets, or gardening. The attached two-car garage and extra parking pad provide additional convenience, with enough space to accommodate a boat or recreational vehicles.
This home offers the perfect combination of space, storage, comfort, and flexibility—both indoors and out.
Show all description