

1070, Winston, Lane, Tipp City, OH, 45371
1070, Winston, Lane, Tipp City, OH, 45371Rooms & Units Description
- Rooms Total: 8
- Room Count: 8
- Number Of Full Baths On Level Lo: 0
- Number Of Full Baths On Level 1: 0
- Number Of Half Baths On Level 1: 1
- Number Of Full Baths On Level 2: 2
- Number Of Half Baths On Level 2: 0
Location Details
- County Or Parish: Miami
- School District: Tipp City
- Zoning: Residential
Property Details
- Lot Dimensions: 13286
- Parcel Number: G15021936
- Construction Type: Frame
- Levels: 2 Story
- Subdivision Name: Windmere
- Distressed Property: None
- Transaction Type: Sale
Property Features
- Appliances: Dishwasher,Range,Refrigerator
- Basement: Slab
- Heating: Forced Air
- Cooling: Central
- Fireplace: Gas
- Garage: 3 Car
Miscellaneous
- Taxes Semi Annual: 2328.50
- Assessments: 111520
Basics
- Baths Full: 2
- Baths Half: 1
- Date added: Added 4 months ago
- Acres: 0.3050
- Listing Contract Date: 2026-06-18
- Category: Residential
- Type: Single Family
- Status: Active
- Bedrooms: 4
- Bathrooms: 3.00
- Area: 2364 sq ft
- Lot size: 13286 sq ft
- Year built: 1994
- MLS ID: 962302
Courtesy of
- Office Name: Key Realty
- Agent Name: Adam Reynolds
- Agent Email: adamreynoldsrealtor@gmail.com
- Agent Phone: (937) 307-4742
Description
-
Description:
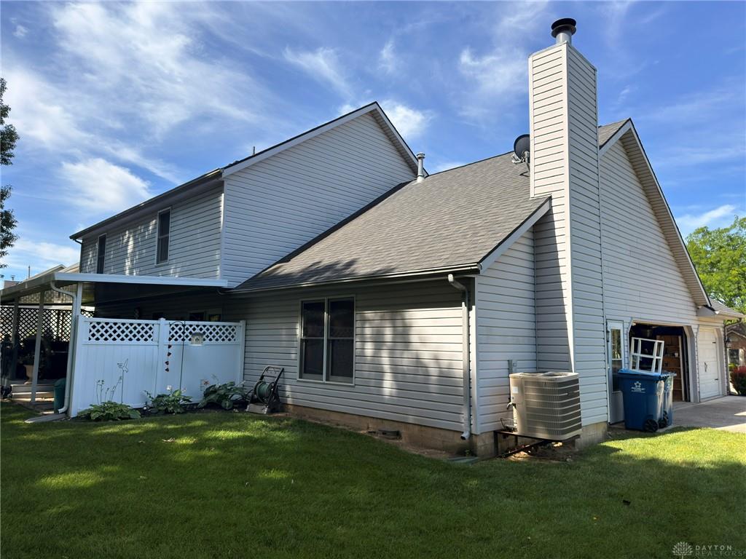
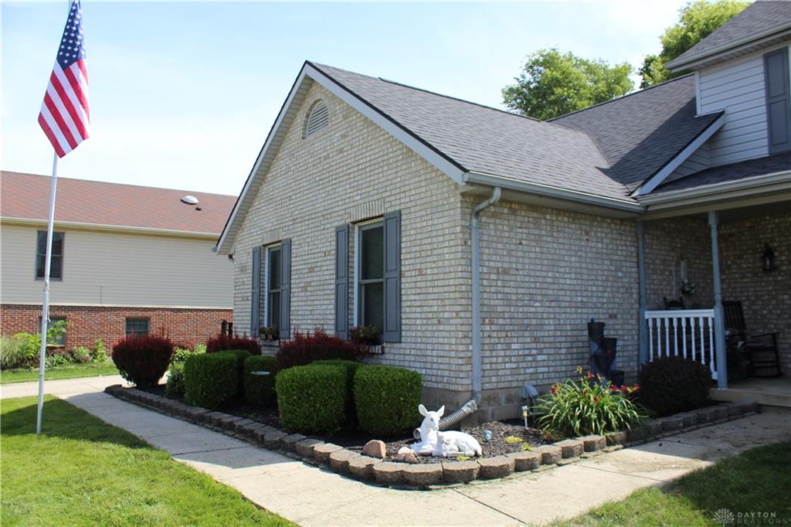
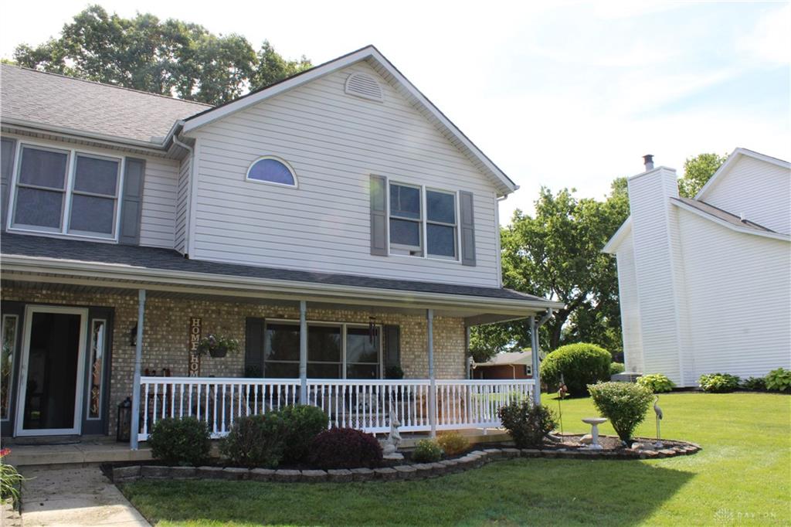
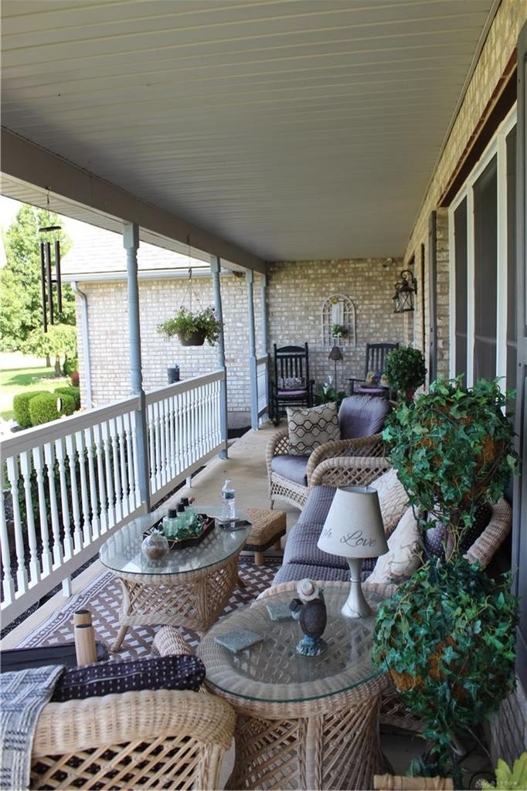
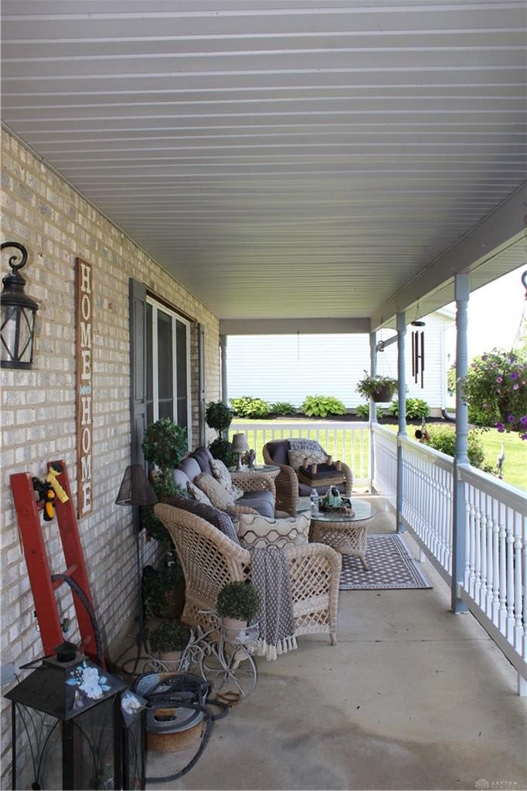
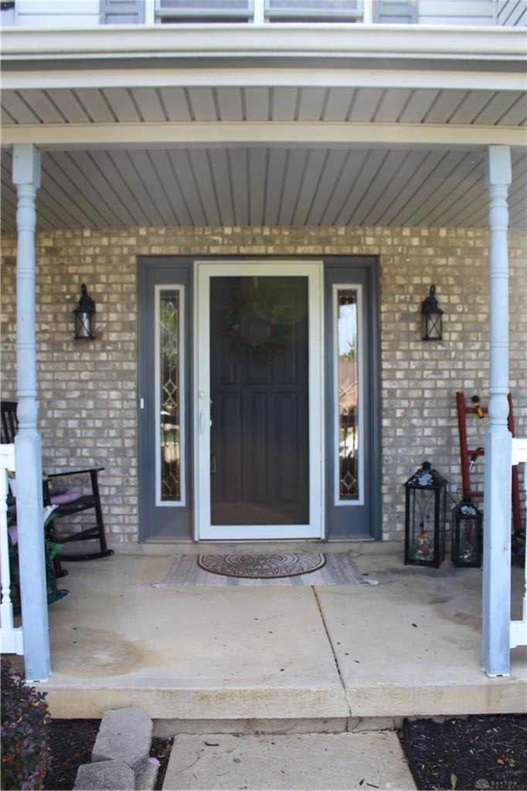
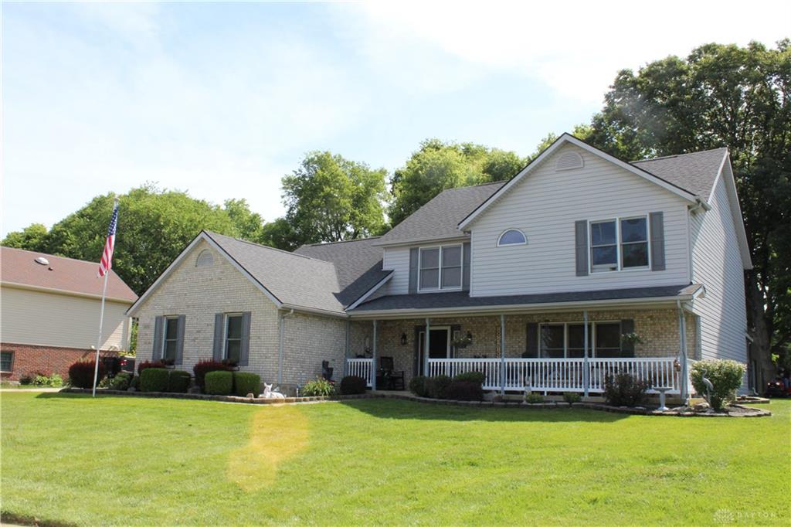
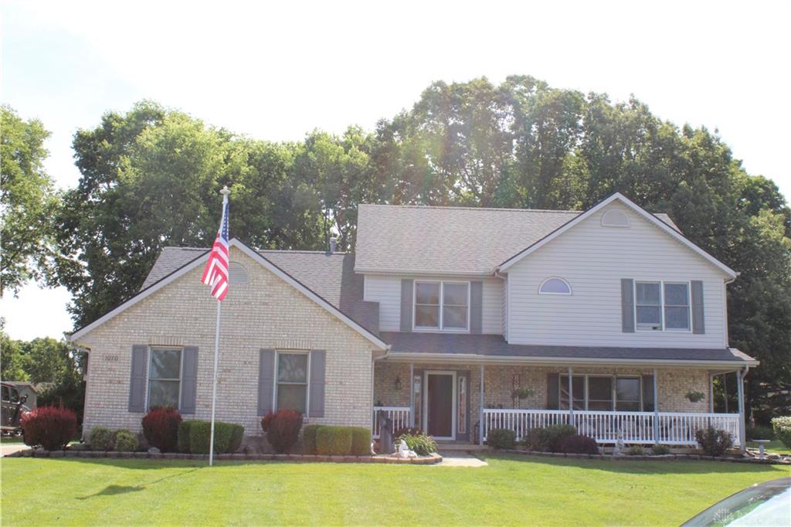
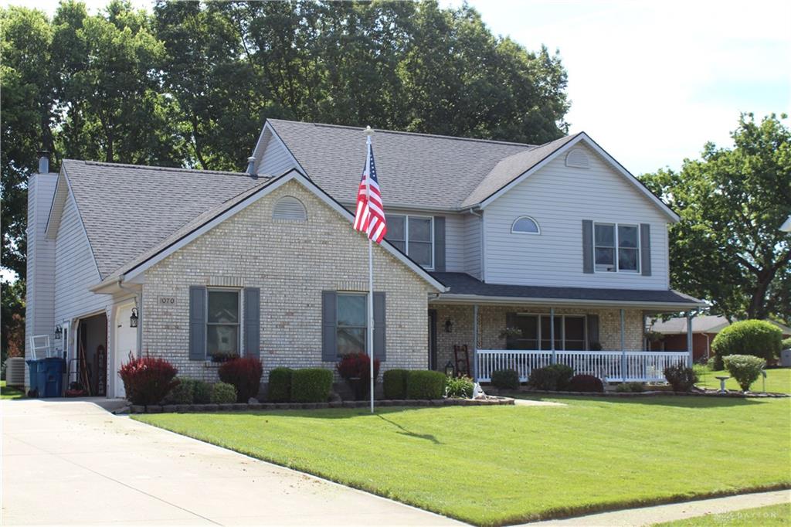
The classic brick and siding facade of this two-story residential single-family home offers an inviting first impression on its 0.31-acre lot, featuring a welcoming covered front porch.
Inside, the 2,364-square-foot residence features four bedrooms, two full bathrooms, and one half bathroom. Rich hardwood flooring leads from the entry to a formal dining room with elegant crown molding, while the kitchen features wood cabinetry, tile flooring, a kitchen island, and breakfast bar seating. The living room and family room offer cozy spaces with vaulted ceilings, a fireplace, and ceiling fans.
All bedrooms feature soft carpeted flooring and ceiling fans, with an elegant tray ceiling in the primary bedroom. The primary bathroom includes a double vanity, a glass-enclosed walk-in shower, tiled flooring, and a jetted tub. Practical additions include central air, a dedicated laundry area with a washer and dryer, and a stair lift on the carpeted staircase.
Outside, a spacious covered patio and a wooden deck overlook a well-maintained lawn with a storage shed. A concrete driveway provides parking and leads to the multiple-car attached garage.
Show all description