

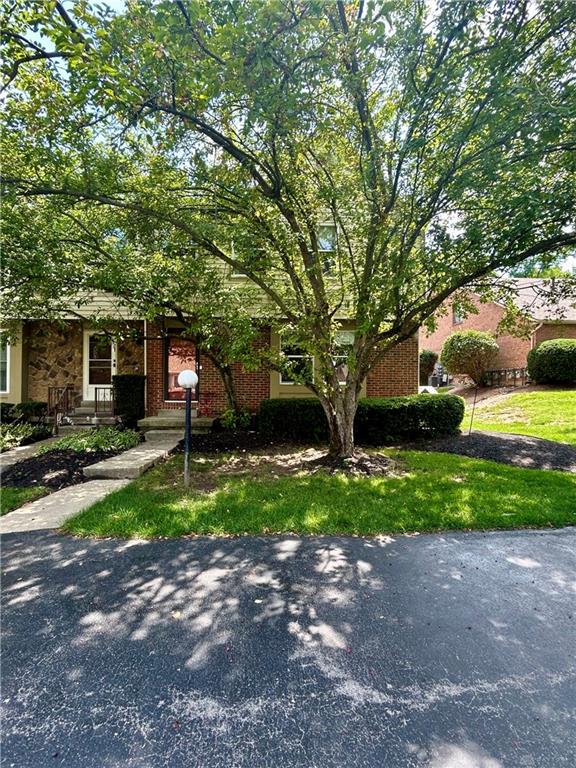
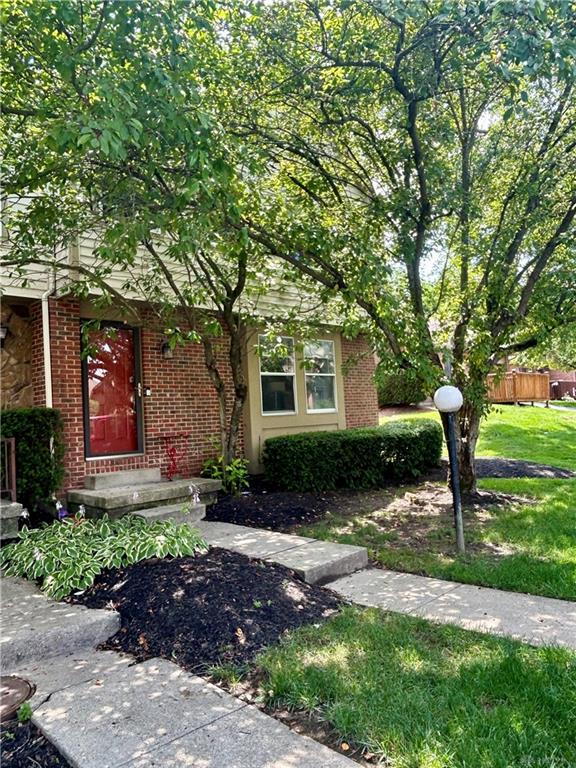
49, Kimwood, Drive, Englewood, OH, 45322
49, Kimwood, Drive, Englewood, OH, 45322Rooms & Units Description
- Rooms Total: 10
- Room Count: 10
- Number Of Full Baths On Level Lo: 0
- Number Of Full Baths On Level 1: 0
- Number Of Half Baths On Level 1: 1
- Number Of Full Baths On Level 2: 2
- Number Of Half Baths On Level 2: 0
Location Details
- County Or Parish: Montgomery
- School District: Northmont
- Zoning: Residential
Property Details
- Lot Dimensions: see county site
- Parcel Number: M57-00905-0017
- Construction Type: Brick,Vinyl
- Levels: 2 Story
- Subdivision Name: Taylorsburg Village
- Building Level: 1
- Distressed Property: None
- Transaction Type: Sale
Property Features
- Outside Features: Cable TV,Partial Fence,Patio,Satellite Dish, Cable TV,Partial Fence,Patio,Satellite Dish
- Inside Features: Bar / Wet Bar,Electric Water Heater,High Speed Internet,Paddle Fans,Security / Surveillance,Smoke Alarm(s)
- Utilities: Public Water,Sanitary Sewer
- Appliances: Dishwasher,Garbage Disposal,Microwave,Water Softener
- Basement: Finished,Full
- Heating: Electric
- Cooling: Central
- Kitchen Features: Pantry
- Fireplace: One,Woodburning
- Garage: 1 Car,Detached,Opener
Miscellaneous
- HOA Condo Fee: 160.00
- HOA Fee Frequency: Monthly
- Taxes Semi Annual: 1490.00
- Assessments: 22.50
Basics
- Baths Full: 3
- Baths Half: 1
- Date added: Added 2 months ago
- Acres: 0.0300
- Listing Contract Date: 2026-06-29
- Category: Residential
- Type: Condominium
- Status: Active
- Bedrooms: 4
- Bathrooms: 4.00
- Area: 1967 sq ft
- Lot size: 1307 sq ft
- Year built: 1982
- MLS ID: 963034
Courtesy of
- Office Name: Coldwell Banker Heritage
- Agent Name: Angie Jones
- Agent Email: angie.jones@cbishome.com
- Agent Phone: (937) 231-4808
Description
-
Description:
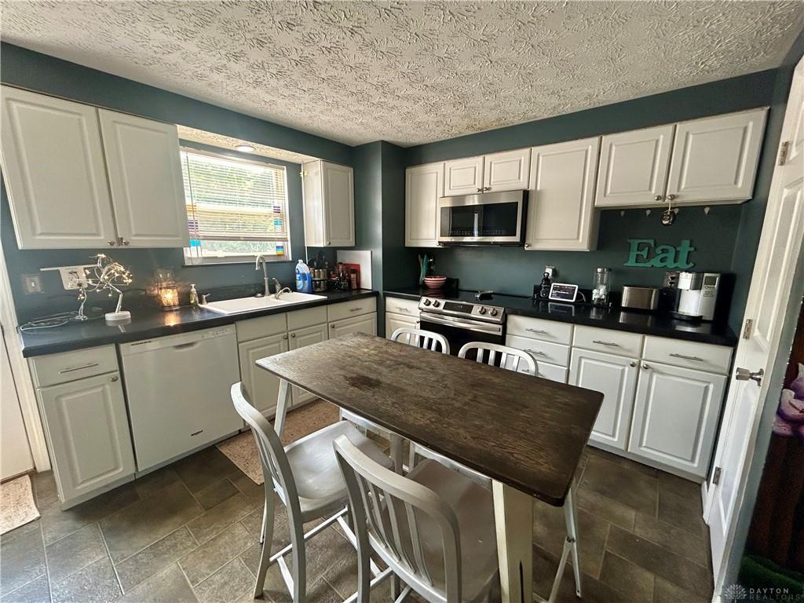
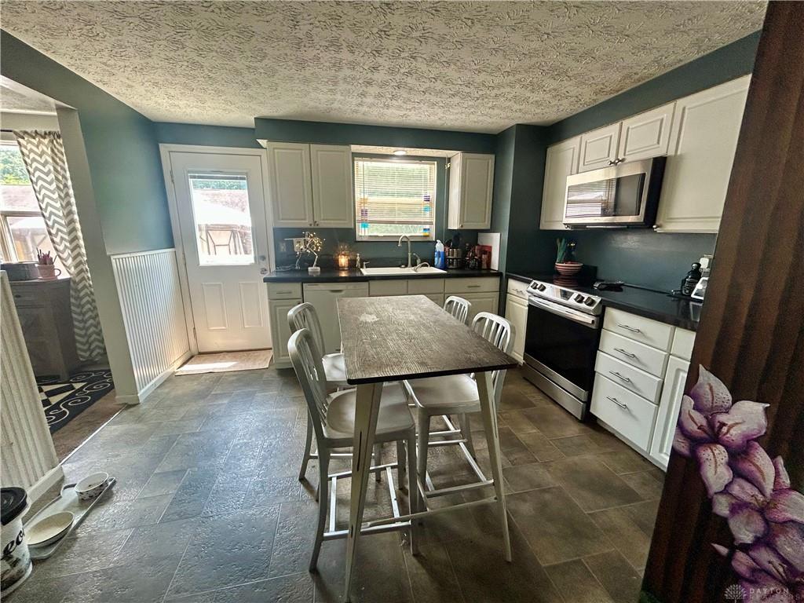
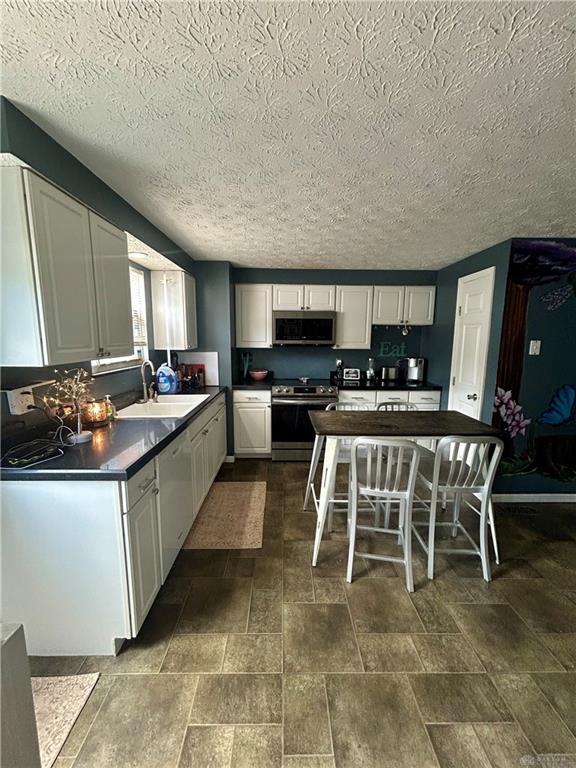
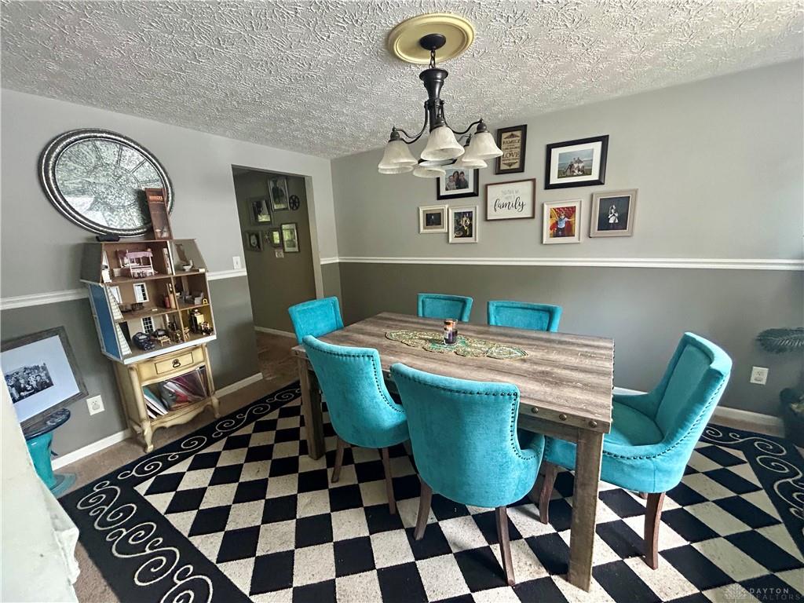
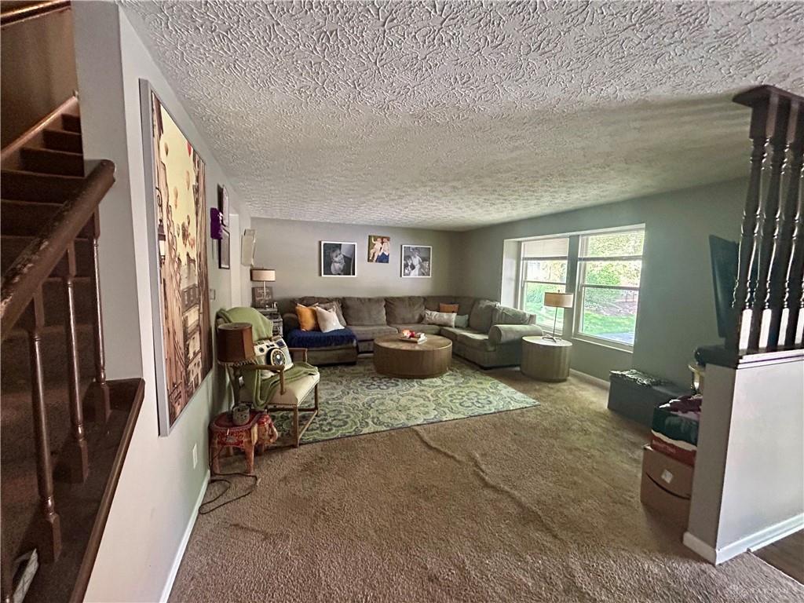
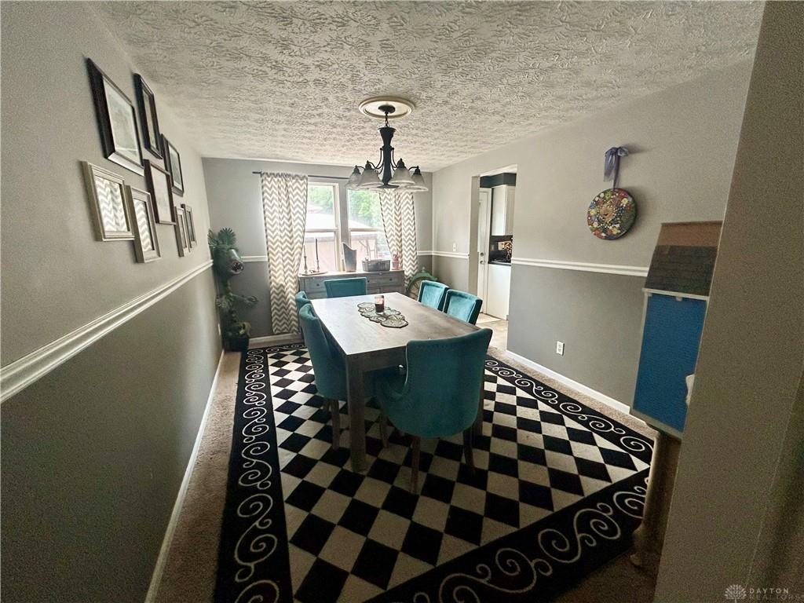
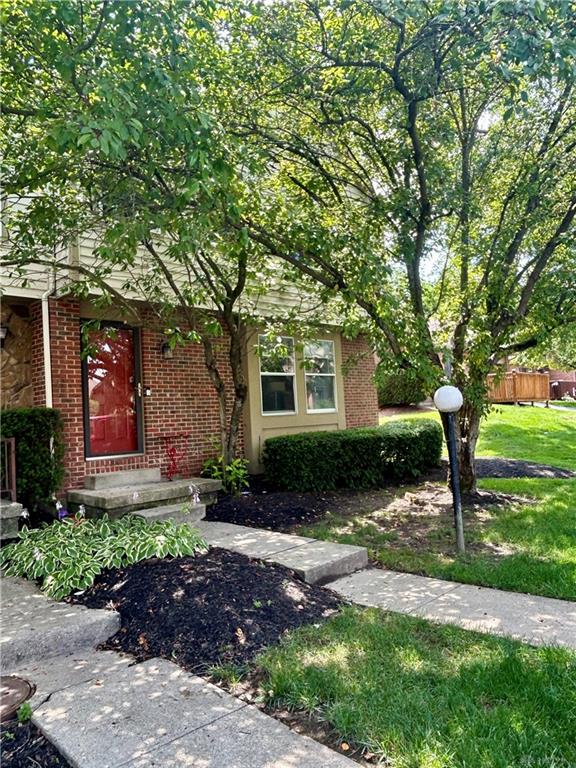
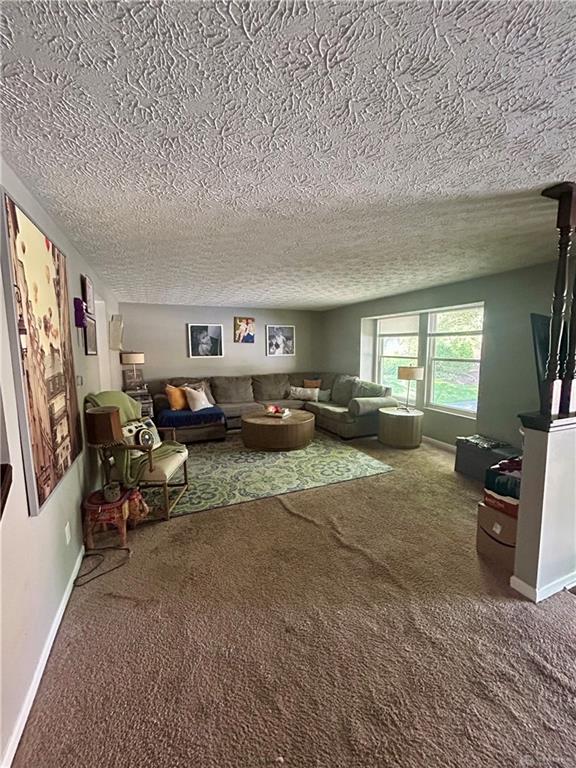
This spacious townhouse is located on the end of a planned unit development. Step inside to the main level that has a circular floor plan. The living room overlooks the front of the home. The modern kitchen has white cabinets and black countertops and is big enough for a table or island. Plenty of storage with a pantry for all of the extras. A rear door exits to the patio of the home and to the 1 car detached garage. A half bath is located on the main floor. Entertain in the dining room that is just off the kitchen. Upstairs, is a huge primary bedroom with double closets and its own full bath. Two more bedrooms and another full bathroom is upstairs as well. Down in the basement is a family room with a woodburning fireplace. A fourth bedroom/office is down here too along with another full bathroom. The laundry and mechanicals are in the basement as well.
Show all description