

86, Rita, Place, Wilmington, OH, 45177
86, Rita, Place, Wilmington, OH, 45177Rooms & Units Description
- Rooms Total: 9
- Room Count: 9
- Number Of Full Baths On Level Lo: 0
- Number Of Full Baths On Level 1: 1
- Number Of Half Baths On Level 1: 0
- Number Of Full Baths On Level 2: 2
- Number Of Half Baths On Level 2: 0
Location Details
- County Or Parish: Clinton
- School District: Wilmington
- Zoning: Residential
Property Details
- Lot Dimensions: check with auditor
- Parcel Number: 290-23-07-08-0276-00
- Construction Type: Brick,Frame
- Levels: 2 Story
- Subdivision Name: Southridge SD
- Distressed Property: None
- Transaction Type: Sale
Property Features
- Outside Features: Cable TV,Deck,Fence,Storage Shed, Cable TV,Deck,Fence,Storage Shed
- Inside Features: Gas Water Heater,Paddle Fans,Walk in Closet
- Appliances: Dishwasher,Range,Refrigerator
- Basement: Full,Unfinished
- Heating: Forced Air,Natural Gas
- Cooling: Central
- Kitchen Features: Island
- Garage: 2 Car,Attached,Storage
Miscellaneous
- Virtual Tour URL: https://www.zillow.com/view-imx/7710d919-d89b-4395-95c8-27b55cb16203?wl=true&setAttribution=mls&initialViewType=pano
- Taxes Semi Annual: 1857.00
- Assessments: check with auditor
Basics
- Baths Full: 3
- Baths Half: 0
- Date added: Added 3 weeks ago
- Acres: 1.0000
- Listing Contract Date: 2026-07-02
- Category: Residential
- Type: Single Family
- Status: Active
- Bedrooms: 5
- Bathrooms: 3.00
- Area: 1853 sq ft
- Lot size: 43560 sq ft
- Year built: 1978
- MLS ID: 963150
Courtesy of
- Office Name: Glasshouse Realty Group
- Agent Name: Christopher Uphus
- Agent Email: chris@z-kgroup.com
- Agent Phone: (937) 641-9803
Description
-
Description:
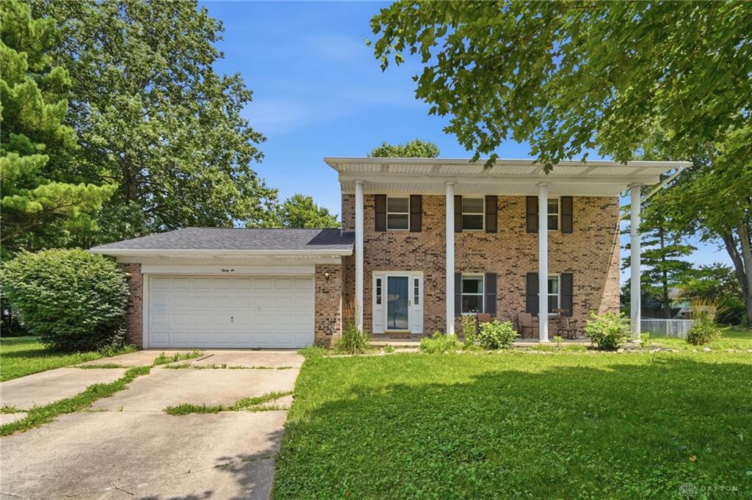
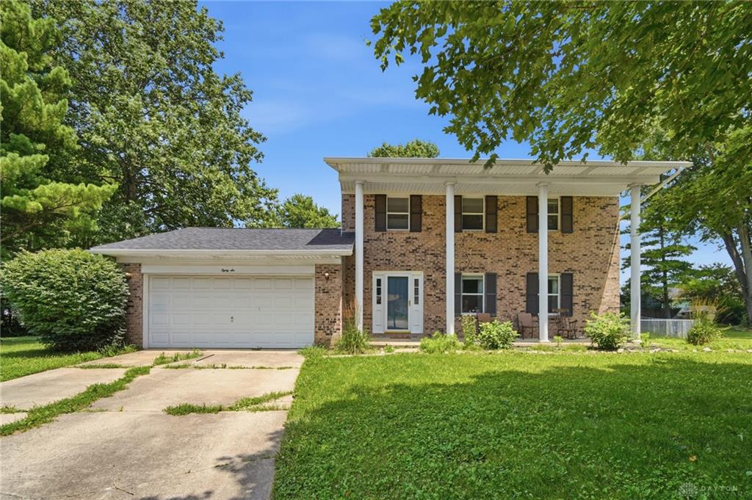
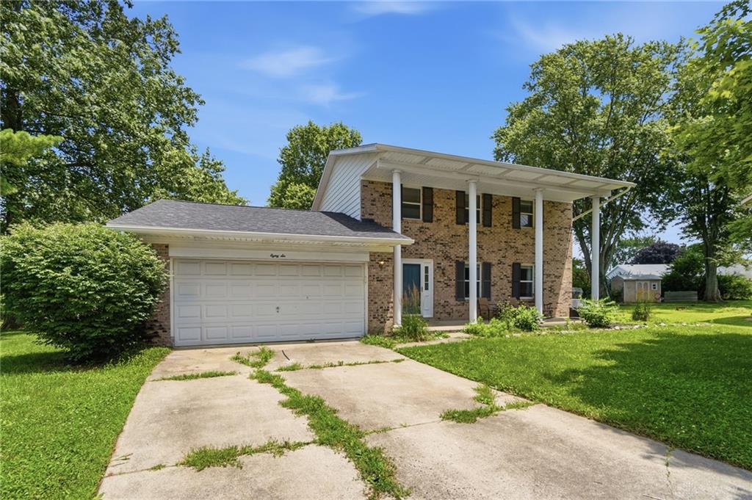
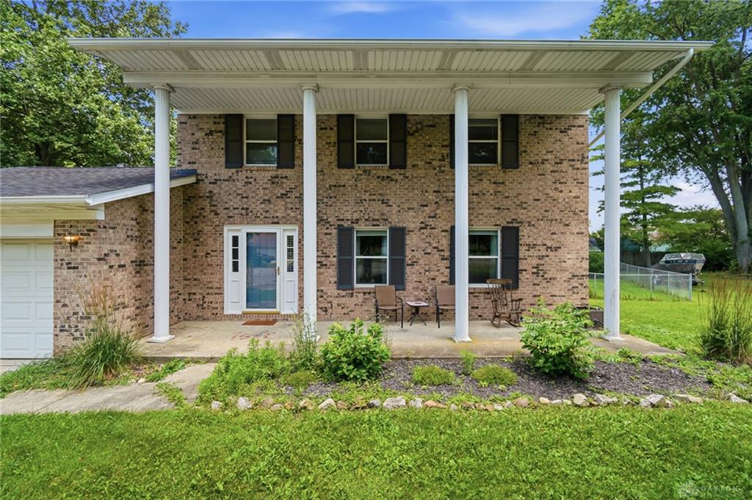
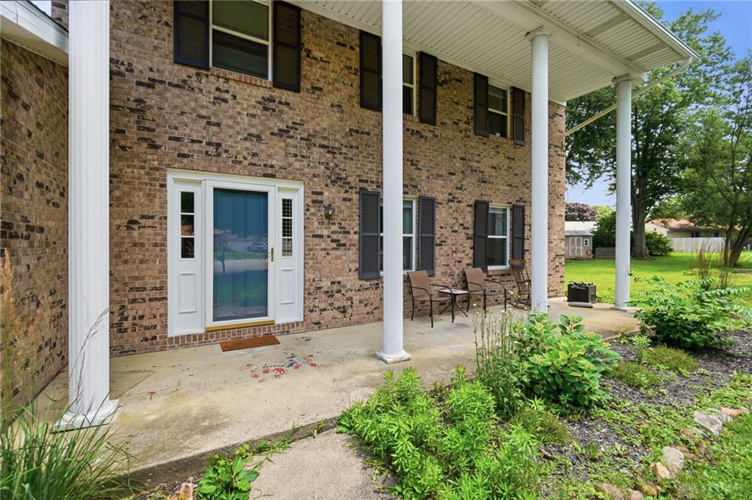
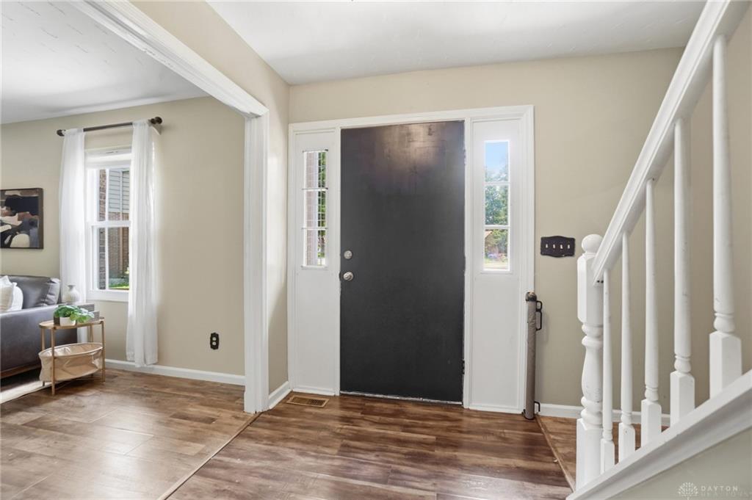
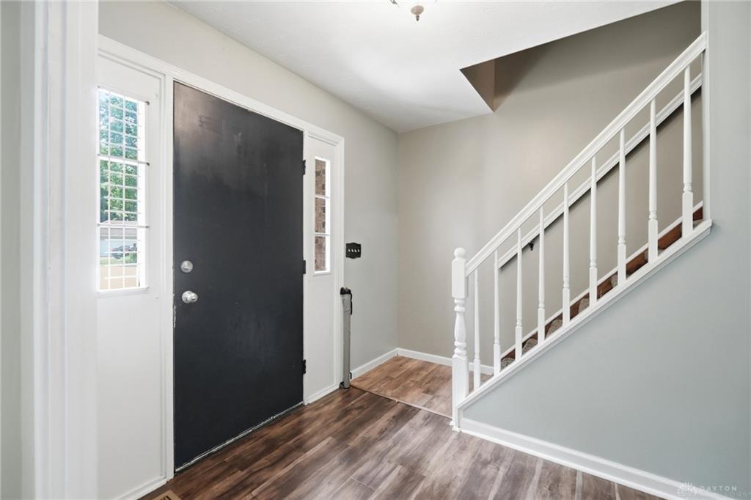
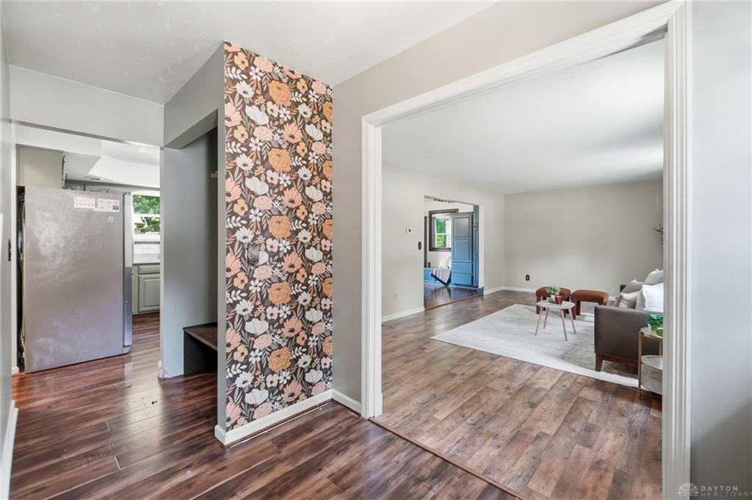
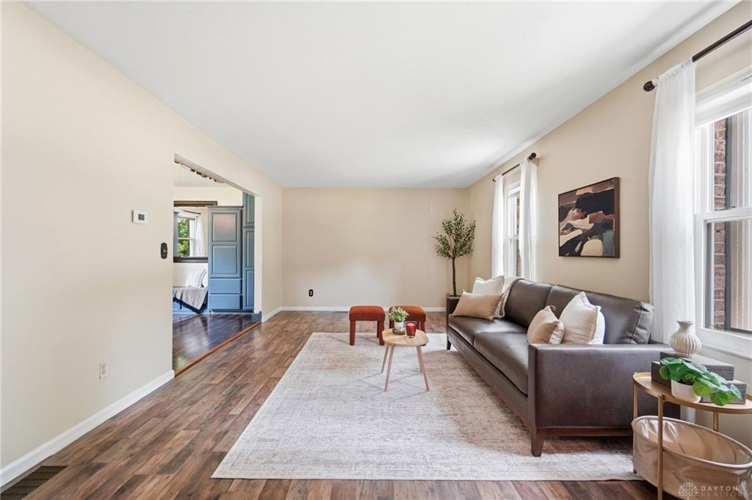
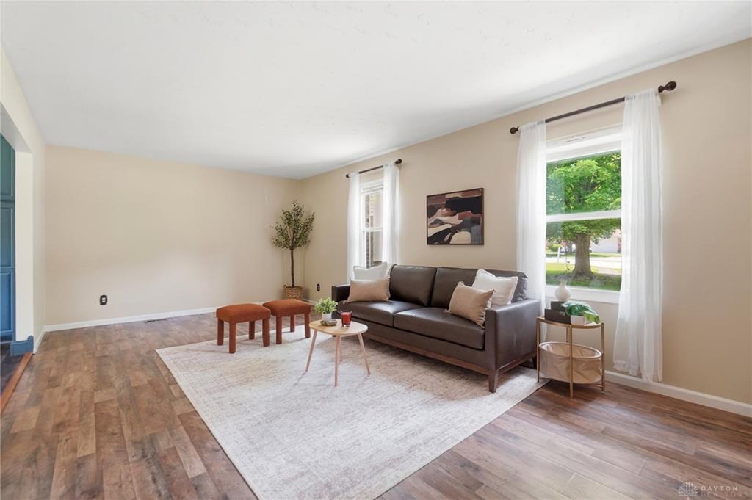
Tucked away on a quiet 1 acre cul-de-sac in Wilmington, this classic two-story brick home blends traditional character with fantastic outdoor space. A columned front porch creates a welcoming first impression, opening into a bright 1,854-square-foot layout with five bedrooms and three full bathrooms. The main level features plank flooring, a sunlit living area, and an open-concept dining space with a breakfast bar. The kitchen stands out with unique green cabinetry and sleek countertops. For added convenience, the primary bedroom with full bath and walk in closet is located on the main level and private doors that open directly to the backyard.
Show all description
Upstairs, the 4 additional bedrooms offer quiet comfort with plush carpeting and ceiling fans. The outdoor space is a true highlight—French doors lead out to a tiered deck overlooking an ample, tree-lined yard complete with a dedicated fire pit area for gatherings. A 2-car attached garage handles parking and storage, while a large unfinished basement provides a blank canvas for a future gym, workshop, or bonus room. Timeless appeal, unbeatable yard space, and room to grow—schedule your tour today!