

2873, Cove, Circle, Beavercreek, OH, 45431
2873, Cove, Circle, Beavercreek, OH, 45431Rooms & Units Description
- Rooms Total: 9
- Room Count: 9
- Number Of Full Baths On Level Lo: 0
- Number Of Full Baths On Level 1: 0
- Number Of Half Baths On Level 1: 1
- Number Of Full Baths On Level 2: 2
- Number Of Half Baths On Level 2: 0
Location Details
- County Or Parish: Greene
- School District: Beavercreek
- Zoning: Residential
Property Details
- Lot Dimensions: 0.41
- Parcel Number: B42-0004-0011-0-0168-00
- Construction Type: Frame,Shingle,Stone,Vinyl
- New Construction: New
- Levels: 2 Story
- Subdivision Name: Brook Hollow Estates
- Distressed Property: None
- Transaction Type: Sale
Property Features
- Outside Features: Deck,Porch, Deck,Porch
- Inside Features: Electric Water Heater,Paddle Fans,Walk in Closet
- Utilities: 220 Volt Outlet,Sanitary Sewer,Well
- Appliances: Garbage Disposal
- Basement: Crawl Space
- Windows: Vinyl
- Heating: Electric,Heat Pump
- Cooling: Central,Heat Pump
- Kitchen Features: Island,Open to Family Room,Quartz
- Garage: 2 Car,Attached,Opener
Miscellaneous
- Taxes Semi Annual: 1405.63
- Assessments: of record
Basics
- Baths Full: 2
- Baths Half: 1
- Date added: Added 1 week ago
- Acres: 0.4100
- Listing Contract Date: 2026-07-02
- Category: Residential
- Type: Single Family
- Status: Active
- Bedrooms: 3
- Bathrooms: 3.00
- Area: 1884 sq ft
- Lot size: 17916 sq ft
- Year built: 2026
- MLS ID: 963333
Courtesy of
- Office Name: Howard Hanna Real Estate Serv
- Agent Name: Kristi Robinette
- Agent Email: kristirobinette@howardhanna.com
- Agent Phone: (937) 479-5866
Description
-
Description:
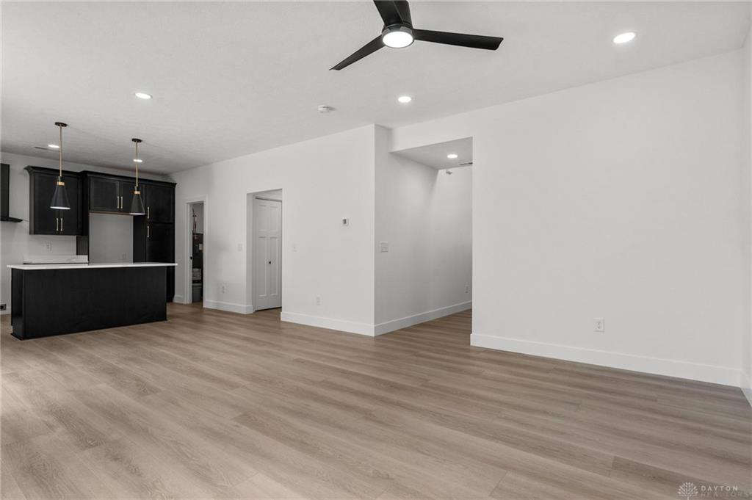
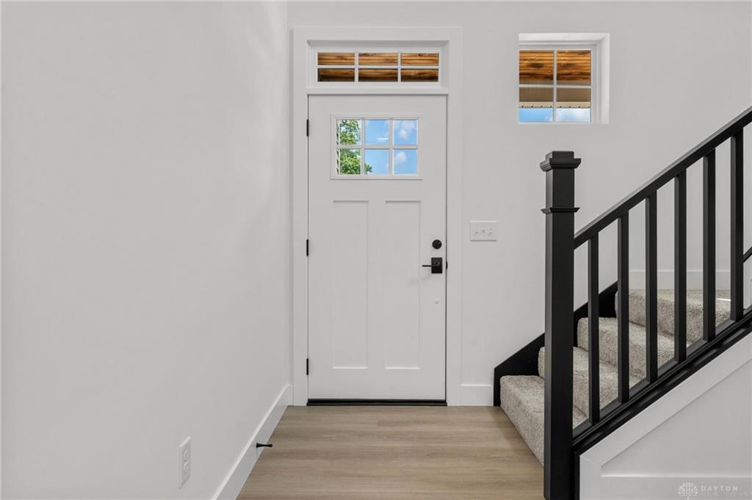
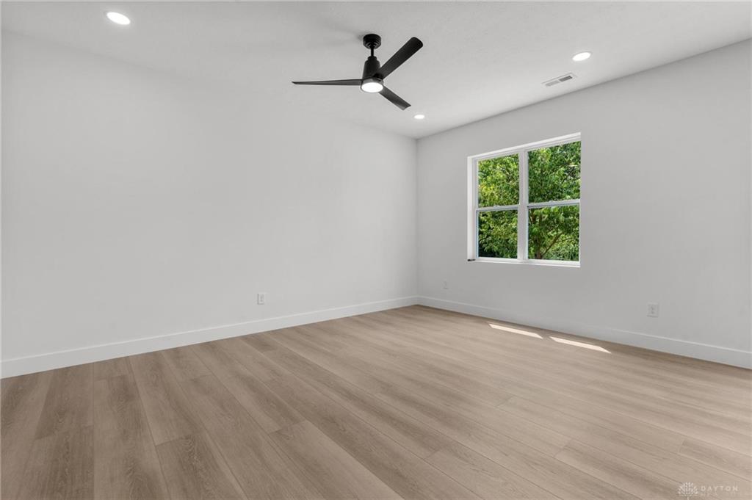
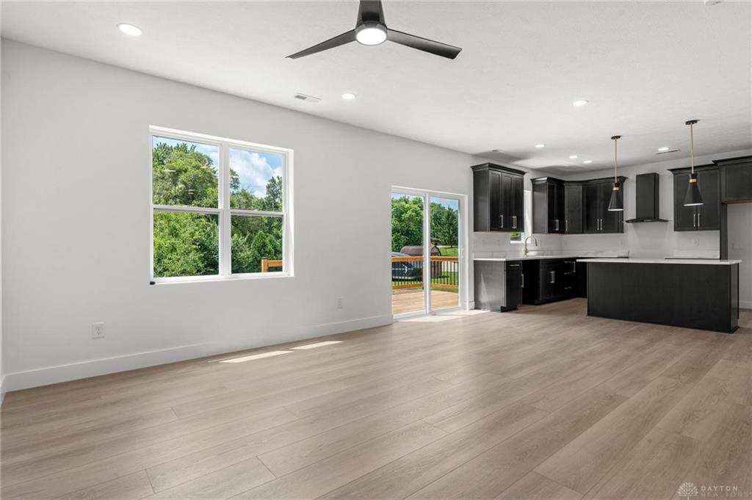
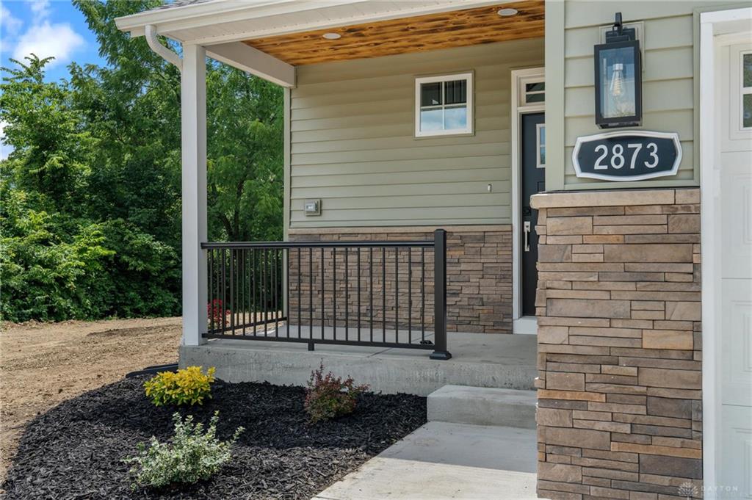
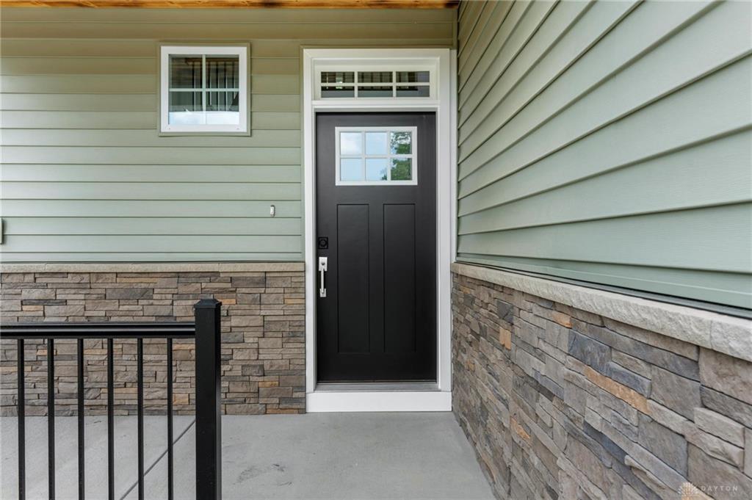
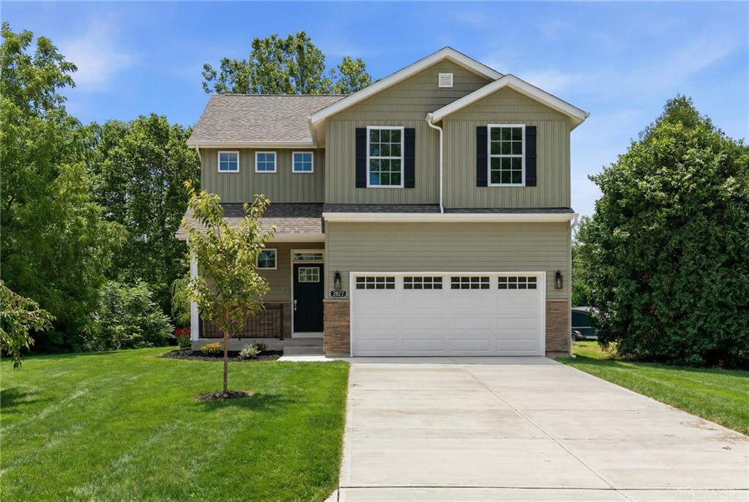
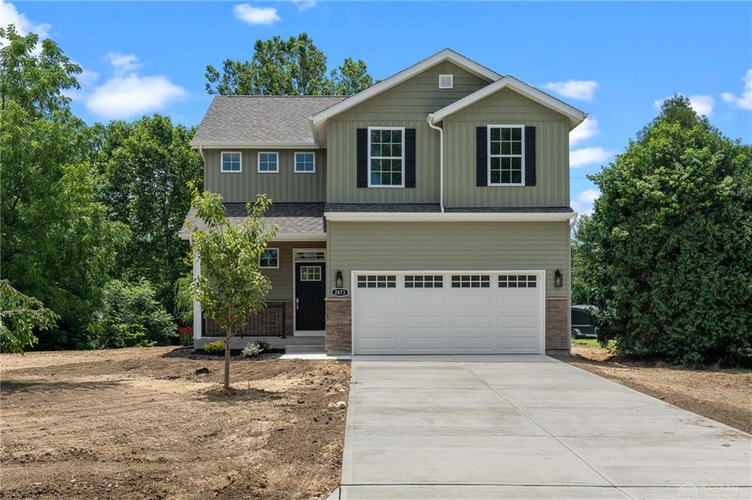
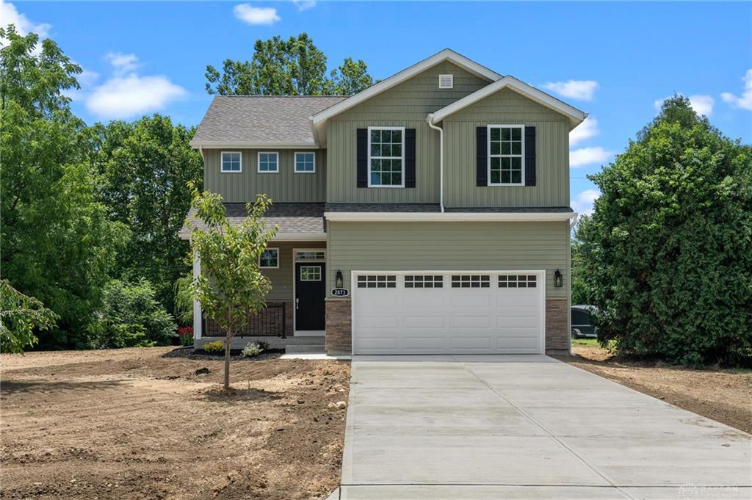
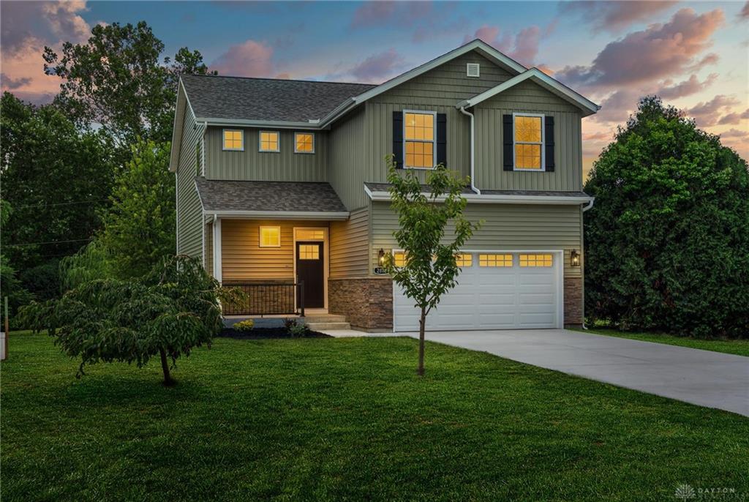
Welcome to this stunning newly built 2026 home located on a quiet court in the Brook Hollow Estates subdivision. Offering 1,884 square feet of thoughtfully designed living space, this beautiful two-story home combines modern elegance with exceptional craftsmanship. Step onto the inviting front porch featuring a custom wood ceiling before entering the impressive two-story foyer with soaring 18-foot ceilings. The main level boasts 9-foot ceilings, upscale vinyl plank flooring, and a spacious open-concept layout perfect for everyday living and entertaining. Built with durable 2x6 exterior walls, this home was designed with both quality and efficiency in mind. The gorgeous kitchen is sure to impress with black soft-close cabinetry accented by gold hardware, quartz countertops, a large center island, hood range, garbage disposal, and sliding glass doors leading to the backyard deck. Upstairs, you’ll find a spacious loft overlooking the grand entry, three generously sized bedrooms, two full bathrooms, and the convenience of a second-floor laundry room. The luxurious primary suite offers a beautiful coffered ceiling, a large walk-in closet, and a spa-inspired ensuite featuring a high-end composite stone finish walk-in shower, double vanity, and stylish cabinetry. Additional features include a convenient main-level half bath, attached two-car garage with garage door opener, 200-amp electrical service, new well pump, and attractive stone and vinyl exterior. This exceptional new construction home offers the perfect blend of style, comfort, and functionality. Some pictures of the outside are virtually altered to show grass on the property.
Show all description