

415, Hyde Park, Drive, Hamilton, OH, 45013
415, Hyde Park, Drive, Hamilton, OH, 45013Rooms & Units Description
- Rooms Total: 9
- Room Count: 9
- Number Of Full Baths On Level Lo: 0
- Number Of Full Baths On Level 1: 2
- Number Of Half Baths On Level 1: 0
- Number Of Full Baths On Level 2: 0
- Number Of Half Baths On Level 2: 0
Location Details
- County Or Parish: Butler
- School District: Hamilton
- Zoning: Residential
Property Details
- Lot Dimensions: 100x143
- Parcel Number: P6412130000050
- Construction Type: Aluminum
- Levels: 1 Story
- Subdivision Name: Hyde park
- Distressed Property: None
- Transaction Type: Sale
Property Features
- Outside Features: Deck,Patio, Deck,Patio
- Inside Features: Cathedral Ceiling,Gas Water Heater,Smoke Alarm(s),Vaulted Ceiling,Walk in Closet
- Utilities: Public Water,Sanitary Sewer
- Appliances: Garbage Disposal
- Disability Adapted YN: 0
- Basement: Partial
- Windows: Aluminum,Wood Frame
- Heating: Natural Gas
- Cooling: Central
- Kitchen Features: Quartz
- Fireplace: One,Woodburning
- Garage: 1 Car,Attached
Miscellaneous
- Taxes Semi Annual: 1106.50
- Assessments: Of Record
Basics
- Baths Full: 2
- Baths Half: 0
- Date added: Added 1 week ago
- Acres: 0.4000
- Listing Contract Date: 2026-07-03
- Category: Residential
- Type: Single Family
- Status: Active
- Bedrooms: 3
- Bathrooms: 2.00
- Area: 2015 sq ft
- Lot size: 17598 sq ft
- Year built: 1950
- MLS ID: 963361
Courtesy of
- Office Name: Irongate Inc.
- Agent Name: Michael Meyer
- Agent Email: Mike@MikesVideoTour.com
- Agent Phone: (937) 657-3193
Description
-
Description:
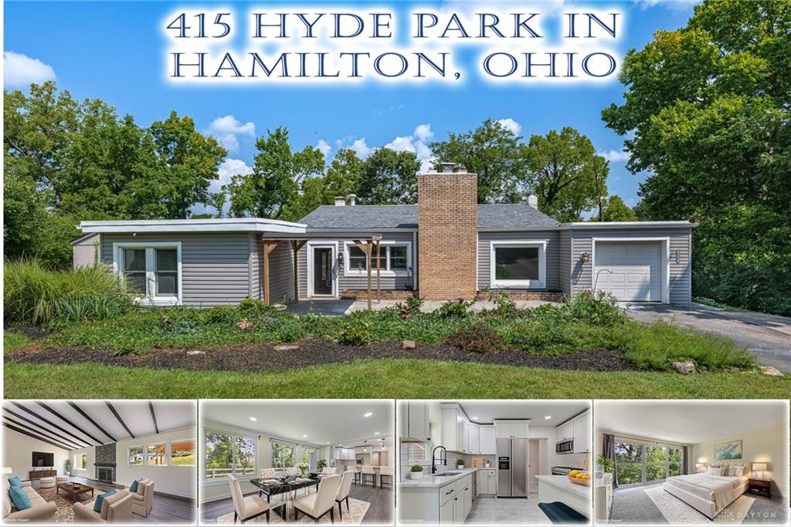
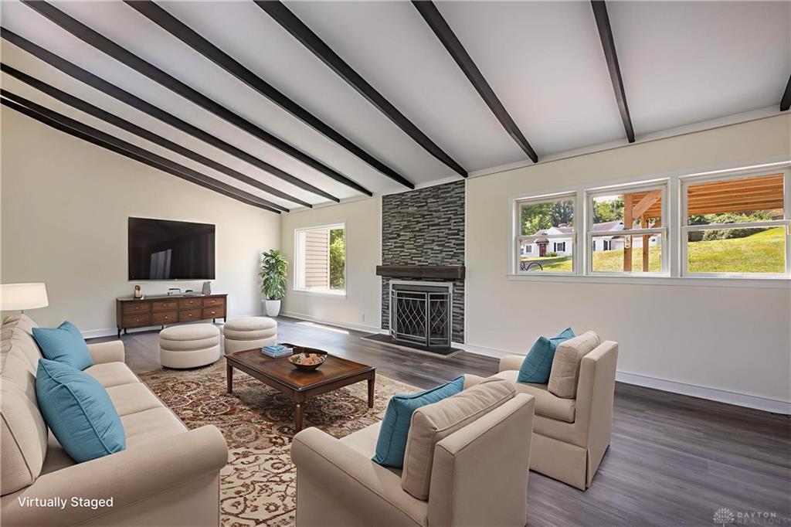
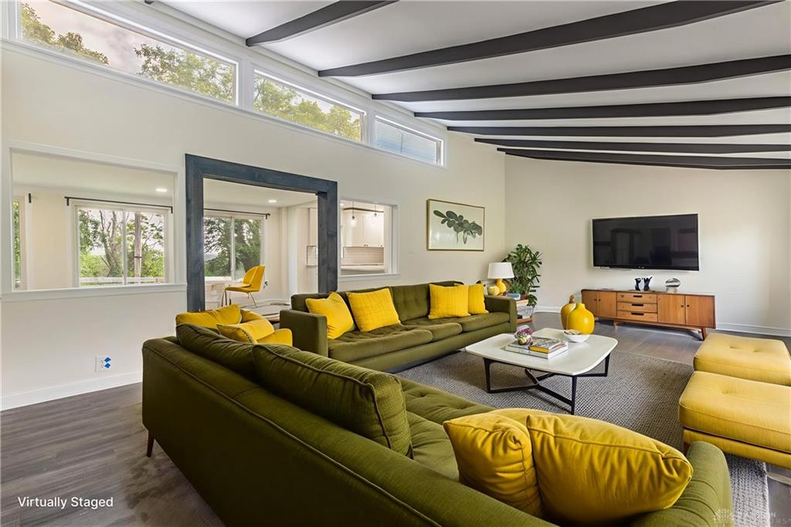
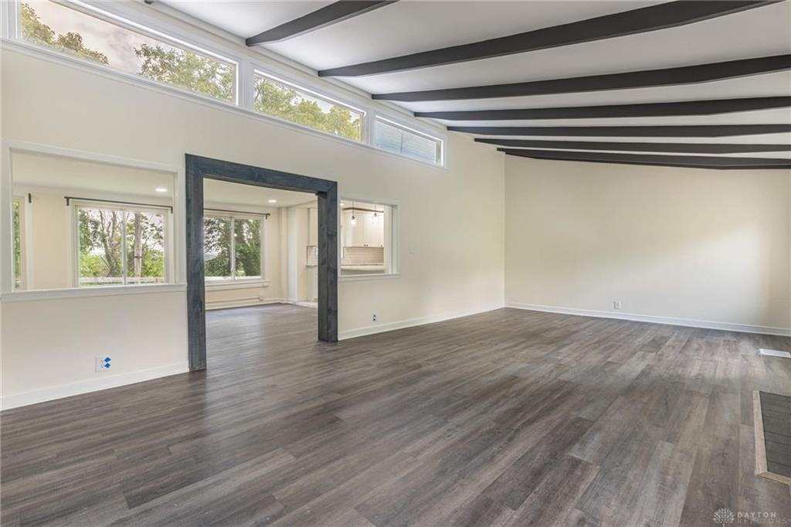
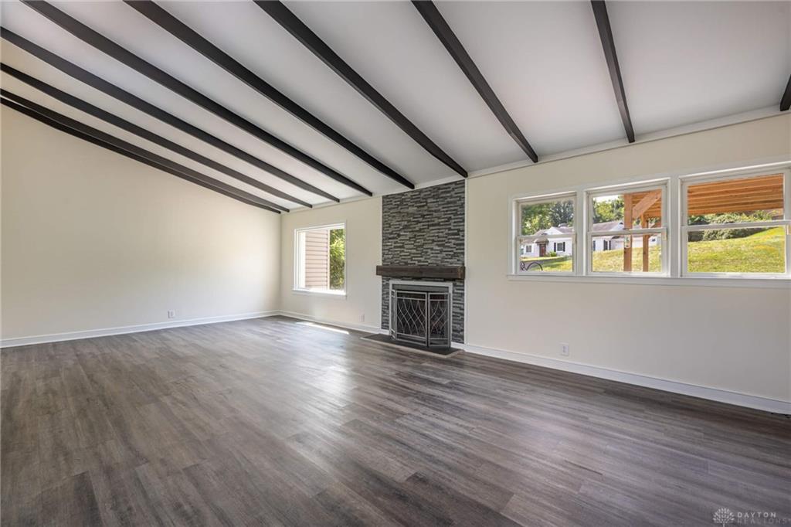
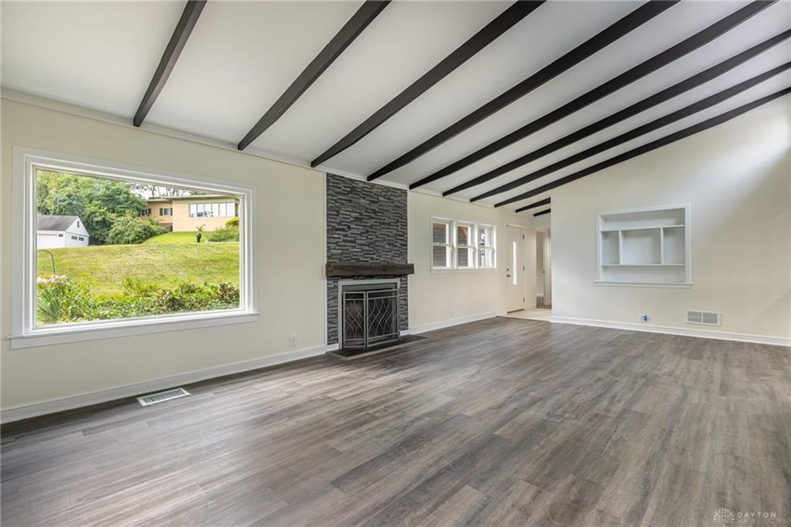
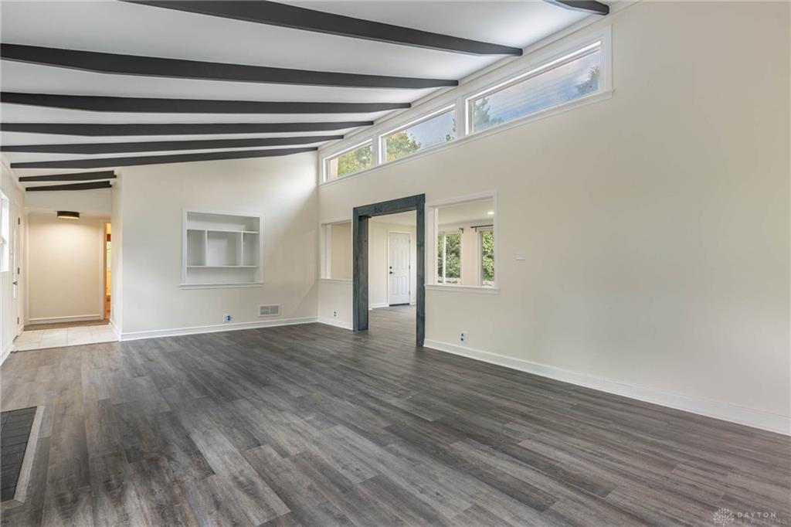
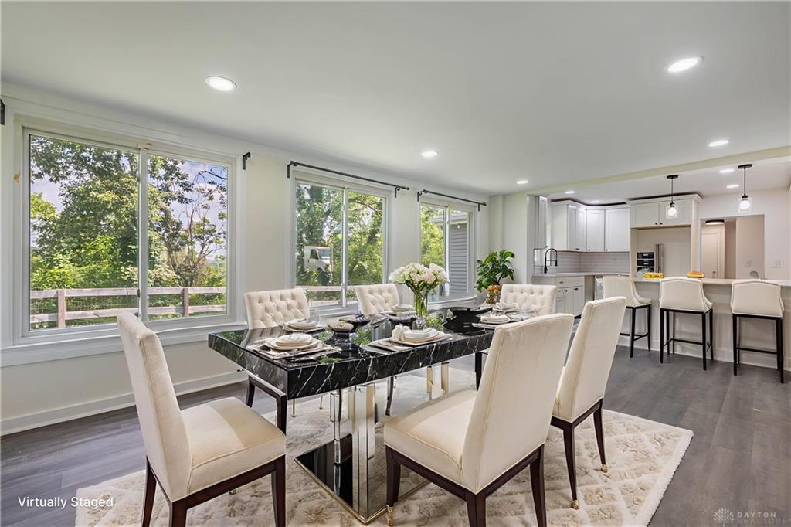
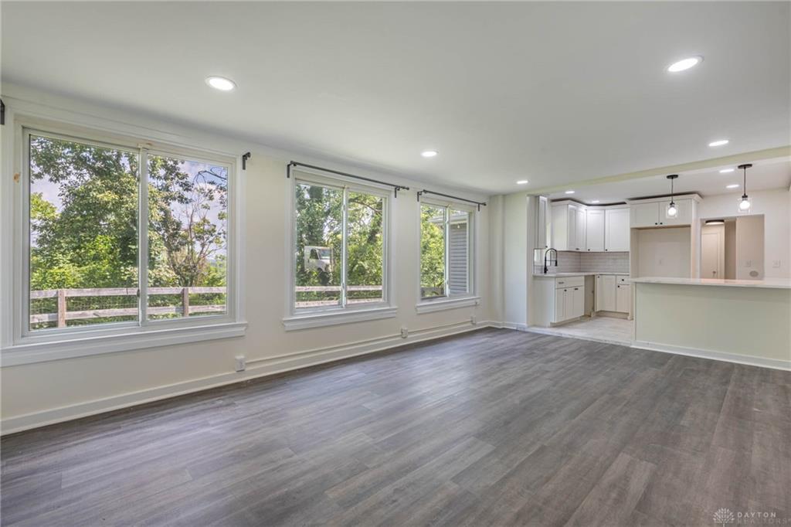
A Rare Find... The View. The Style & Mid Century living. See it today & love these 2,015 square feet on 1 level on popular Hyde Park Drive! New Roof 2025, remodeled with modern features including a huge 25x14 Great Room with vaulted ceiling, crested by windows with room filling natural light, a handsome fireplace, quality upgraded luxury flooring, insulated windows & plank floors. The 20x13 Family Room boasts incredible yard views with valley view, recessed lights, plank floor & open Kitchen with breakfast bar. A $20,000 custom upgrade: this new Kitchen has custom cabinetry, tile, backsplash, quartz! Bring the light in with this 17x15 Owner Suite with private valley views, walk in closet + dressing room, bonus closet & bath: whirlpool tub, walk in shower & dual sink granite top vanity. 2 Guest Bedrooms access the guest bath & well appointed tile walk in shower. Notice the fenced yard, access to the new roof + garage or basement workshop/storage areas. + 2 HVAC for efficient living. Quick access to Potters Golf & Miami + Millikin Parks. Call about the details.
Show all description