

92, Locust, Drive, Springboro, OH, 45066
92, Locust, Drive, Springboro, OH, 45066Rooms & Units Description
- Rooms Total: 6
- Room Count: 6
- Number Of Full Baths On Level Lo: 0
- Number Of Full Baths On Level 1: 1, 0
- Number Of Half Baths On Level 1: 1
- Number Of Full Baths On Level 2: 0
- Number Of Half Baths On Level 2: 0
- Number Of Full Baths On Level 3: 0
- Number Of Half Baths On Level 3: 0
- Number Of Full Baths On Level 4: 0
Location Details
- County Or Parish: Warren
- School District: Springboro
- Zoning: Residential
Property Details
- Lot Dimensions: 58x84
- Parcel Number: 04-13-476-098
- Construction Type: Brick,Vinyl
- Levels: 1 Story
- Subdivision Name: Clearcreek Views 5
- Distressed Property: None
- Transaction Type: Sale
Property Features
- Outside Features: Patio,Porch, Patio,Porch
- Inside Features: Cathedral Ceiling,Gas Water Heater
- Utilities: 220 Volt Outlet,Natural Gas,Public Water,Sanitary Sewer
- Appliances: Dishwasher,Dryer,Microwave,Range,Refrigerator,Washer
- Disability Adapted YN: 0
- Basement: Slab
- Windows: Insulated,Vinyl
- Heating: Forced Air,Natural Gas
- Cooling: Central
- Kitchen Features: Granite Counters,Island,Pantry
- Garage: 1 Car,Attached,Opener
Miscellaneous
- Virtual Tour URL: https://my.matterport.com/show/?m=qmZbkYRb2GR&mls=1
- HOA Condo Fee: 125.00
- HOA Fee Frequency: Monthly
- Taxes Semi Annual: 1108.00
- Assessments: Of Record
Basics
- Baths Full: 1
- Baths Half: 1
- Date added: Added 1 day ago
- Acres: 0.0970
- Listing Contract Date: 2026-07-06
- Category: Residential
- Type: Attached Homes
- Status: Active
- Bedrooms: 2
- Bathrooms: 2.00
- Area: 1296 sq ft
- Lot size: 4225 sq ft
- Year built: 2016
- MLS ID: 963353
Courtesy of
- Office Name: Tami Holmes Realty
- Agent Name: Tami Holmes
- Agent Email: Tami@Tami-Holmes.com
- Agent Phone: (937) 506-8360
Description
-
Description:
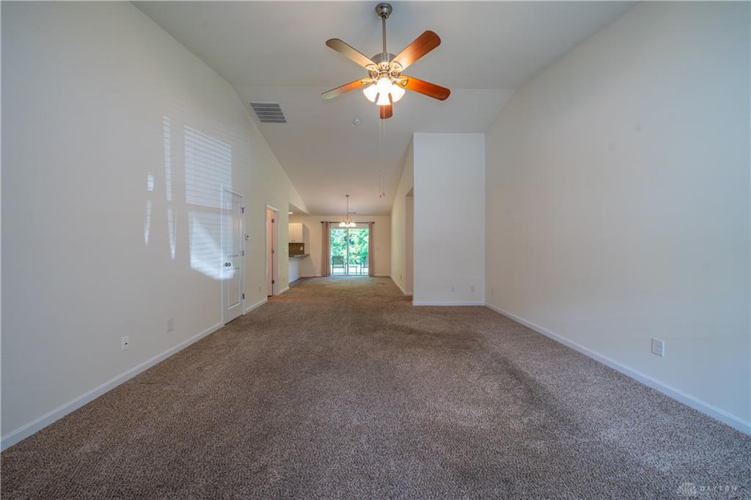
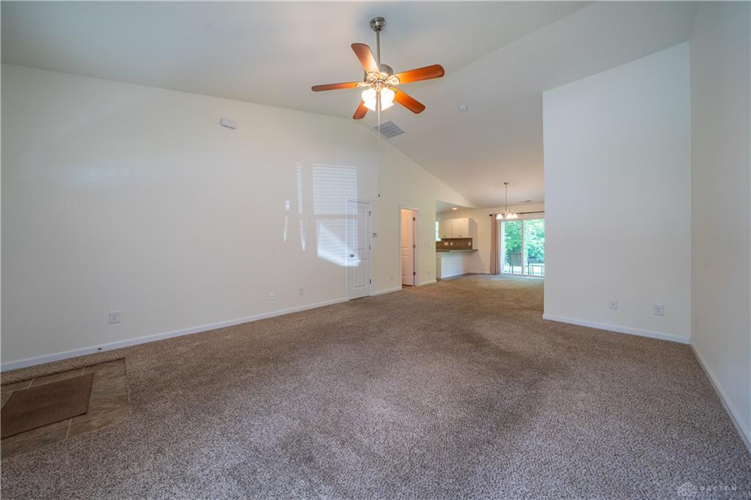
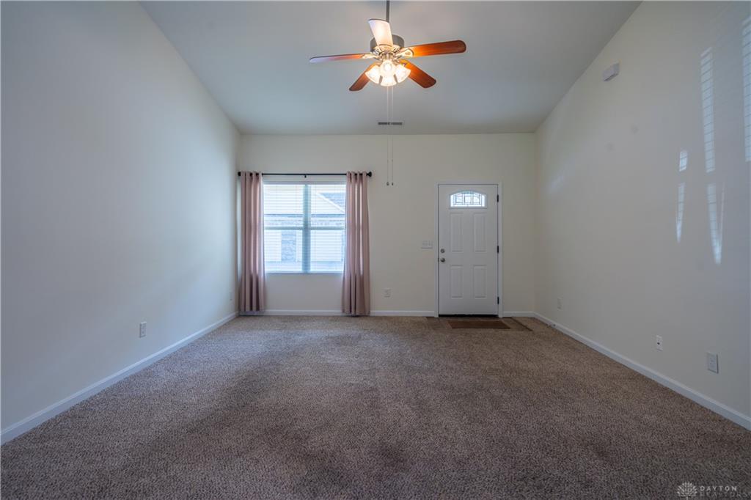
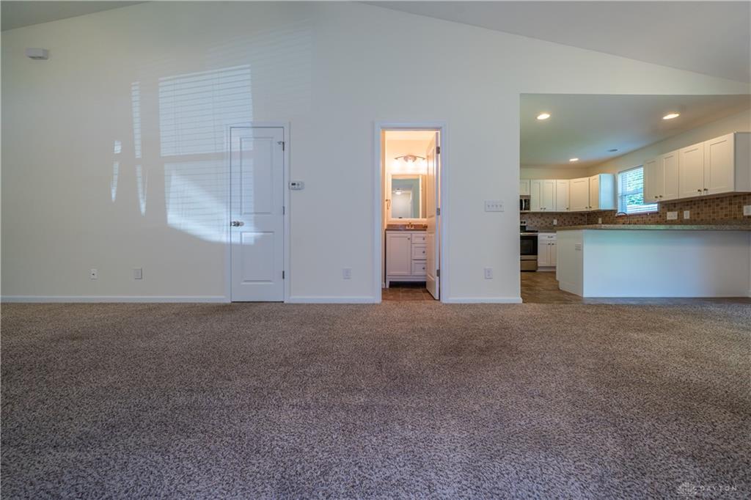
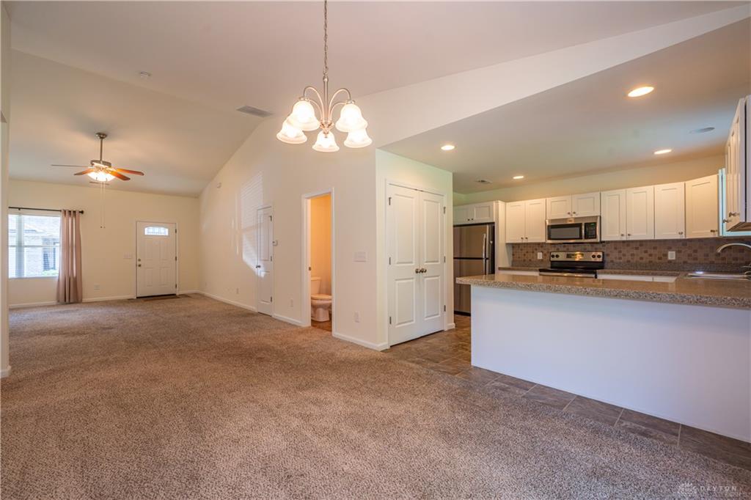
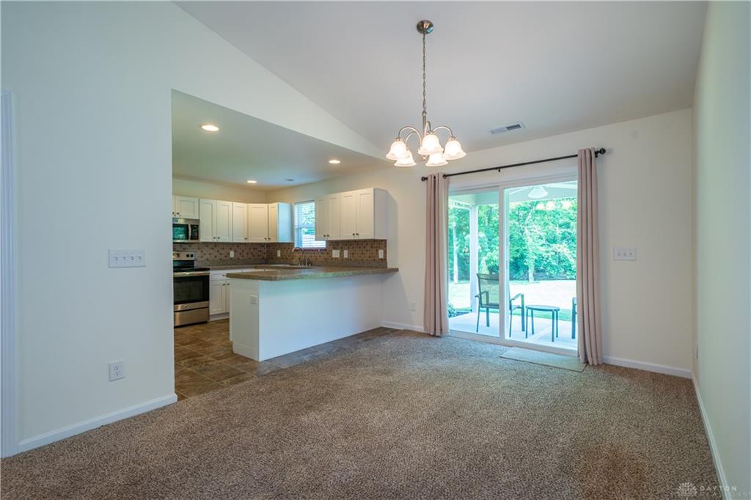
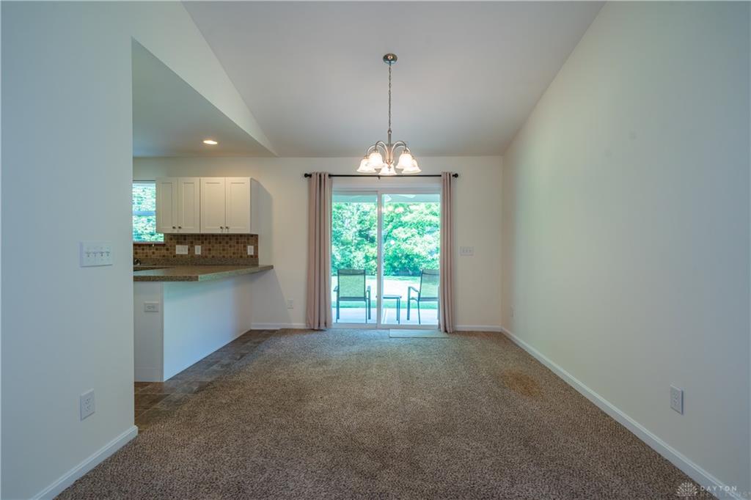
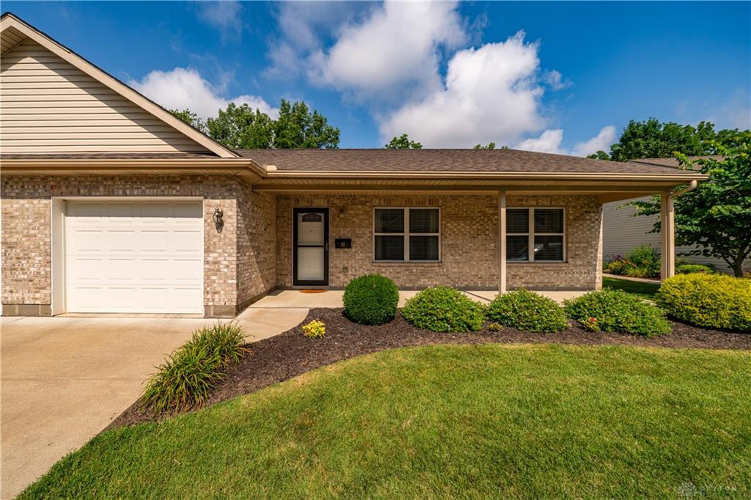
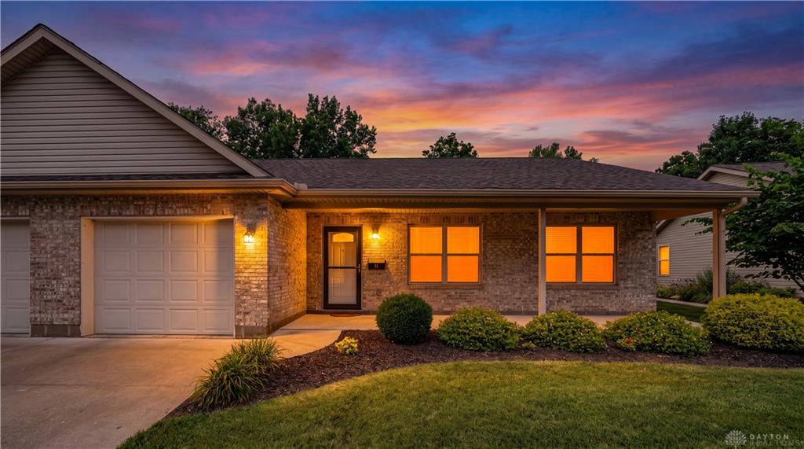
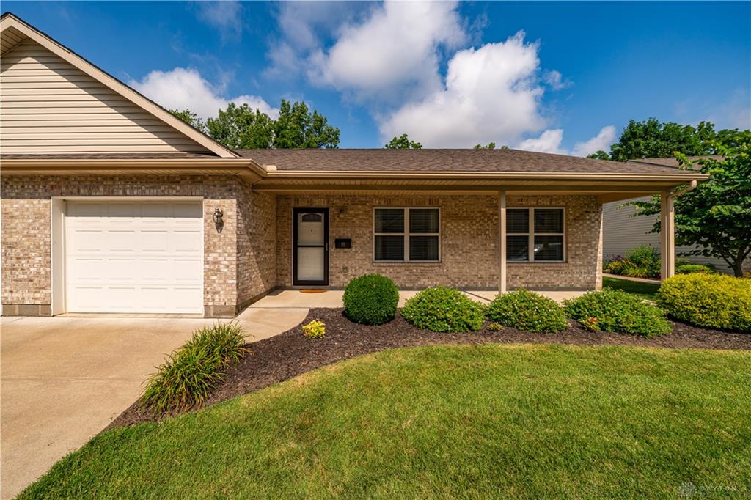
Rarely available landominium within walking distance to downtown Springboro. This two bedroom attached home offers a private back yard, creek views, a park like setting and is adjacent to the Heatherwoode Golf Club. Low HOA fee covers the maintenance of the common areas as well as the private road and the homeowner owns and maintains the 15 foot perimeter around their home. Attached garage for off street parking. Welcoming front porch is perfect to enjoy a summer morning. Once inside, you’ll appreciate the vaulted ceilings for both the living and dining rooms. The open kitchen is only separated by the functional peninsula island, but open enough for easy entertaining. Granite counters, a tiled backsplash and a large pantry, are sure to please the most discerning cooks. A half bath is conveniently located near the living room as well as a full bath at the end of the hall. Two large bedrooms, both with ample closet space, round out the inside. Sliding doors lead to the covered back patio, with a beautiful view of the park like lawn. No rear neighbors add to the peaceful setting.
Show all description