

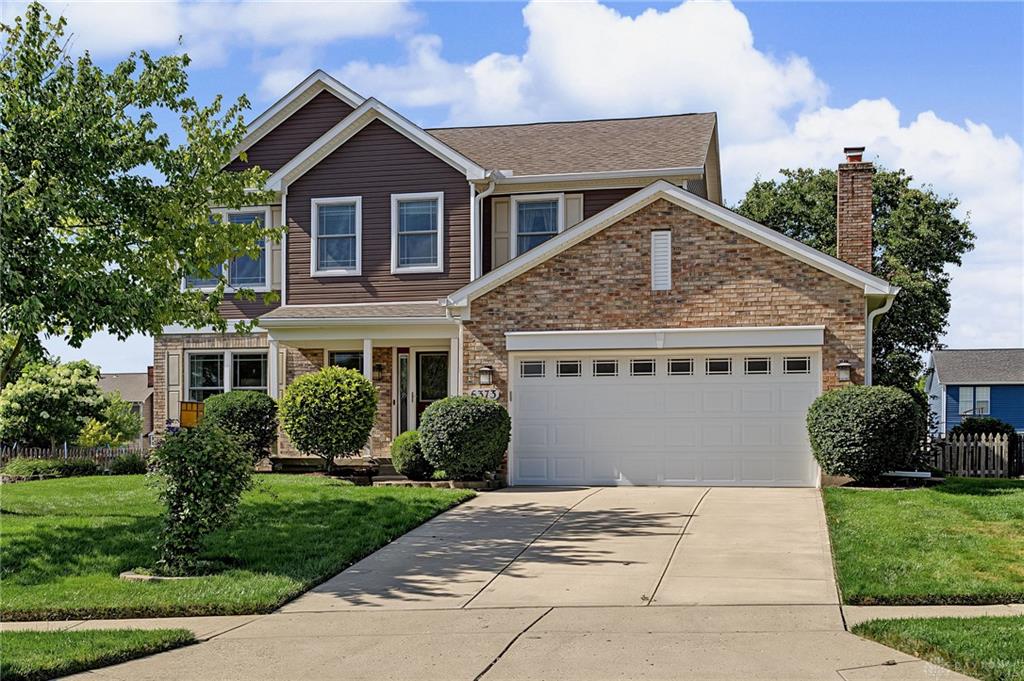
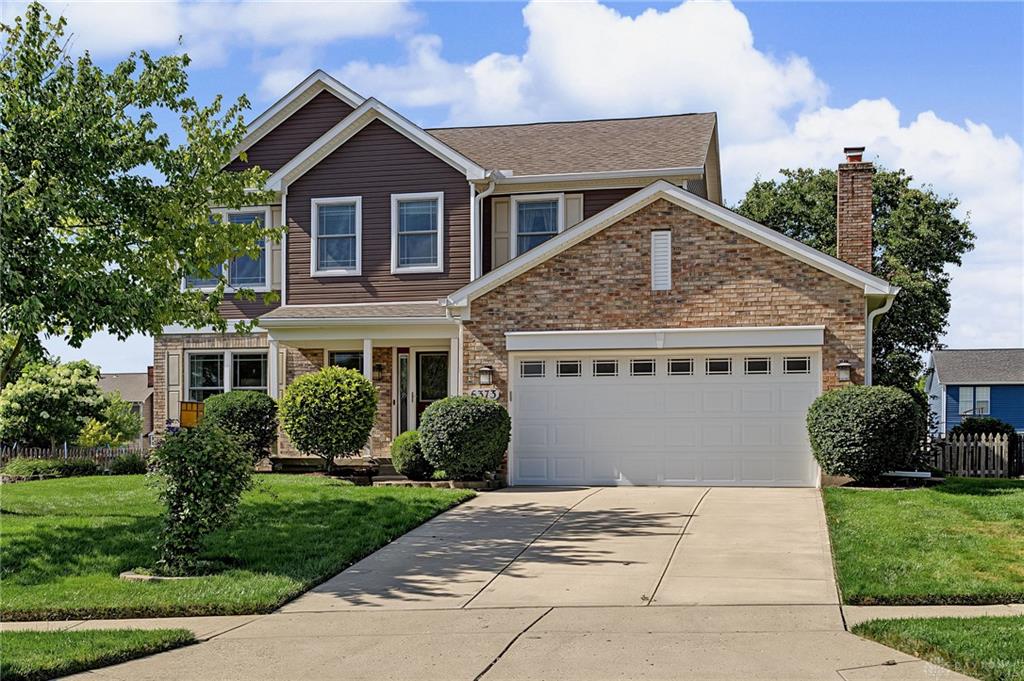
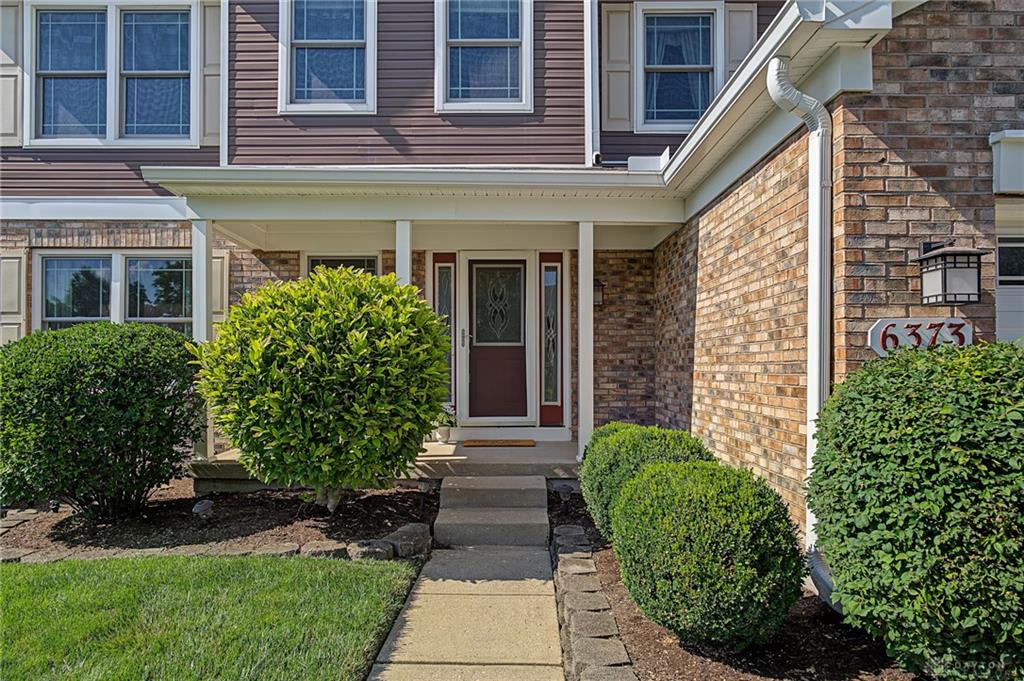
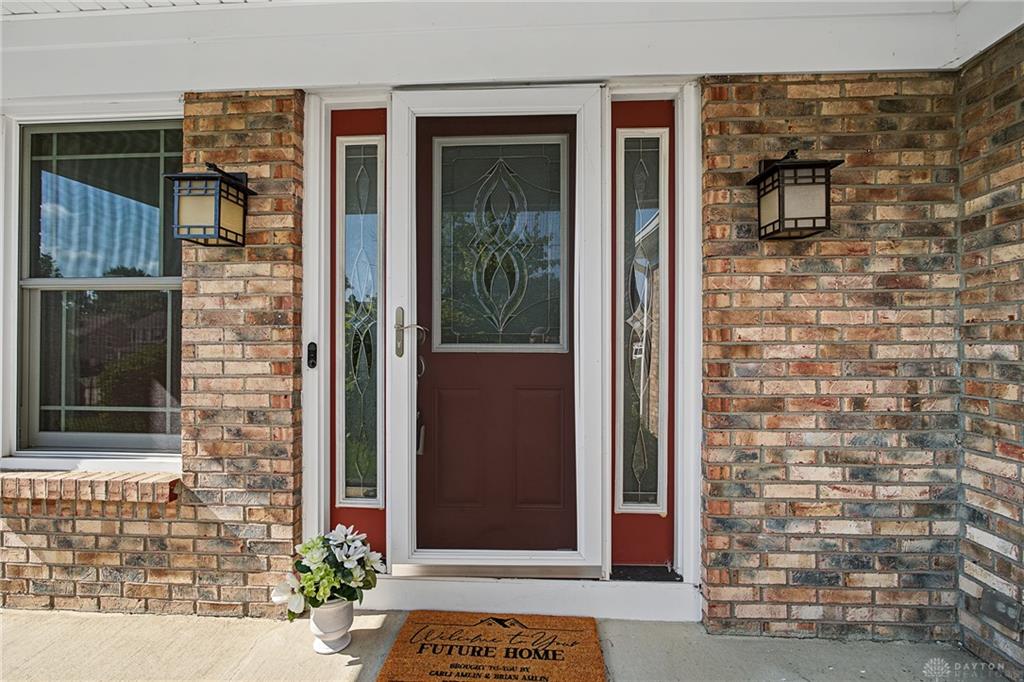
6373, Ring Neck, Drive, Huber Heights, OH, 45424
6373, Ring Neck, Drive, Huber Heights, OH, 45424Rooms & Units Description
- Rooms Total: 15
- Room Count: 15
- Number Of Full Baths On Level Lo: 1
- Number Of Full Baths On Level 1: 0
- Number Of Half Baths On Level 1: 1
- Number Of Full Baths On Level 2: 2
- Number Of Half Baths On Level 2: 0
Location Details
- County Or Parish: Montgomery
- School District: Huber Heights
- Zoning: Residential
Property Details
- Lot Dimensions: .
- Parcel Number: R72617724-0009
- Construction Type: Brick,Vinyl
- Levels: 2 Story
- Subdivision Name: Pheasant Hill
- Distressed Property: None
- Transaction Type: Sale
Property Features
- Outside Features: Fence,Patio,Porch, Fence,Patio,Porch
- Inside Features: Gas Water Heater,Paddle Fans,Walk in Closet
- Utilities: Natural Gas,Public Water,Sanitary Sewer
- Appliances: Dishwasher,Dryer,Microwave,Range,Refrigerator,Washer
- Basement: Finished,Full
- Heating: Forced Air,Natural Gas
- Cooling: Central
- Kitchen Features: Granite Counters,Island
- Fireplace: Gas,One,Woodburning
- Garage: 2 Car
Miscellaneous
- HOA Condo Fee: 100.00
- HOA Fee Frequency: Annually
- Taxes Semi Annual: 2821.00
- Assessments: .
Basics
- Baths Full: 2
- Baths Half: 2
- Date added: Added 16 hours ago
- Acres: 0.2500
- Listing Contract Date: 2026-07-07
- Category: Residential
- Type: Single Family
- Status: Active
- Bedrooms: 4
- Bathrooms: 4.00
- Area: 3285 sq ft
- Lot size: 10890 sq ft
- Year built: 1994
- MLS ID: 963505
Courtesy of
- Office Name: RE/MAX Alliance Realty
- Agent Name: Carli Amlin
- Agent Email: Carli@AmlinAdvantage.com
- Agent Phone: (937) 231-7563
Description
-
Description:
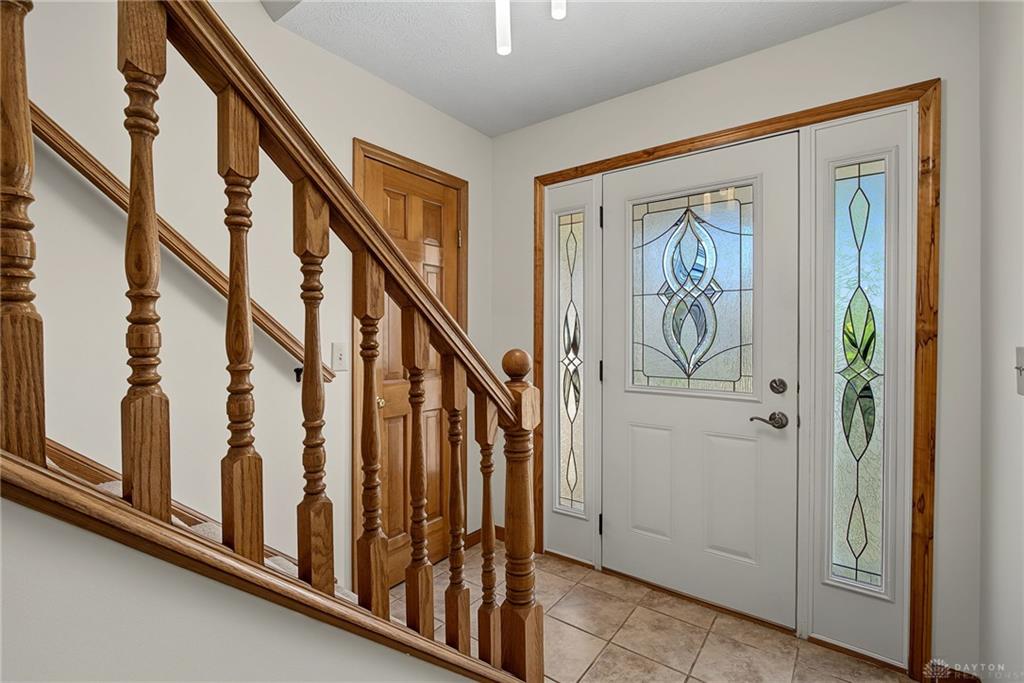
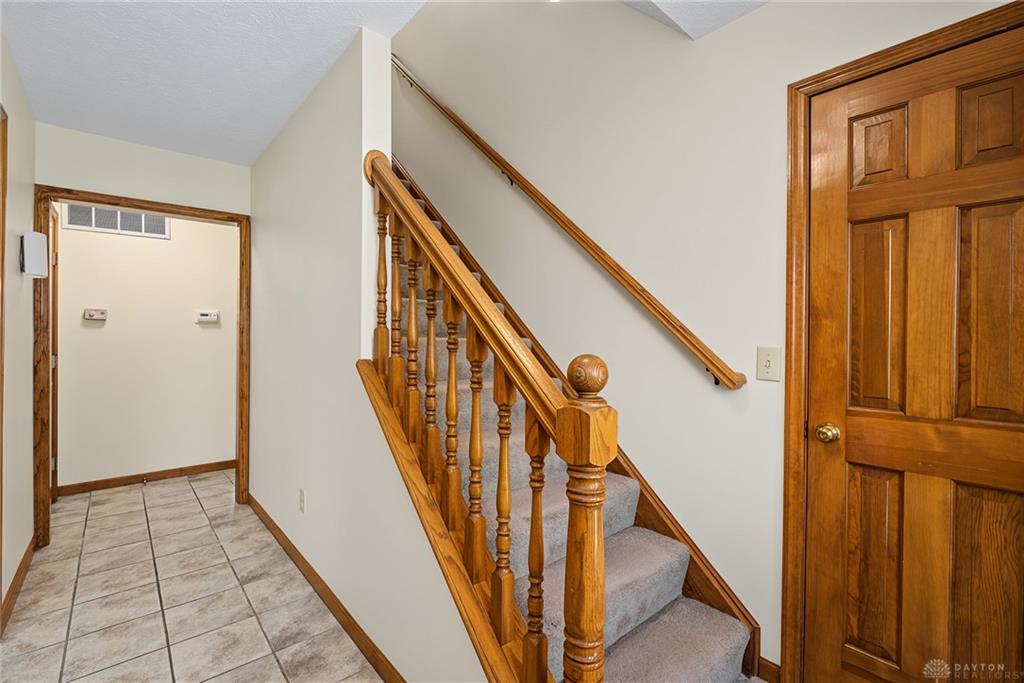
Welcome home to this spacious and beautifully maintained two story Colonial offering over 3,100 square feet of usable living space, including 2,264 square feet above grade plus approximately 850 square feet of finished basement. With 4 bedrooms, 2 full baths, and 2 half baths, this home offers the perfect blend of timeless charm, quality updates, and exceptional living space.
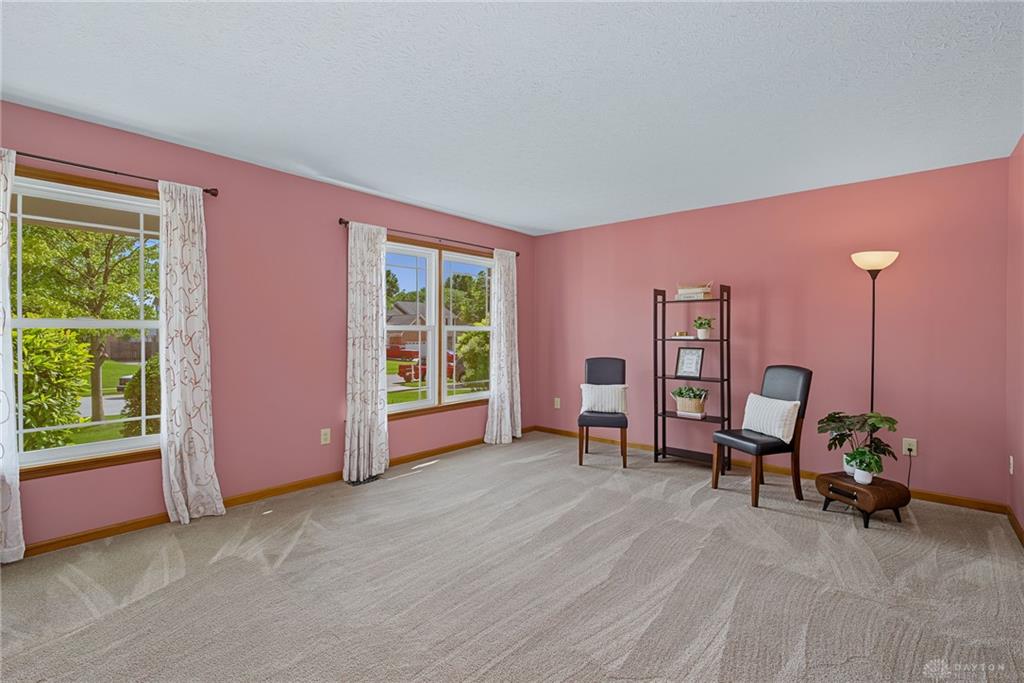
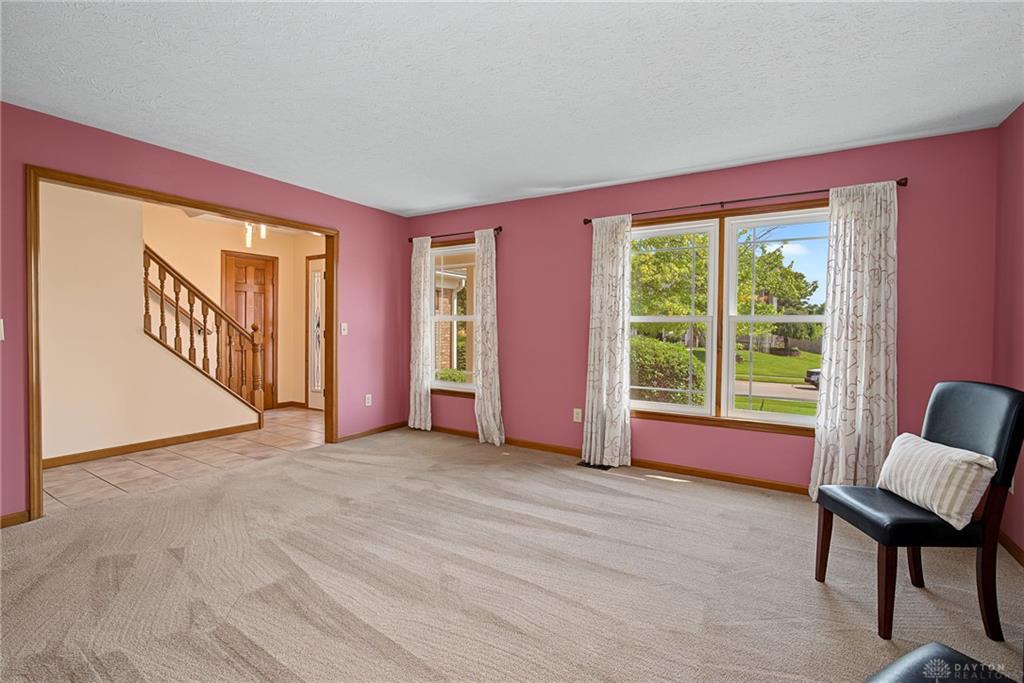
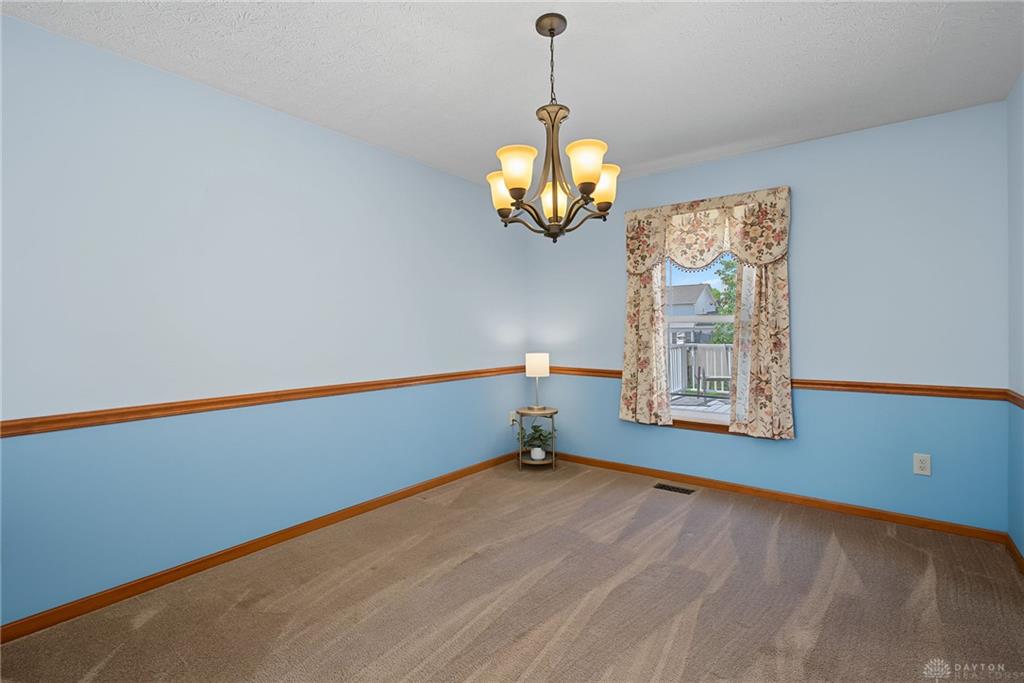
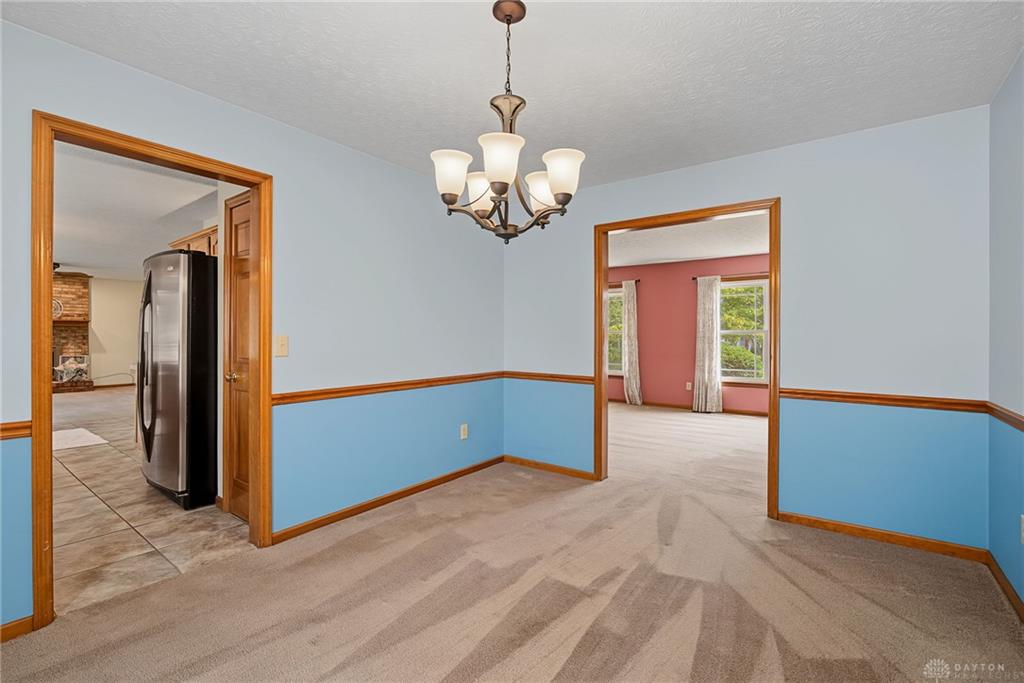
The inviting main level features formal living and dining rooms, while the updated eat in kitchen showcases granite countertops, a stylish backsplash, abundant cabinetry, and opens to the cozy family room with a gas fireplace overlooking the beautifully landscaped backyard.
Upstairs, you’ll find four spacious bedrooms, including a stunning primary suite with a soaring cathedral ceiling, custom California Closets, and a completely remodeled en suite bath (2024) taken down to the studs and redesigned with today’s finishes. The second full bath has also been beautifully updated.
The finished basement adds approximately 850 square feet of flexible living space with multiple recreation areas, a half bath, and generous storage, making it ideal for a media room, game room, home office, fitness area, or playroom.
Outside, enjoy the welcoming front porch, immaculate landscaping, oversized composite deck, and private backyard. Major updates include Renewal by Andersen windows, updated HVAC, maintenance free exterior with updated roof, siding, soffits, garage door, driveway, sump pump with battery backup, and more.
Located directly across from the neighborhood park and playground, with an HOA of just $100 per year, this exceptional home has been lovingly maintained and thoughtfully updated, offering space, quality, and a location that’s hard to beat.
Show all description