

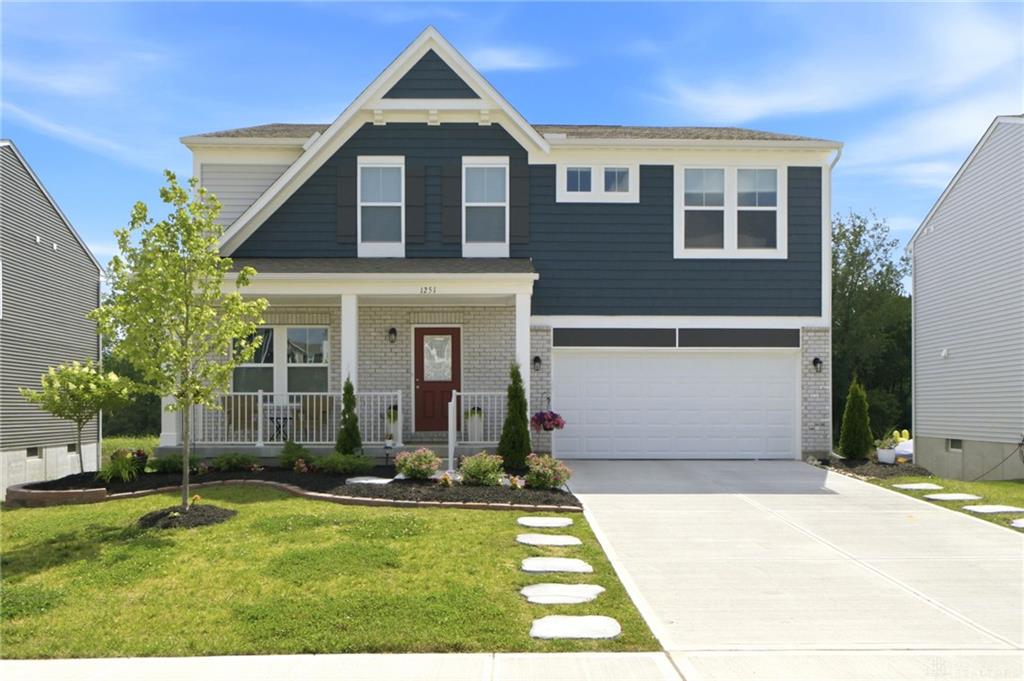
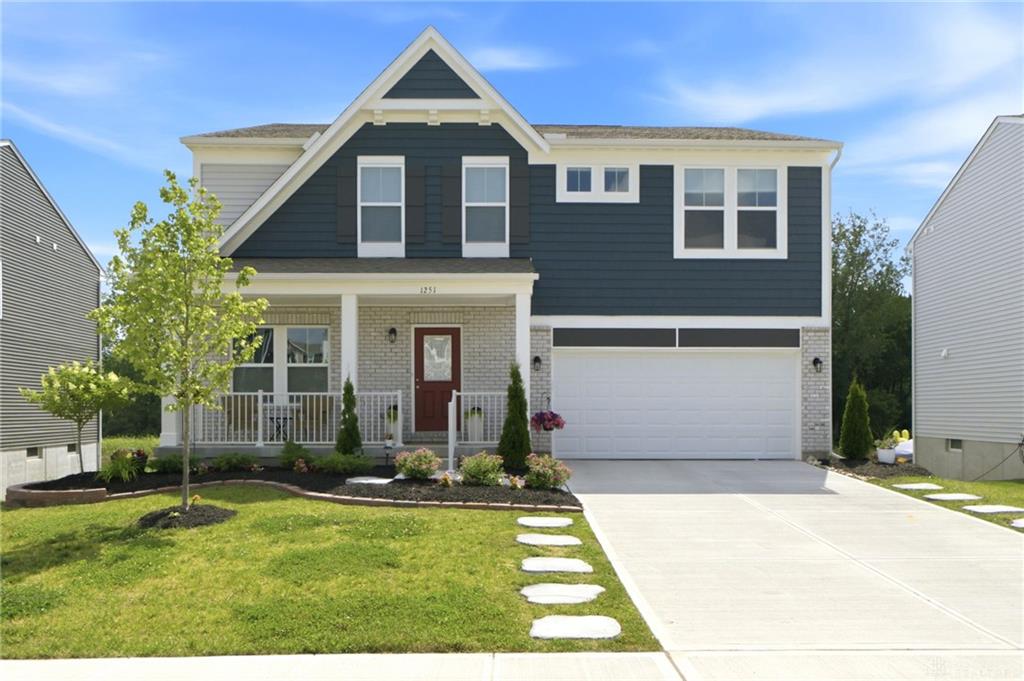
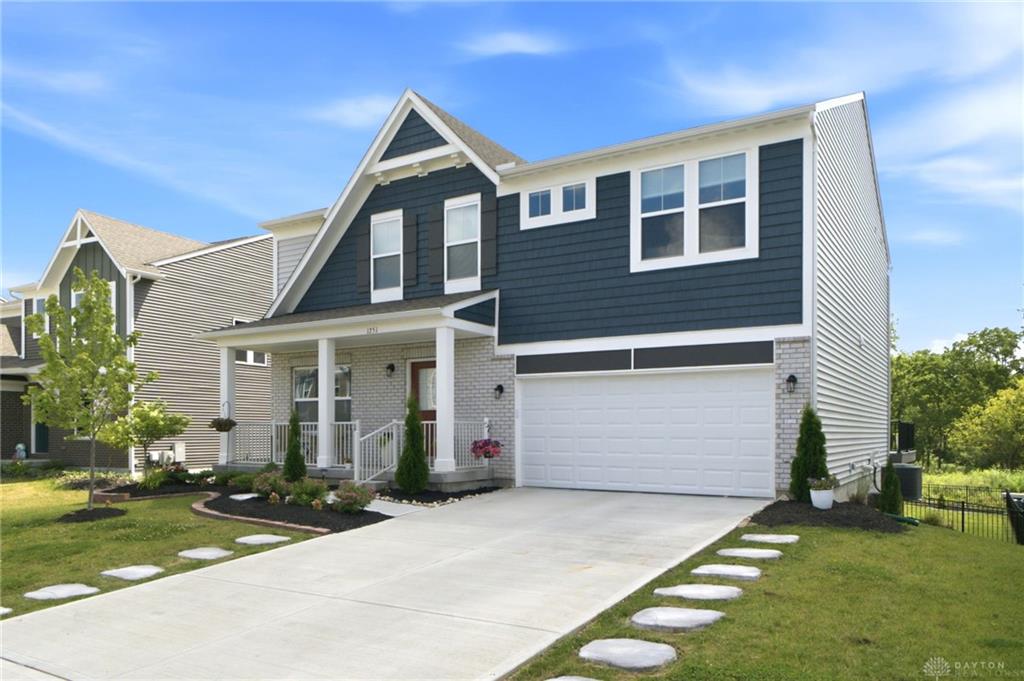
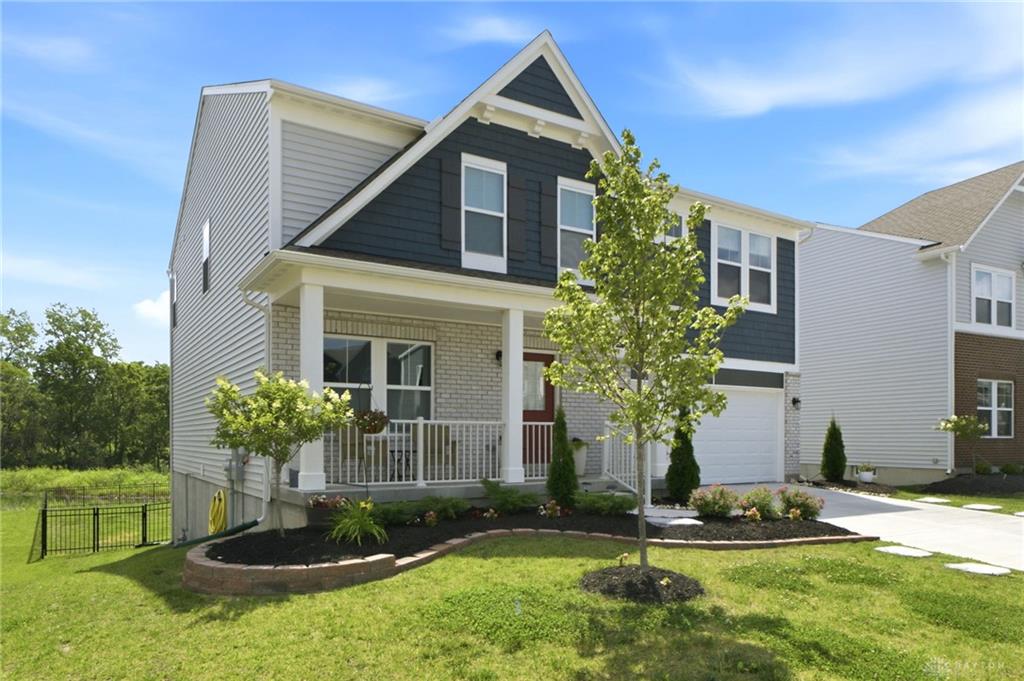
1251, Heathgate, Way, Fairborn, OH, 45324
1251, Heathgate, Way, Fairborn, OH, 45324Rooms & Units Description
- Rooms Total: 10
- Room Count: 10
- Number Of Full Baths On Level Lo: 0
- Number Of Full Baths On Level 1: 1
- Number Of Half Baths On Level 1: 0
- Number Of Full Baths On Level 2: 2
- Number Of Half Baths On Level 2: 0
Location Details
- County Or Parish: Greene
- School District: Fairborn
- Zoning: Residential
Property Details
- Lot Dimensions: 58x150
- Parcel Number: A02-0002-0046-0-0170-00
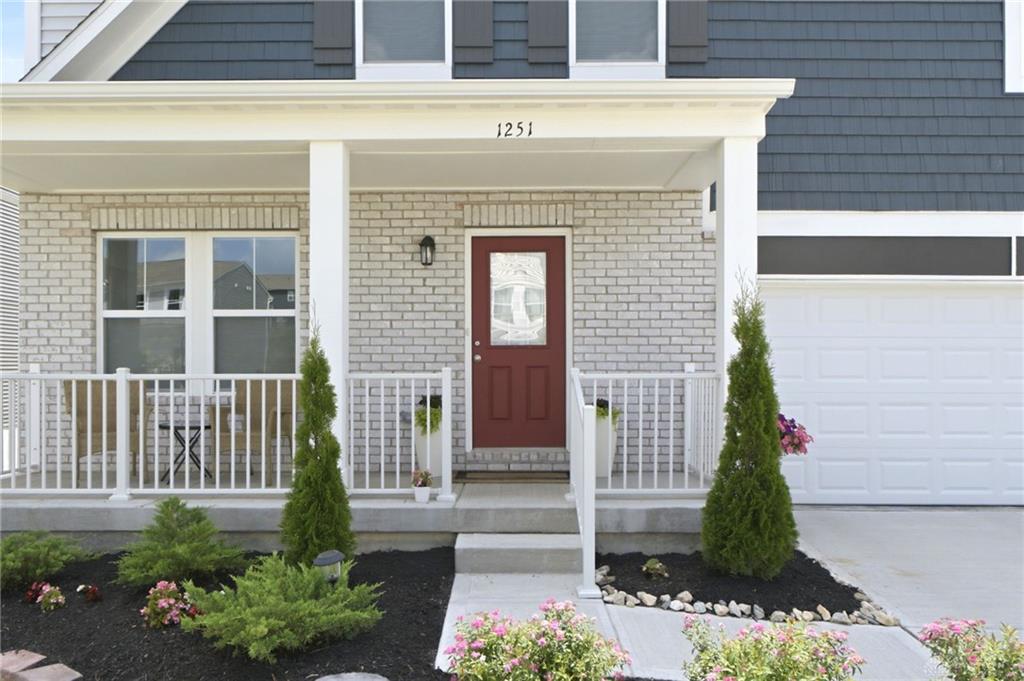
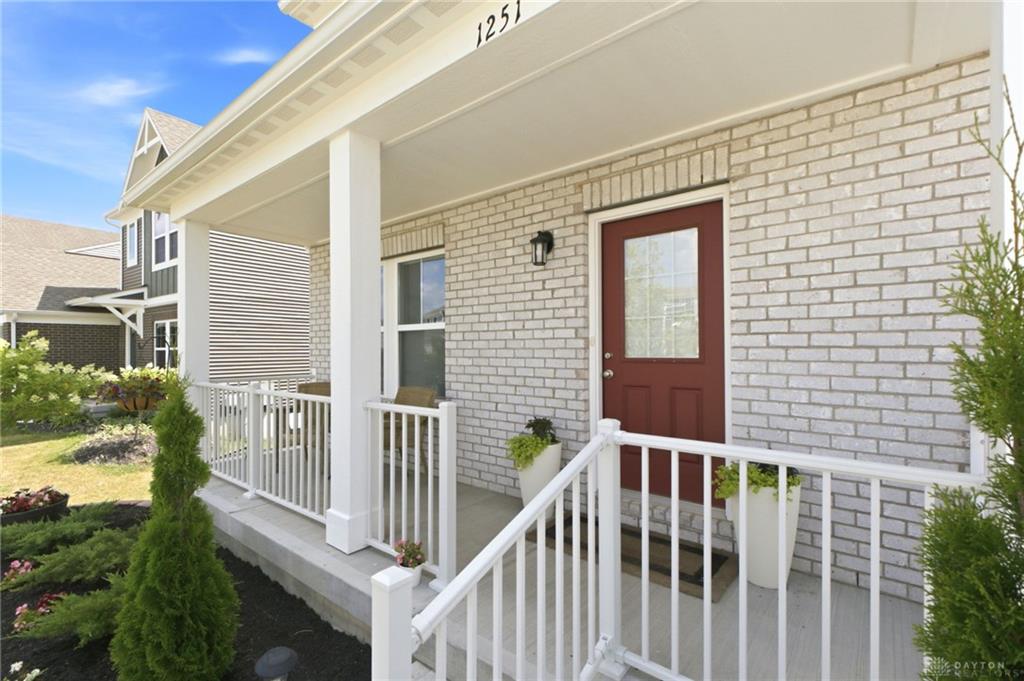
- Construction Type: Brick,Vinyl
- Levels: 2 Story
- Distressed Property: None
- Transaction Type: Sale
Property Features
- Basement: Full,Unfinished,Walkout
- Heating: Forced Air,Natural Gas
- Cooling: Central
- Garage: 2 Car,Attached
Miscellaneous
- Virtual Tour URL: https://market-impact-media.aryeo.com/sites/rxodyxjn/unbranded
- HOA Condo Fee: 530.00
- HOA Fee Frequency: Annually
- Taxes Semi Annual: 3802.00
- Assessments: Of Record
Basics
- Baths Full: 3
- Baths Half: 0
- Date added: Added 2 months ago
- Listing Contract Date: 2026-07-08
- Category: Residential
- Type: Single Family
- Status: Active
- Bedrooms: 5
- Bathrooms: 3.00
- Area: 4278 sq ft
- Lot size: 8700 sq ft
- Year built: 2025
- MLS ID: 963429
Courtesy of
- Office Name: RE/MAX Victory + Affiliates
- Agent Name: Emily A McCann
- Agent Email: em@emohio.com
- Agent Phone: (937) 266-5451
Description
-
Description:
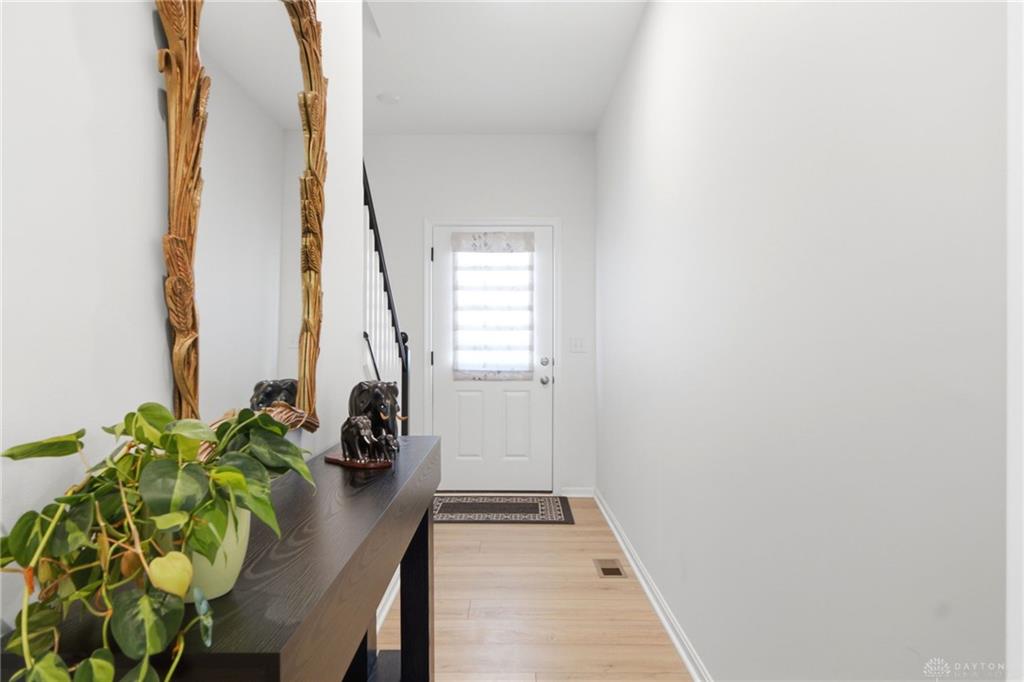
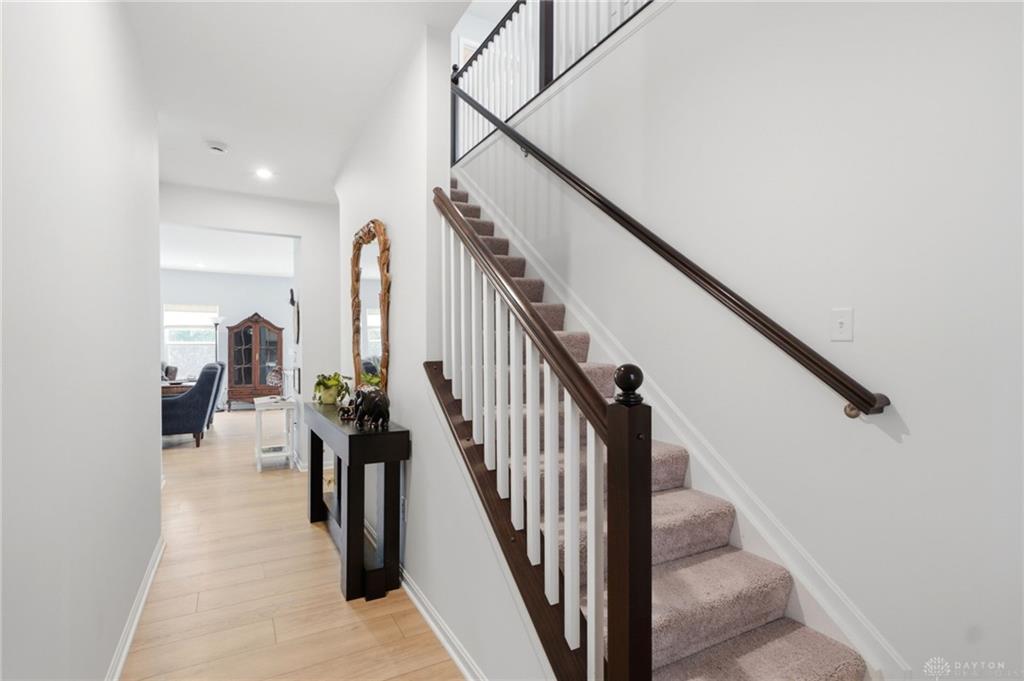
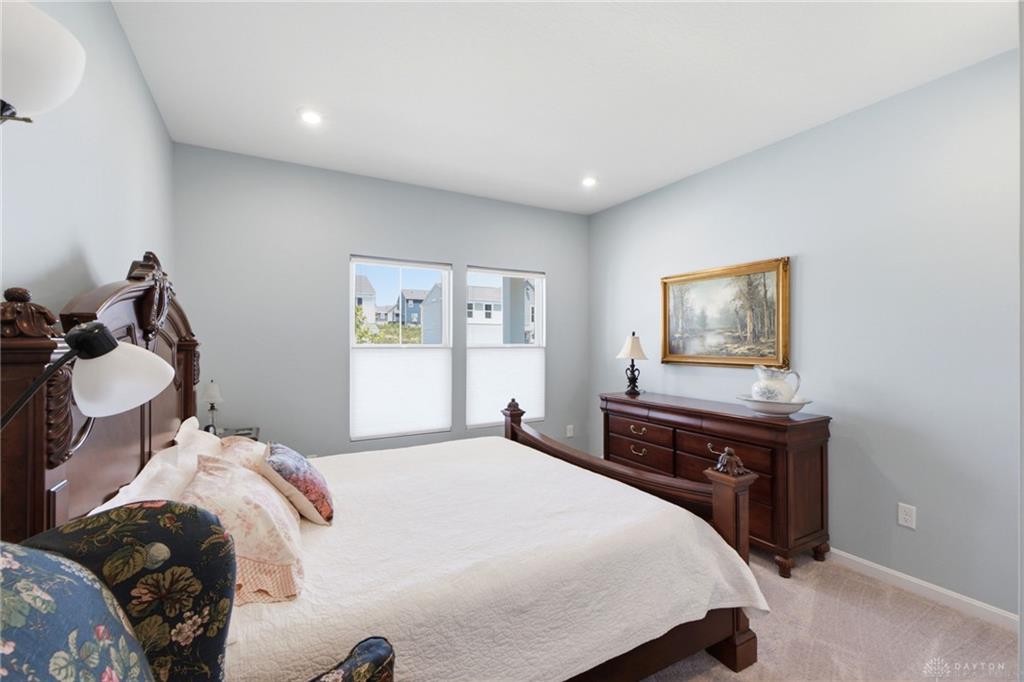
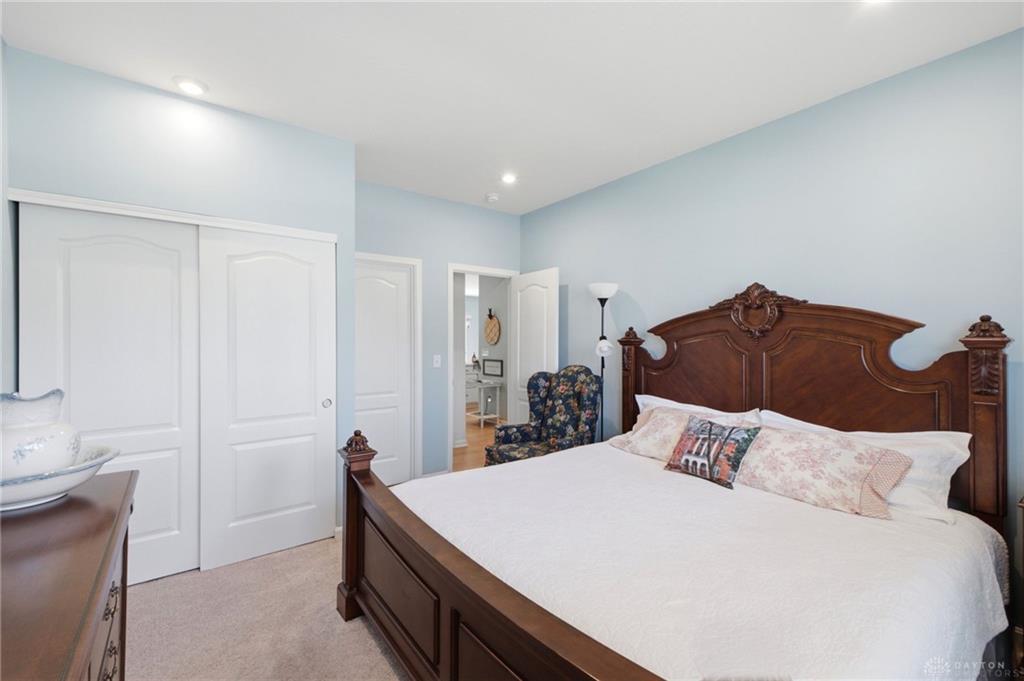
Why wait for months for new construction when your dream home is ready today? Built in 2025, this move-in ready home offers all the benefits of a brand new build, modern design, energy efficient construction and today's most desirable finishes, without the wait, uncertainty or additional cost often associated with building. The open concept 9' ceiling main level is ideal for everyday living and entertaining, featuring upgraded luxury vinyl plank flooring, abundant natural light and a spacious great room that flows seamlessly into the gourmet kitchen. The kitchen boasts Corian countertops, a large center island with seating, stainless steel appliances, white cabinetry and a walk-in pantry. A first floor bedroom and full bath provide flexible space for guest, a home office or multigenerational living. Upstairs, the spacious primary suite has a window overlooking the backyard with peaceful pond views. Three additional bedrooms, a generous loft, second floor laundry and another full bath complete the upper level. The loft is ideal for a second living area or playroom. All upstairs bedrooms have walk in closets, providing exceptional storage throughout. The full unfinished walkout basement has an egress window and bath rough-in and provides exceptional storage and endless opportunities for future finished living space. Step outside to enjoy the newly added composite deck overlooking the fully fenced backyard, then head down to the extended concrete patio. These areas create multiple outdoor spaces perfect for entertaining or relaxing. From the thoughtfully designed interior to the peaceful outdoor living spaces, this exceptional home offers the perfect blend of comfort, style and convenience. All that's left to do is move in and make it your own.
Show all description