

2307, Pine Knott, Drive, Beavercreek, OH, 45431
2307, Pine Knott, Drive, Beavercreek, OH, 45431Rooms & Units Description
- Rooms Total: 12
- Room Count: 12
- Number Of Full Baths On Level Lo: 0
- Number Of Full Baths On Level 1: 2, 0
- Number Of Half Baths On Level 1: 0
- Number Of Full Baths On Level 2: 0
- Number Of Half Baths On Level 2: 0
- Number Of Full Baths On Level 3: 0
- Number Of Half Baths On Level 3: 0
- Number Of Full Baths On Level 4: 0
Location Details
- County Or Parish: Greene
- School District: Beavercreek
- Zoning: Residential
Property Details
- Lot Dimensions: .45 Acre w/mature trees
- Parcel Number: B42-0004-0013-0-0082-00
- Construction Type: Brick,Vinyl
- Levels: 1 Story
- Subdivision Name: Zimmer Estates
- Distressed Property: None
- Transaction Type: Sale
Property Features
- Outside Features: Cable TV,Deck,Fence,Patio,Porch, Cable TV,Deck,Fence,Patio,Porch
- Inside Features: Gas Water Heater,High Speed Internet,Smoke Alarm(s)
- Utilities: 220 Volt Outlet,Propane (Rented),Sanitary Sewer,Storm Sewer,Well
- Appliances: Dishwasher,Garbage Disposal,Range,Refrigerator
- Disability Adapted YN: 0
- Basement: Finished,Full,Walkout
- Windows: Double Hung,Vinyl
- Heating: Electric,Heat Pump,Propane
- Cooling: Central
- Fireplace: Gas,One
- Garage: 2 Car,Attached,Opener,Overhead Storage,Storage
Miscellaneous
- Taxes Semi Annual: 2666.95
- Assessments: Of Record
Basics
- Baths Full: 2
- Baths Half: 1
- Date added: Added 1 day ago
- Acres: 0.4514
- Listing Contract Date: 2026-07-08
- Category: Residential
- Type: Single Family
- Status: Active
- Bedrooms: 4
- Bathrooms: 3.00
- Area: 2808 sq ft
- Lot size: 19661 sq ft
- Year built: 1966
- MLS ID: 963446
Courtesy of
- Office Name: RE/MAX Alliance Realty
- Agent Name: Jeffrey T Roberts
- Agent Email: jroberts@remax.net
- Agent Phone: (937) 559-6661
Description
-
Description:
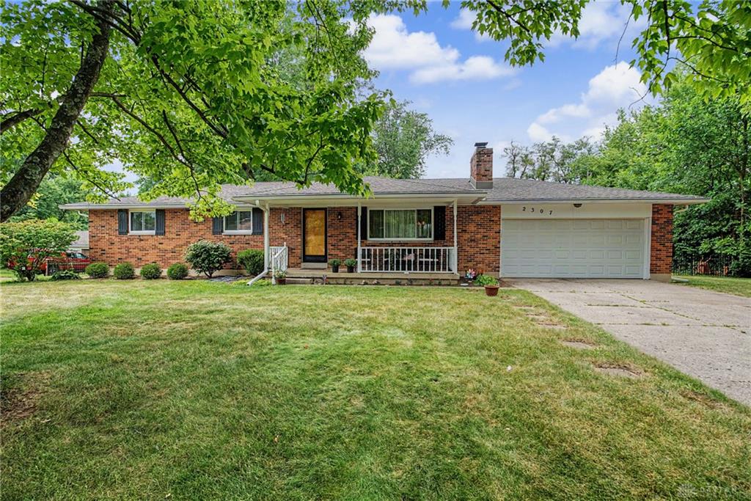
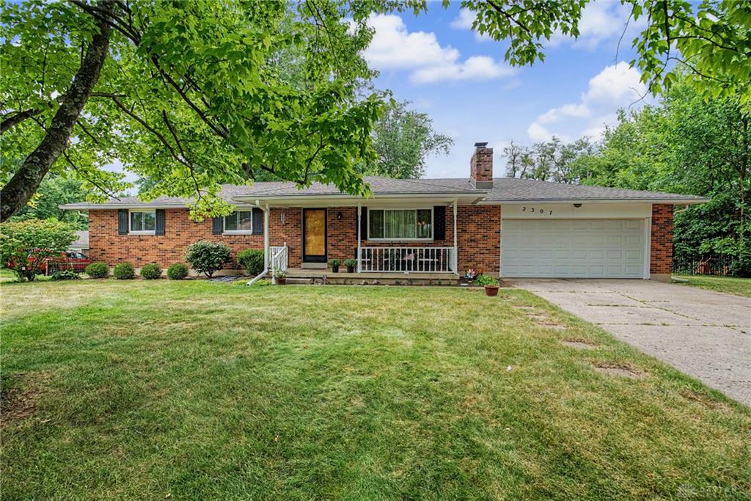
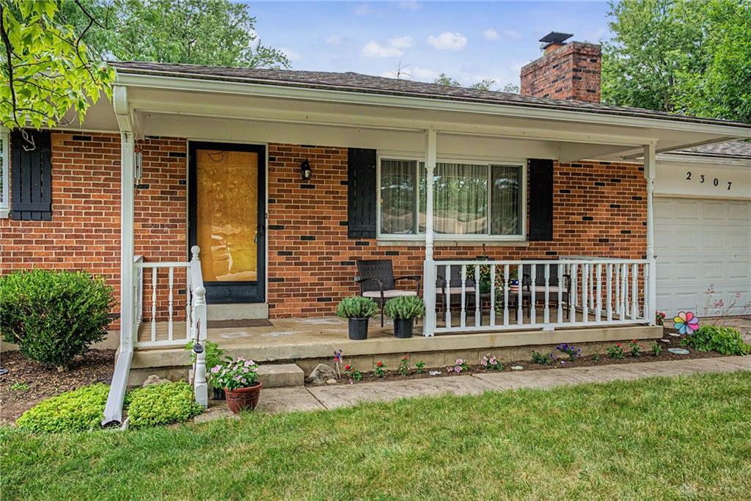
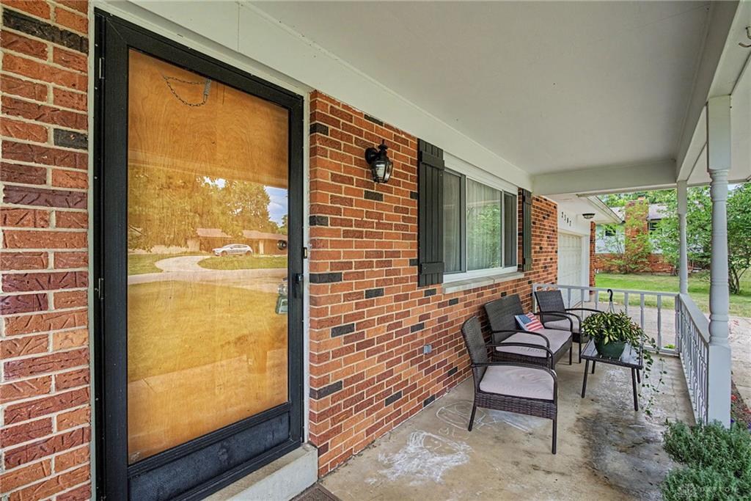
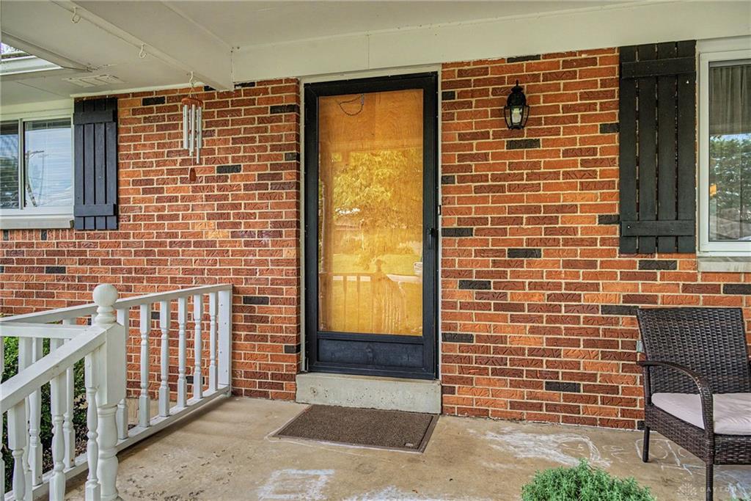
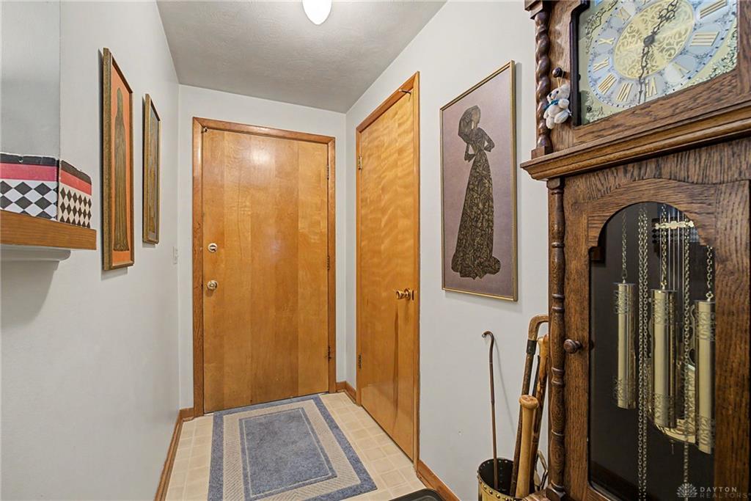
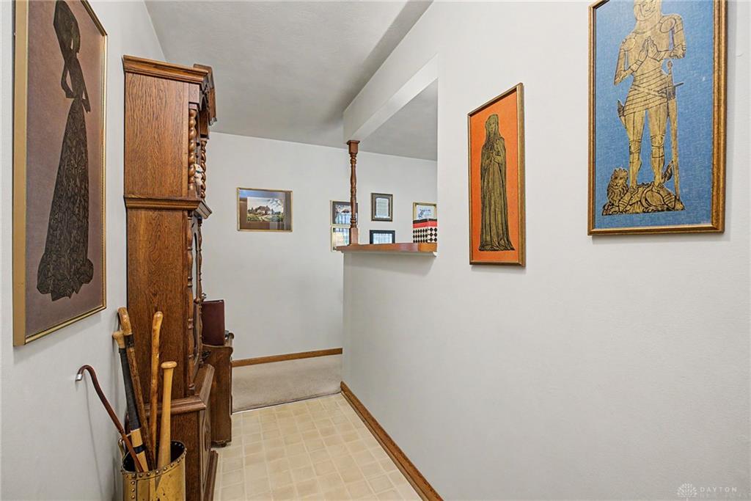
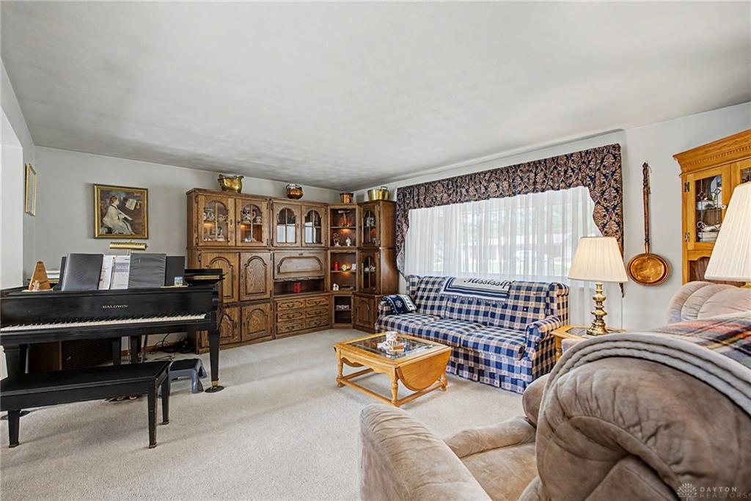
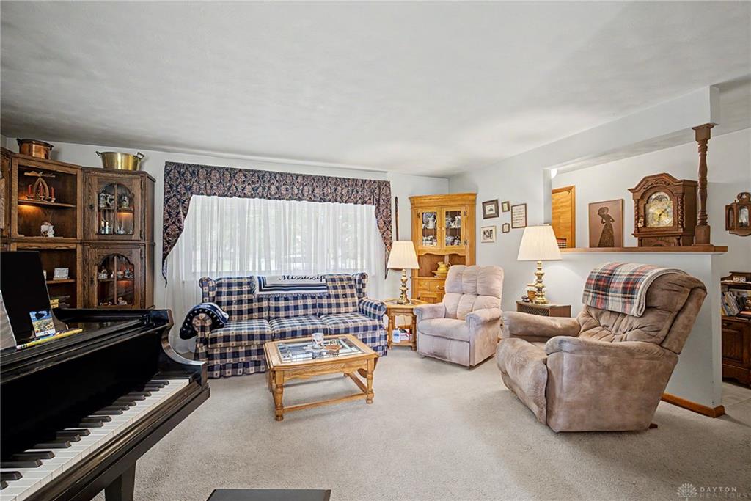
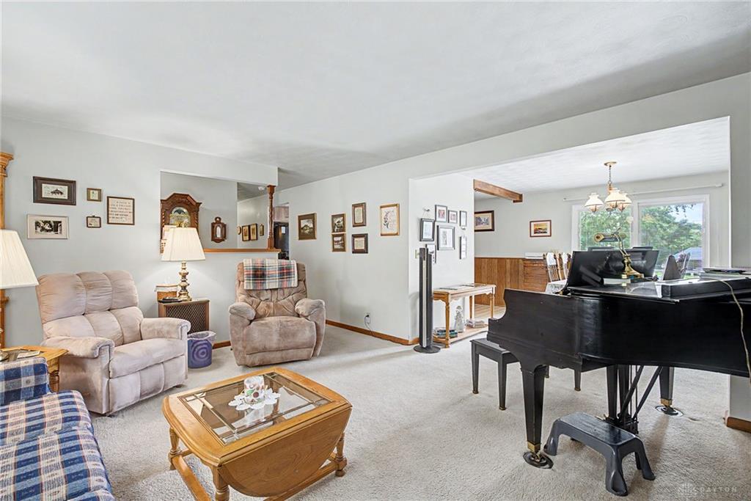
Bring your expectations to this beautifully maintained Beavercreek ranch loaded w/space & efficient upgrades certain to impress. From the moment you pull up the owner’s pride is extremely evident. A large covered front porch, mature trees, streamlined brick exterior & scenic .45 acre setting earn this home a "10" from the curb. New dimensional roofing, gutters, replacement windows & upgraded electrical, HVAC and water heating systems allow for efficiency and easy care. Inside, this gentle giant showcases nearly 2,800 sqft spanned over 2 levels. The main level consists of a formal entry, light filled living room, a central kitchen w/natural wood cabinets, appliances & breakfast bar, a connective dining rm w/access to the rear privacy patio & 3 generous bedrooms grouped around a nicely updated hall bath w/double sinks. The primary suite showcases dual closets and a recently renovated bath complimented by neutral, modern finishes. A combination of plush neutral carpeting and natural wood floors, doors and trim complete the main level. Still craving space? Check out the fully finished lower level offering multiple access points from the kitchen, garage & the special French door walkout. This level puts the “fun” in functional housing an expansive family room, feature wall fireplace, open rec rm, convenient half bath, bonus study/craft room, spacious laundry and 4th bedroom w/walk in closet. French doors welcome natural light and the opportunity to connect to the private rear yard and grilling patio. Premium parking exists in the expansive concrete drive and attached 2 car garage w/staired attic access, side service door and insulated overhead door. A combination of chain link and aluminum fencing wrap the rear yard creating a safe haven for little ones and pets at play. Seasonal items are easily stowed in the garden house adding to the value. Exceptionally clean, well maintained and ready for your immediate admiration. Check us out!
Show all description