

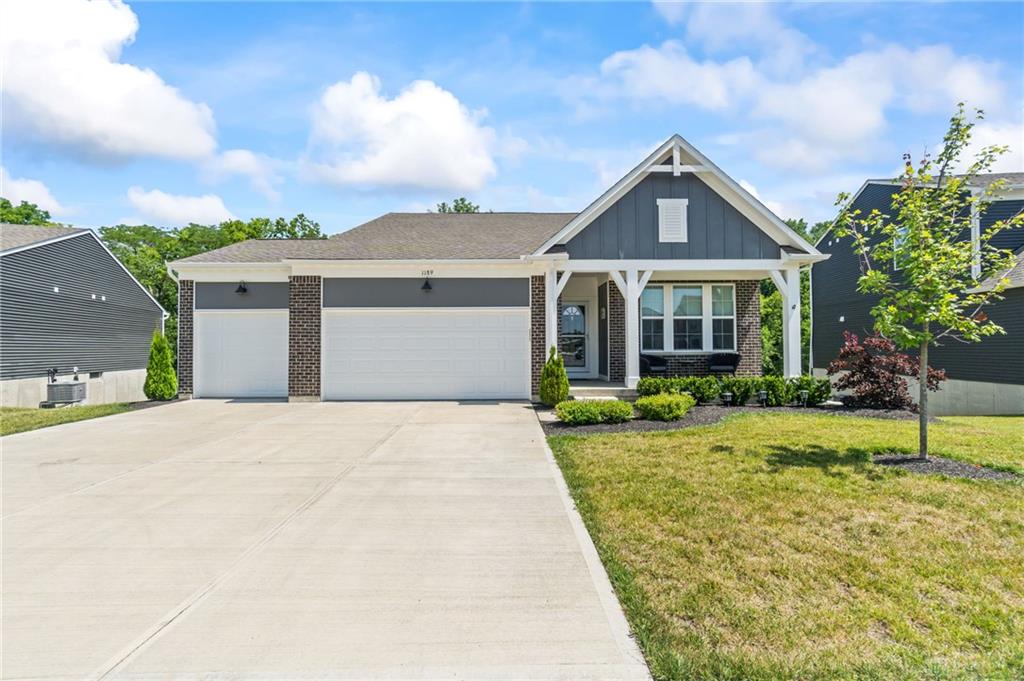
1189, Heathgate, Way, Fairborn, OH, 45324
1189, Heathgate, Way, Fairborn, OH, 45324Rooms & Units Description
- Rooms Total: 11
- Room Count: 11
- Number Of Full Baths On Level Lo: 0
- Number Of Full Baths On Level 1: 2
- Number Of Half Baths On Level 1: 0
- Number Of Full Baths On Level 2: 0
- Number Of Half Baths On Level 2: 0
Location Details
- County Or Parish: Greene
- School District: Fairborn
- Zoning: Residential
Property Details
- Lot Dimensions: 69x139
- Parcel Number: A02-0002-0046-0-0138-00
- Construction Type: Brick,Vinyl
- Levels: 1 Story
- Distressed Property: None
- Transaction Type: Sale
Property Features
- Outside Features: Cable TV,Deck,Patio,Porch, Cable TV,Deck,Patio,Porch
- Inside Features: Gas Water Heater,High Speed Internet,Paddle Fans,Smoke Alarm(s),Walk in Closet
- Utilities: 220 Volt Outlet,Public Water,Natural Gas,Sanitary Sewer
- Appliances: Dishwasher,Dryer,Garbage Disposal,Microwave,Range,Refrigerator,Washer,Water Softener
- Basement: Full,Semi-Finished,Walkout
- Windows: Casement,Double Hung,Double Pane
- Heating: Forced Air,Natural Gas
- Cooling: Central
- Kitchen Features: Island,Laminate Counters,Open to Family Room,Pantry
- Garage: 3 Car,Attached,Opener
Miscellaneous
- HOA Condo Fee: 530.00
- HOA Fee Frequency: Annually
- Taxes Semi Annual: 0.00
- Assessments: N/A
Basics
- Baths Full: 3
- Baths Half: 0
- Date added: Added 2 months ago
- Acres: 0.2900
- Listing Contract Date: 2026-07-10
- Category: Residential
- Type: Single Family
- Status: Active
- Bedrooms: 3
- Bathrooms: 3.00
- Area: 1997 sq ft
- Lot size: 12676 sq ft
- Year built: 2024
- MLS ID: 963745
Courtesy of
- Office Name: Keller Williams Home Town Rlty
- Agent Name: Richard Herbst
- Agent Email: richard@teamherbst.com
- Agent Phone: (937) 477-1411
Description
-
Description:
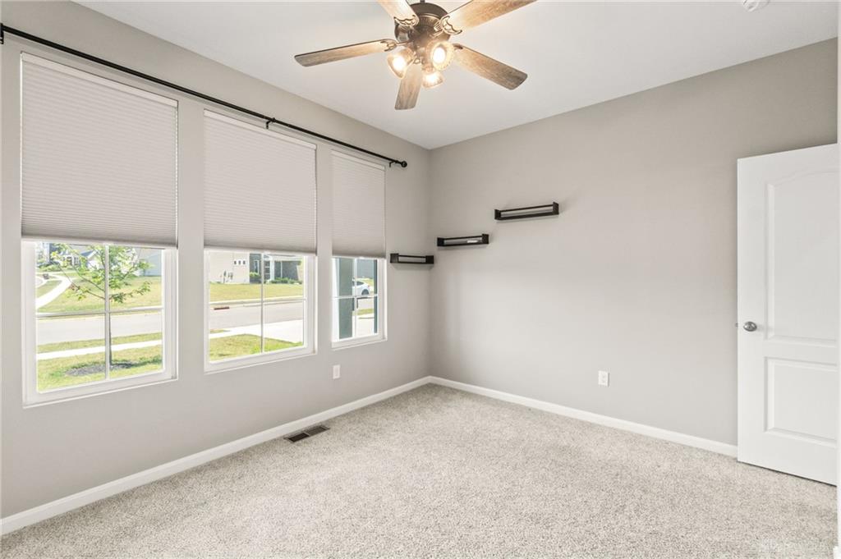
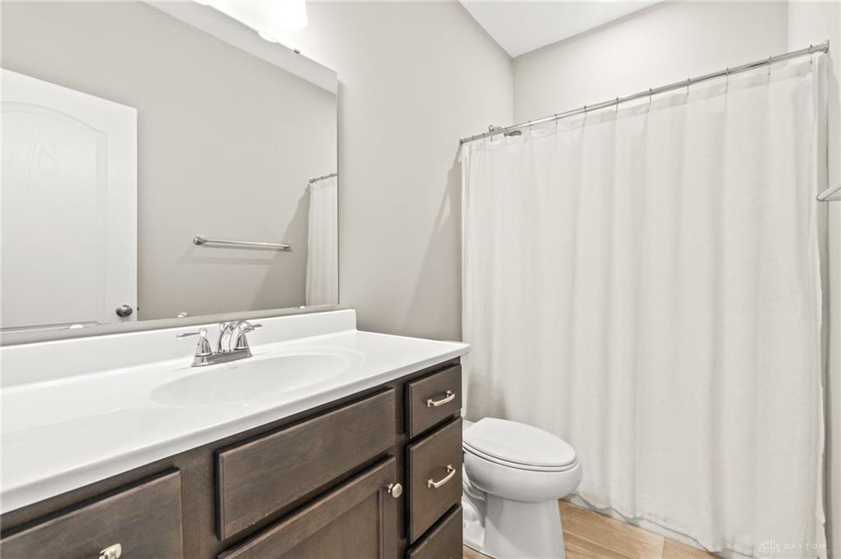
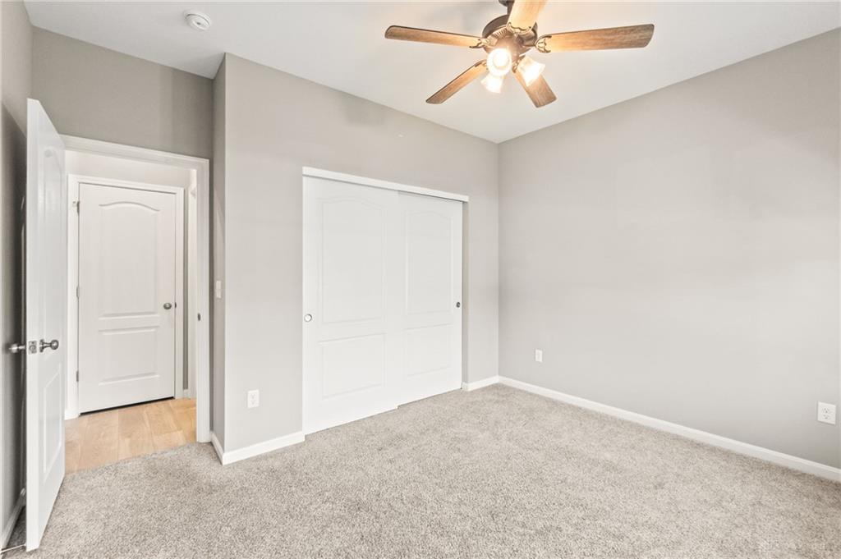
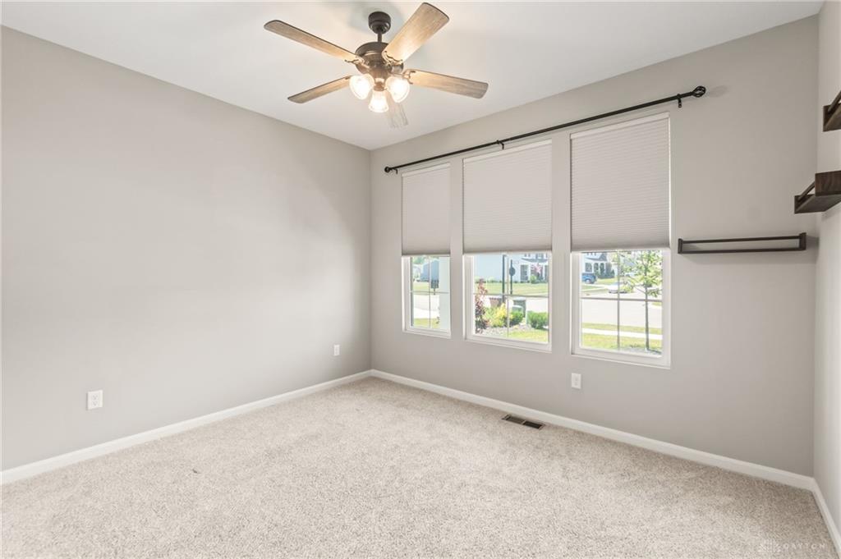
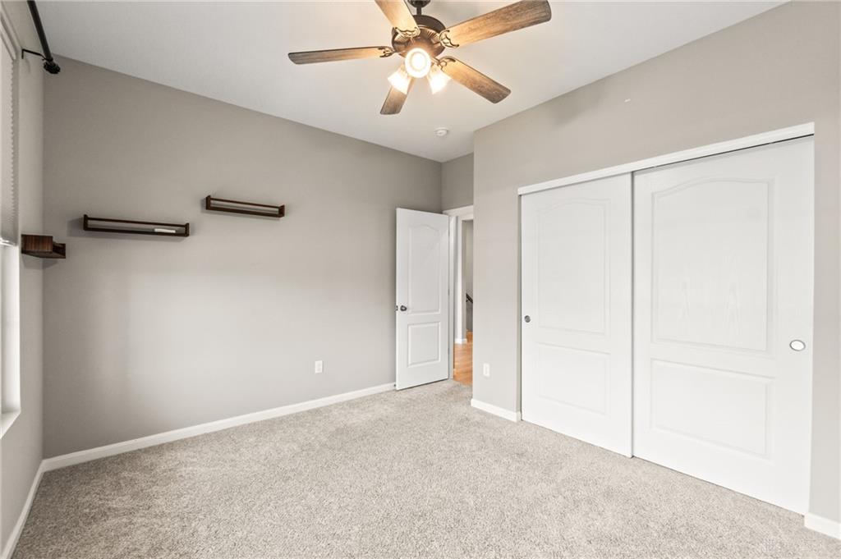
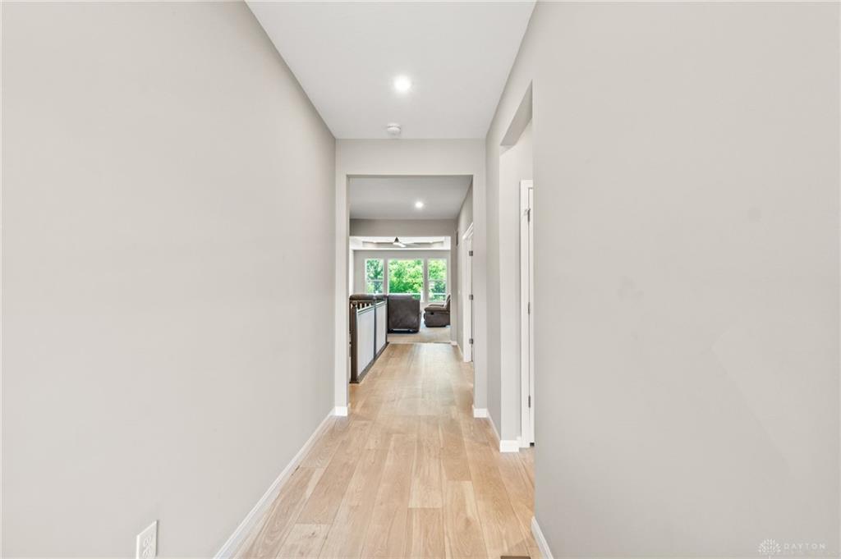
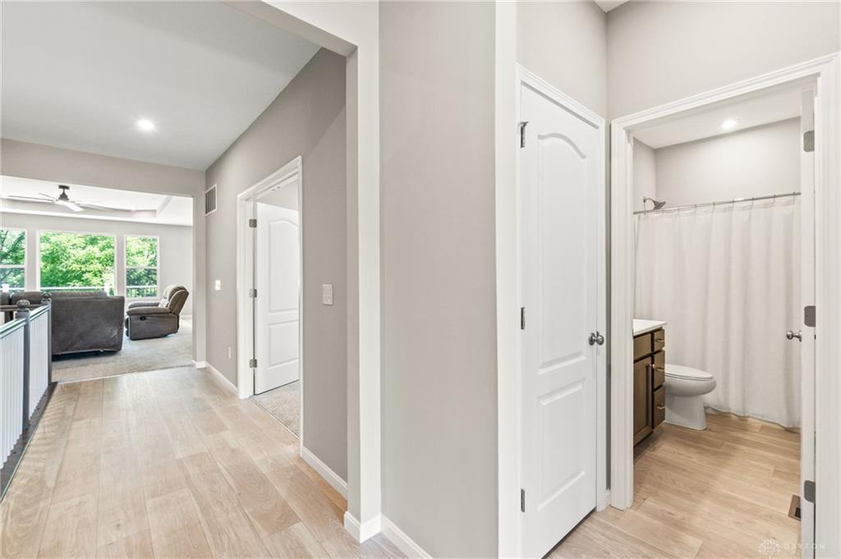
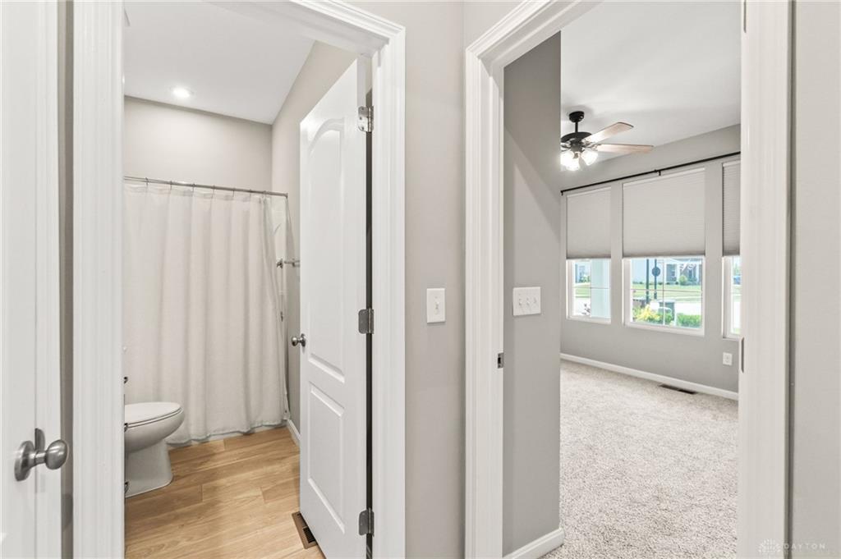
If you’re looking for a beautiful ranch with a full walkout basement then this is the one! The owners built this as their dream home but because of an incredible job opportunity, they are selling their dream home to relocate. They love this home and you will too. With around $57,000 in construction upgrades and around 60,000 in post-construction improvements this home is move in ready and waiting for you. Some of the construction upgrades include 3 car garage, extra window in lower level, upgraded cabinets with soft close drawers and doors, gas range, concrete patio, range hood, 9’ ceilings, upgraded flooring, designer window wall and much more. See the attached update list. Post-construction improvements include a huge upper-level composite deck (the view is perfect!), bedroom and bathroom addition in the lower level, ceiling fans in every room and water softener. Best of all everything is practically new! The entry leads a beautifully open concept. The living room features a huge designer window which affords an outstanding view of the wooded acreage behind the property. The raised topography gives you a wonderful elevated view from both the living room and deck! The Kitchen is large and bright with upgraded appliances, pantry and tons of cabinet space. The split floor plan gives you one bedroom and an office on one side and a large, inviting master suite on the other. The huge lower level is partially finished and offers a third bedroom with a full bath. There are also 2 large storage areas and a huge finish-able area that is currently used as and exercise area. The lower-level walks out to a full covered patio and the backyard. You really must experience this beautiful, well-thought-out home.
Show all description