

5025, Gerber, Drive, Middletown, OH, 45042
5025, Gerber, Drive, Middletown, OH, 45042Rooms & Units Description
- Rooms Total: 10
- Room Count: 10
- Number Of Full Baths On Level Lo: 2, 0
- Number Of Full Baths On Level 1: 2
- Number Of Half Baths On Level 1: 1
- Number Of Full Baths On Level 2: 0
- Number Of Half Baths On Level 2: 0
Location Details
- County Or Parish: Butler
- School District: Middletown
- Zoning: Residential
Property Details
- Lot Dimensions: irregular
- Parcel Number: Q6531079000077
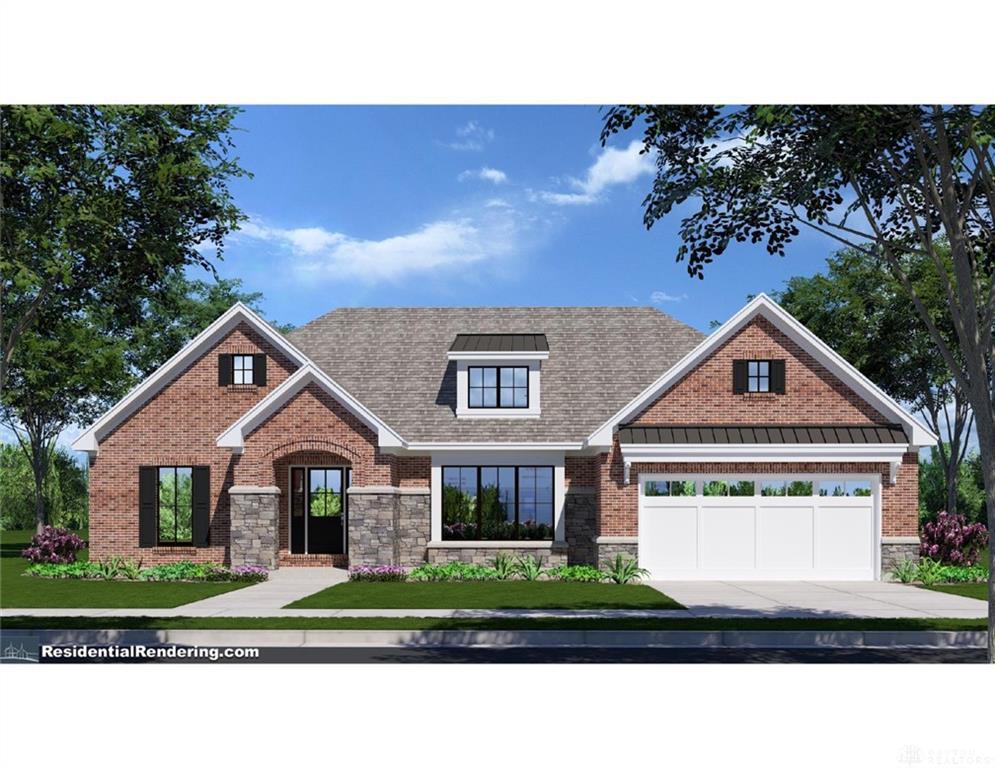
- Construction Type: Brick,Stone
- New Construction: To be Built
- Levels: 1 Story
- Distressed Property: None
- Transaction Type: Sale
Property Features
- Outside Features: Patio,Porch, Patio,Porch
- Inside Features: Walk in Closet
- Basement: Finished,Full
- Windows: Vinyl
- Heating: Forced Air
- Cooling: Central
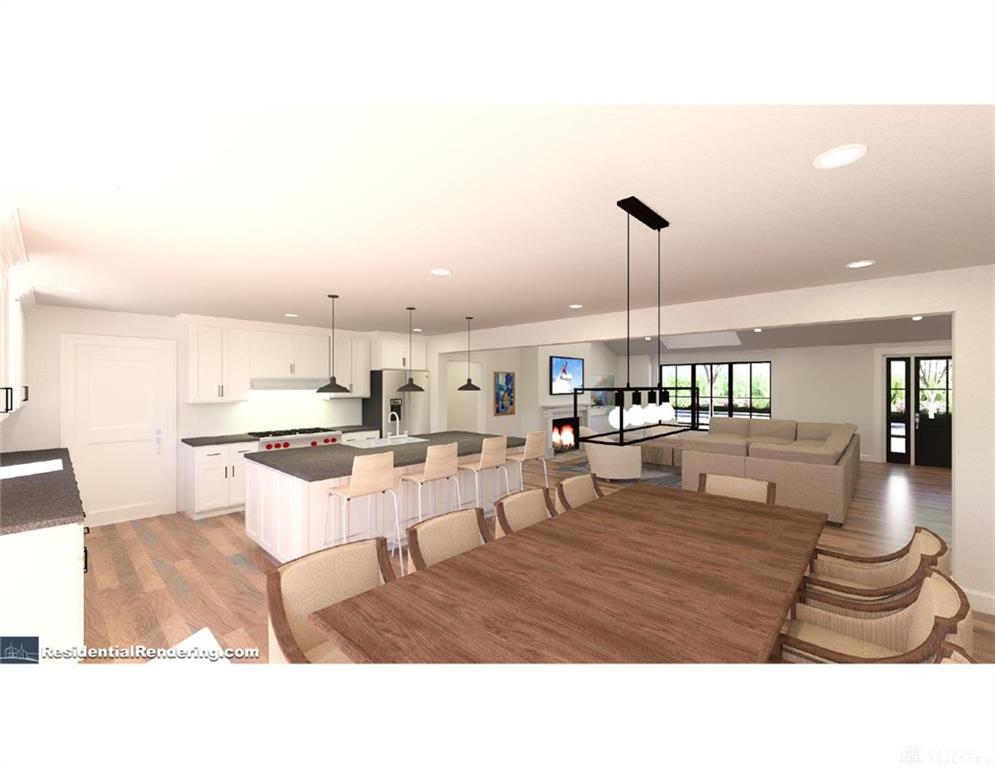
- Kitchen Features: Island,Pantry
- Fireplace: Electric
- Garage: 2 Car
Miscellaneous
- Taxes Semi Annual: 283.00
- Assessments: of record
Basics
- Baths Full: 4
- Baths Half: 1
- Date added: Added 3 months ago
- Listing Contract Date: 2026-07-10
- Category: Residential
- Type: Single Family
- Status: Active
- Bedrooms: 4
- Bathrooms: 5.00
- Year built: 2027
- MLS ID: 960408
Courtesy of
- Office Name: Keller Williams Seven Hills
- Agent Name: Tyler Dietz
- Agent Email: tyler@asktcg.com
- Agent Phone: (513) 267-5560
Description
-
Description:
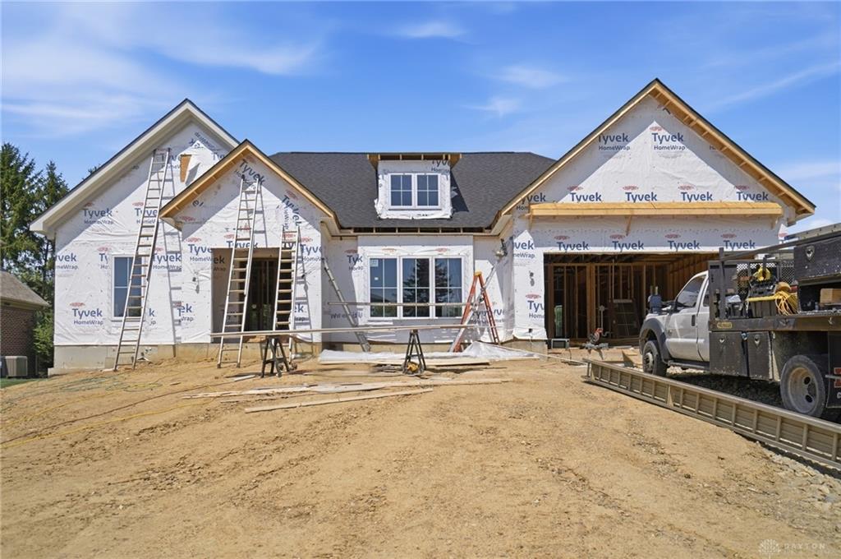
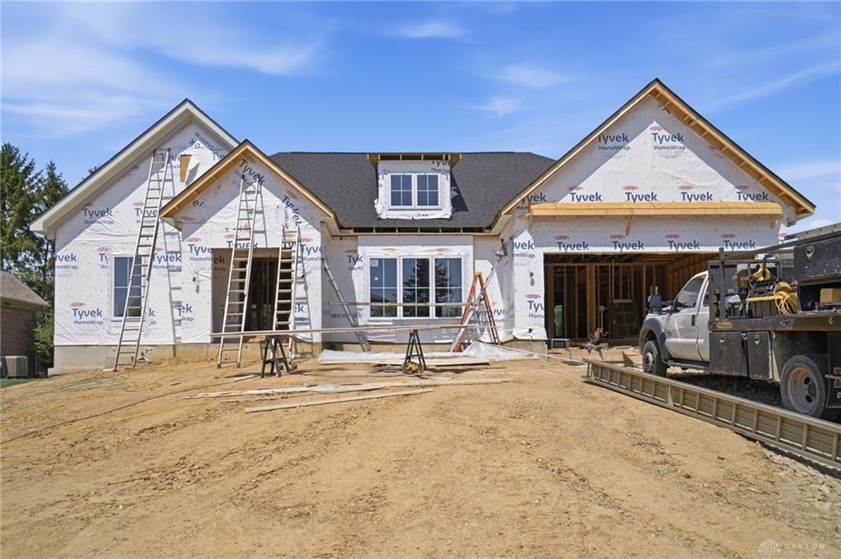
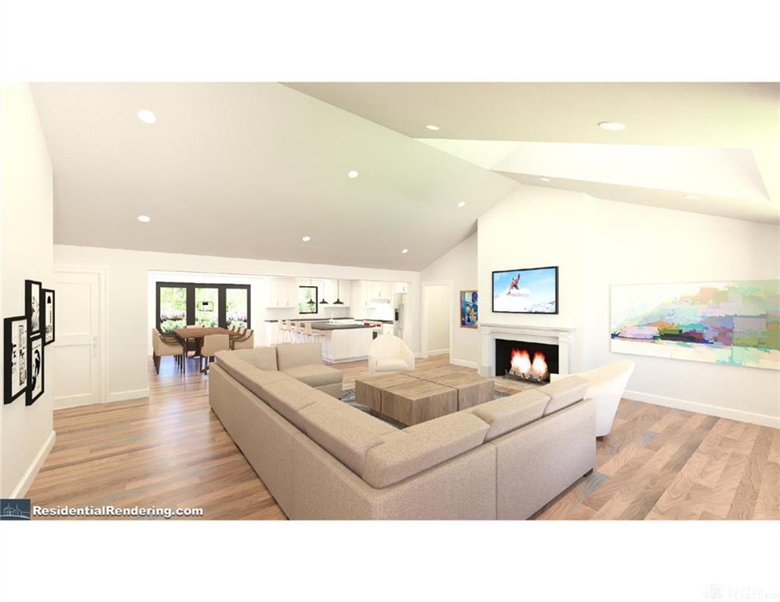
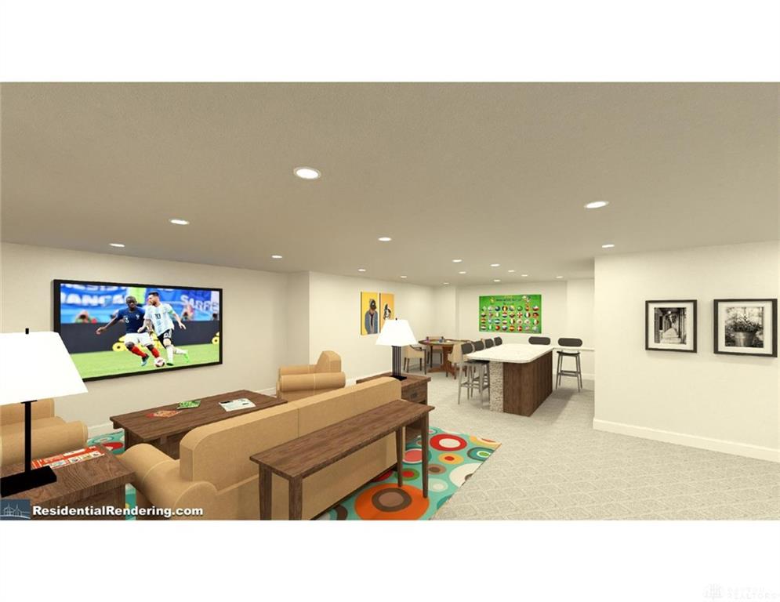
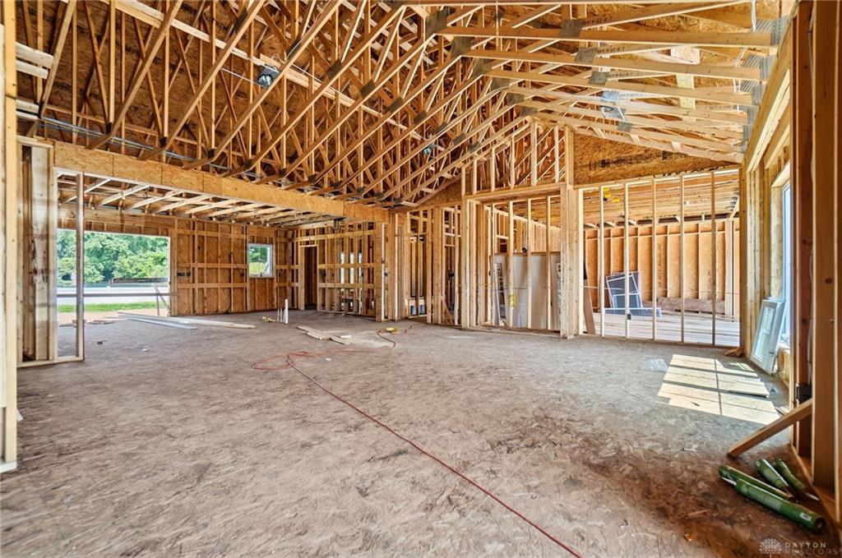
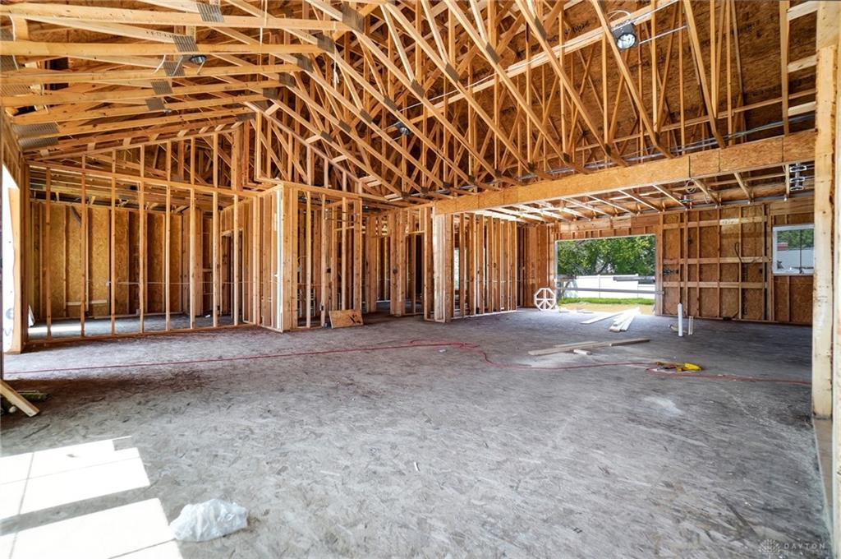
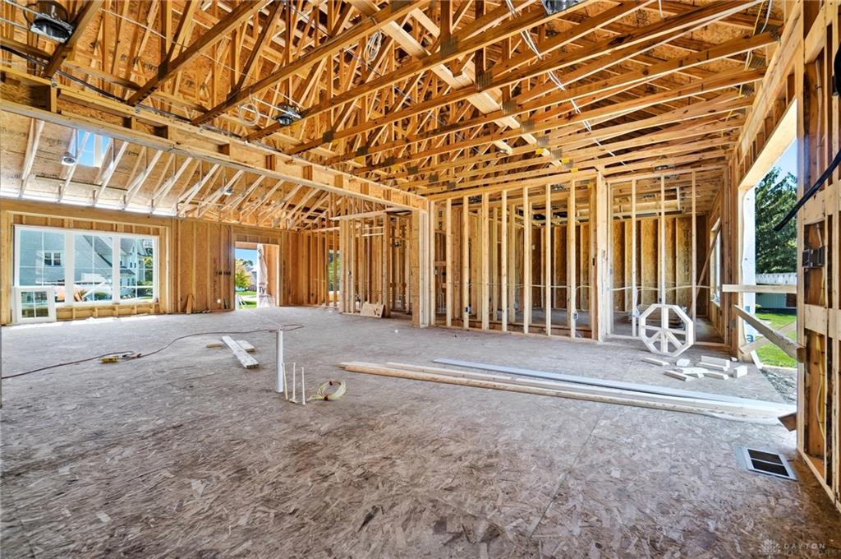
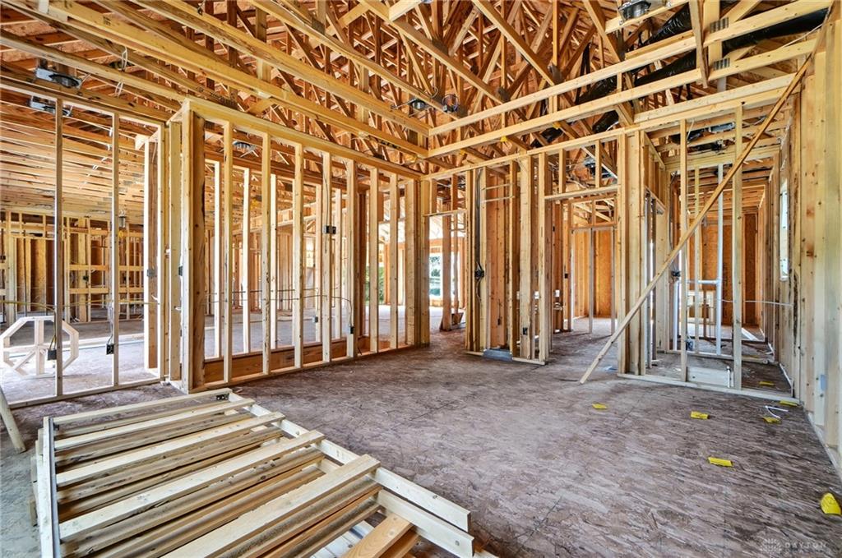
New construction scheduled to be complete Nov, 2026 in The Oaks of Middletown. A thoughtfully designed 4-bedroom, 4.5-bath, 2400 abv ground sqft of custom craftsmanship and exceptional living space. The main level features an open-concept floor plan, oversized windows, custom-built cabinetry, a welcoming foyer, mudroom w built-in cubbies, first-floor laundry, spacious primary suite & guest suite, both w walk-in closet and private ensuite bath. The finished lower level is a major highlight, featuring 2 bedrooms, 2 full ensuite baths, an additional washer/dryer hookup, and generous recreation and entertaining space. The home also includes extensive recessed lighting, Cat 6 connectivity, and an upgraded electrical panel for future additions such as a pool, EV charging, or expanded outdoor living. Price includes $58,000 in buyer selection allowances for flooring, tile, countertops, appliances, plumbing fixtures, lighting, landscaping, and more to make this home custom to your exact wishes!
Show all description