

4450, Lambeth, Drive, Huber Heights, OH, 45424
4450, Lambeth, Drive, Huber Heights, OH, 45424Rooms & Units Description
- Rooms Total: 5
- Room Count: 5
- Number Of Full Baths On Level Lo: 0
- Number Of Full Baths On Level 1: 2
- Number Of Half Baths On Level 1: 0
- Number Of Full Baths On Level 2: 0
- Number Of Half Baths On Level 2: 0
Location Details
- County Or Parish: Montgomery
- School District: Huber Heights
- Zoning: Residential
Property Details
- Lot Dimensions: 74 X 104 X 76 X 55
- Parcel Number: P70-00907-0033
- Construction Type: Brick
- Levels: 1 Story
- Subdivision Name: Herbert C Huber 30 Sec 01
- Distressed Property: None
- Ownership: Corporate Owned
- Transaction Type: Sale
Property Features
- Outside Features: Patio, Patio
- Inside Features: Gas Water Heater
- Utilities: 220 Volt Outlet,Public Water,Septic,Storm Sewer
- Appliances: Dishwasher,Range,Refrigerator
- Disability Adapted YN: 0
- Basement: Slab
- Windows: Vinyl
- Heating: Forced Air,Natural Gas
- Cooling: Central
- Kitchen Features: Tile Counters
- Garage: 1 Car,Attached
Miscellaneous
- Taxes Semi Annual: 1141.00
- Assessments: Per County Record
Basics
- Baths Full: 2
- Baths Half: 0
- Date added: Added 3 months ago
- Acres: 0.1900
- Listing Contract Date: 2026-07-10
- Category: Residential
- Type: Single Family
- Status: Active
- Bedrooms: 3
- Bathrooms: 2.00
- Area: 1080 sq ft
- Lot size: 8276 sq ft
- Year built: 1957
- MLS ID: 961274
Courtesy of
- Office Name: Trelora Realty, Inc.
- Agent Name: Tim Settles
- Agent Email: tim.settles@trelora.com
- Agent Phone: (513) 500-7902
Description
-
Description:
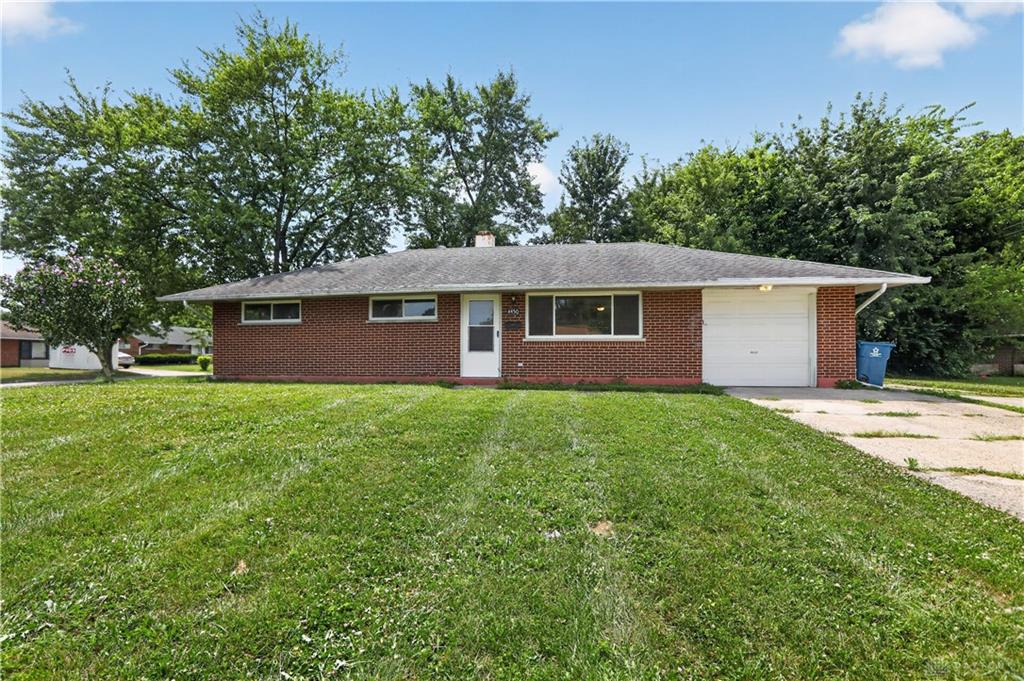
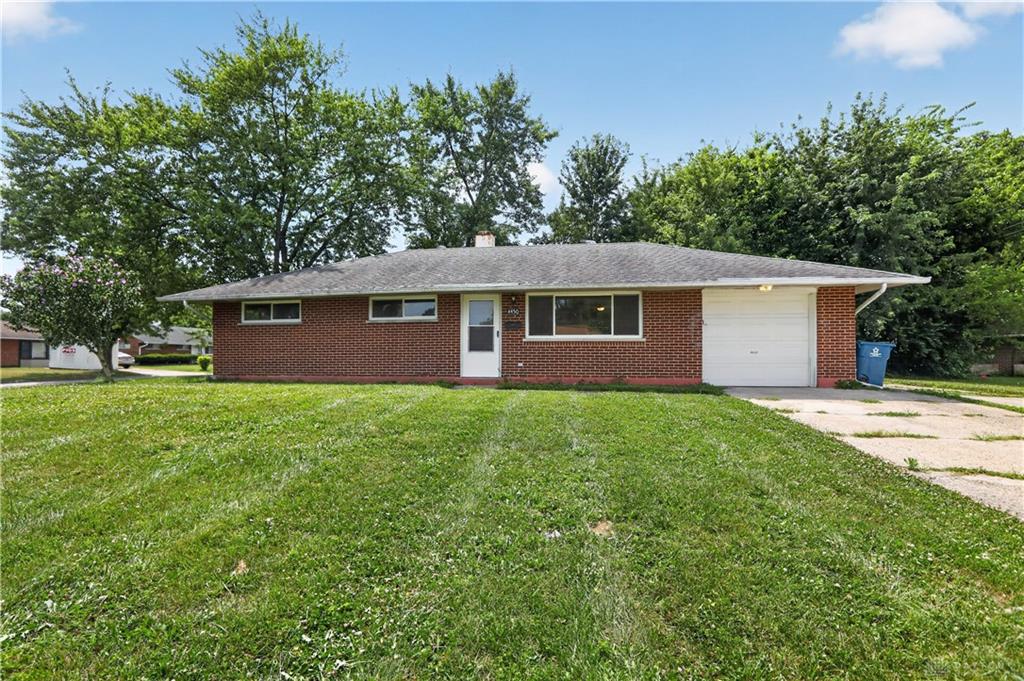
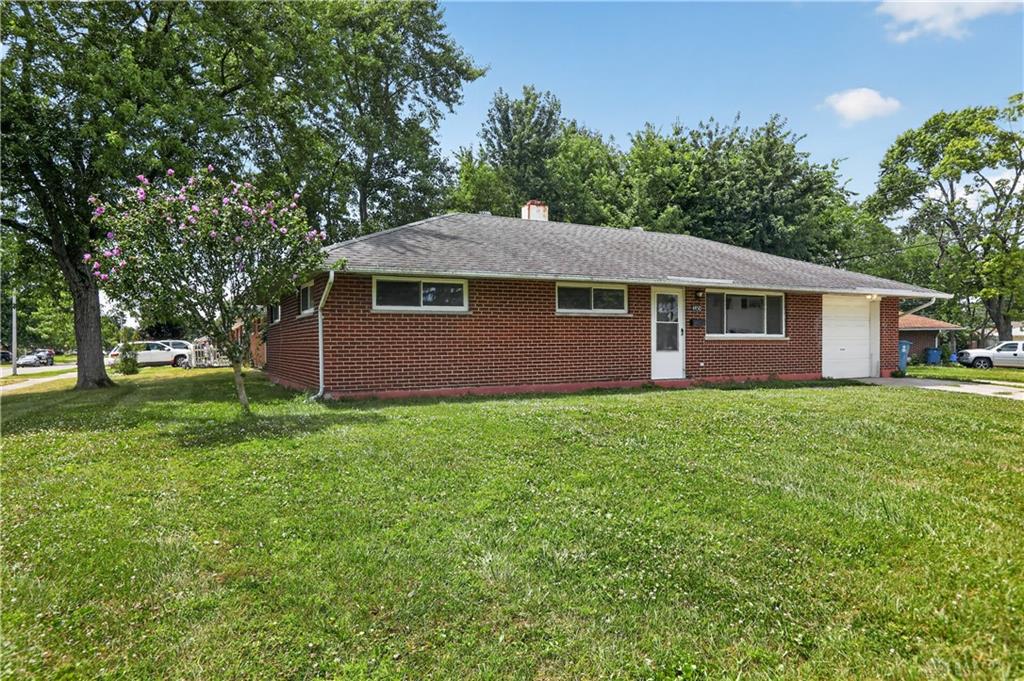
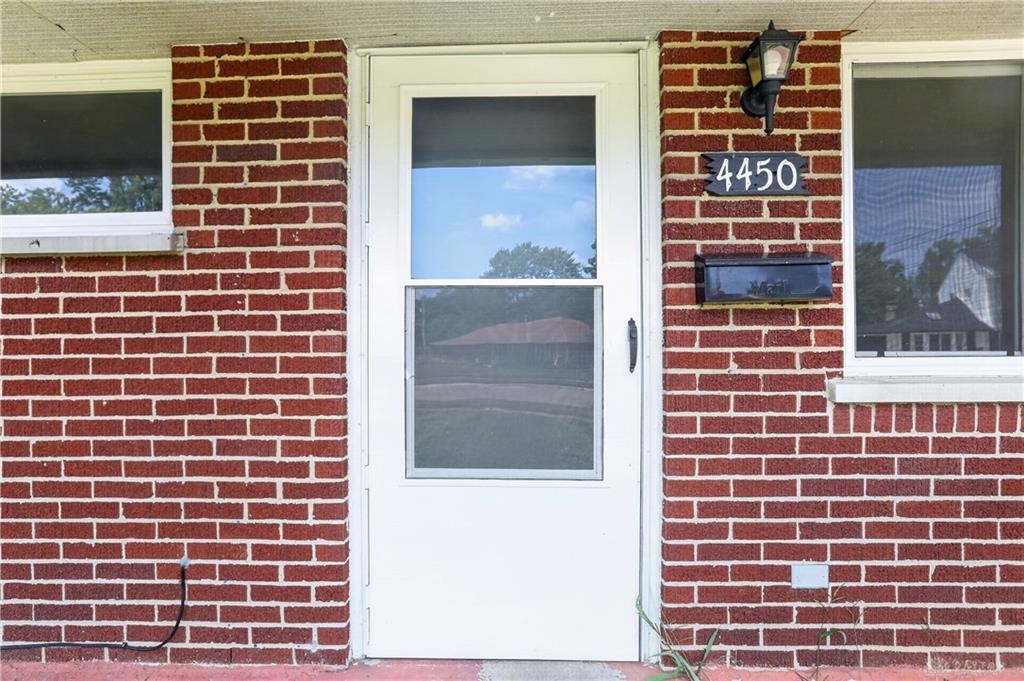
Discover the charm of single-story living at this delightful brick residence located at 4450 Lambeth Drive in Dayton, OH. This inviting home offers a harmonious blend of comfort and practicality, featuring three spacious bedrooms and two full bathrooms, all within a well-designed 1080 square feet of living space. The classic brick exterior and a meticulously maintained lawn create an immediate sense of welcoming curb appeal, setting the stage for what awaits inside.
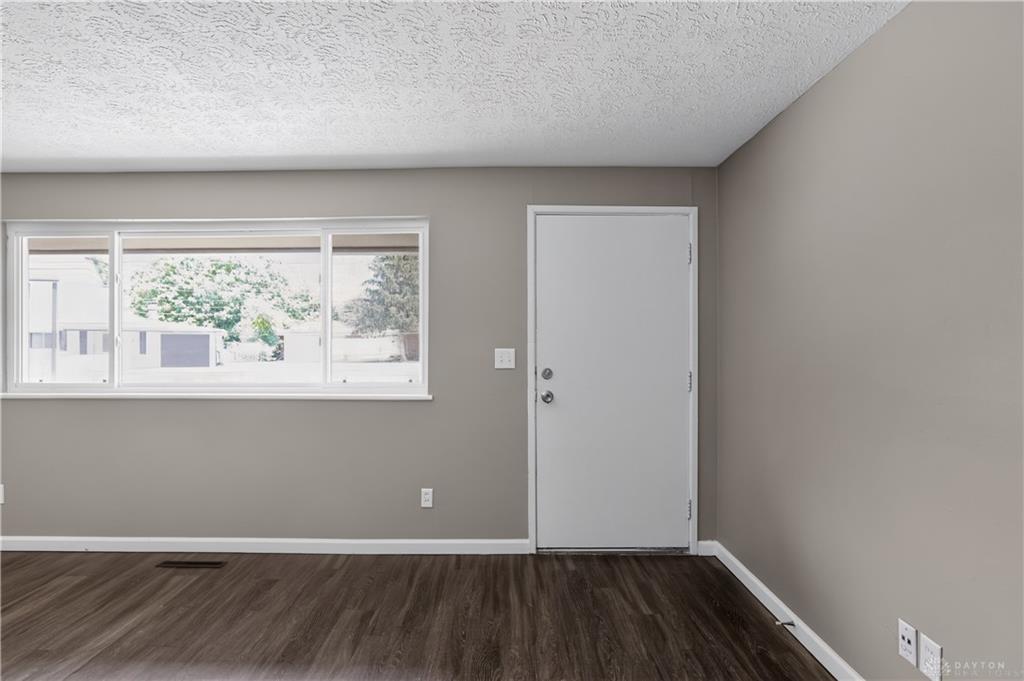
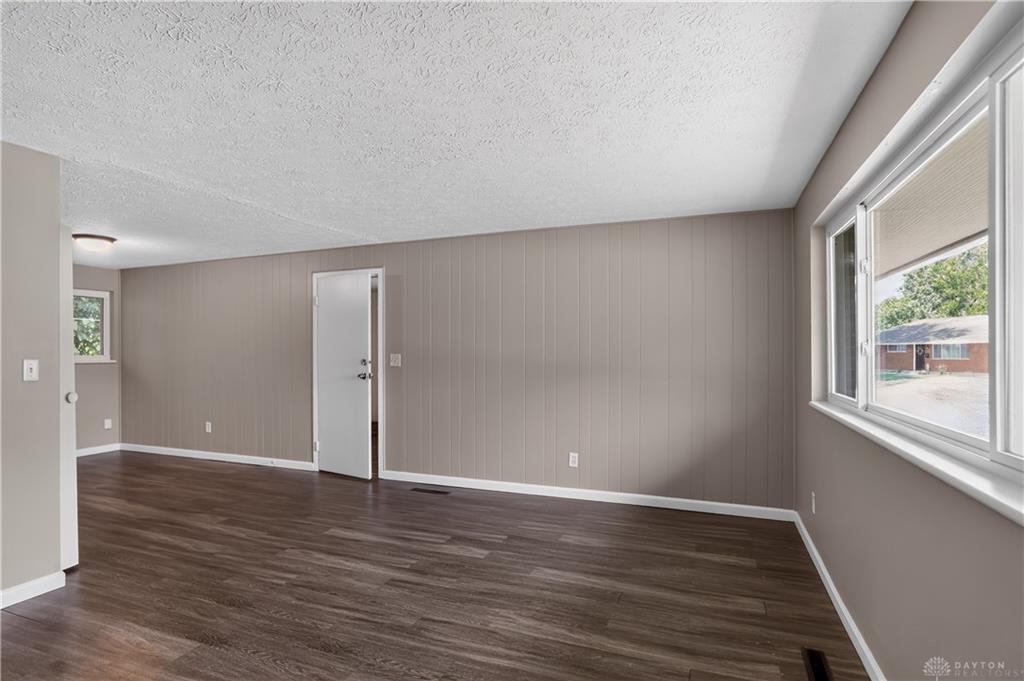
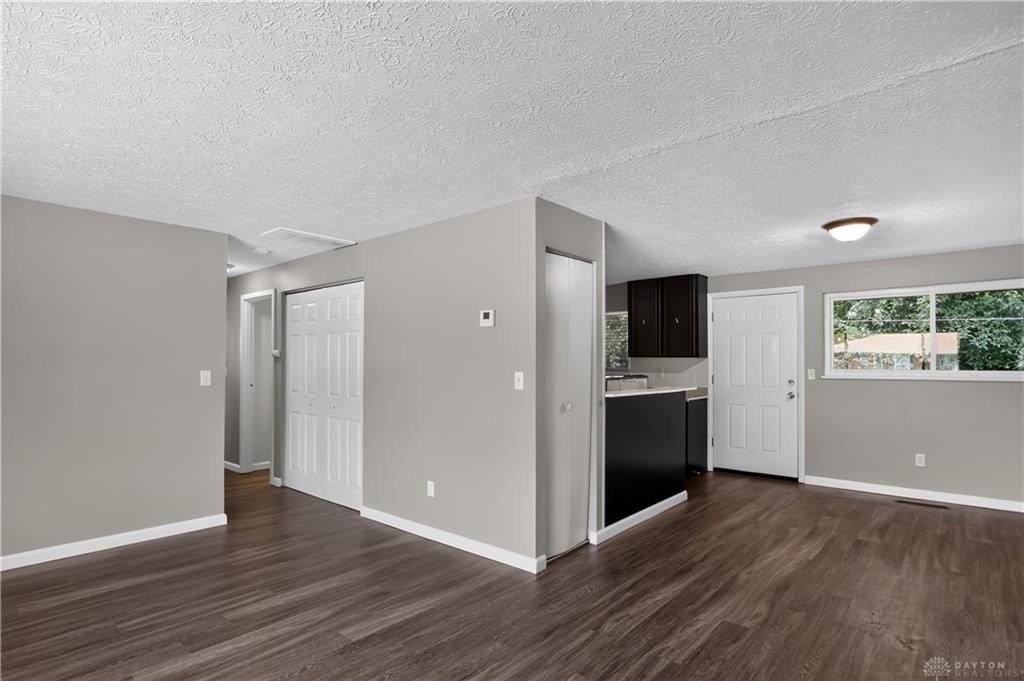
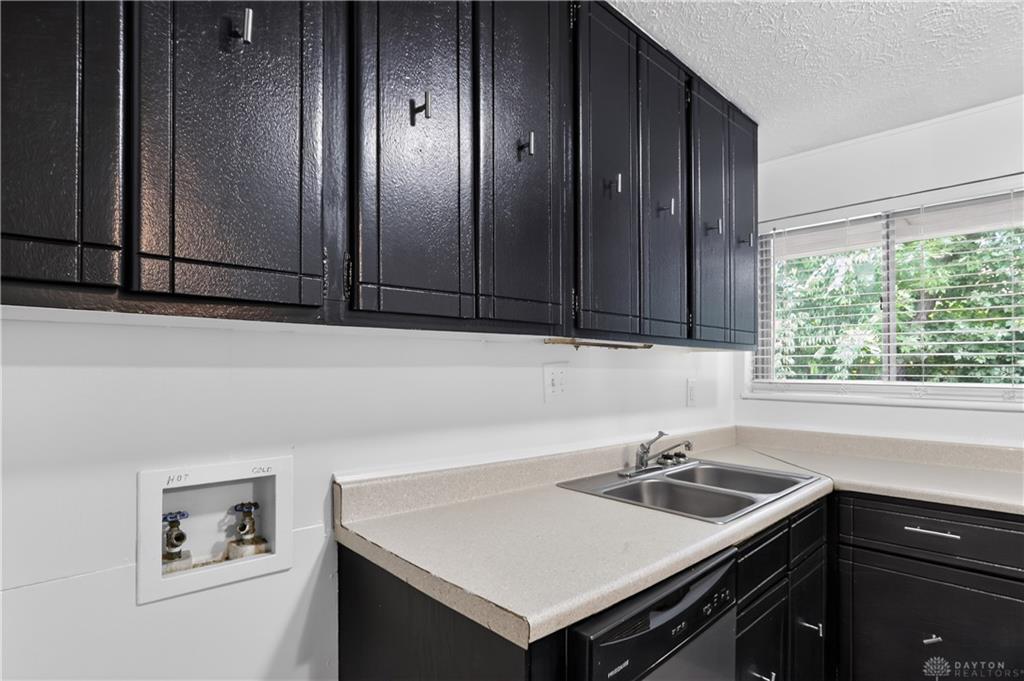
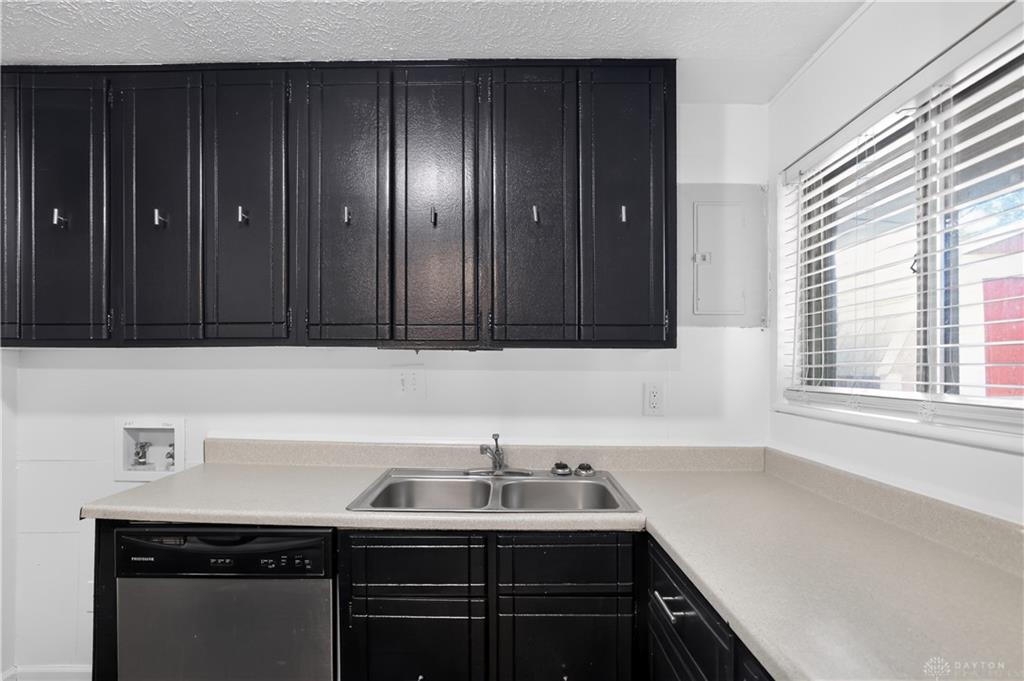
Step into a bright and airy living area where rich hardwood-style flooring extends gracefully, illuminated by ample natural light filtering through multiple windows. The open-concept design seamlessly connects the living space to the kitchen, fostering an ideal environment for entertaining and everyday living. The kitchen is thoughtfully equipped with a dishwasher, making meal preparation and cleanup a breeze. Each bedroom is well-proportioned, offering comfortable retreats, with one providing direct access to an adjacent bathroom and boasting generous closet space, including walk-in closets.
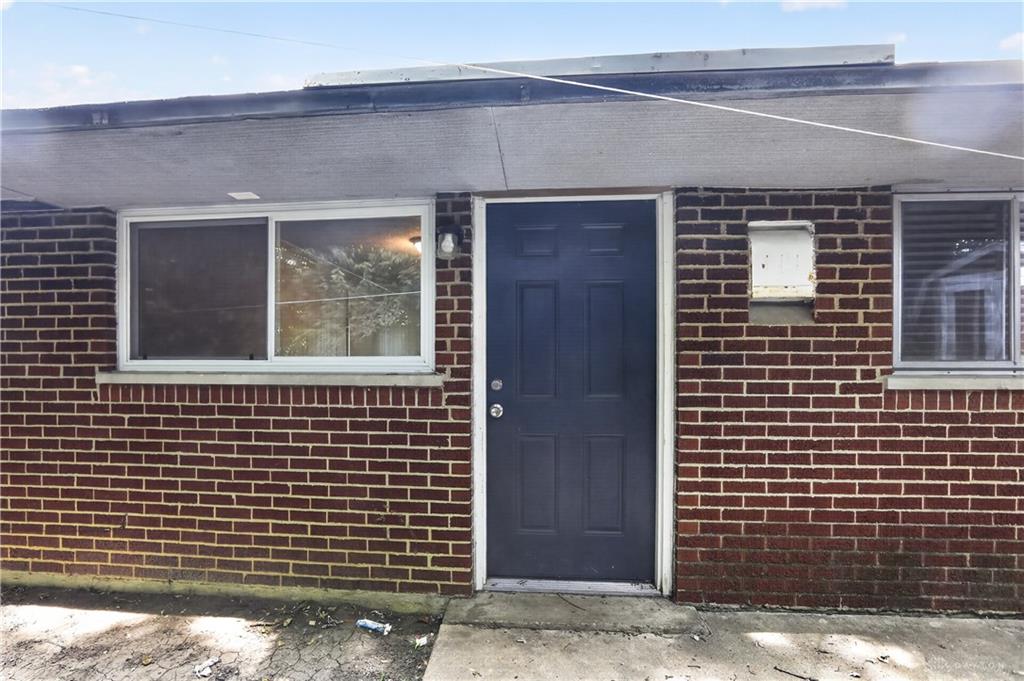
The well-appointed bathrooms feature clean vanities, toilets, and convenient tiled shower/tub combinations, ensuring both style and functionality. Outside, a welcoming patio provides the perfect setting for outdoor relaxation or alfresco dining. The property also includes a functional garage, offering secure parking and additional storage solutions. Situated on a generous 0.19-acre lot, this home provides a tranquil suburban lifestyle while maintaining convenient access to local amenities in Dayton.
Show all description