

361, Ridge, Road, Springfield, OH, 45503
361, Ridge, Road, Springfield, OH, 45503Rooms & Units Description
- Rooms Total: 8
- Room Count: 8
- Number Of Full Baths On Level Lo: 0
- Number Of Full Baths On Level 1: 1, 0
- Number Of Half Baths On Level 1: 0
- Number Of Full Baths On Level 2: 0
- Number Of Half Baths On Level 2: 0
- Number Of Full Baths On Level 3: 0
- Number Of Half Baths On Level 3: 0
- Number Of Full Baths On Level 4: 0
Location Details
- County Or Parish: Clark
- School District: Springfield
- Zoning: Residential
Property Details
- Lot Dimensions: 45 X 158
- Parcel Number: 3400700036420004
- Construction Type: Frame,Vinyl
- Levels: 1 Story
- Subdivision Name: Glen Terrace
- Distressed Property: None
- Transaction Type: Sale
Property Features
- Outside Features: Cable TV,Fence,Patio,Porch,Storage Shed, Cable TV,Fence,Patio,Porch,Storage Shed
- Inside Features: Gas Water Heater,High Speed Internet,Paddle Fans
- Utilities: 220 Volt Outlet,Natural Gas,Public Water,Sanitary Sewer,Storm Sewer
- Disability Adapted YN: 0
- Basement: Full,Semi-Finished
- Heating: Forced Air,Natural Gas
- Cooling: Central
- Kitchen Features: Laminate Counters,Pantry
- Fireplace: Dummy,One
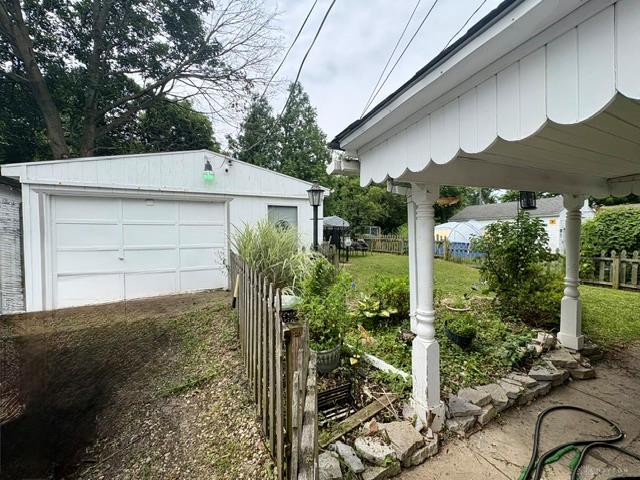
- Garage: 2 Car,Detached,Storage
Miscellaneous
- Taxes Semi Annual: 749.94
- Assessments: Of Record
Basics
- Baths Full: 1
- Baths Half: 0
- Date added: Added 2 days ago
- Acres: 0.1632
- Listing Contract Date: 2026-07-14
- Category: Residential
- Type: Single Family
- Status: Active
- Bedrooms: 2
- Bathrooms: 1.00
- Area: 1011 sq ft
- Lot size: 7110 sq ft
- Year built: 1929
- MLS ID: 963995
Courtesy of
- Office Name: RE/MAX Alliance Realty
- Agent Name: Jeffrey T Roberts
- Agent Email: jroberts@remax.net
- Agent Phone: (937) 559-6661
Description
-
Description:
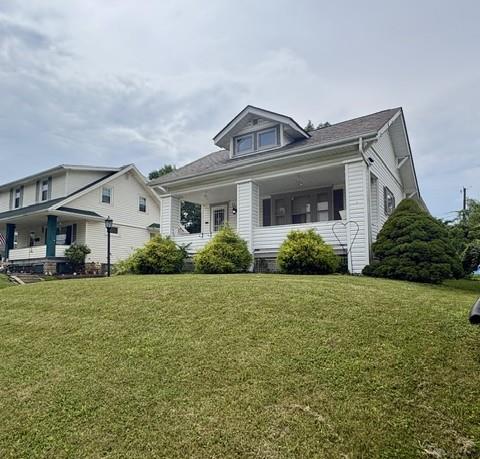
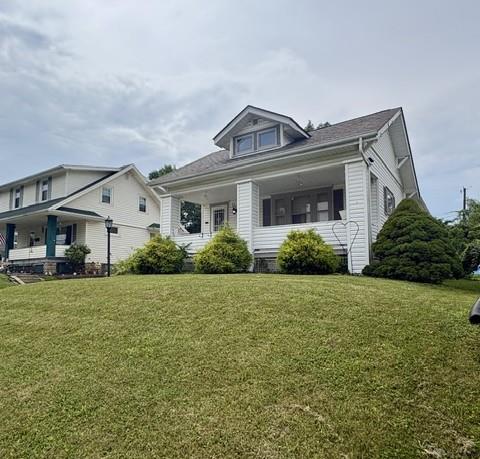
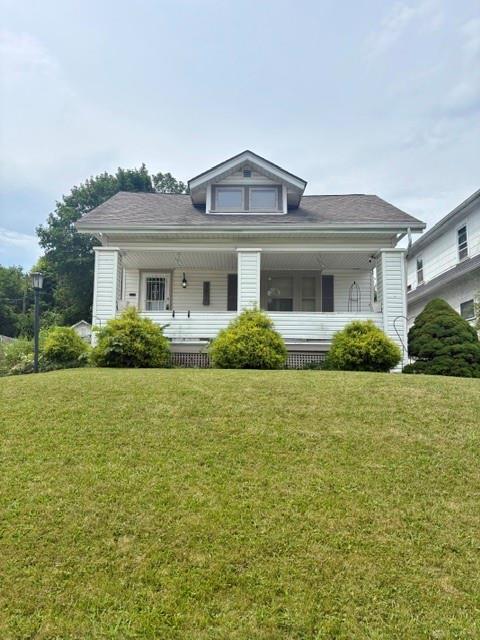
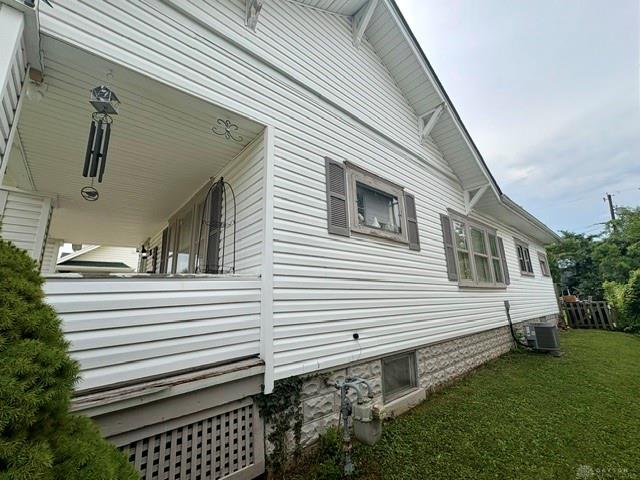
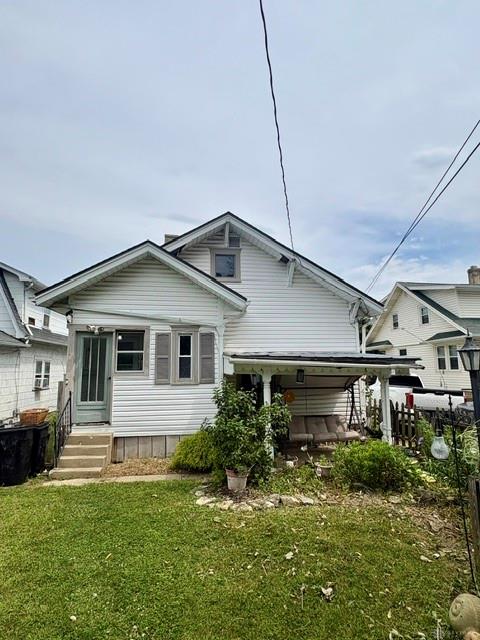
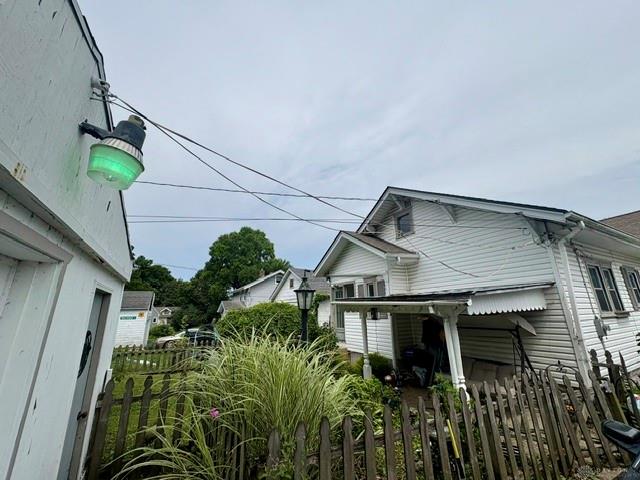
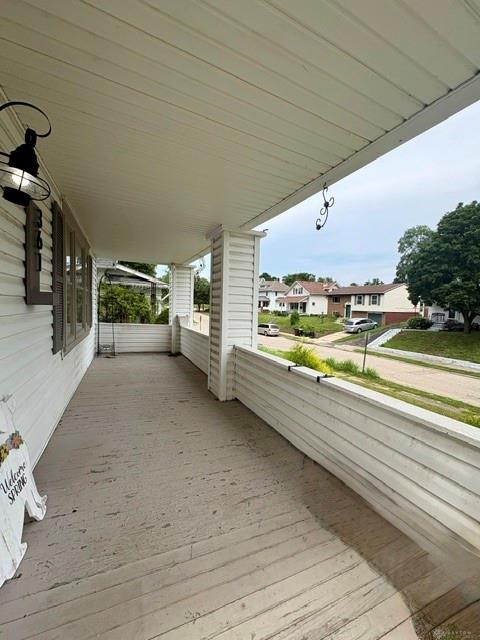
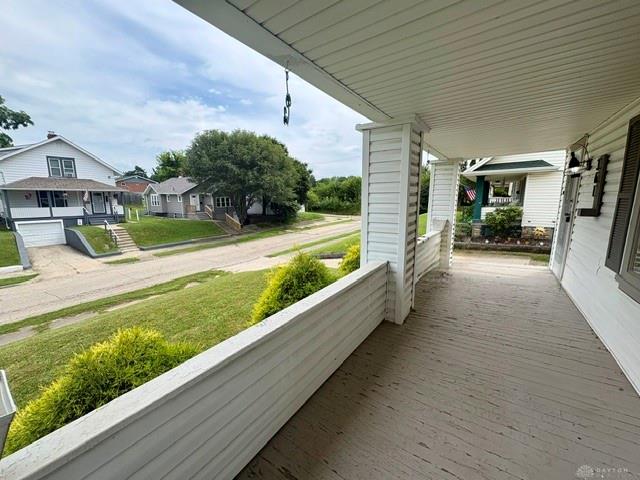
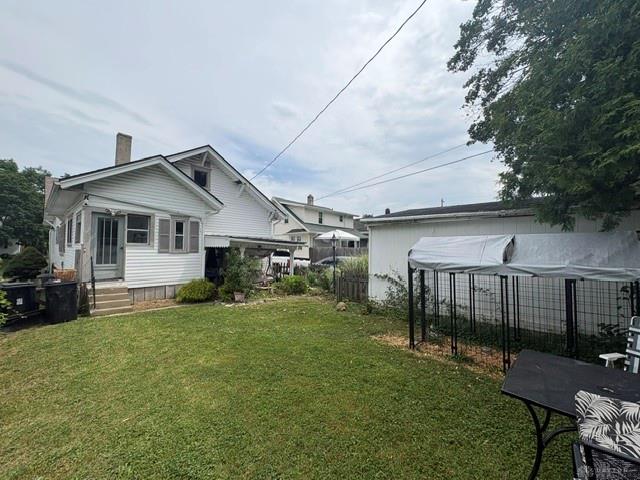
This craftsman inspired cottage offers elevated character, surprising space & unmatched value making it the home to see first and FAST. Outside, it’s low maintenance vinyl exterior is complimented by dimensional roofing, an inviting front porch & dormered roofline for added curb appeal. A shared driveway leads to the oversized 2 car detached garage for ease in parking. Step into the cozy entry where luxury vinyl plank flooring flows into the living spaces & center hall for added durability and a consistent flow. Coved archways, colonial window details, chair railings & neutral tones add to the cottage flair. The living rm is completely open centering around brick hearth w/faux mantled fireplace. Flexibility exists in the formal dining rm w/lots of natural light and Board + Batton millwork lending alternate use as home office or 2nd living space. Features continue in the kitchen styled w/new flooring, authentic cabinets, cozy eat in area & unique wood clapboard ceiling! Special feature; the original butler’s pantry extends off the kitchen w/original built ins ideal for plants or coffee bar! Exit out to the rear summer porch where your Pinterest oriented ideas can take flight! Each bedroom has overhead fans, plush neutral carpeting & quick access to the refreshed hall bath. Another surprising detail, a private stairway loads off one of the bedroom closets introducing the semi floored attic great for storage. Still craving space? Check out this full, semi basement housing a finished 10 X 17 flex room for use as family room, theater or home gym. Mechanical updates include a 3 year old water heater, 6 year HVAC system and 7 year old roof. A covered rear patio overlooks the picket fenced yard with garden shed just in time for Summer! Property is in good condition but is to be sold strictly “as-is/where-is.” Pricing is reflective. Think fast, bring your best offer and experience cottage style living in Springfield’s Glen Terrace community today! You wont regret it
Show all description