

4232, N, Shore, Drive, West Chester, OH, 45069
4232, N, Shore, Drive, West Chester, OH, 45069Rooms & Units Description
- Rooms Total: 10
- Room Count: 10
- Number Of Full Baths On Level Lo: 0
- Number Of Full Baths On Level 1: 2
- Number Of Half Baths On Level 1: 0
- Number Of Full Baths On Level 2: 0
- Number Of Half Baths On Level 2: 0
Location Details
- County Or Parish: Butler
- School District: Lakota
- Zoning: Residential
Property Details
- Lot Dimensions: 0.28 acres
- Parcel Number: M5620-454-000-008
- Construction Type: Brick,Vinyl
- Levels: 1 Story
- Subdivision Name: Villages of Providence
- Distressed Property: None
- Transaction Type: Sale
Property Features
- Outside Features: Cable TV,Fence,Patio,Porch, Cable TV,Fence,Patio,Porch
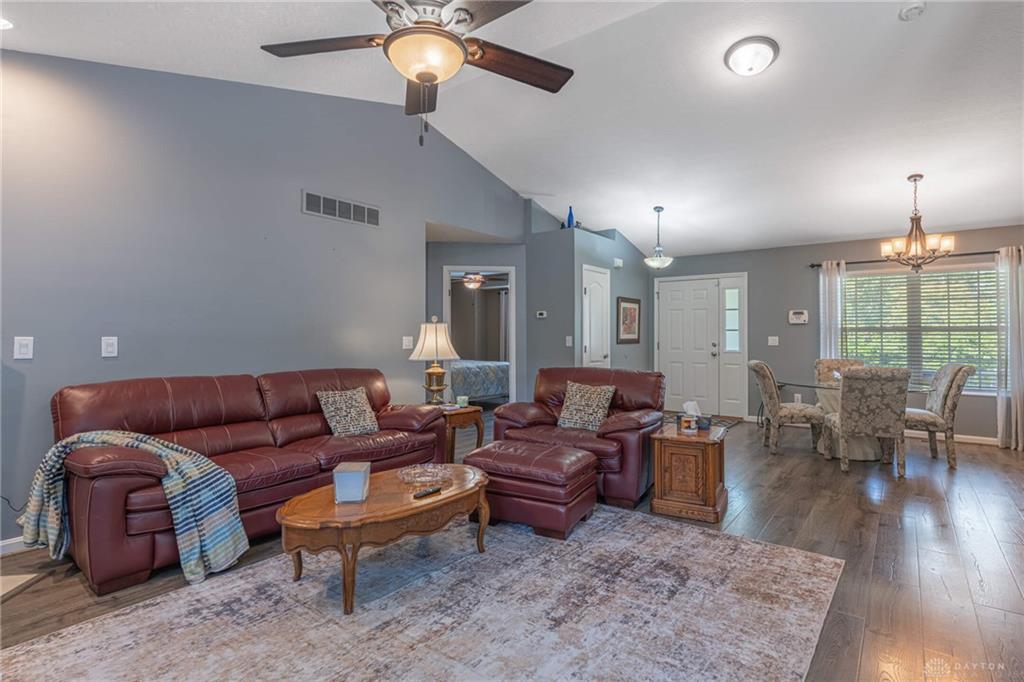
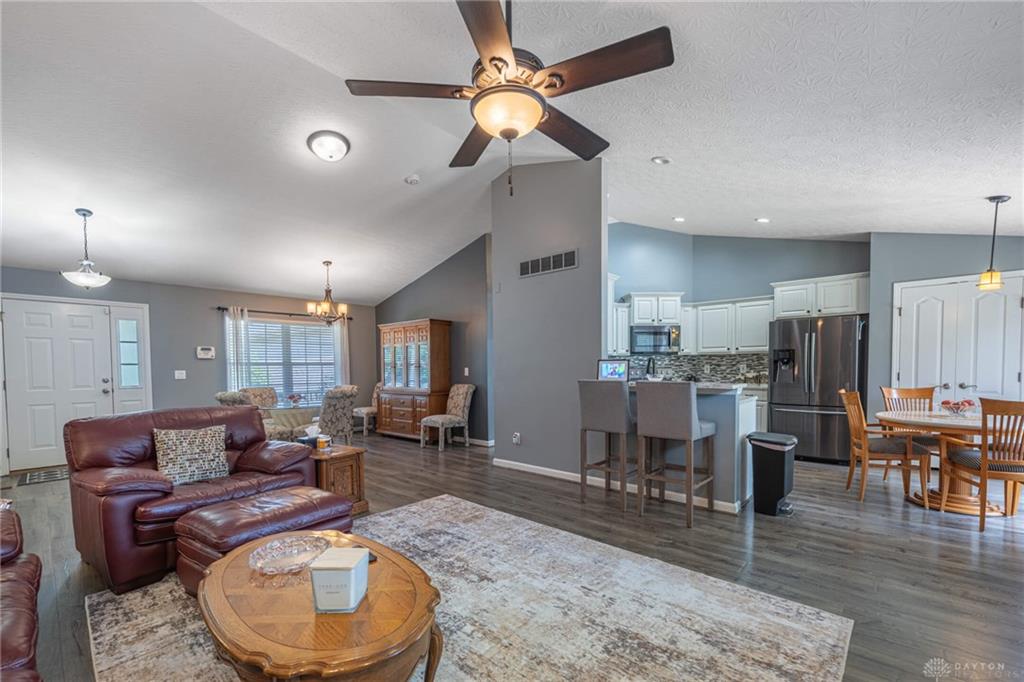
- Inside Features: Bar / Wet Bar,Cathedral Ceiling,Gas Water Heater,High Speed Internet,Paddle Fans,Smoke Alarm(s),Vaulted Ceiling,Walk in Closet
- Utilities: 220 Volt Outlet,Natural Gas,Public Water,Sanitary Sewer
- Appliances: Dishwasher,Garbage Disposal,Microwave,Range,Refrigerator
- Basement: Finished,Full
- Windows: Aluminum,Vinyl
- Heating: Natural Gas
- Cooling: Central
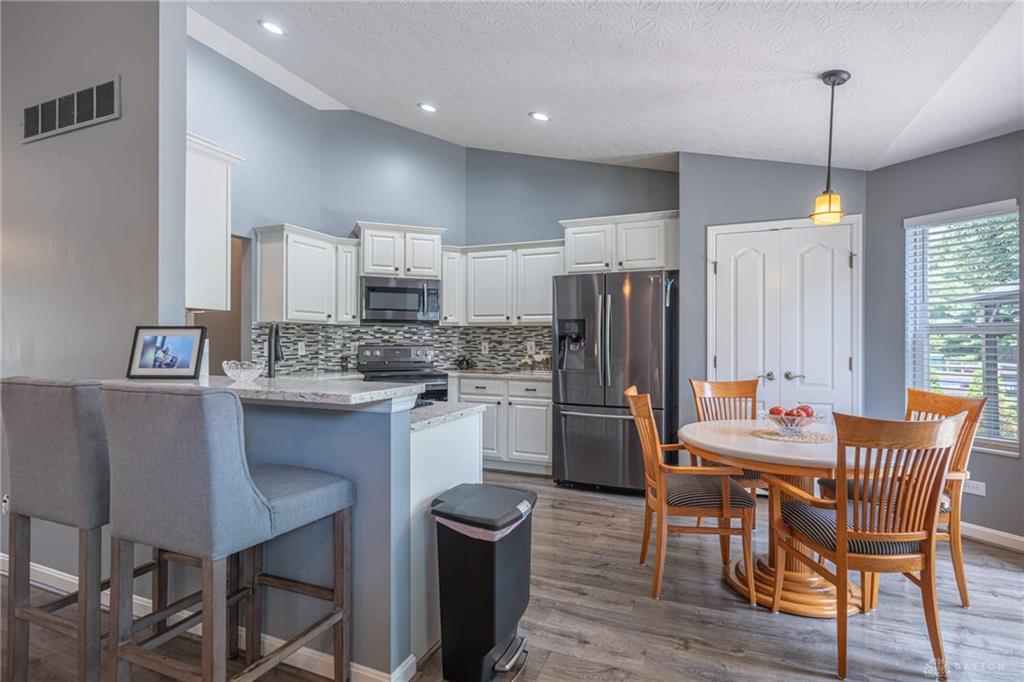
- Kitchen Features: Granite Counters,Open to Family Room,Pantry,Remodeled
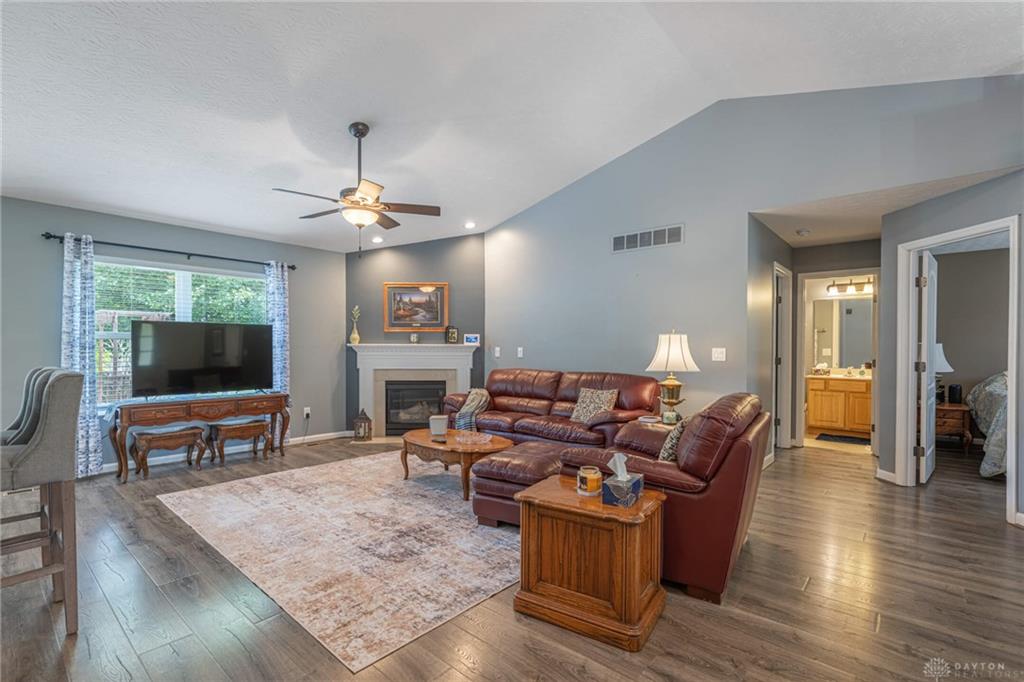
- Fireplace: Gas
- Garage: 2 Car,Attached,Opener
Miscellaneous
- HOA Condo Fee: 400.00
- HOA Fee Frequency: Annually
- Taxes Semi Annual: 2653.68
- Assessments: 6.50
Basics
- Baths Full: 3
- Baths Half: 0
- Date added: Added 3 months ago
- Acres: 0.2800
- Listing Contract Date: 2026-07-13
- Category: Residential
- Type: Single Family
- Status: Active
- Bedrooms: 4
- Bathrooms: 3.00
- Area: 3161 sq ft
- Lot size: 12132 sq ft
- Year built: 2005
- MLS ID: 964152
Courtesy of
- Office Name: Irongate Inc.
- Agent Name: Tina Cox
- Agent Email: tina.cox@irongaterealtors.com
- Agent Phone: (937) 422-4776
Description
-
Description:
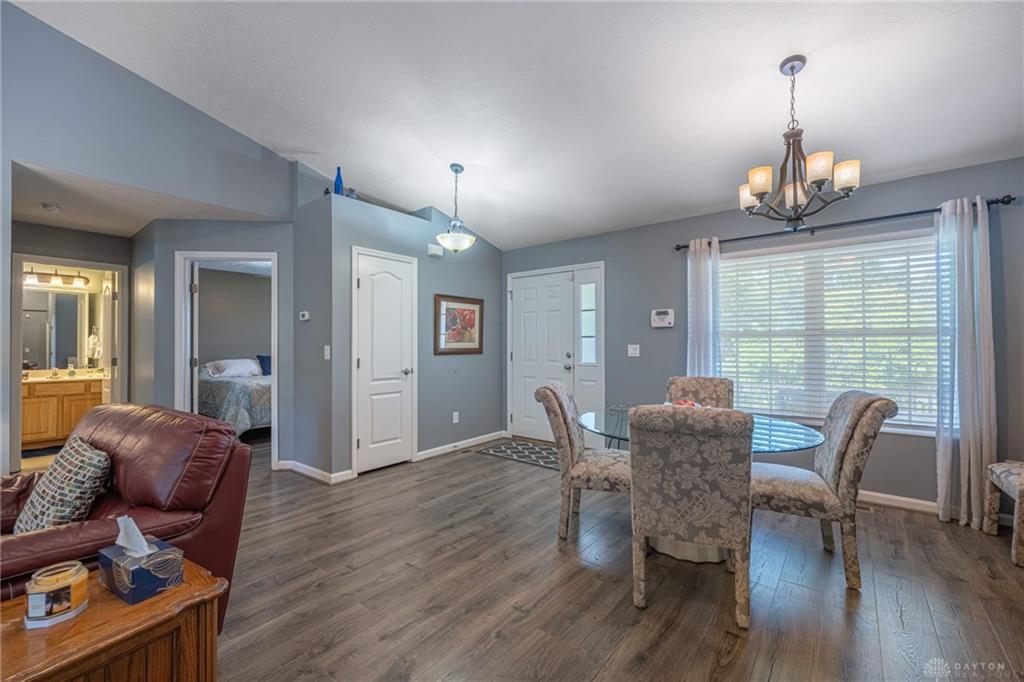
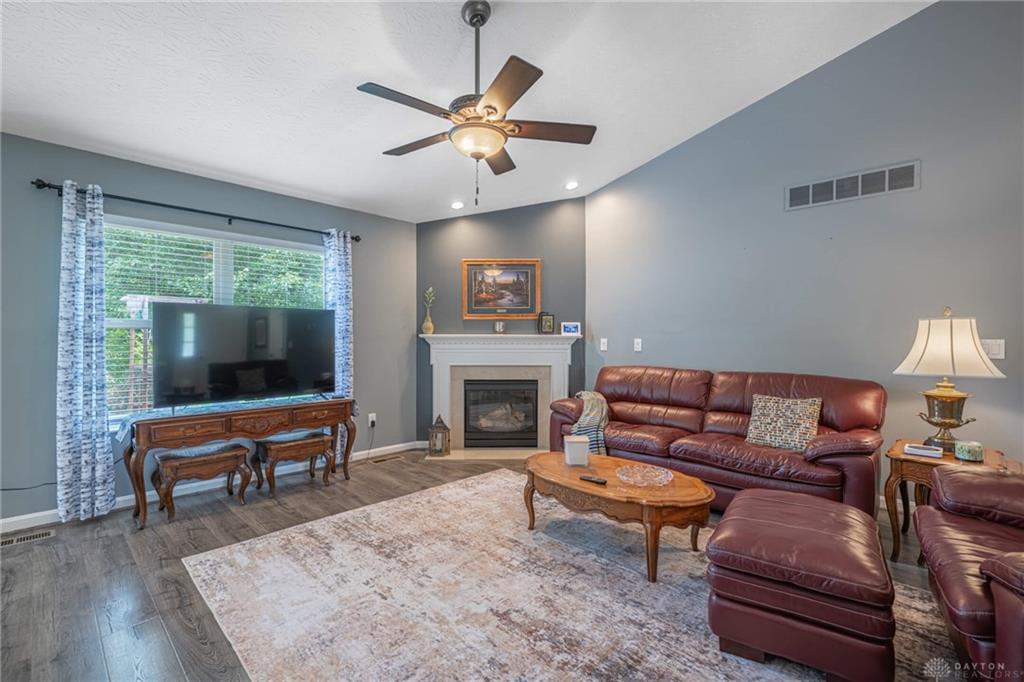
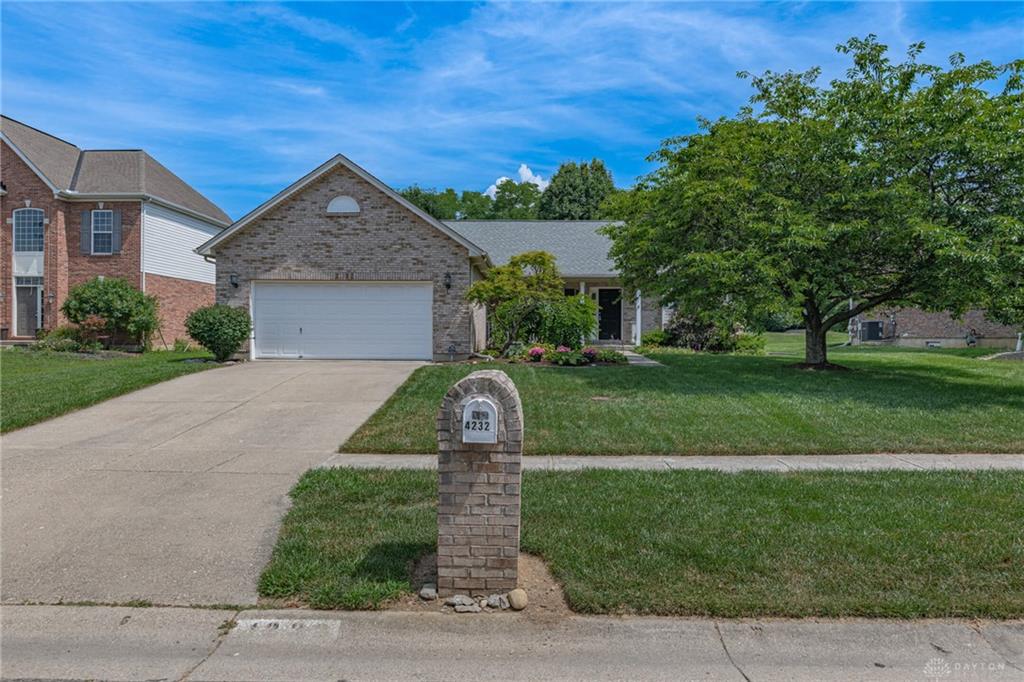
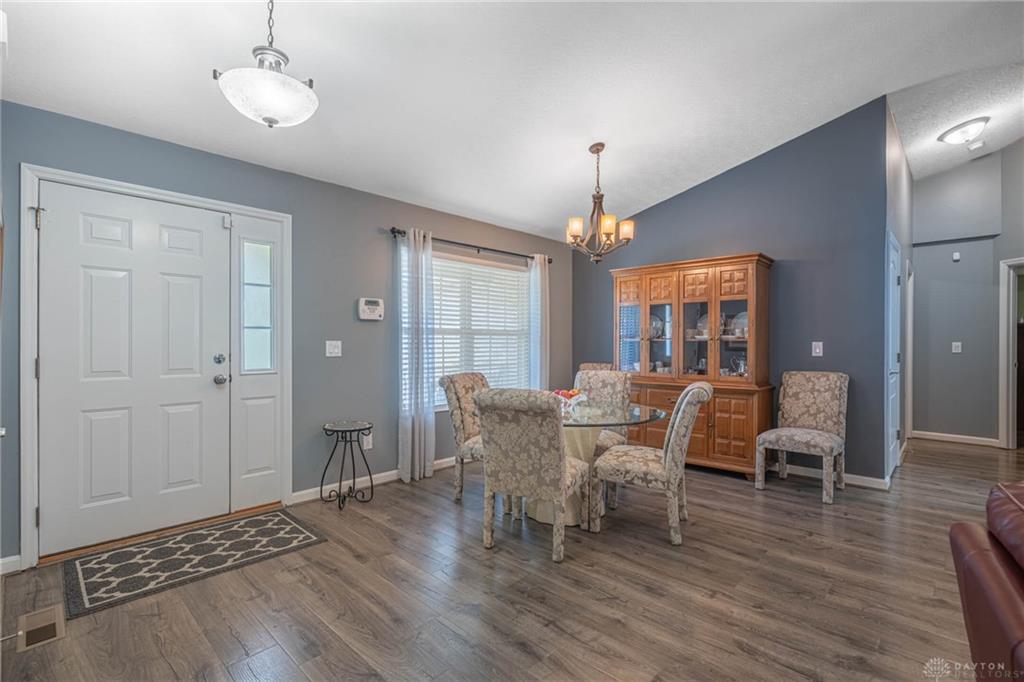
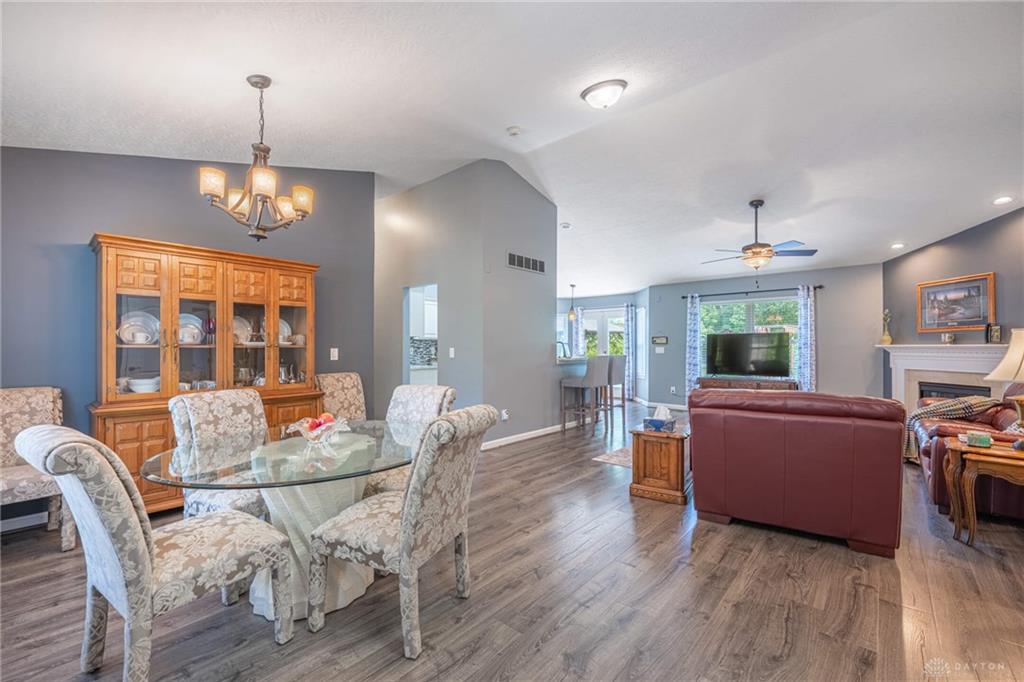
Great curb appeal, meticulously maintained brick ranch, move-in ready with over 3000 finished square feet. Possible 4th bedroom in basement with egress window. Open concept with vaulted ceilings, perfect for entertaining. Expansive primary suite complete with walk-in closet and spacious bathroom that includes a soaking tub, walk-in shower and 2 separate vanities. Split bedroom layout. Totally finished basement with wet bar and storage area. LVP flooring in basement 2022. Sump Pump with battery backup 2022. Furnace includes electrostatic air cleaner. Relax in the tree lined back yard retreat featuring a concrete patio with inlaid slate tiles and also a lighted gazebo. Access to community trails and ponds. Roof 2017. Refrigerator, Range, Dishwasher and Microwave stay.
Show all description