

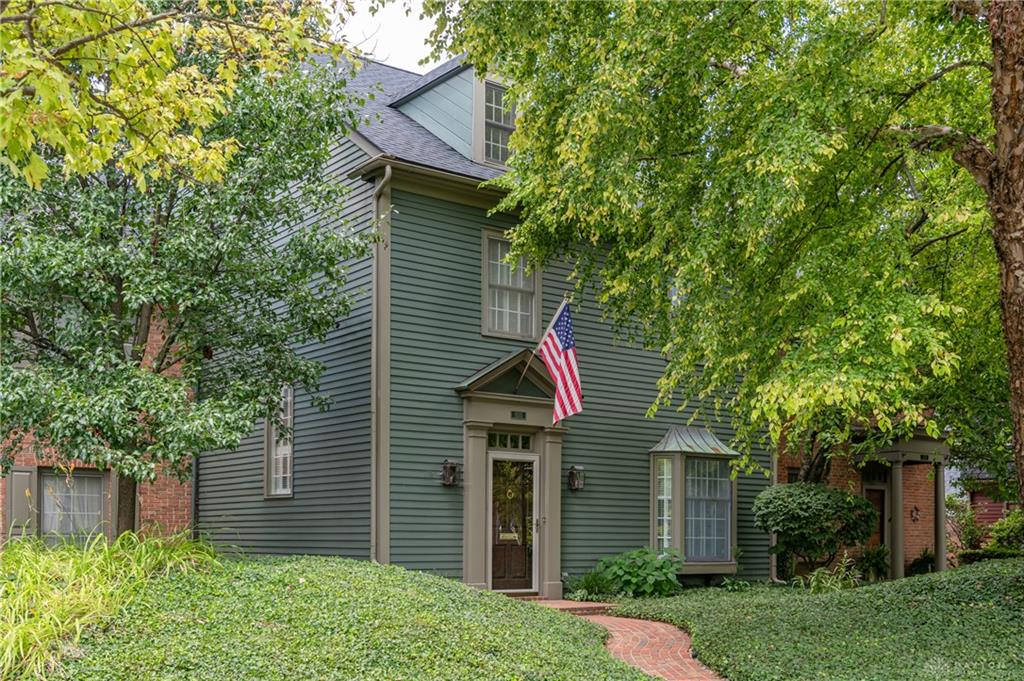
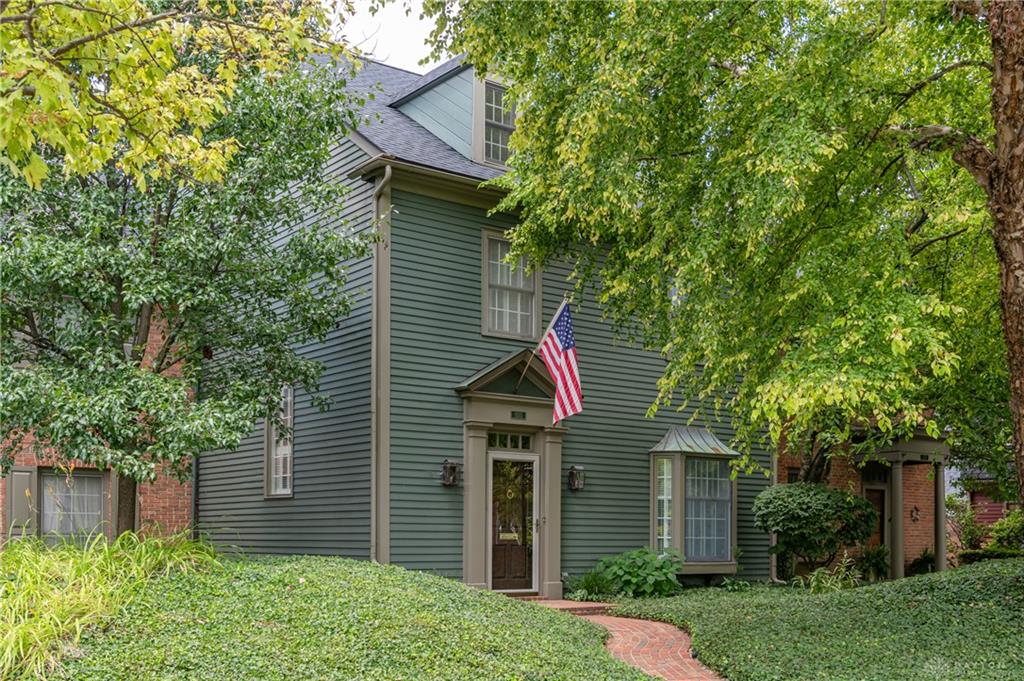
1015, Rubicon, Road, Dayton, OH, 45409
1015, Rubicon, Road, Dayton, OH, 45409Rooms & Units Description
- Rooms Total: 9
- Room Count: 9
- Number Of Full Baths On Level Lo: 0
- Number Of Full Baths On Level 1: 0
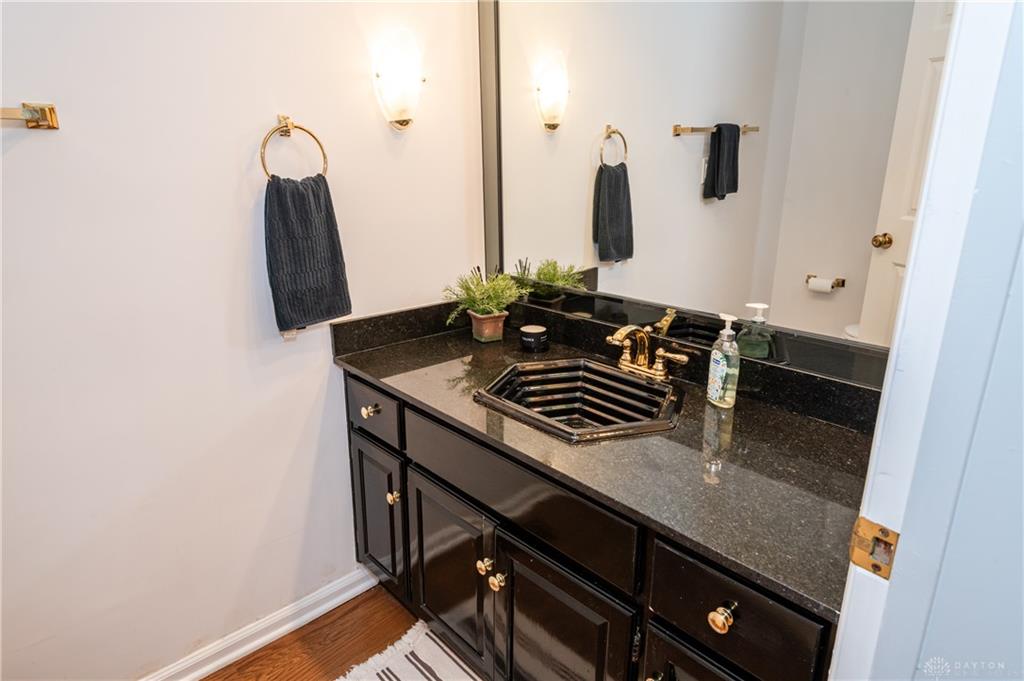
- Number Of Half Baths On Level 1: 1
- Number Of Full Baths On Level 2: 2
- Number Of Half Baths On Level 2: 0
- Number Of Full Baths On Level 3: 0
- Number Of Full Baths On Level 4: 0
Location Details
- County Or Parish: Montgomery
- School District: Dayton
- Zoning: Residential
Property Details
- Lot Dimensions: Irregular
- Parcel Number: R72-50509-0004
- Construction Type: Frame
- Levels: 3 Story
- Subdivision Name: Rubicon Mill Condo
- Building Level: 3
- Distressed Property: None
- Transaction Type: Sale
Property Features
- Outside Features: Patio, Patio
- Inside Features: Paddle Fans,Smoke Alarm(s),Walk in Closet
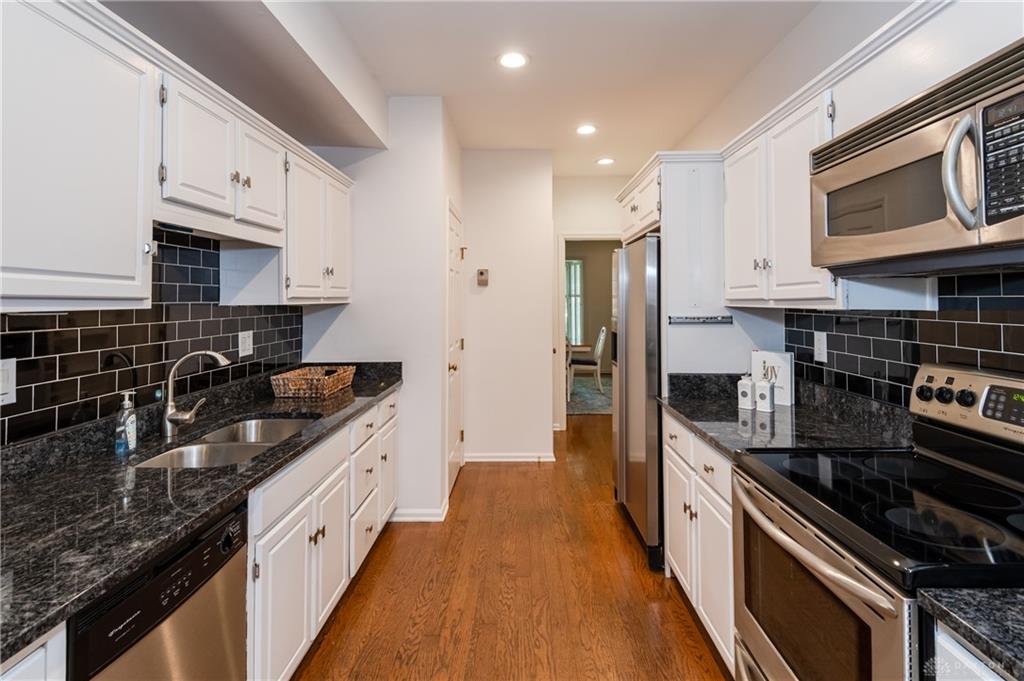
- Appliances: Dishwasher,Microwave,Range,Refrigerator
- Basement: Slab
- Windows: Bay/BayBow
- Heating: Forced Air,Natural Gas
- Cooling: Central
- Kitchen Features: Granite Counters
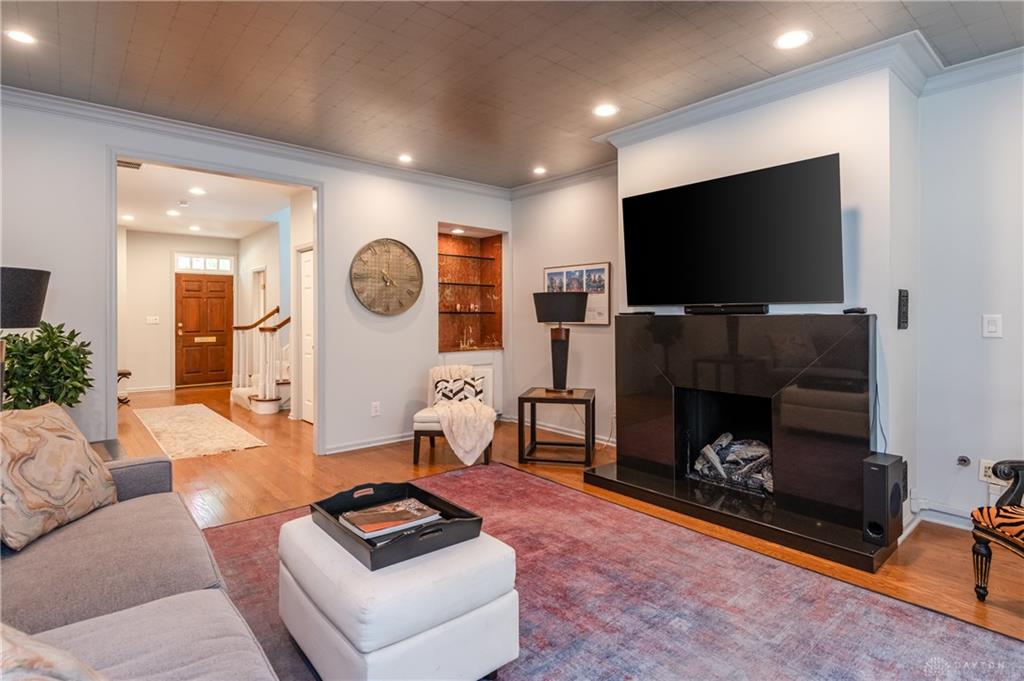
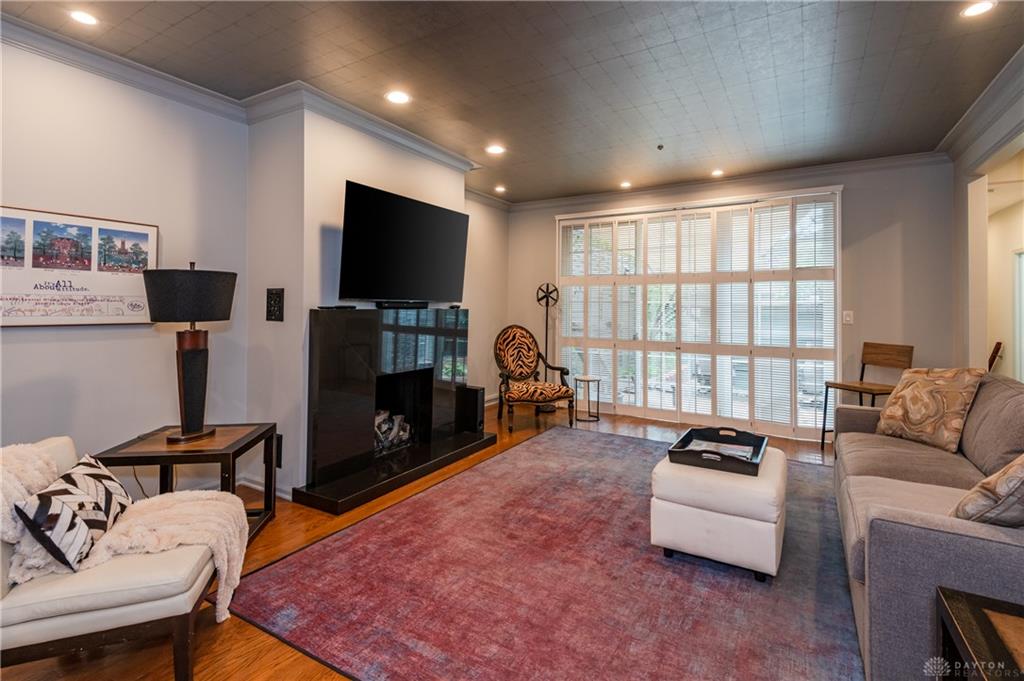
- Fireplace: Two
- Garage: 2 Car,Attached,Opener
Miscellaneous
- HOA Condo Fee: 2378.00
- HOA Fee Frequency: Quartlerly
- Taxes Semi Annual: 2165.70
- Assessments: 11.98
Basics
- Baths Full: 2
- Baths Half: 1
- Date added: Added 2 weeks ago
- Listing Contract Date: 2026-07-15
- Category: Residential
- Type: Condominium
- Status: Active
- Bedrooms: 3
- Bathrooms: 3.00
- Area: 3030 sq ft
- Year built: 1981
- MLS ID: 963953
Courtesy of
- Office Name: RE/MAX Victory + Affiliates
- Agent Name: Jill Aldineh
- Agent Email: Jill@JillTeam.com
- Agent Phone: (937) 689-2858
Description
-
Description:
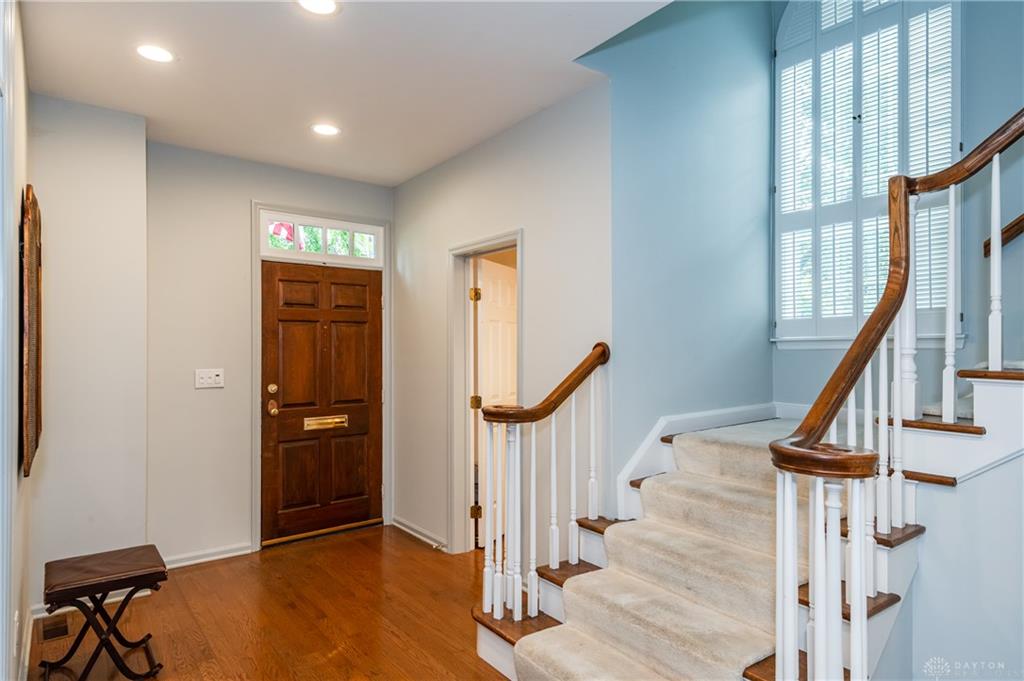
Exceptional space, value, and carefree condominium living come together in this beautifully maintained Rubicon Mills residence offering more than 3,000 square feet of comfortable living space in the desirable 45409 area.
Show all description
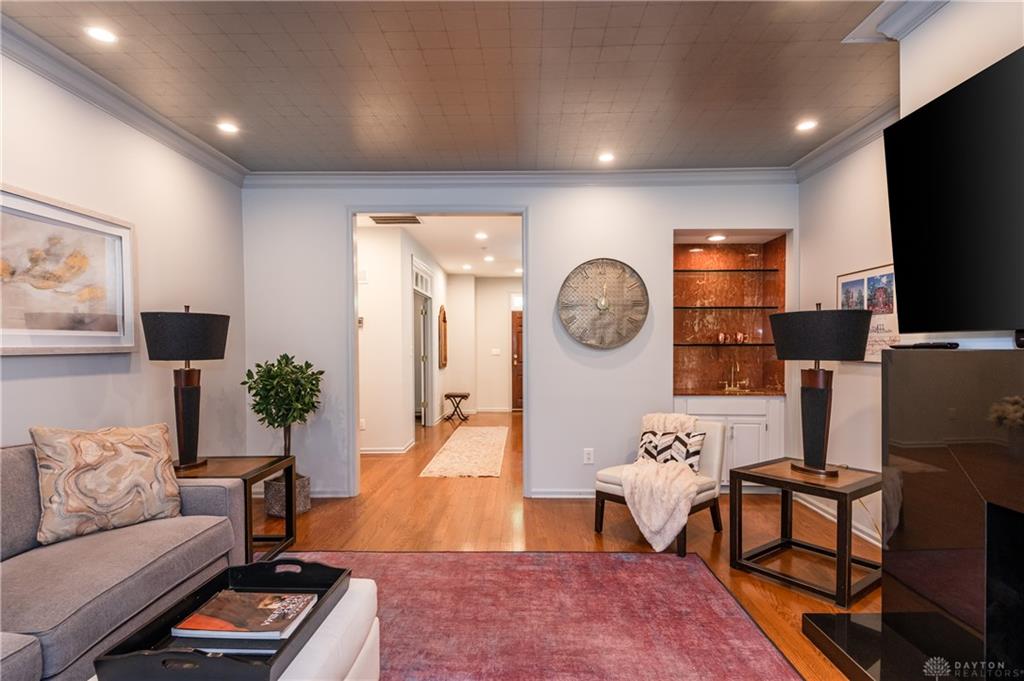
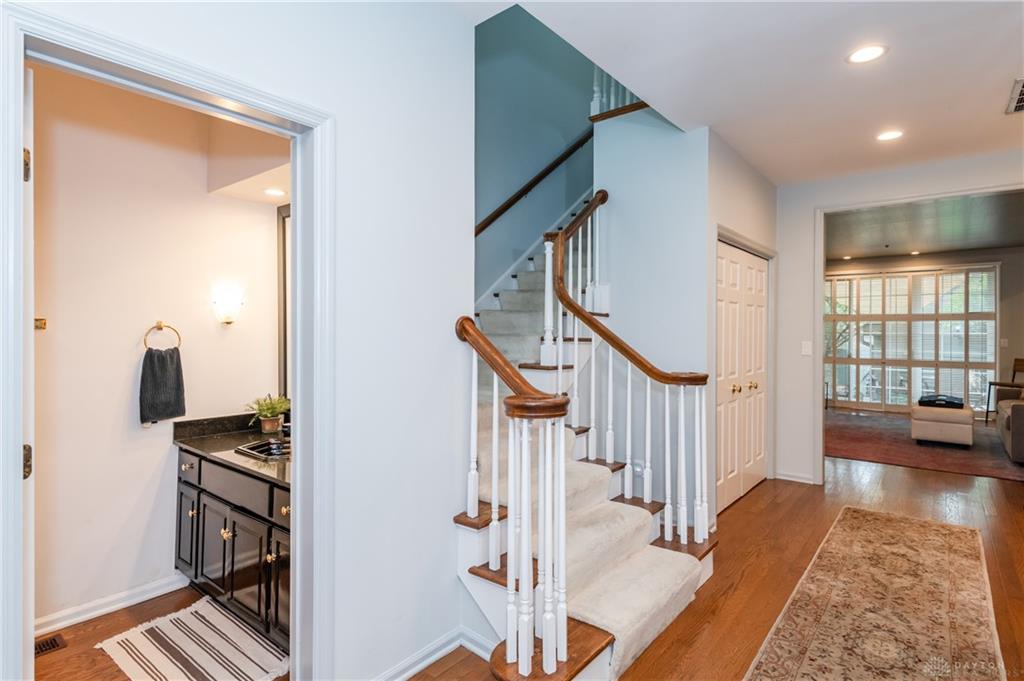
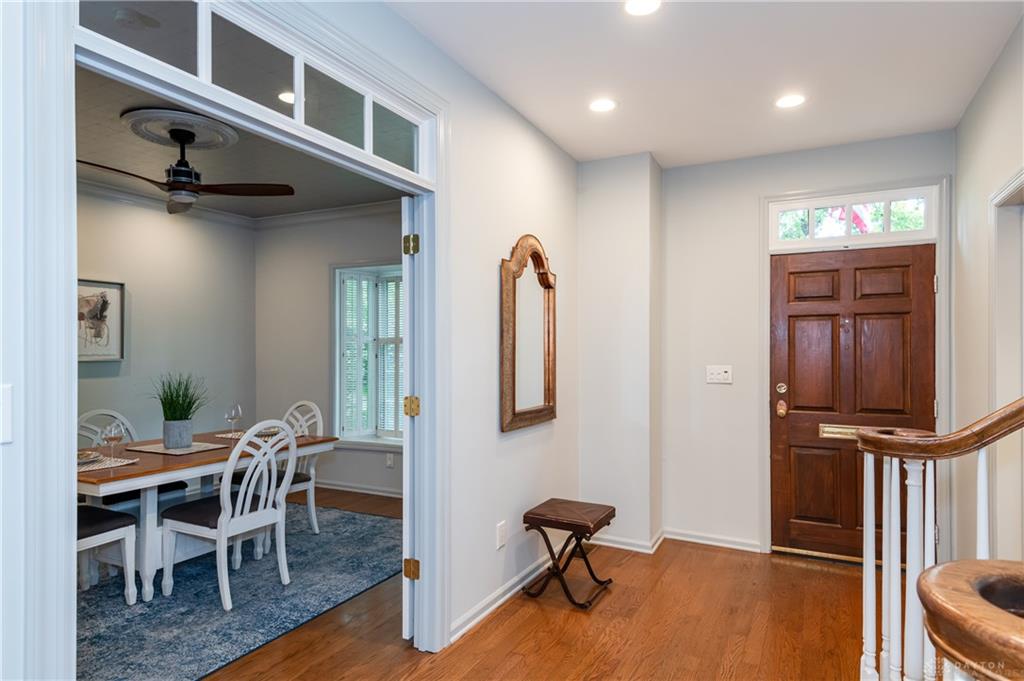
Inside, the home offers a flexible and inviting layout with 3 large bedrooms, 2 full bathrooms, and 1 half bath. Formal and casual dining areas sit just off the stunning galley kitchen, creating an easy flow for everyday living and entertaining. The spacious great room features a built-in bar, gas fireplace, and views of the private courtyard—an ideal setting for morning coffee, evening relaxation, or gathering with guests.
The gorgeous third-floor multi-purpose room is a true standout, showcasing rich mahogany woodwork, beamed ceilings, a gas fireplace, and built-in bookcases. Whether used as a library, office, media room, studio, or retreat, this impressive space adds warmth, character, and versatility.
Enjoy the best of indoor comfort and outdoor living with a private patio and secure fenced yard space, plus access to immaculate community grounds and private tennis courts. Two HVAC systems, extra insulation, and a 2.5-car garage with generous storage add everyday comfort and convenience.
Priced at approximately $155 per square foot, this home presents outstanding value—about 15% below the area median and under the established market value of the last two sales in the complex.
The fully funded HOA, supported by a 2022 reserve study, provides exceptional peace of mind with “studs-out” insurance, brickwork, irrigation, professional landscaping, and planned 2026 exterior paint, gutters, and tennis court improvements—with no special assessments. Schedule your private tour today and be sure to ask for the full HOA details.