

4801, Rean Meadow, Drive, Kettering, OH, 45440
4801, Rean Meadow, Drive, Kettering, OH, 45440Rooms & Units Description
- Rooms Total: 8
- Room Count: 8
- Number Of Full Baths On Level Lo: 0
- Number Of Full Baths On Level 1: 2
- Number Of Half Baths On Level 1: 0
- Number Of Full Baths On Level 2: 0
- Number Of Half Baths On Level 2: 0
Location Details
- County Or Parish: Montgomery
- School District: Kettering
- Zoning: Residential
Property Details
- Lot Dimensions: 148x128x155x79
- Parcel Number: N64-01811-0011
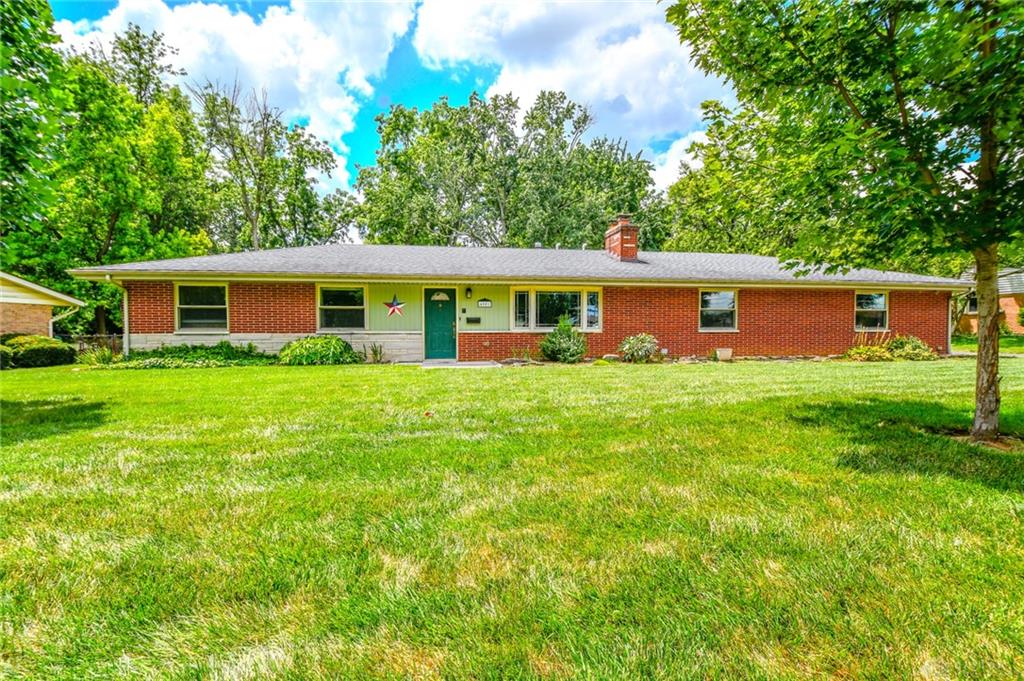
- Construction Type: Brick,Shingle
- Levels: 1 Story
- Subdivision Name: Rean Mdws Sec 01
- Distressed Property: None
- Transaction Type: Sale
Property Features
- Outside Features: Partial Fence,Patio,Storage Shed, Partial Fence,Patio,Storage Shed
- Inside Features: High Speed Internet,Smoke Alarm(s),Tankless Water Heater
- Appliances: Dishwasher,Dryer,Garbage Disposal,Range,Refrigerator,Washer
- Adaptations: Low barrier entries, grab bars in baths
- Disability Adapted YN: 1
- Basement: Slab
- Windows: Bay/BayBow
- Heating: Forced Air
- Cooling: Central
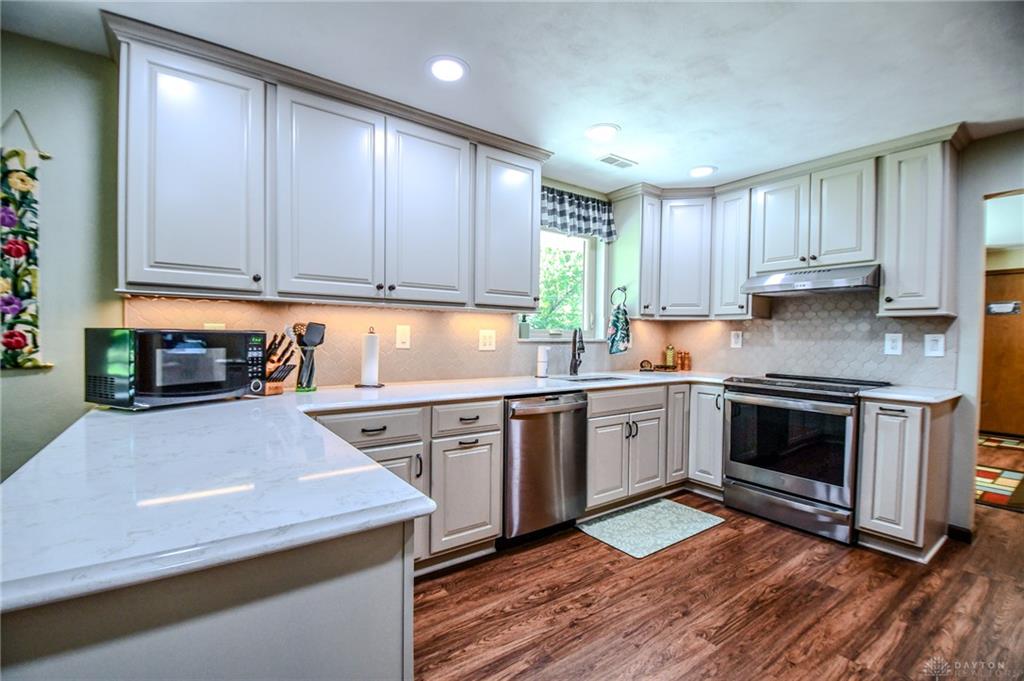
- Kitchen Features: Quartz,Remodeled
- Fireplace: Gas,Two
- Garage: 2 Car
Miscellaneous
- Taxes Semi Annual: 2068.00
- Assessments: of record
Basics
- Baths Full: 2
- Baths Half: 0
- Date added: Added 23 hours ago
- Acres: 0.3778
- Listing Contract Date: 2026-07-15
- Category: Residential
- Type: Single Family
- Status: Active
- Bedrooms: 3
- Bathrooms: 2.00
- Area: 1769 sq ft
- Lot size: 16457 sq ft
- Year built: 1958
- MLS ID: 964120
Courtesy of
- Office Name: Keller Williams Advisors Rlty
- Agent Name: Laura Quinn
- Agent Email: laura@daytonishome.com
- Agent Phone: (937) 554-0154
Description
-
Description:
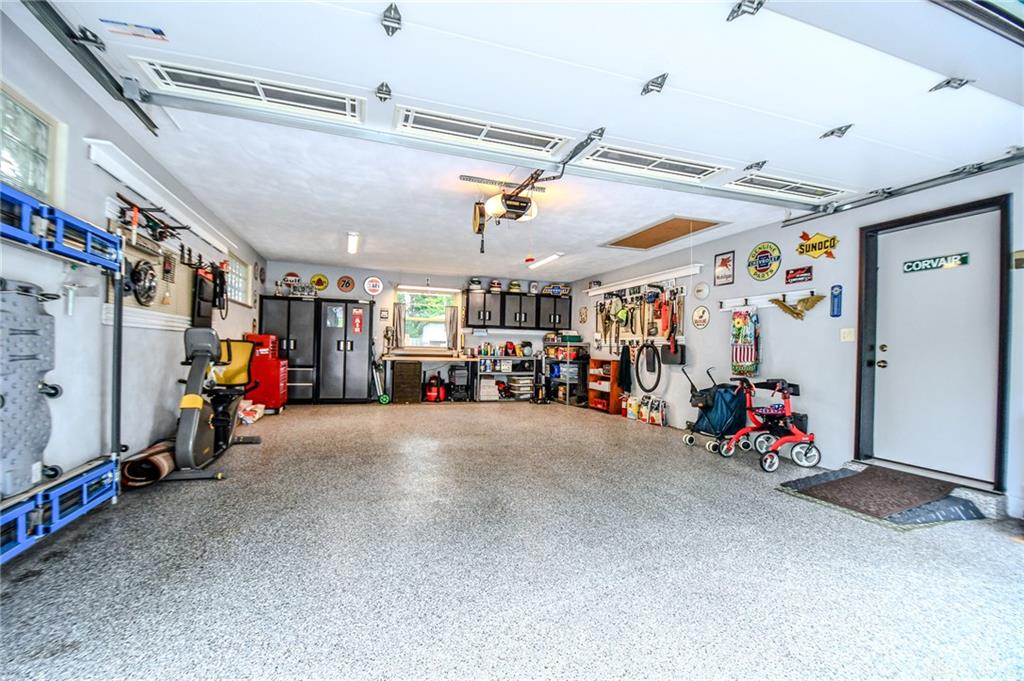
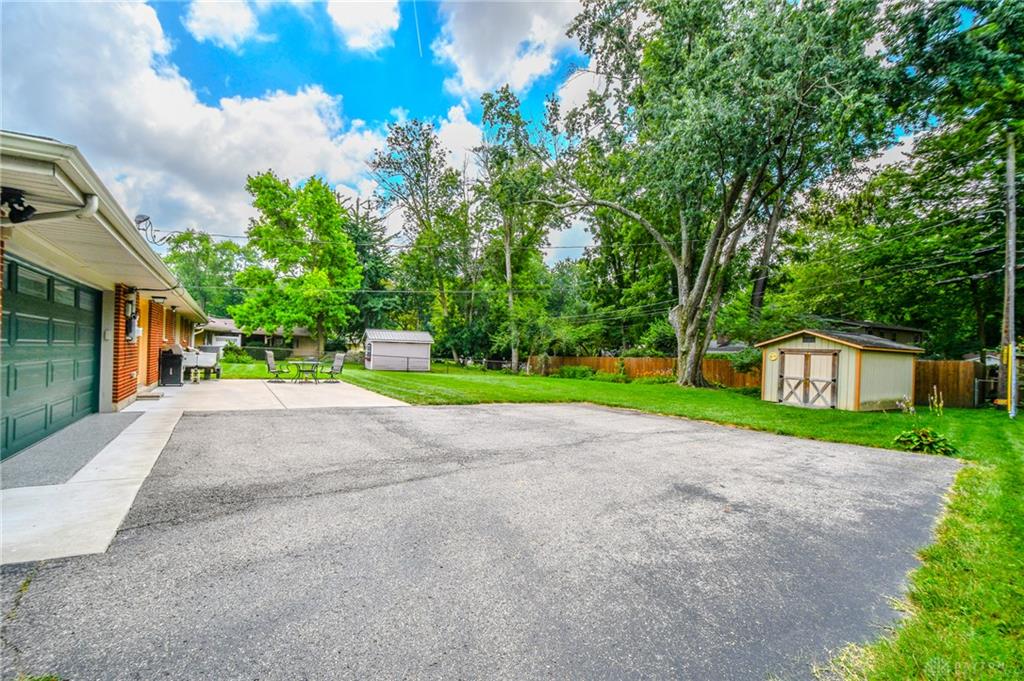
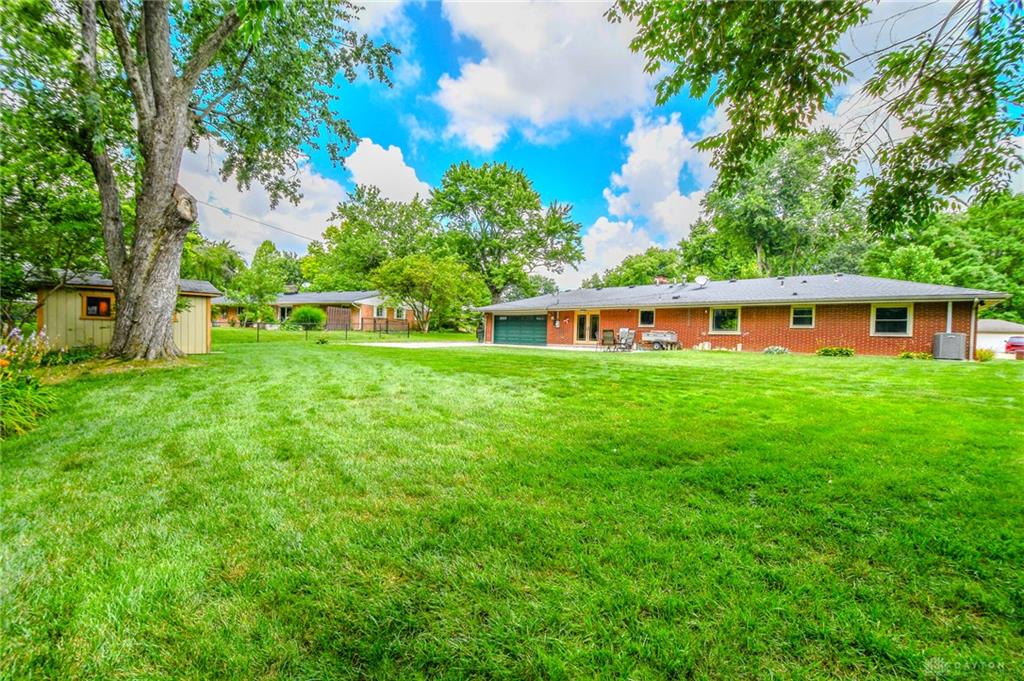
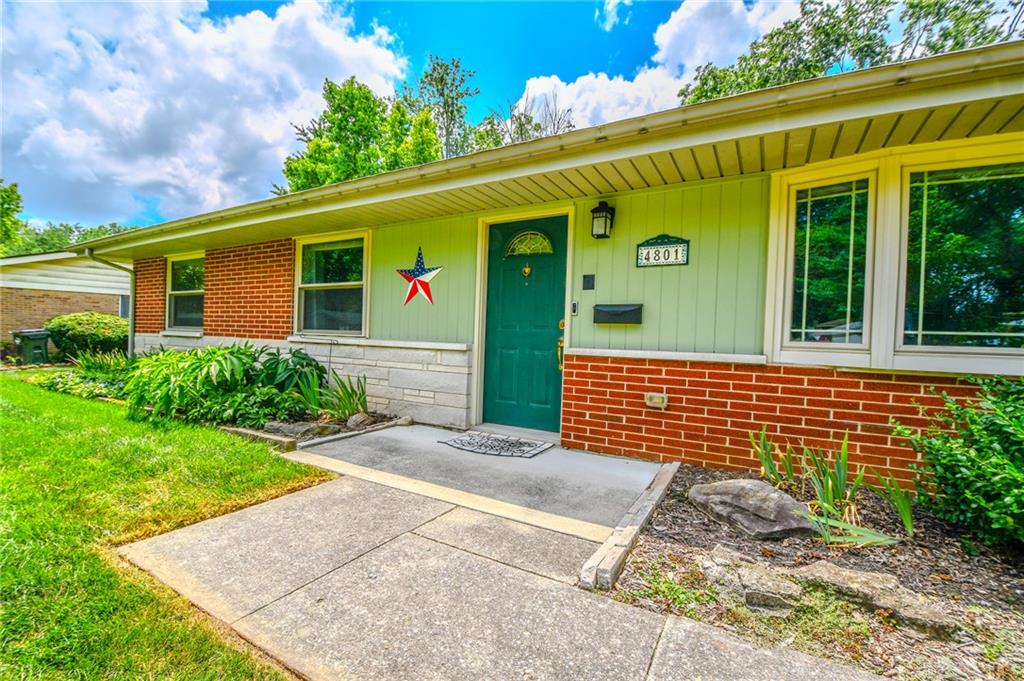
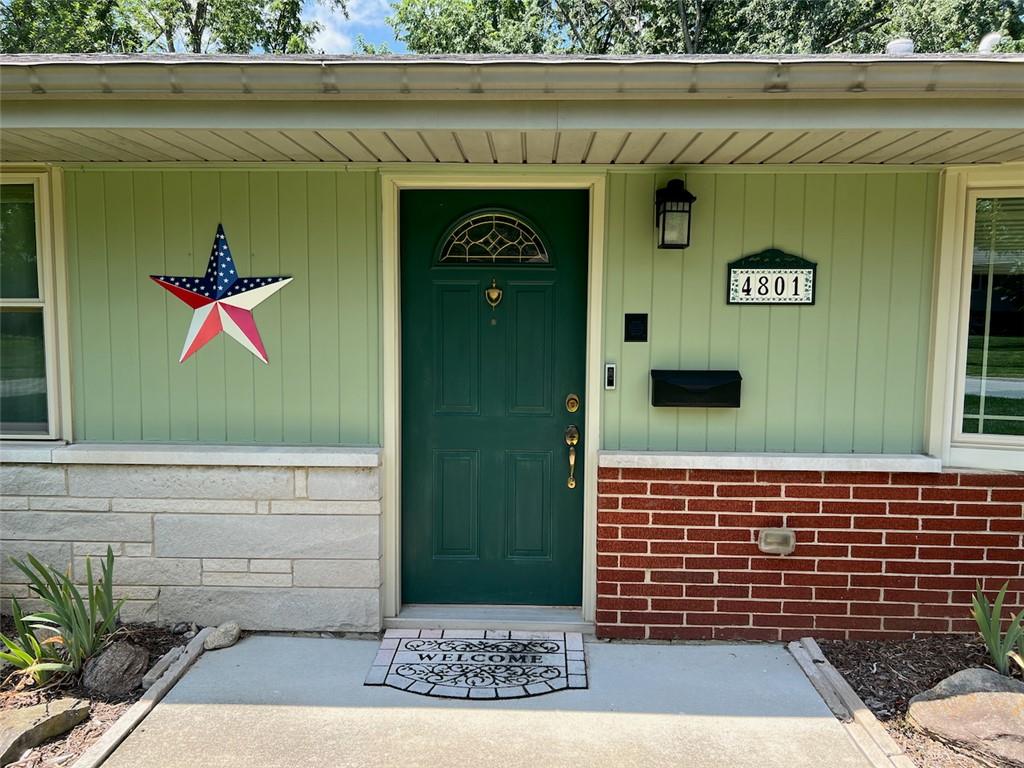
Looking for a turnkey home to call your own? This brick ranch in Kettering has been lovingly cared for the past 25 years and has been tastefully remodeled throughout. Located on a large lot (.38 acres), the large side driveway offers a rear parking pad and access to the immaculate oversized 2-car garage with coated floor.
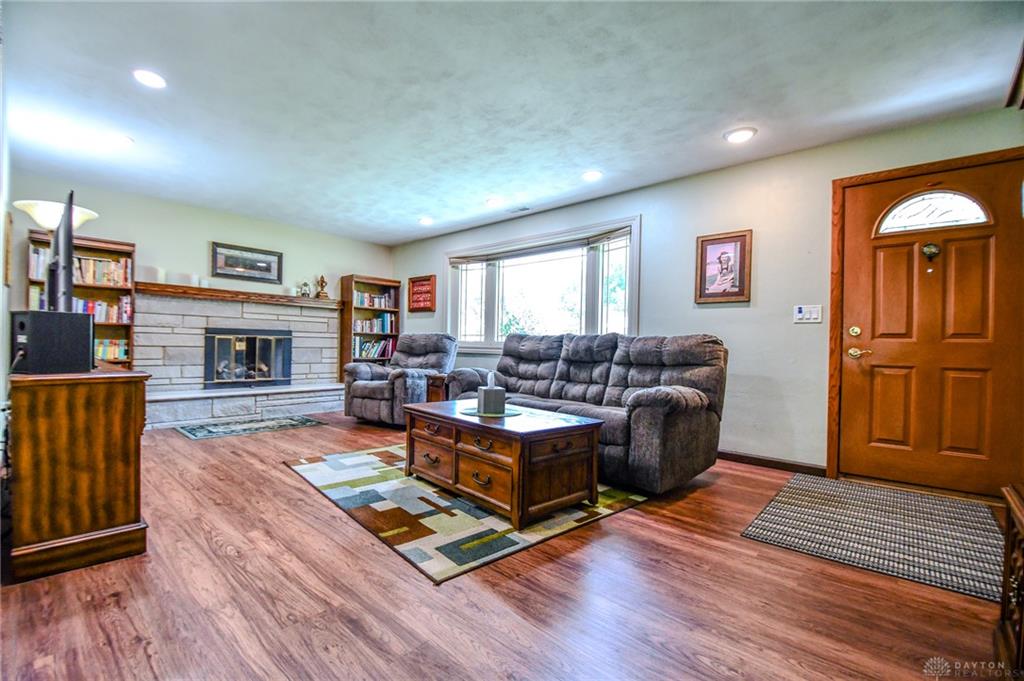
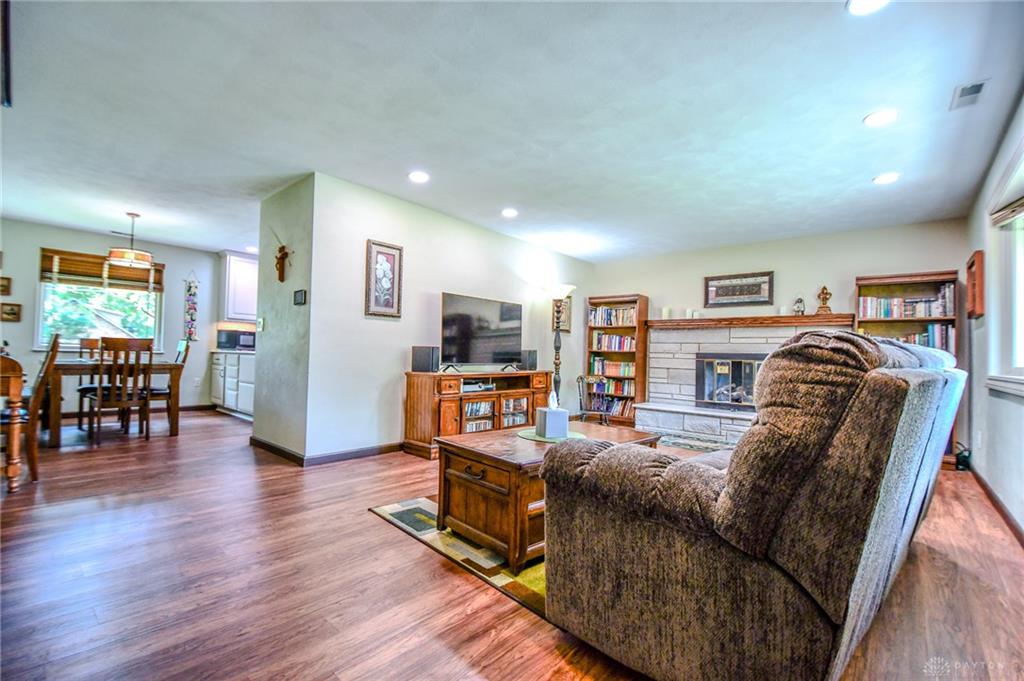
Step inside to find updated LVP flooring, 2 remote controlled gas fireplaces with stylish surrounds and thoughtful details like new quartz hearths and electrical integrated into the mantels, a GORGEOUS kitchen with high end conduction cooktop and oven with integrated air fryer, quartz counters and arabesque tiled backsplash. The family room offers access to the backyard through custom glass doors, and an added coat closet for coming and going via the garage. A newer concrete patio and storage shed complement the versatile flat lot just waiting for your summer gatherings! On the other end of the home you will find 3 bedrooms and 2 remodeled bathrooms. The primary suite offers dual closets with original built-in drawers and cabinets for those who love mid-century character. This home offers an accessible and easy layout for all stages of life.
Updates include: tankless water heater, newer custom windows & blinds, Roof was installed in 2011 with a 25-year shingle along with gutters, guards and downspouts, HVAC 2018, kitchen remodeled in 2022, glass block windows in garage. This home is a 10 out of 10! Come see it today.
Show all description