

3401, Lenox, Drive, Kettering, OH, 45429
3401, Lenox, Drive, Kettering, OH, 45429Rooms & Units Description
- Rooms Total: 9
- Room Count: 9
- Number Of Full Baths On Level Lo: 0
- Number Of Full Baths On Level 1: 1
- Number Of Half Baths On Level 1: 0
- Number Of Full Baths On Level 2: 1
- Number Of Half Baths On Level 2: 0
Location Details
- County Or Parish: Montgomery
- School District: Kettering
- Zoning: Residential
Property Details
- Lot Dimensions: Check with Auditor.
- Parcel Number: N64-00501-0007
- Construction Type: Brick
- Levels: 2 Story
- Subdivision Name: Hills Dale
- Distressed Property: None
- Transaction Type: Sale
Property Features
- Outside Features: Patio,Porch, Patio,Porch
- Inside Features: Gas Water Heater,High Speed Internet,Paddle Fans
- Appliances: Dishwasher,Dryer,Garbage Disposal,Microwave,Range,Refrigerator,Washer
- Basement: Semi-Finished
- Heating: Forced Air,Natural Gas
- Cooling: Central
- Kitchen Features: Granite Counters,Remodeled
- Fireplace: Gas
- Garage: 2 Car
Miscellaneous
- Virtual Tour URL: https://www.zillow.com/view-imx/4df9ca84-c1b7-43db-be24-f3b4c6233a96?setAttribution=mls&wl=true&initialViewType=pano&utm_source=dashboard
- Taxes Semi Annual: 3917.00
- Assessments: Check with auditor.
Basics
- Baths Full: 2
- Baths Half: 0
- Date added: Added 1 day ago
- Acres: 0.3184
- Listing Contract Date: 2026-07-15
- Category: Residential
- Type: Single Family
- Status: Active
- Bedrooms: 4
- Bathrooms: 2.00
- Area: 1980 sq ft
- Lot size: 13870 sq ft
- Year built: 1949
- MLS ID: 964155
Courtesy of
- Office Name: Glasshouse Realty Group
- Agent Name: David Hochwalt
- Agent Email: hochwalt@gmail.com
- Agent Phone: (937) 241-4270
Description
-
Description:
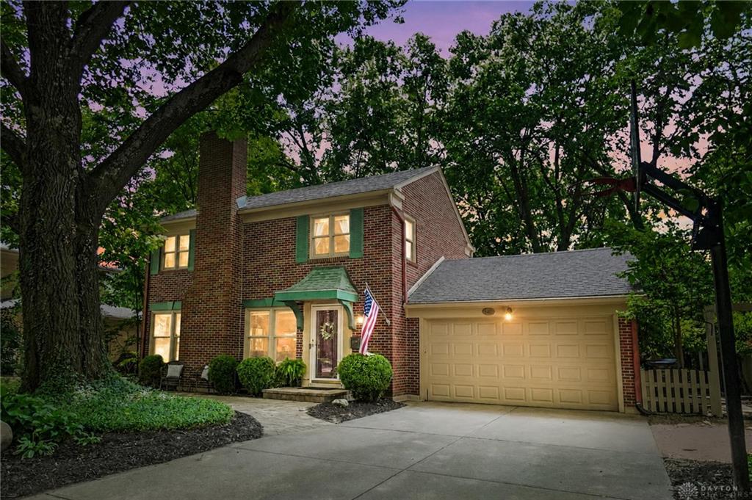
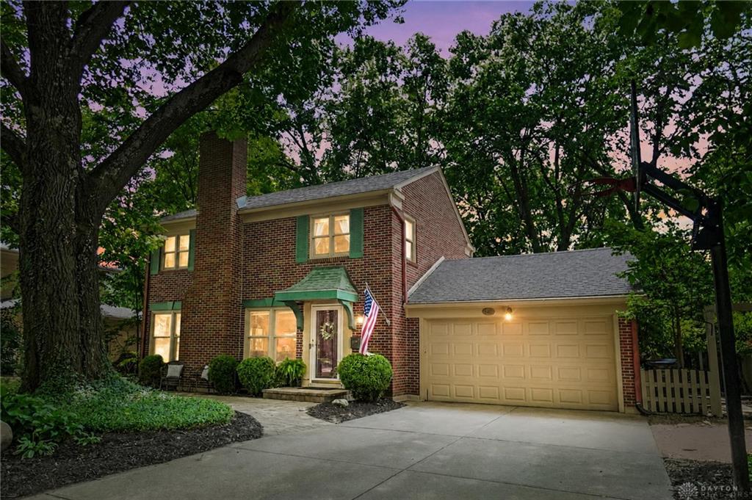
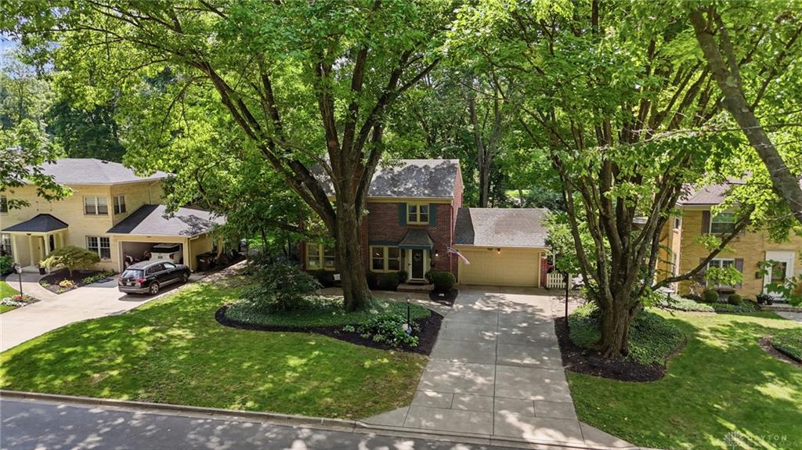
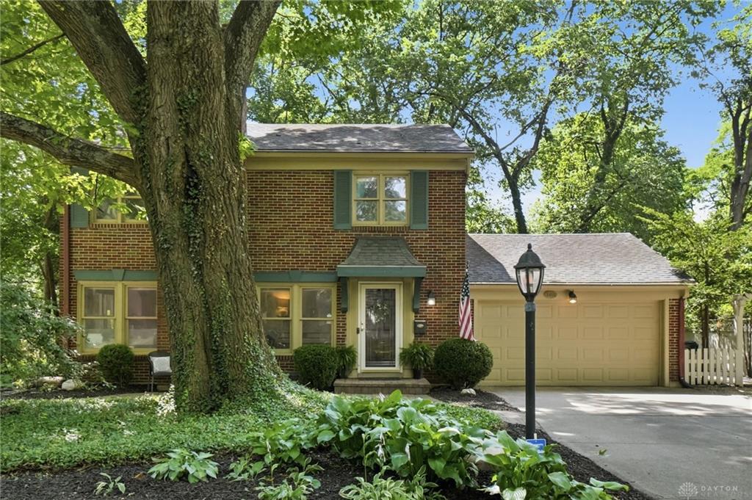
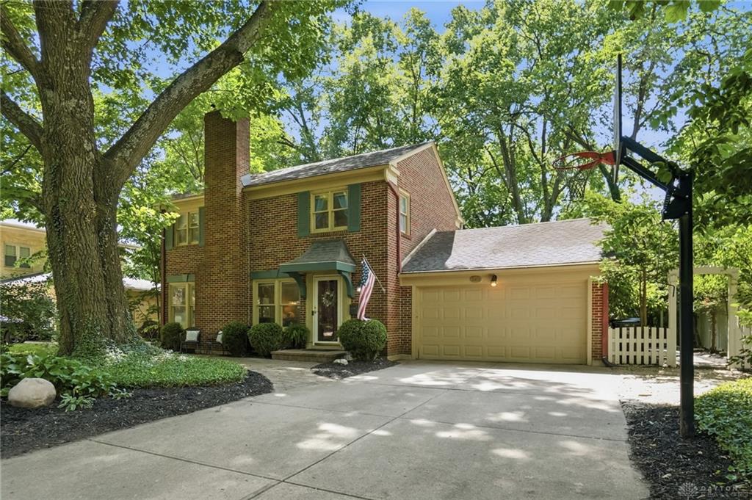
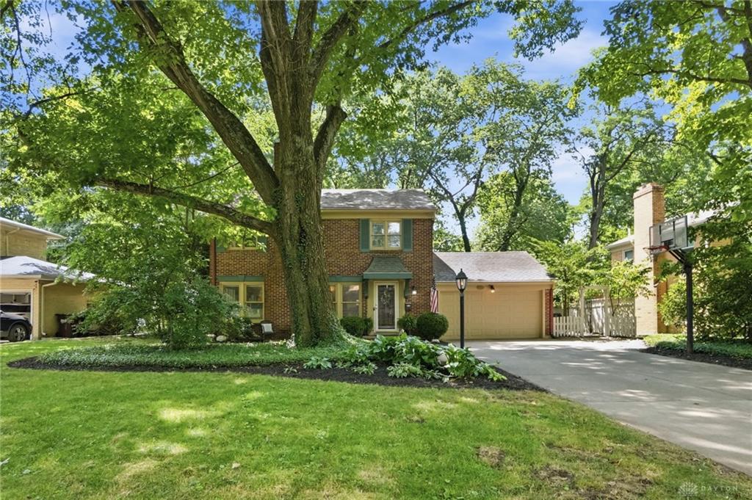
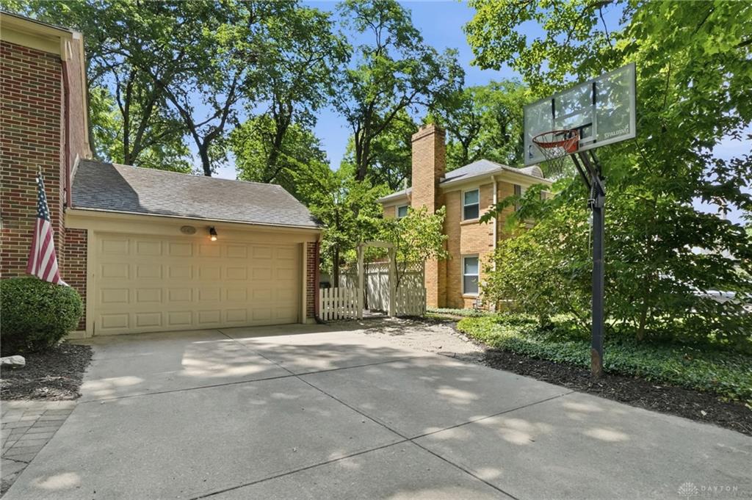
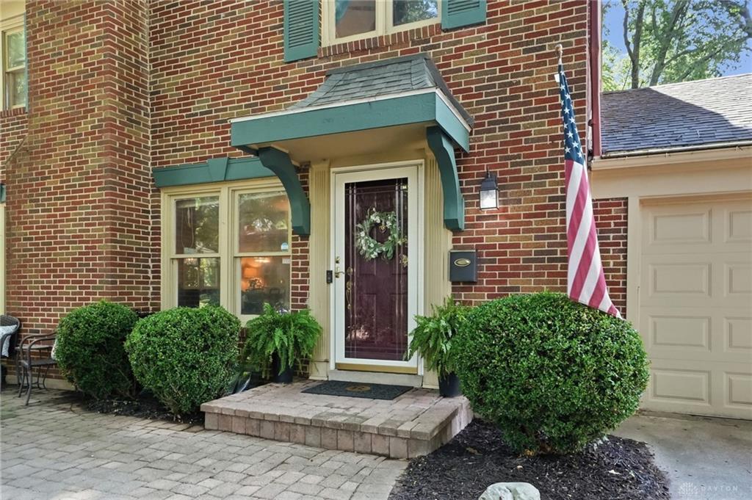
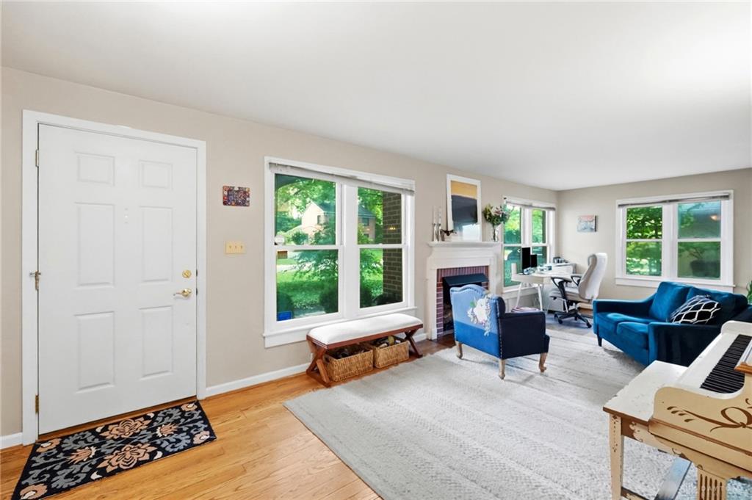
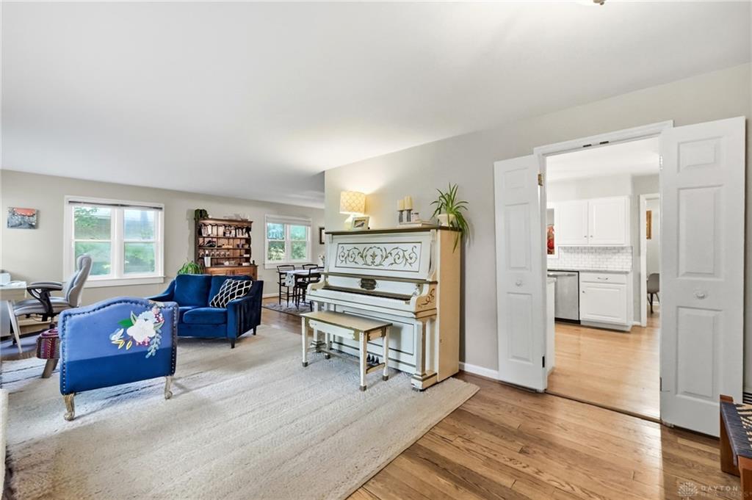
Step into serenity in this beautifully cared-for 4-bedroom, 2-bath home nestled on a quiet, tree-lined street in West Kettering. Surrounded by mature trees, lush landscaping, and a sense of calm, this inviting home offers a peaceful retreat while remaining close to parks, shopping, dining, and everyday conveniences. Inside, nearly 2,000 square feet of thoughtfully maintained living space welcomes you with warmth and character. Beautifully refinished hardwood floors flow throughout the home, creating a timeless feel, while the spacious living room with a gas fireplace and adjoining family room provide comfortable spaces to unwind, gather, and enjoy everyday moments.
Show all description
The semi-finished basement adds another 600 square feet of versatile space and an opportunity to make it your own. The beautifully updated kitchen blends style and function with granite countertops, a farmhouse sink, touchless Moen faucet, stainless steel appliances, and generous cabinet storage. Recent improvements include a stunning first-floor bathroom renovation (2025), refreshed basement finishes, updated lighting throughout, and a recently serviced furnace and central air system.
Outside, a private backyard sanctuary awaits, where a covered patio, firepit, and mature trees create the perfect setting for quiet mornings, peaceful evenings, and time spent with family and friends. Ideally situated within walking distance of Kettering Fairmont and St. Albert the Great schools, this lovingly maintained home offers the perfect blend of tranquility, convenience, and community. Slow down, settle in, and enjoy the comfort and calm of a place that truly feels like home.