

1883, Greentree, Road, Lebanon, OH, 45036
1883, Greentree, Road, Lebanon, OH, 45036Rooms & Units Description
- Rooms Total: 14
- Room Count: 14
- Number Of Full Baths On Level Lo: 1, 0
- Number Of Full Baths On Level 1: 2
- Number Of Half Baths On Level 1: 0
- Number Of Full Baths On Level 2: 0
- Number Of Half Baths On Level 2: 0
Location Details
- County Or Parish: Warren
- School District: Lebanon
- Zoning: Residential
Property Details
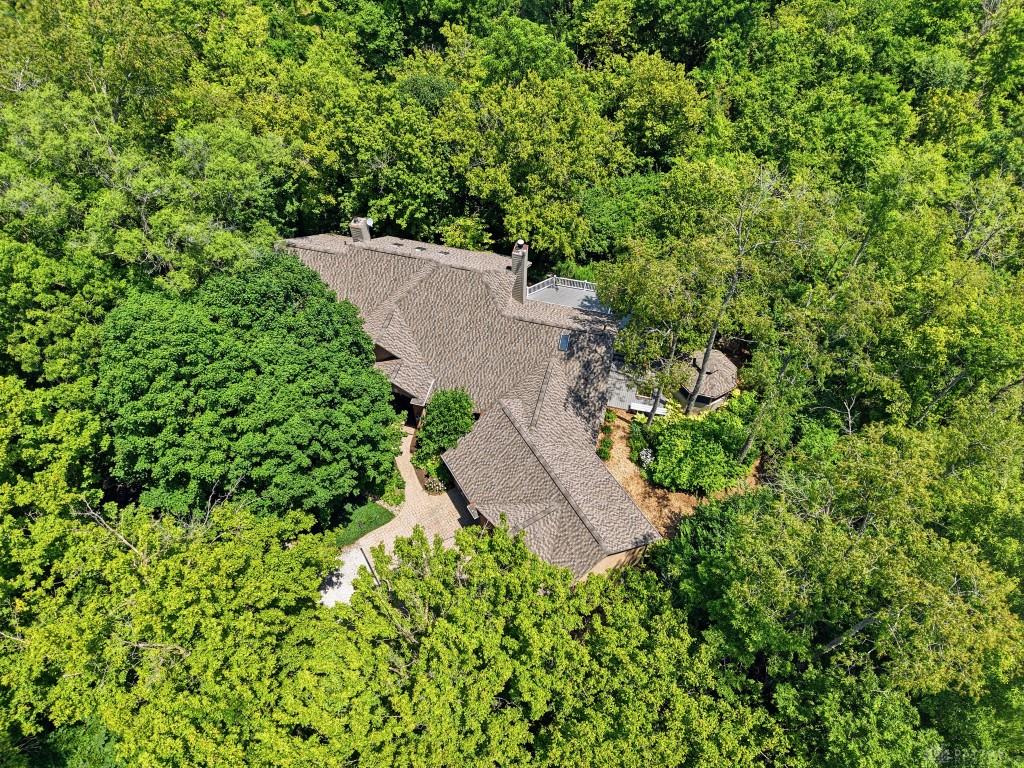
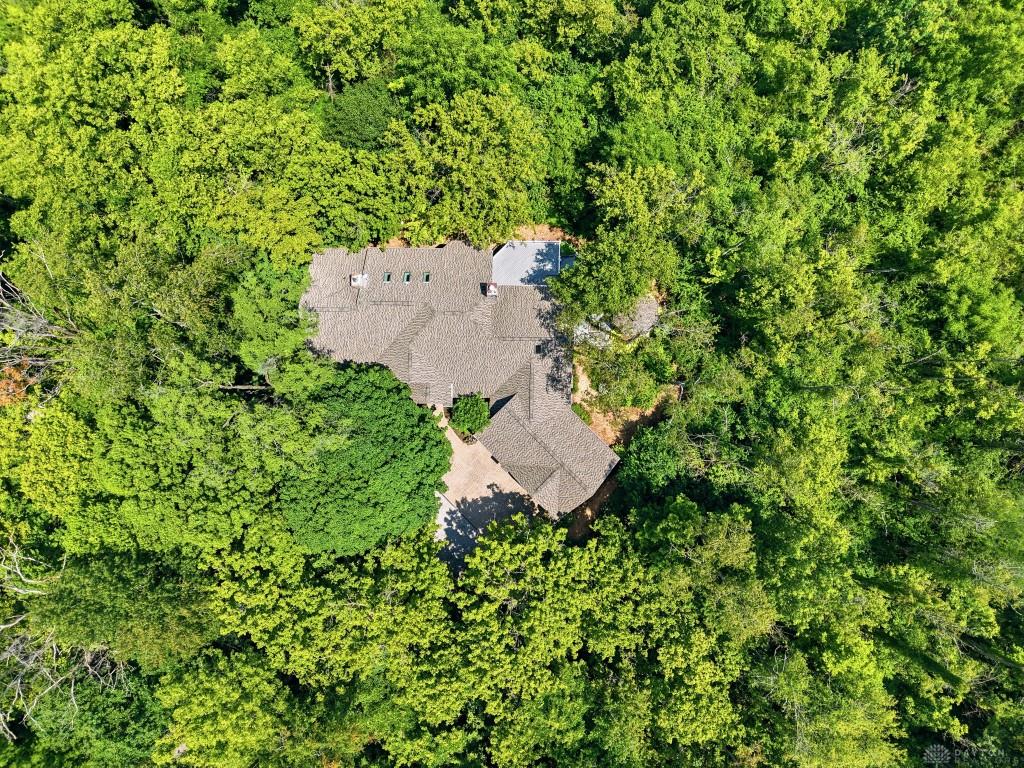
- Lot Dimensions: 3.17 Acres
- Parcel Number: 08-07-300-034
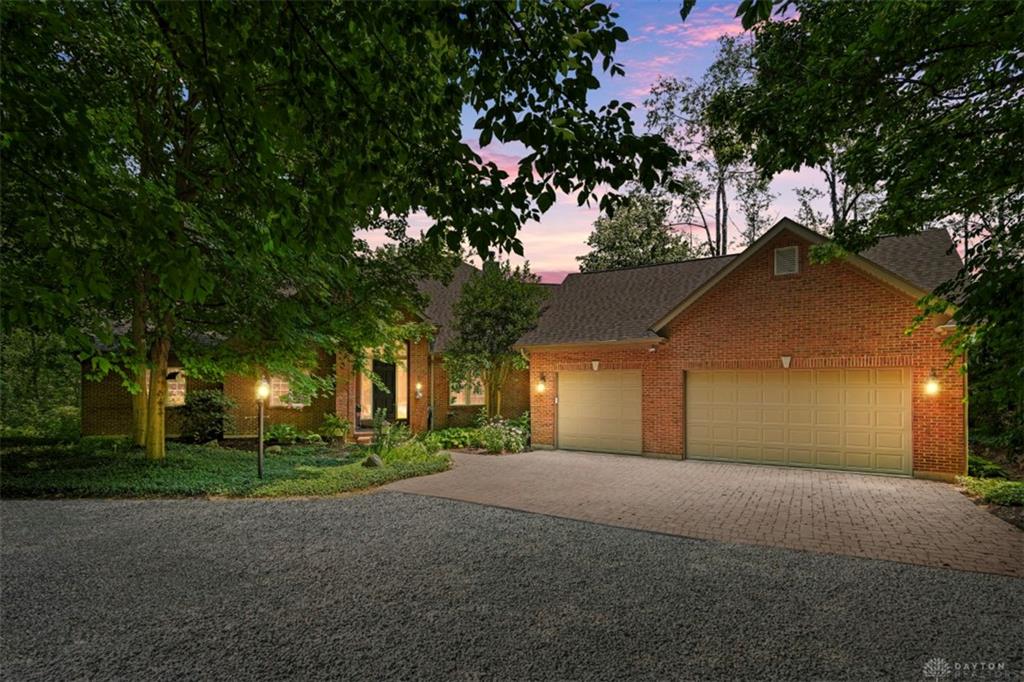
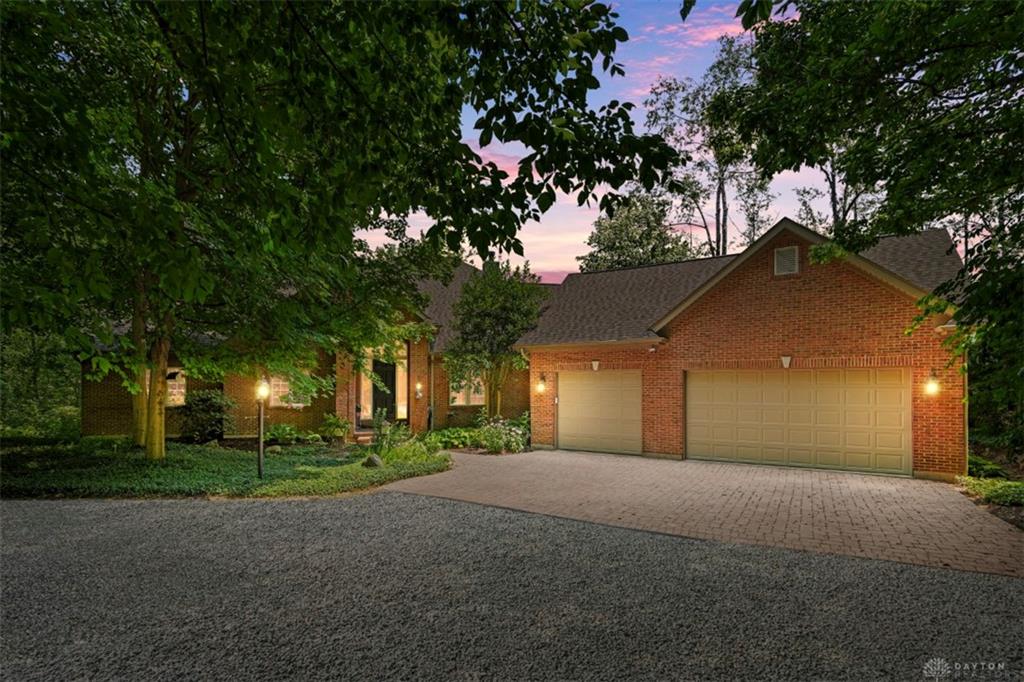
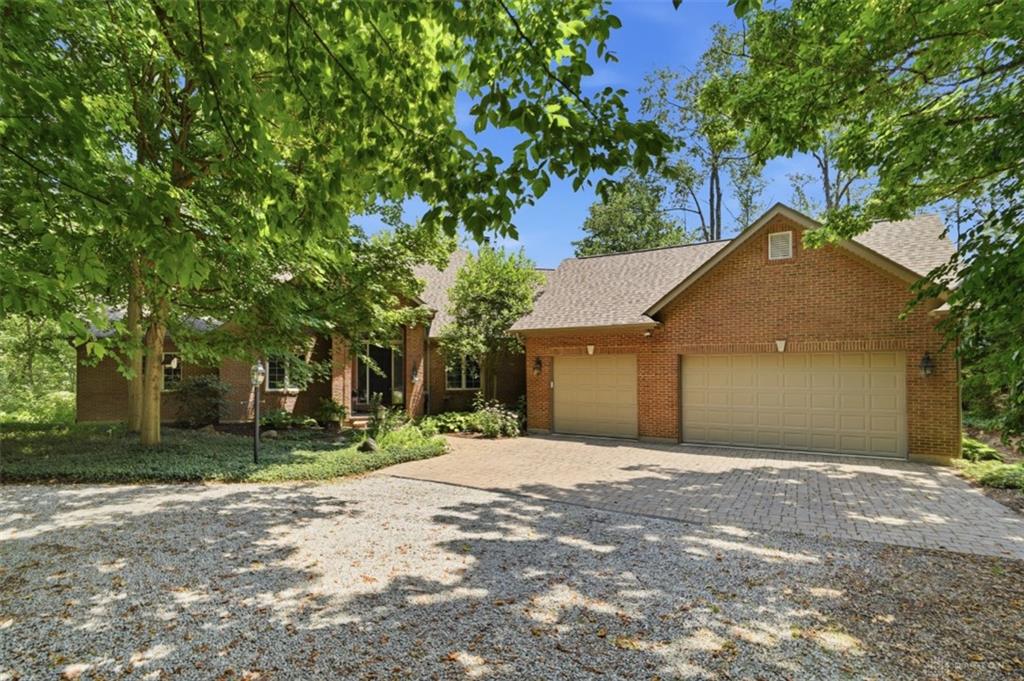
- Construction Type: Brick
- Levels: 1.5 Story
- Subdivision Name: Thompson Run Estate
- Distressed Property: None
- Transaction Type: Sale
Property Features
- Outside Features: Cable TV,Deck, Cable TV,Deck
- Inside Features: Cathedral Ceiling,Gas Water Heater,High Speed Internet,Paddle Fans,Security / Surveillance,Smoke Alarm(s),Walk in Closet
- Utilities: 220 Volt Outlet,Public Water,Septic
- Appliances: Dishwasher,Dryer,Microwave,Range,Refrigerator,Washer
- Basement: Finished,Full,Walkout
- Windows: Insulated
- Heating: Forced Air,Propane
- Cooling: Central
- Kitchen Features: Granite Counters,Open to Family Room,Pantry
- Fireplace: Stove,Woodburning
- Garage: 3 Car,Attached,Opener
Miscellaneous
- Virtual Tour URL: https://view.wowvideotours.com/order/327cc0a1-3be0-4046-0232-08dee0d9bc4f?branding=false
- Taxes Semi Annual: 3271.64
- Assessments: Of Record
Basics
- Baths Full: 3
- Baths Half: 0
- Date added: Added 2 days ago
- Acres: 3.1798
- Listing Contract Date: 2026-07-16
- Category: Residential
- Type: Single Family
- Status: Active
- Bedrooms: 4
- Bathrooms: 3.00
- Area: 2673 sq ft
- Lot size: 138512 sq ft
- Year built: 1995
- MLS ID: 964382
Courtesy of
- Office Name: Comey & Shepherd REALTORS
- Agent Name: Teresa M Johnson
- Agent Email: tjohnsonsell2buy@gmail.com
- Agent Phone: (513) 836-6766
Description
-
Description:
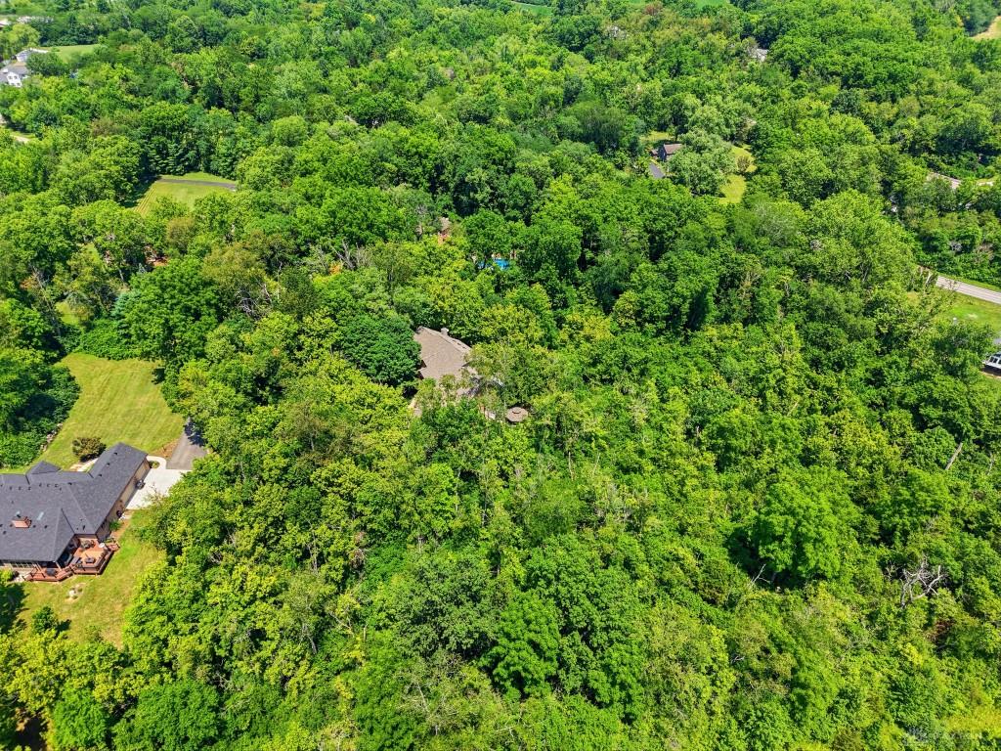
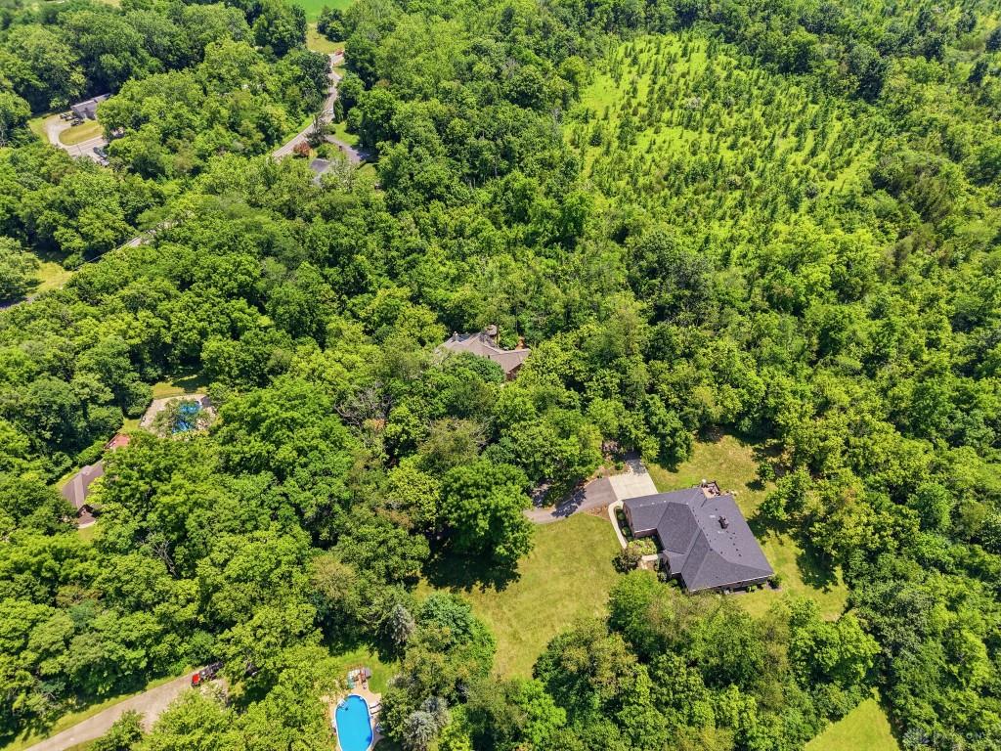
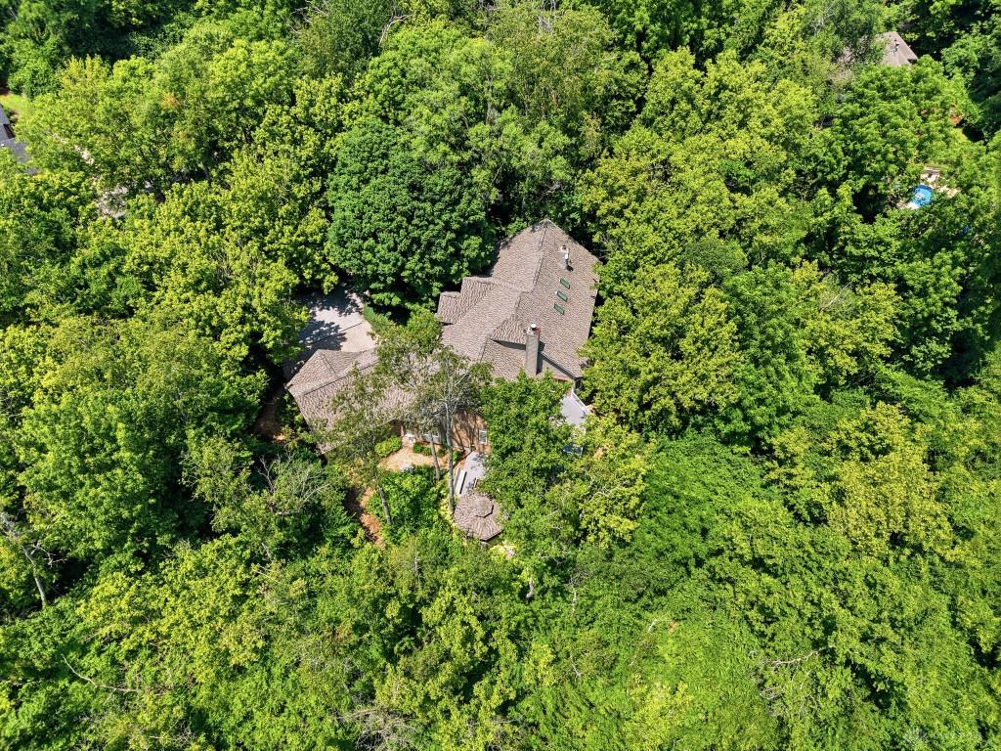
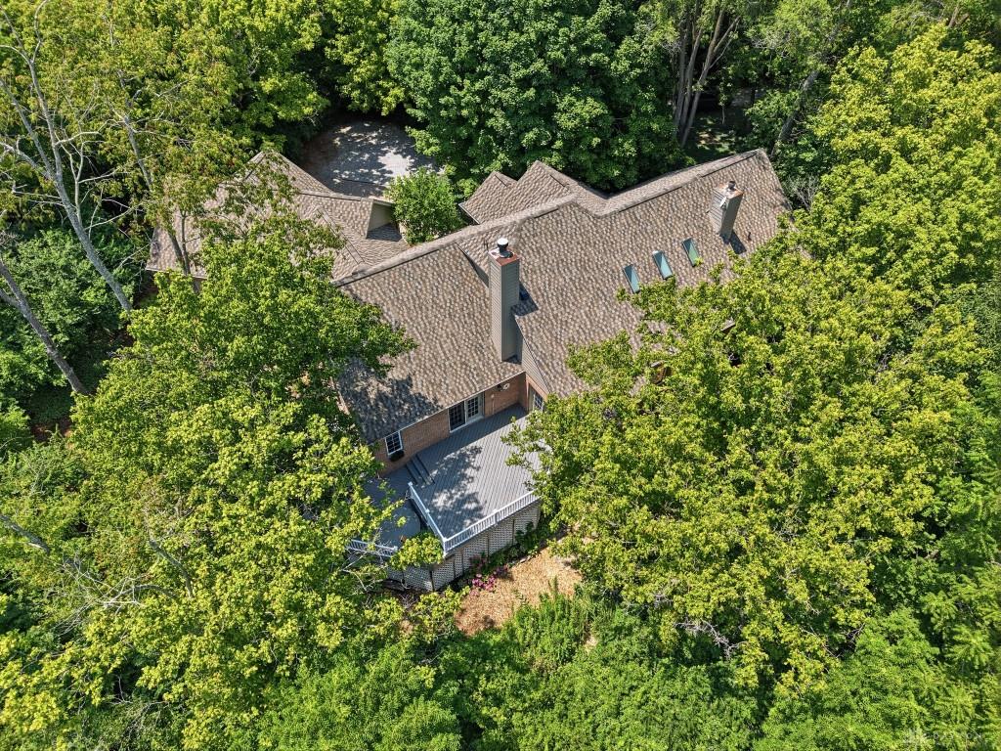
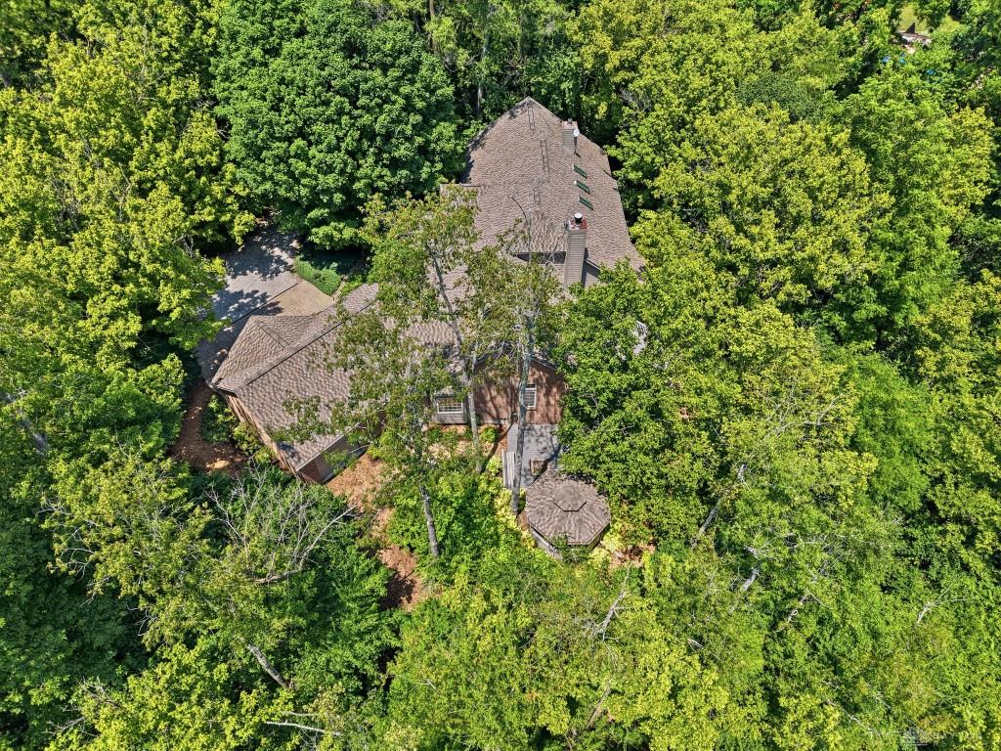
Serenity awaits on 3.17 private wooded acres! This immaculate ranch with loft offers approximately 4,800 sq. ft. of beautifully designed living space with spectacular views and abundant natural light from every window. Wide-plank hardwood floors and fresh paint welcome you inside. The soaring great room features skylights, a wood stove, and an open loft overlooking the main living area. The spacious kitchen offers white cabinetry, granite countertops, a full appliance package, and adjoins the bright breakfast room and screened porch, perfect for gathering with family and friends. A formal dining room and study with custom built-ins add versatility. The private primary suite features a fireplace, custom cabinetry, deluxe bath, walk-in closet, and walkout to the tiered deck. Two additional bedrooms, a finished walkout lower level, wooded acreage with a creek, fire pit, and convenient access to shopping, schools, and highways complete this exceptional property.
Show all description