

1349, Senna, Street, Bethel Twp, OH, 45371
1349, Senna, Street, Bethel Twp, OH, 45371Rooms & Units Description
- Rooms Total: 14
- Room Count: 14
- Number Of Full Baths On Level Lo: 0
- Number Of Full Baths On Level 1: 1, 0
- Number Of Half Baths On Level 1: 0
- Number Of Full Baths On Level 2: 2
- Number Of Half Baths On Level 2: 0
- Number Of Full Baths On Level 3: 0
- Number Of Full Baths On Level 4: 0
Location Details
- County Or Parish: Miami
- School District: Bethel
- Zoning: Residential
Property Details
- Lot Dimensions: Irregular
- Parcel Number: P48001427
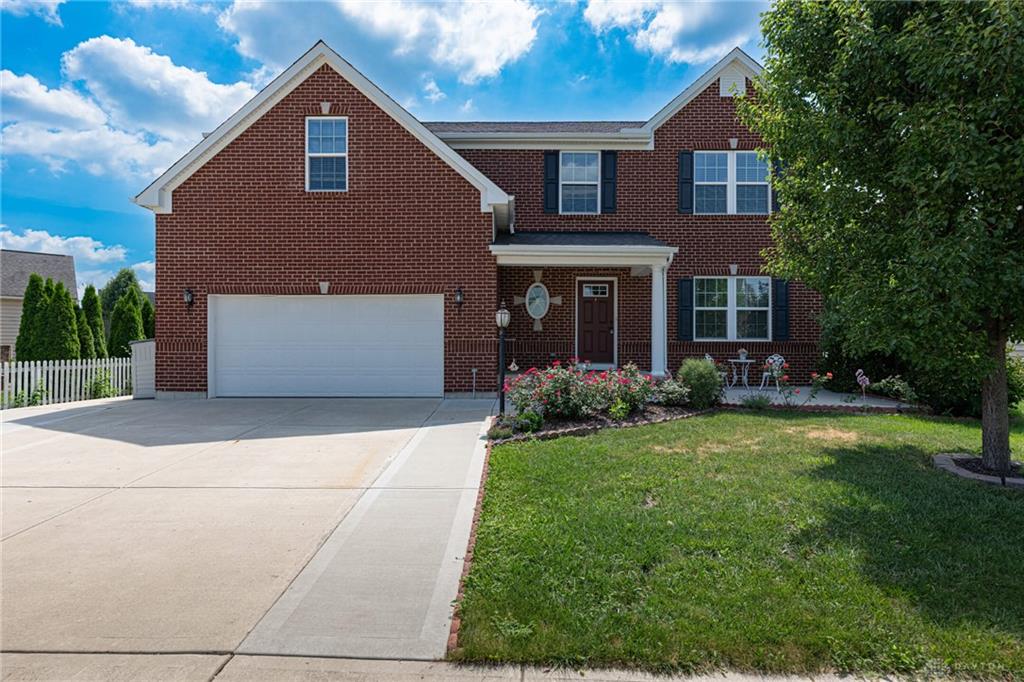
- Construction Type: Brick,Frame,Vinyl
- Levels: 2 Story
- Subdivision Name: Carriage Trls Sec 12 Ph 1
- Distressed Property: None
- Transaction Type: Sale
Property Features
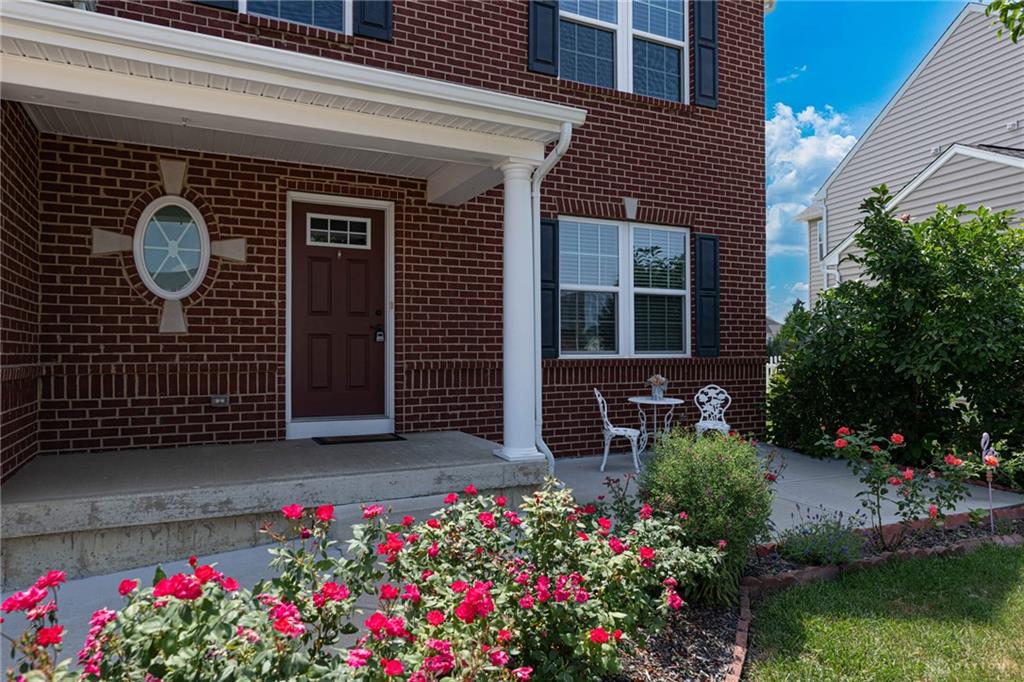
- Outside Features: Patio,Porch,Storage Shed, Patio,Porch,Storage Shed
- Inside Features: Electric Water Heater,High Speed Internet,Smoke Alarm(s),Walk in Closet
- Utilities: 220 Volt Outlet,Public Water,Sanitary Sewer,Storm Sewer
- Appliances: Dishwasher,Dryer,Garbage Disposal,Microwave,Range,Refrigerator,Washer
- Disability Adapted YN: 0
- Basement: Finished,Full
- Windows: Vinyl
- Heating: Electric,Forced Air
- Cooling: Central
- Kitchen Features: Granite Counters,Island
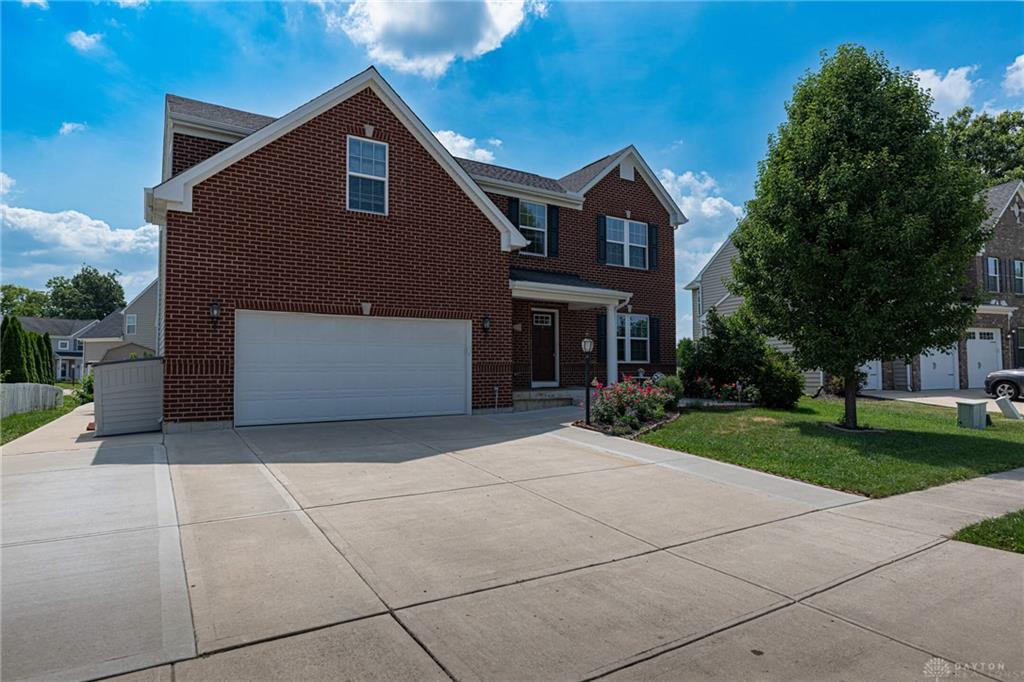
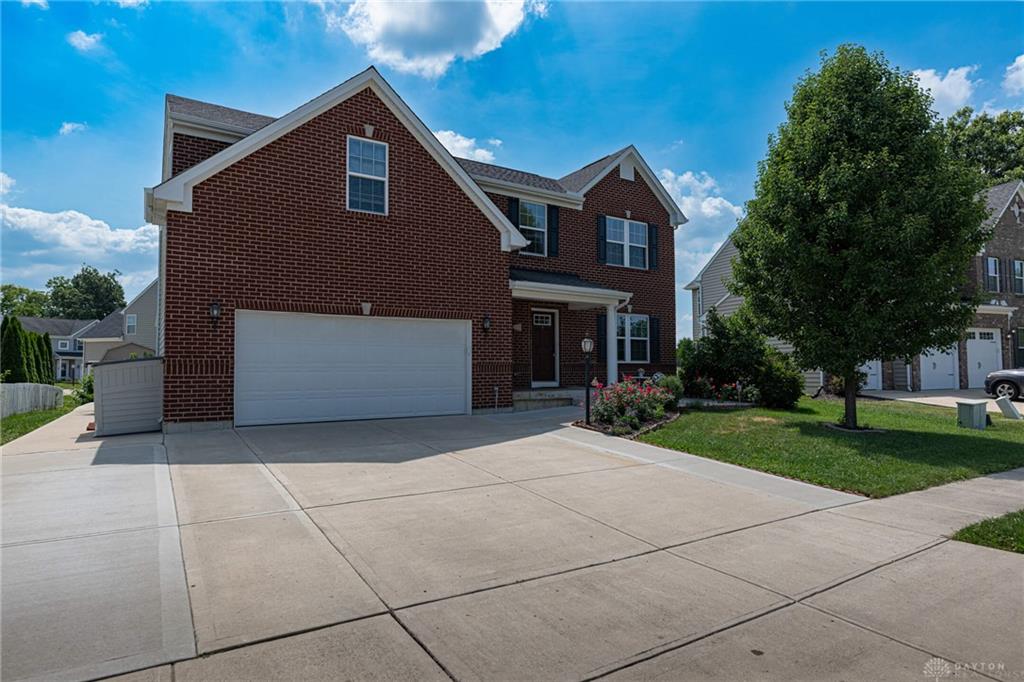
- Garage: 2 Car,Attached
Miscellaneous
- HOA Condo Fee: 74.00
- HOA Fee Frequency: Quartlerly
- Taxes Semi Annual: 2375.00
- Assessments: IN TAXES
Basics
- Baths Full: 4
- Baths Half: 0
- Date added: Added 42 minutes ago
- Acres: 0.2290
- Listing Contract Date: 2026-07-15
- Category: Residential
- Type: Single Family
- Status: Active
- Bedrooms: 4
- Bathrooms: 4.00
- Area: 4136 sq ft
- Lot size: 9975 sq ft
- Year built: 2015
- MLS ID: 963924
Courtesy of
- Office Name: BHHS Professional Realty
- Agent Name: Ibragim Chakhalidze
- Agent Email: ibragim@preferredb.com
- Agent Phone: (510) 517-2511
Description
-
Description:
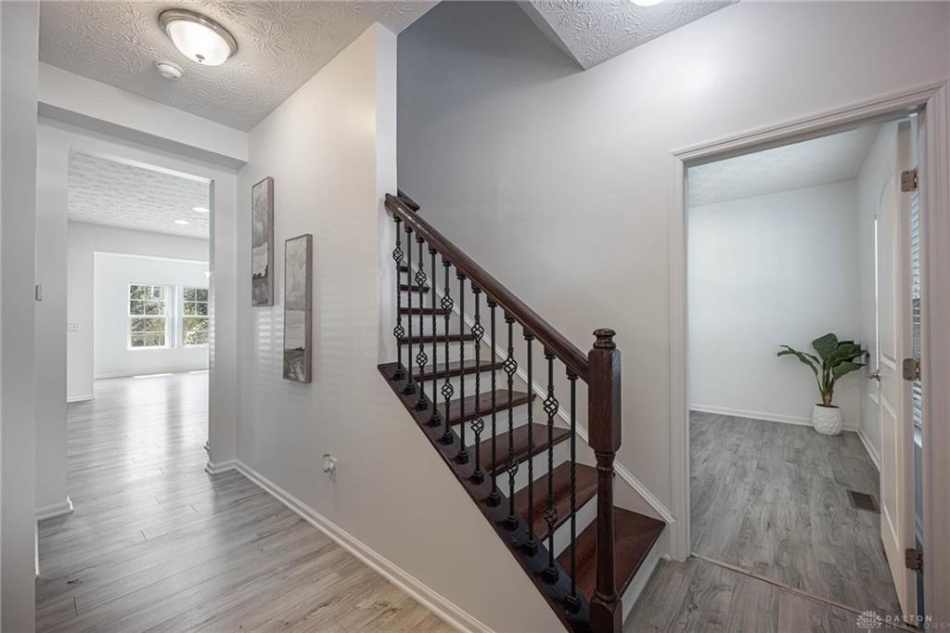
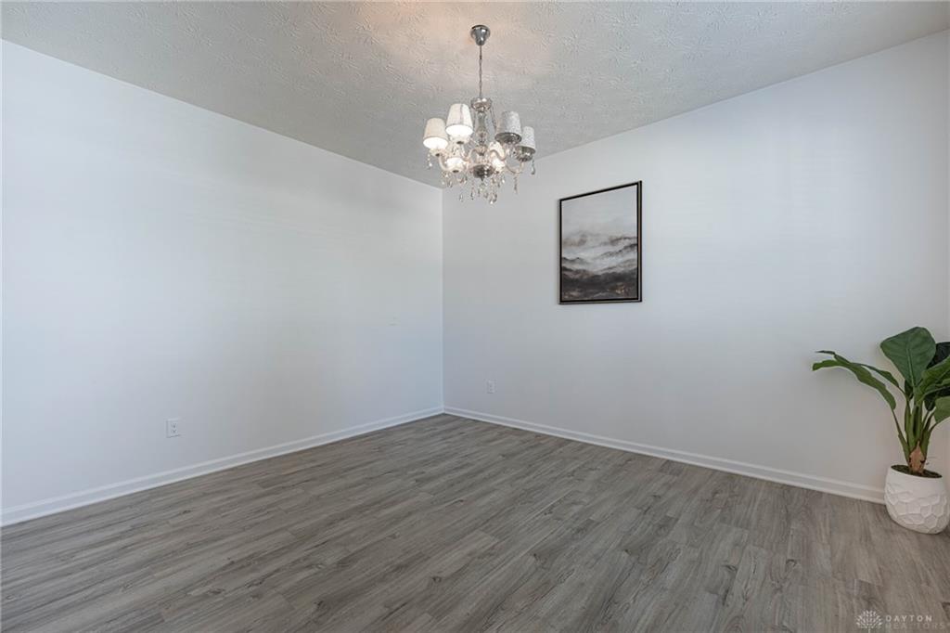
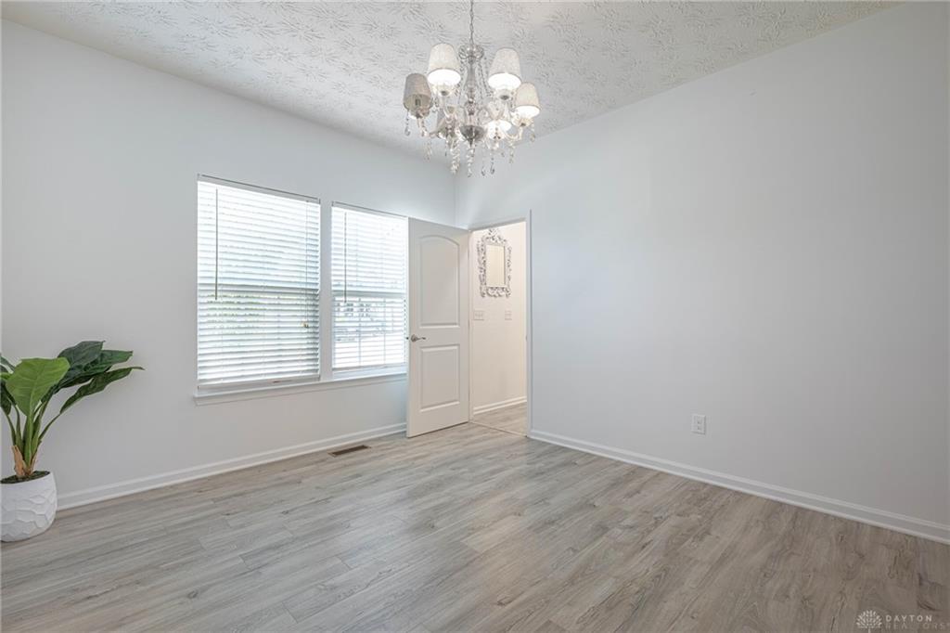
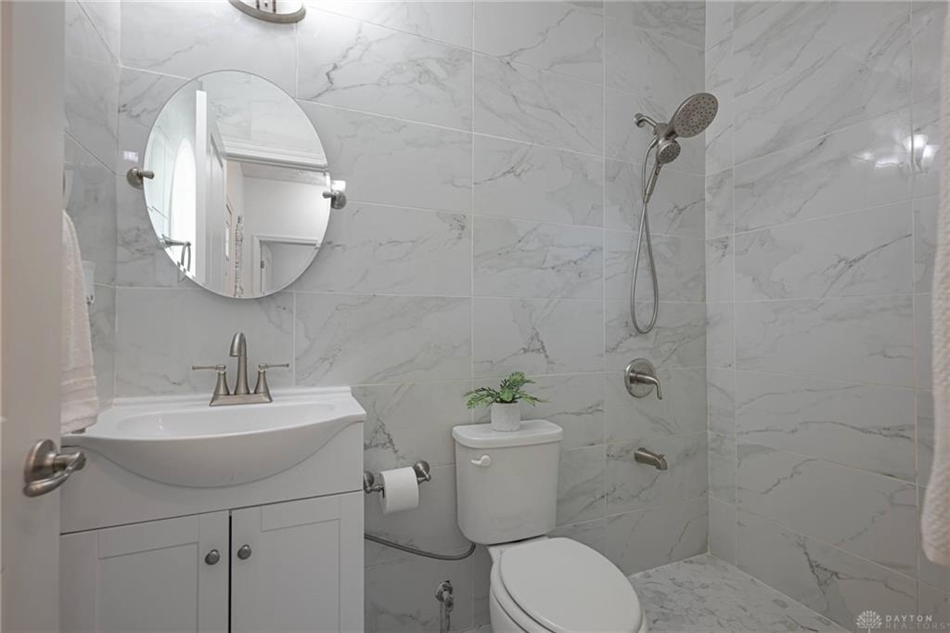
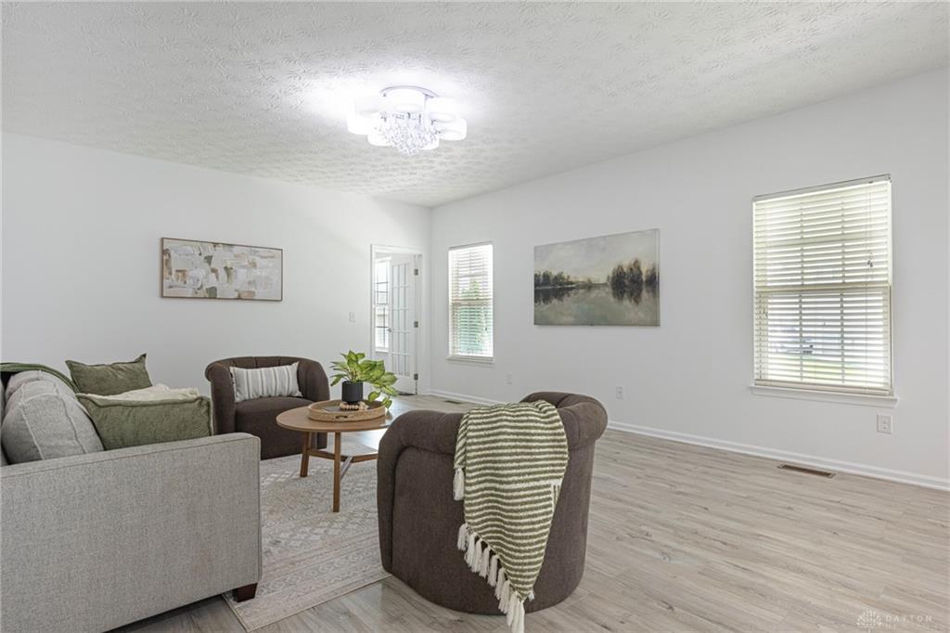
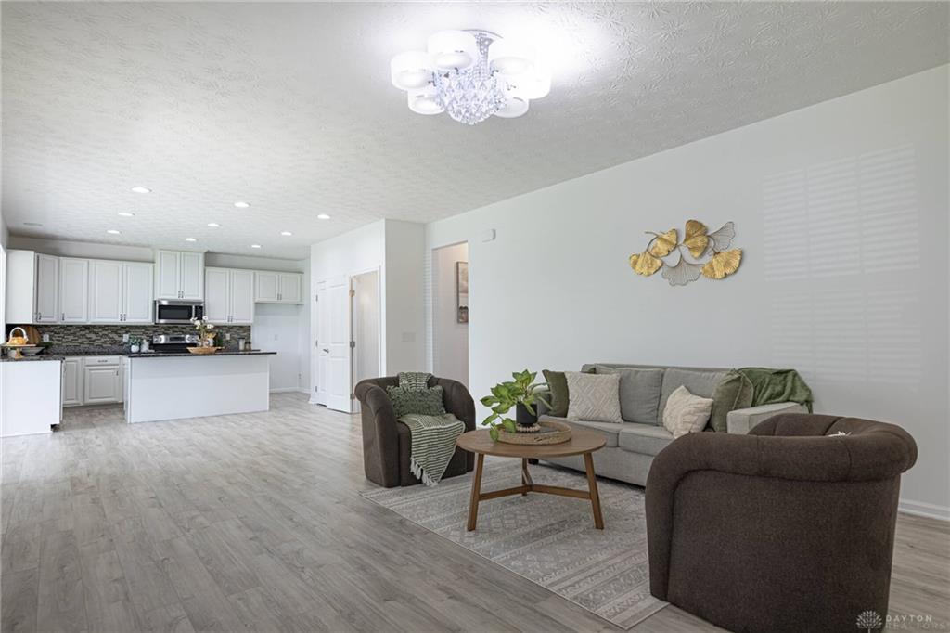
This beautifully maintained, freshly painted home in the highly desirable Carriage Trails community is move-in ready and offers the perfect combination of space, comfort, and modern updates. Featuring 9-foot ceilings, 4 bedrooms, 4 fully renovated bathrooms, and an open-concept layout, this home is designed for comfortable living and entertaining. The beautiful kitchen includes granite countertops, plenty of cabinet space, a large island, a pantry, and opens to the dining and living areas. The first floor offers a private office and a bonus room that can easily be used as a fifth bedroom. Upstairs, you’ll find all four bedrooms, including a spacious primary suite with a renovated bathroom and walk-in closet, plus a large bonus room that could also be converted into another bedroom if desired. The finished basement adds even more living space with a full bathroom and room for a home gym, recreation area, or entertainment space. Enjoy the beautiful backyard featuring a covered concrete patio with two remote-controlled ceiling fans and built-in lighting, creating the perfect space to relax or entertain. A storage shed provides additional space for tools and outdoor equipment. Additional highlights include a second-floor laundry room, an attached 2-car garage, and an HOA that maintains the common neighborhood areas. Conveniently located near parks, shopping, dining, and major highways, this exceptional home offers space, convenience, and everything you need to feel right at home.
Show all description