

4924, Concordia, Circle, Kettering, OH, 45440
4924, Concordia, Circle, Kettering, OH, 45440Rooms & Units Description
- Rooms Total: 10
- Room Count: 10
- Number Of Full Baths On Level Lo: 0
- Number Of Full Baths On Level 1: 0
- Number Of Half Baths On Level 1: 1
- Number Of Full Baths On Level 2: 2
- Number Of Half Baths On Level 2: 0
Location Details
- County Or Parish: Montgomery
- School District: Kettering
- Zoning: Residential
Property Details
- Lot Dimensions: Irregular
- Parcel Number: N64-03110-0004
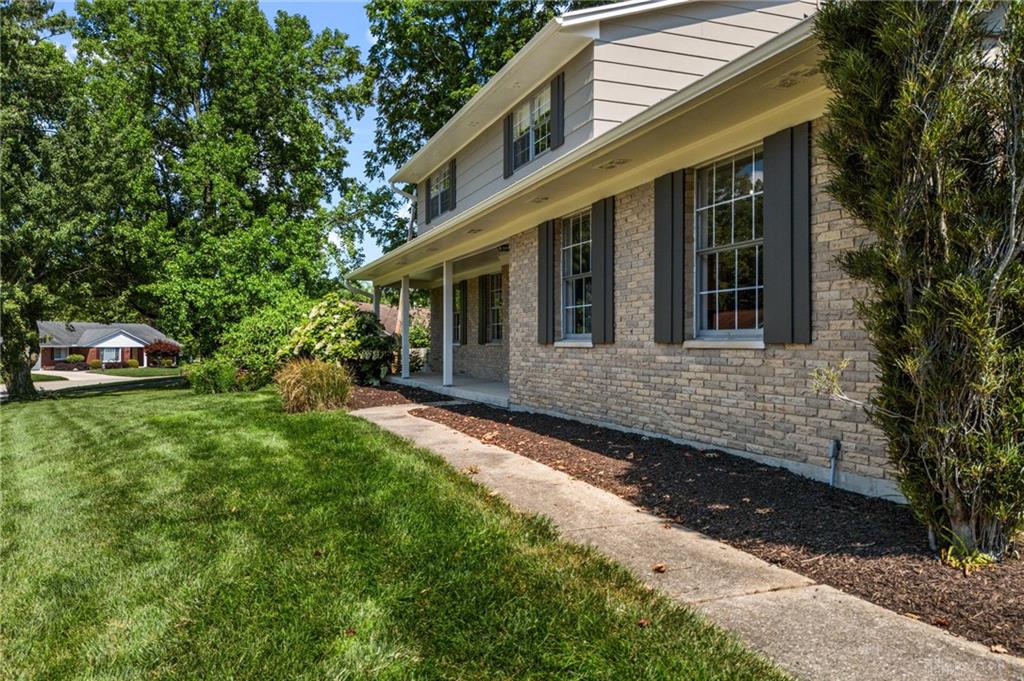
- Construction Type: Aluminum,Brick
- Levels: 2 Story
- Subdivision Name: Camelot
- Distressed Property: None
- Transaction Type: Sale
Property Features
- Outside Features: Patio,Porch, Patio,Porch
- Inside Features: Gas Water Heater
- Utilities: Natural Gas,Public Water,Sanitary Sewer
- Appliances: Dishwasher,Garbage Disposal,Microwave,Range,Refrigerator,Water Softener
- Basement: Partial,Unfinished
- Heating: Natural Gas
- Cooling: Central
- Kitchen Features: Pantry
- Fireplace: One
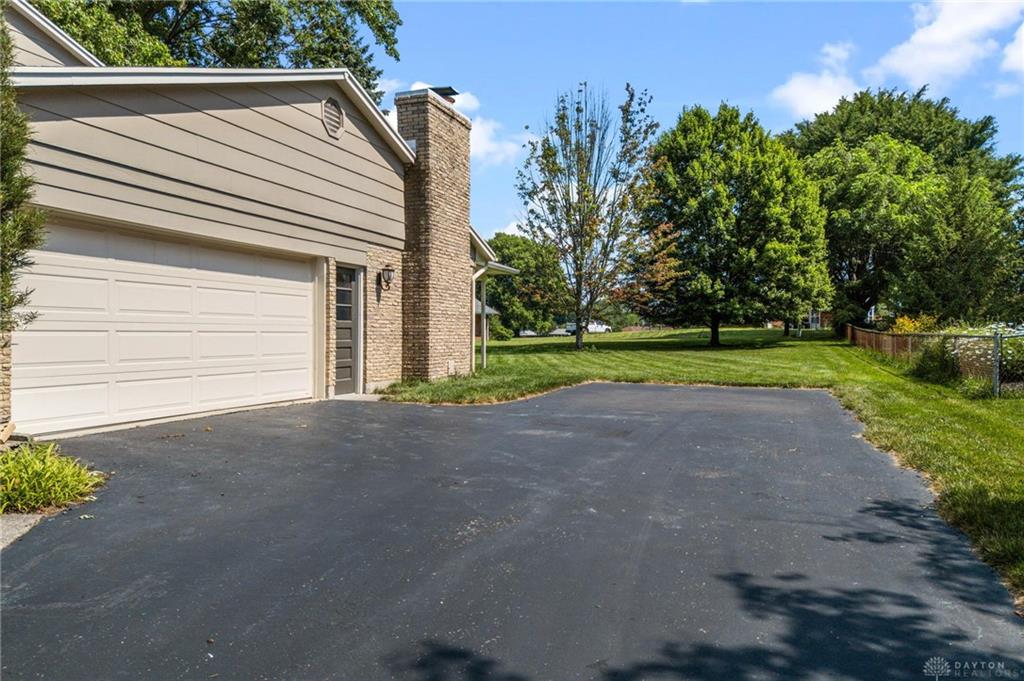
- Garage: 2 Car,Attached
Miscellaneous
- Virtual Tour URL: https://unbranded.visithome.ai/YykDKDKgdWvBiNcSmTREbD?mu=ft&t=1784119621
- Taxes Semi Annual: 2396.00
- Assessments: Of Record
Basics
- Baths Full: 2
- Baths Half: 1
- Date added: Added 1 day ago
- Acres: 0.3600
- Listing Contract Date: 2026-07-16
- Category: Residential
- Type: Single Family
- Status: Active
- Bedrooms: 4
- Bathrooms: 3.00
- Area: 2197 sq ft
- Lot size: 15682 sq ft
- Year built: 1967
- MLS ID: 964234
Courtesy of
- Office Name: Keller Williams Community Part
- Agent Name: Mark G Rosko
- Agent Email: mark@TheRoskoGroup.com
- Agent Phone: (937) 604-6608
Description
-
Description:
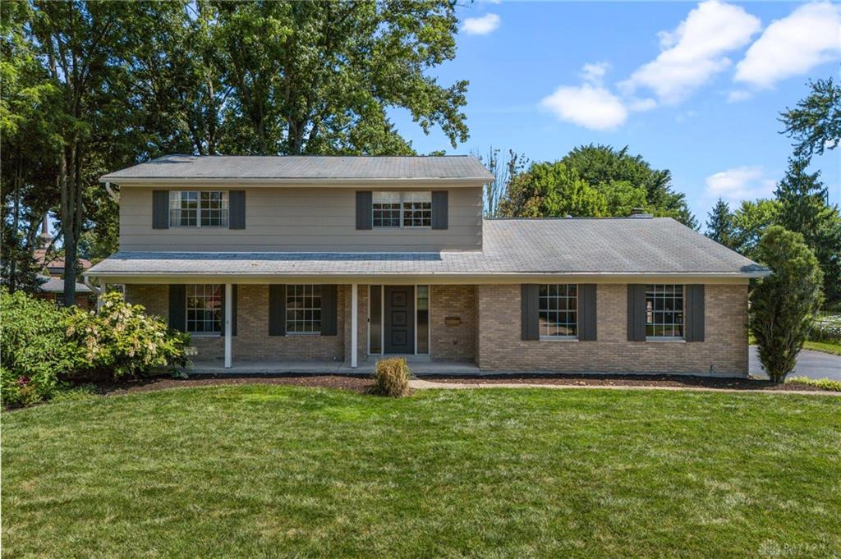
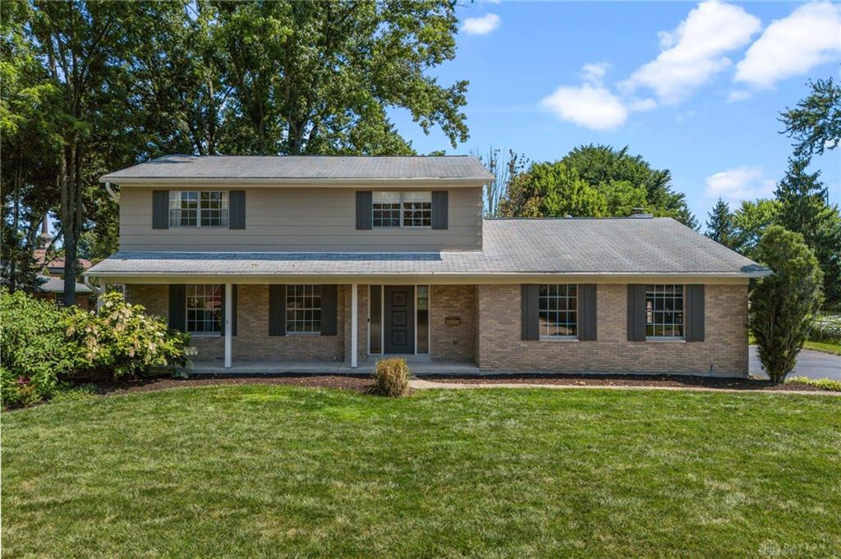
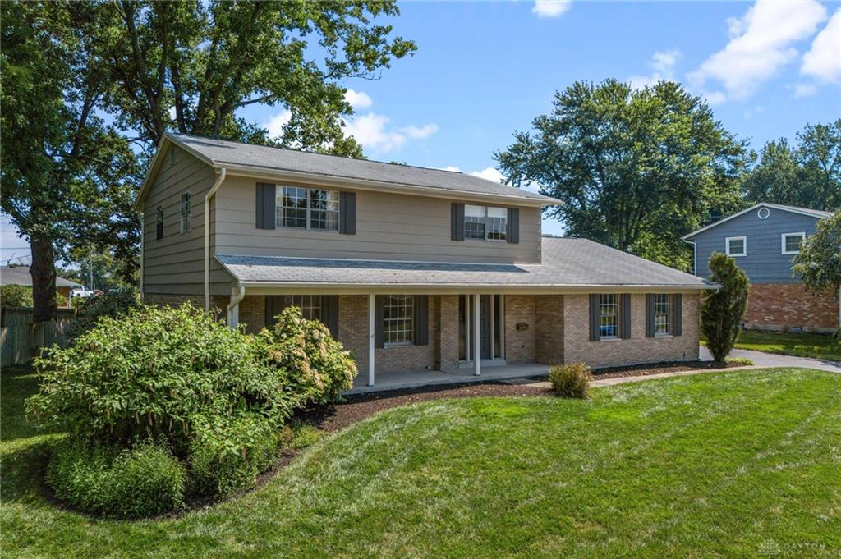
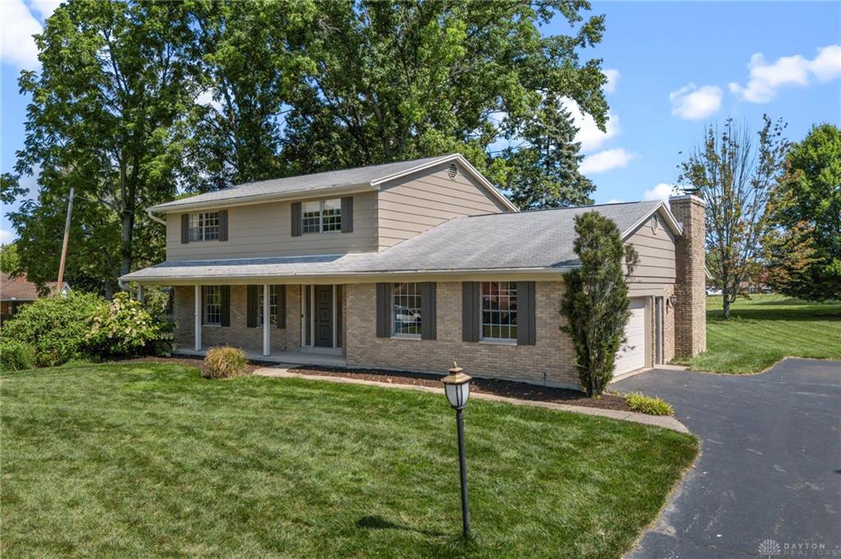
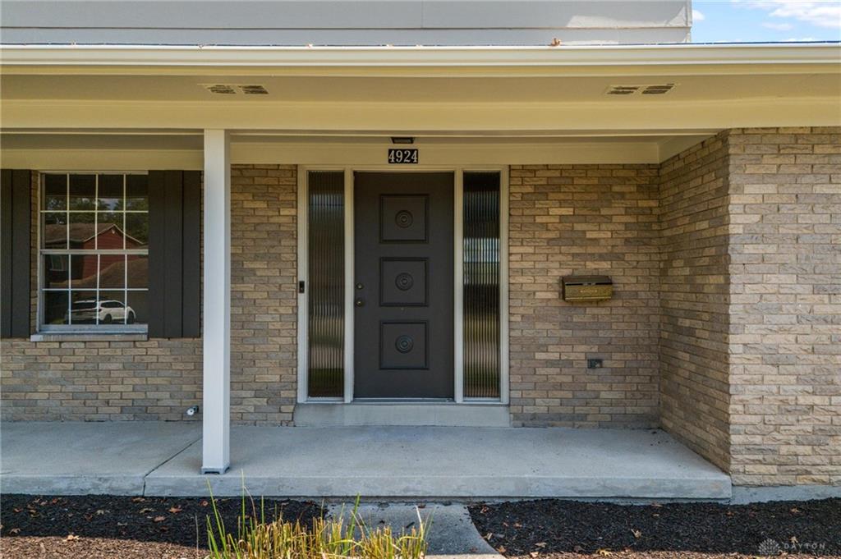
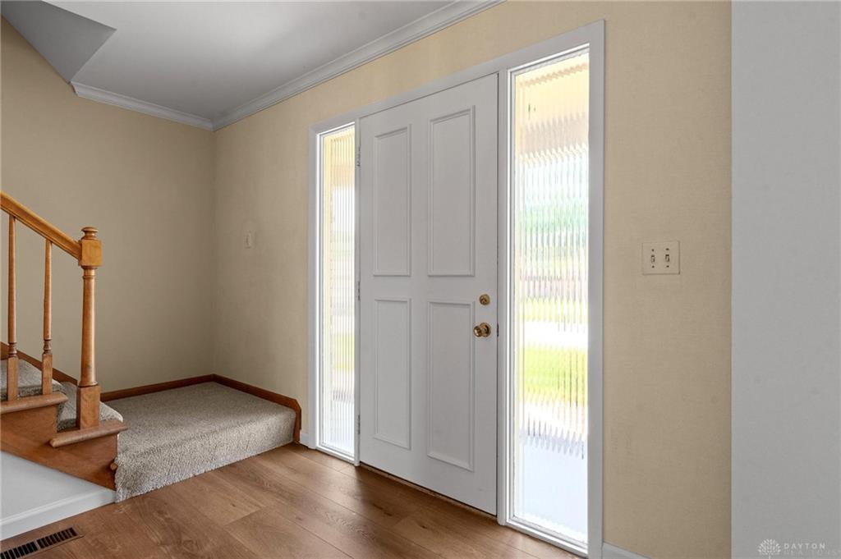
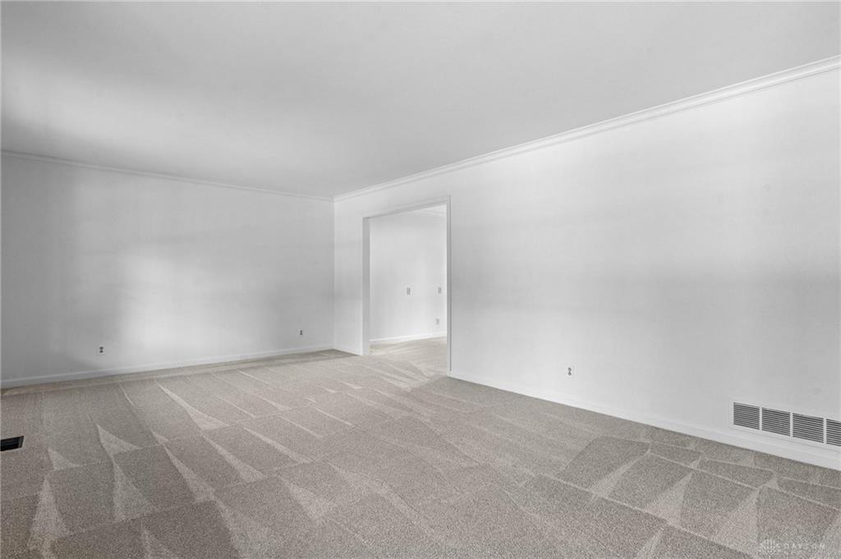
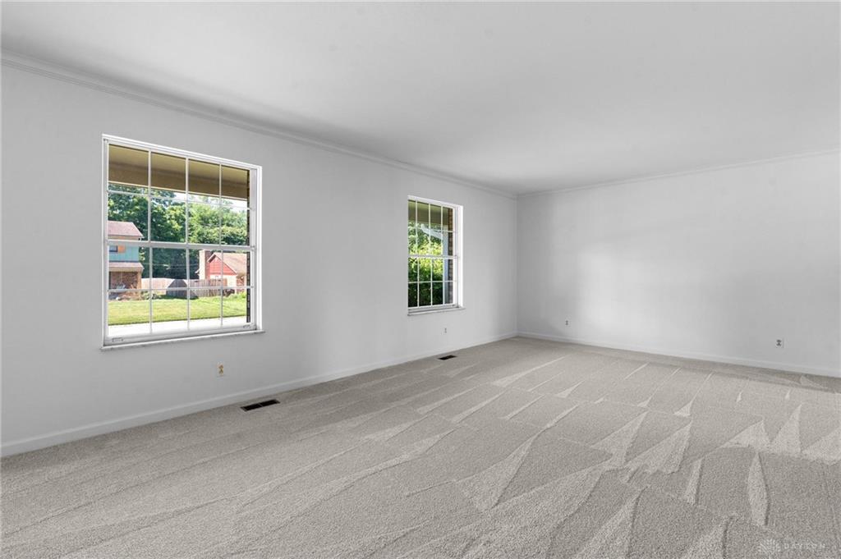
Located on a cul-de-sac, you'll love the freshly updated kitchen and living spaces this home has to offer. A neutral palette and new flooring run throughout the main level, starting with a light-filled front living room that sets the tone as soon as you walk in. The newly renovated kitchen is the heart of the home, featuring new appliances, an eat-at peninsula with breakfast dining space, plenty of cabinets and counter space, and a pantry — the kind of space that makes everyday cooking and gathering effortless. The adjoining dining room adds recessed lighting and crown molding, while the spacious family room centers around a brick, wood-burning fireplace and opens directly to a covered patio for easy indoor-outdoor living. A half bath rounds out the main floor. Upstairs, the Primary Suite offers a private ensuite bath with a glass-enclosed shower and vanity, while three additional bedrooms and a full hall bath provide plenty of room to spread out. Wood flooring runs through the bedrooms, and a linen closet adds everyday convenience. The partial, unfinished basement has been fully waterproofed and offers plenty of possibilities for storage or future finishing. Outside, the covered front porch adds curb appeal and everyday function, while the home's location keeps you close to shopping, dining, and I-675 access. An attached two-car garage, no HOA, and a setting that puts convenience within reach, this Kettering home is ready to welcome its next owner.
Show all description