

827, Meyers, Court, Vandalia, OH, 45377
827, Meyers, Court, Vandalia, OH, 45377Rooms & Units Description
- Rooms Total: 8
- Room Count: 8
- Number Of Full Baths On Level Lo: 0
- Number Of Full Baths On Level 1: 1
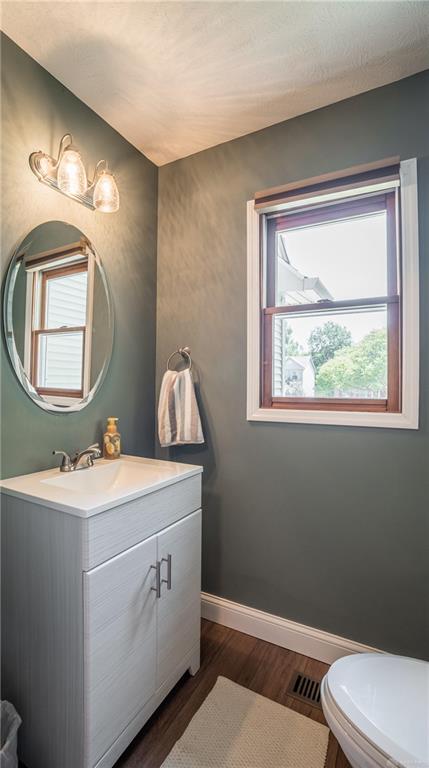
- Number Of Half Baths On Level 1: 1
- Number Of Full Baths On Level 2: 1
- Number Of Half Baths On Level 2: 0
Location Details
- County Or Parish: Montgomery
- School District: Vandalia-Butler
- Zoning: Residential
Property Details
- Lot Dimensions: 84 x 107
- Parcel Number: B02-01221-0005
- Construction Type: Aluminum,Vinyl
- Levels: 2 Story
- Subdivision Name: Meyers Court
- Distressed Property: None
- Transaction Type: Sale
Property Features
- Outside Features: Fence,Patio,Porch, Fence,Patio,Porch
- Inside Features: Walk in Closet
- Basement: Finished,Full
- Heating: Forced Air,Natural Gas
- Cooling: Central
- Garage: 2 Car,Attached
Miscellaneous
- Taxes Semi Annual: 2201.00
- Assessments: 4402
Basics
- Baths Full: 2
- Baths Half: 1
- Date added: Added 1 day ago
- Acres: 0.2100
- Listing Contract Date: 2026-07-16
- Category: Residential
- Type: Single Family
- Status: Active
- Bedrooms: 4
- Bathrooms: 3.00
- Area: 1994 sq ft
- Lot size: 9148 sq ft
- Year built: 1993
- MLS ID: 964387
Courtesy of
- Office Name: Beycome Brokerage Realty LLC
- Agent Name: Steven Koleno
- Agent Email: steve@beycome.com
- Agent Phone: (804) 656-5007
Description
-
Description:
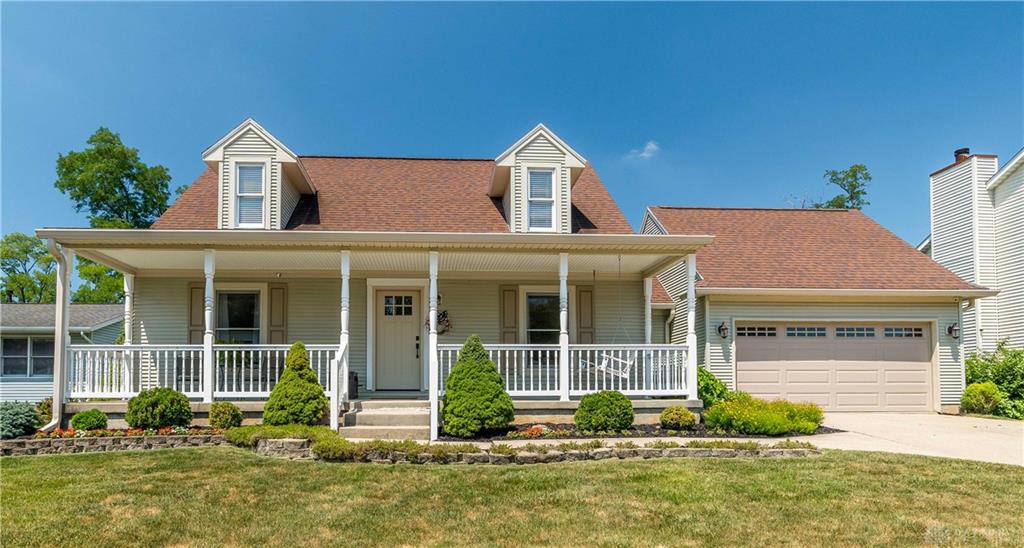
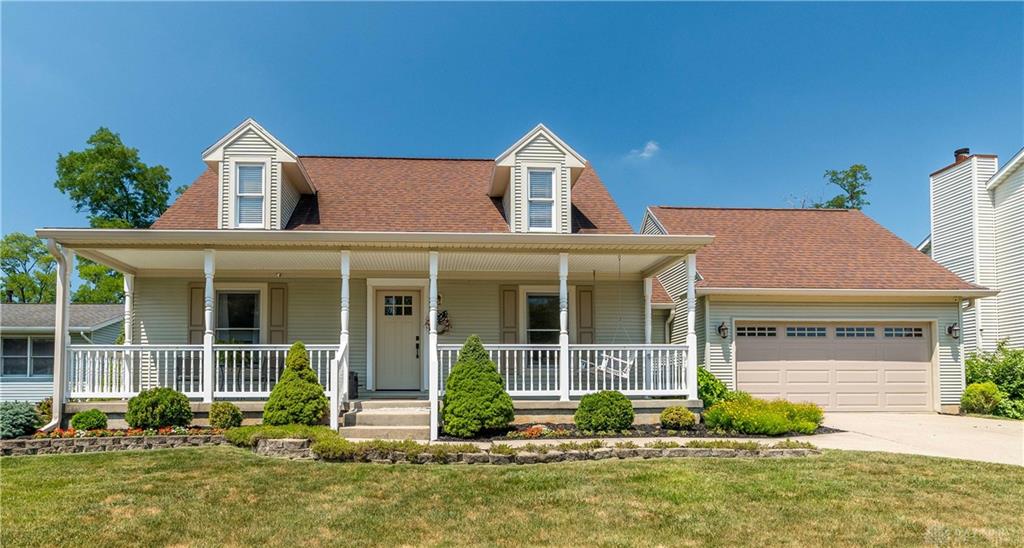
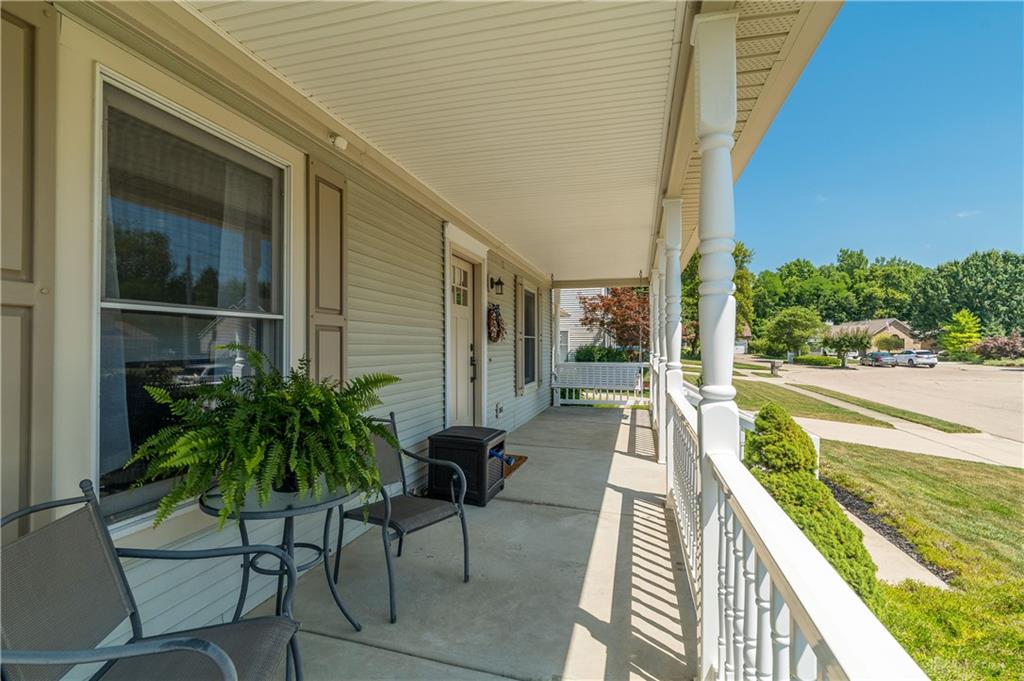
Welcome home to this beautifully maintained 4-bedroom, 2.5-bath Cape Cod offering 1,994 square feet of comfortable living space in the Vandalia-Butler School District. Situated on a quiet cul-de-sac, you can relax on on the inviting covered front porch or entertain in the private backyard featuring a large paver patio, pergola, and hot tub.
Show all description
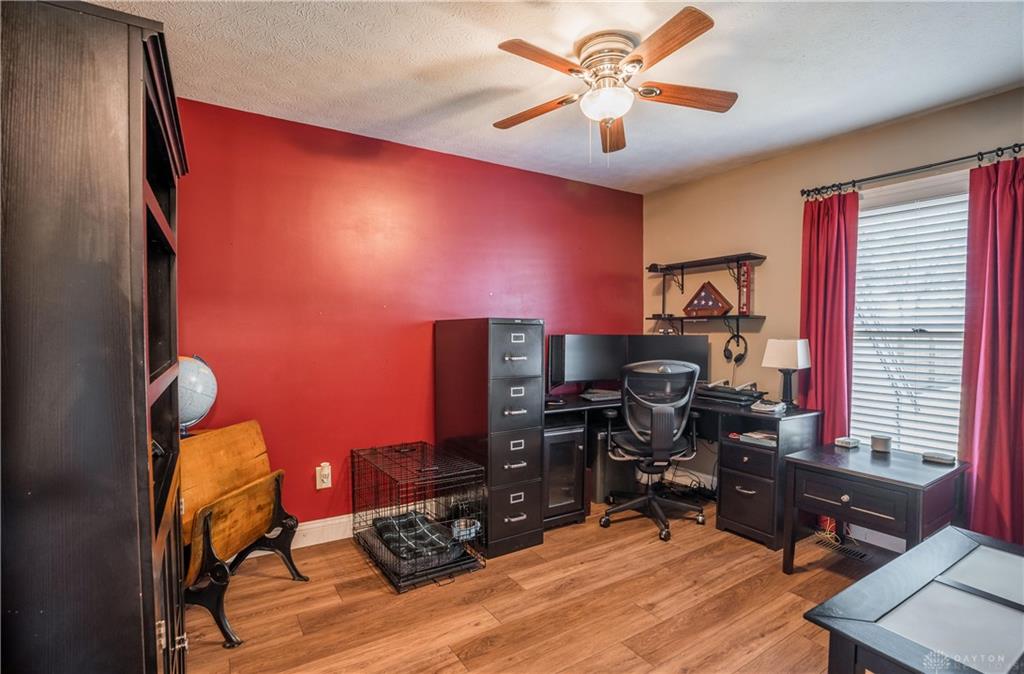
The first-floor owner's suite includes a remodeled ensuite bath and a walk-in closet. Two bedrooms and a full bath are located upstairs, while the fourth bedroom on the main level is perfect as a guest room or home office.
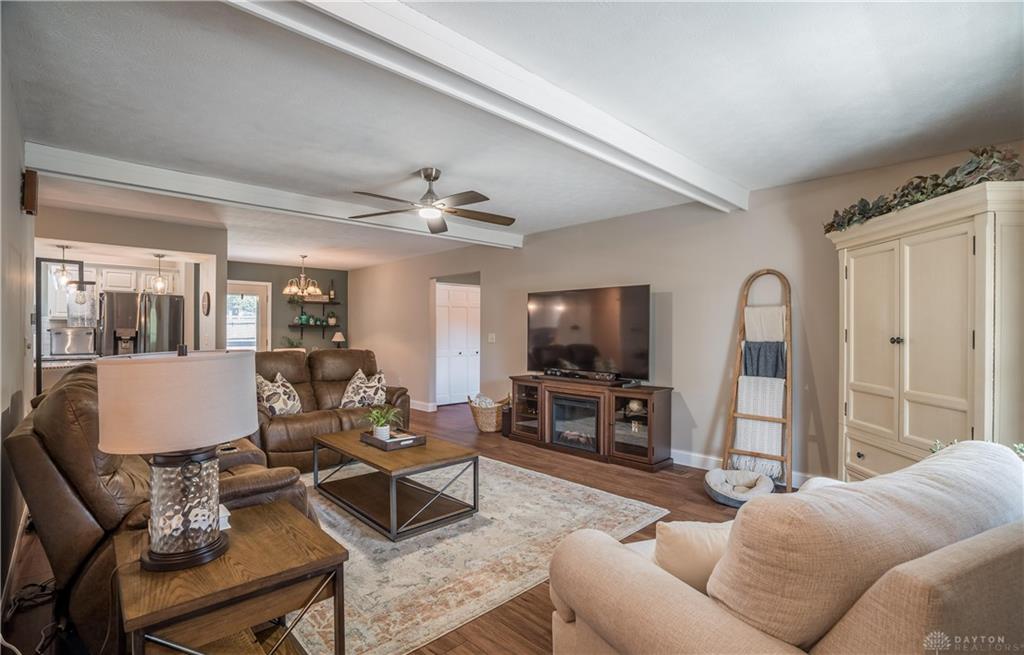
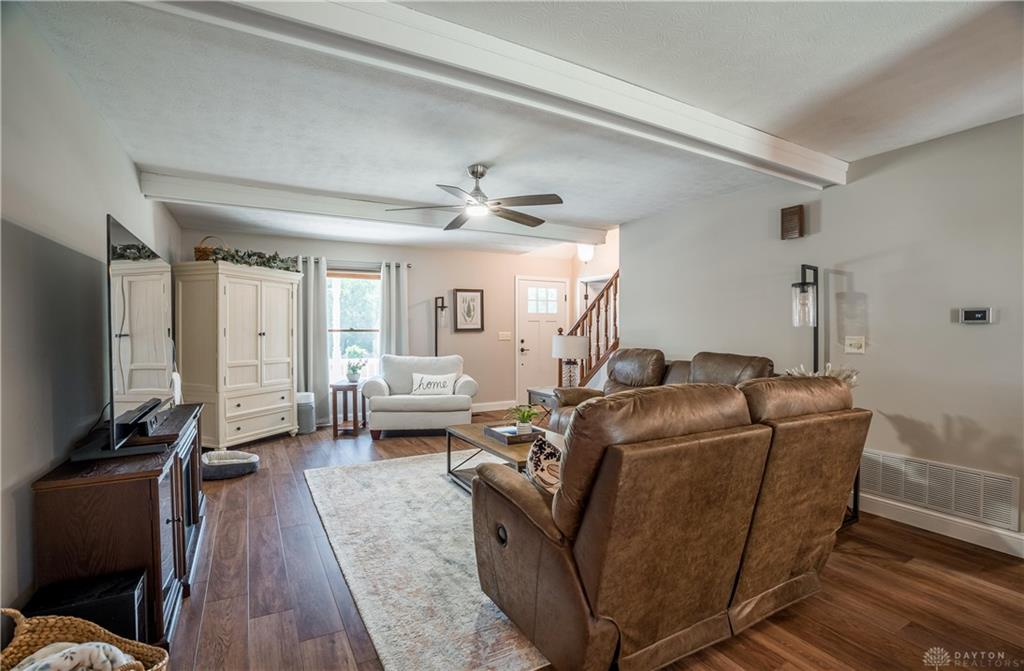
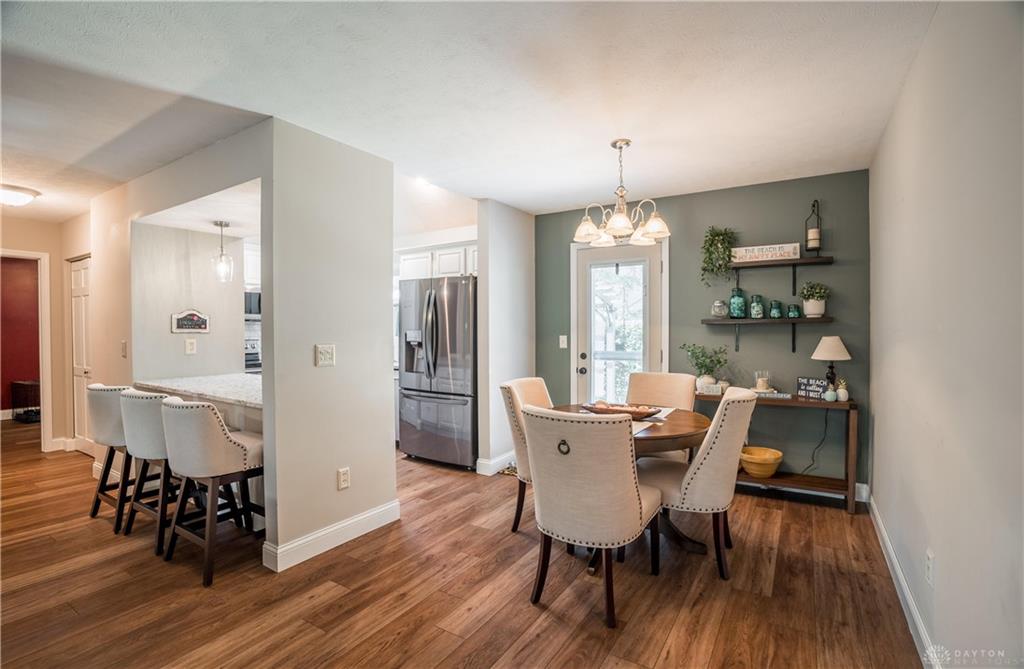
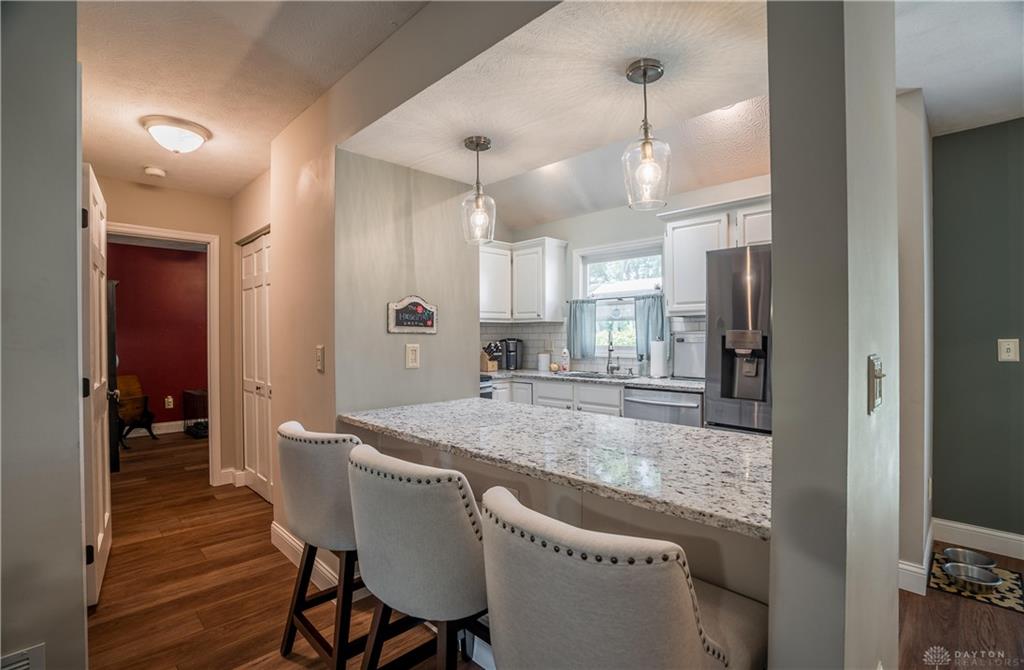
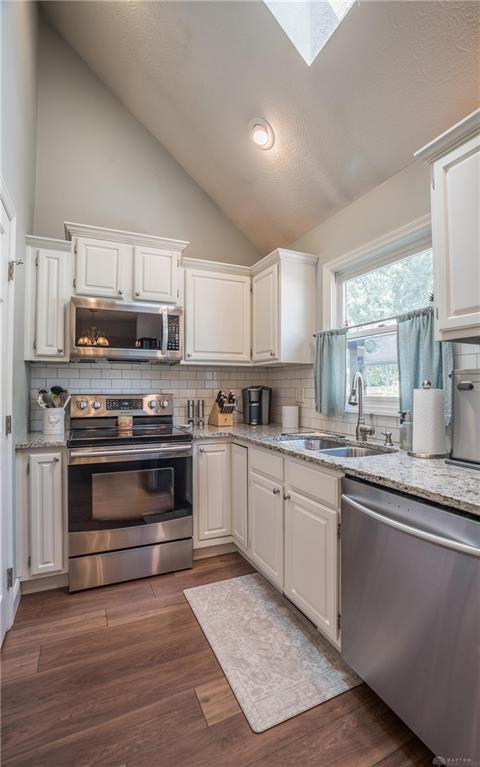
The bright, open kitchen features granite countertops, a pantry closet, stainless steel appliances, and a vaulted ceiling with a skylight. Luxury vinyl plank flooring extends through the main living areas, creating a stylish, low-maintenance living space. The partially finished basement has a spacious family room, providing additional living and entertaining space.
Recent improvements include a new gas furnace, garbage disposal, and shower fixtures (all in 2026). 2025 updates include ceiling fans throughout, sump pump, trim and baseboards, luxury vinyl plank flooring, lighting, and block windows in the basement. Other major improvements include new soffits, fascia, gutters, privacy fence, and exterior doors.
Storage is abundant with an attached garden shed, a large detached shed, and attic storage above the attached two-car garage. For added convenience, the GE washer and dryer are included.