

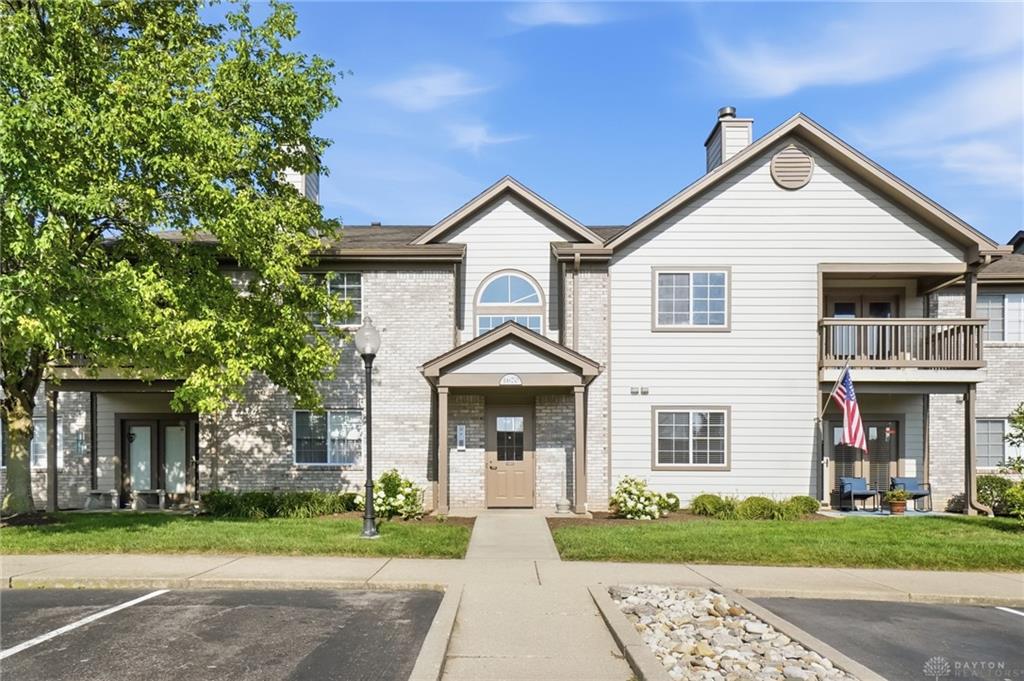
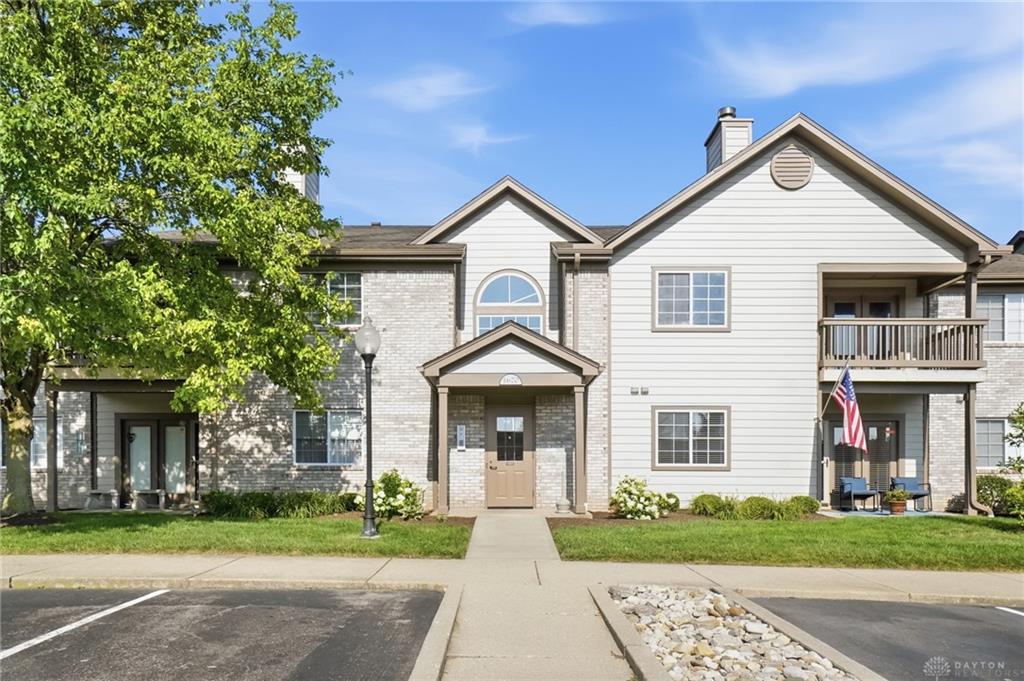
1670, Piper, Lane, Centerville, OH, 45440
1670, Piper, Lane, Centerville, OH, 45440Rooms & Units Description
- Unit Number: 206
- Rooms Total: 8
- Room Count: 8
- Number Of Full Baths On Level Lo: 0
- Number Of Full Baths On Level 1: 2
- Number Of Half Baths On Level 1: 0
- Number Of Full Baths On Level 2: 0
- Number Of Half Baths On Level 2: 0
Location Details
- County Or Parish: Montgomery
- School District: Centerville
- Zoning: Residential
Property Details
- Lot Dimensions: Condo
- Parcel Number: O68-51220-0138
- Construction Type: Brick,Frame
- Levels: 1 Story
- Subdivision Name: Piper Landing
- Building Level: 2
- Distressed Property: None
- Transaction Type: Sale
Property Features
- Outside Features: Deck, Deck
- Inside Features: Gas Water Heater,Paddle Fans,Vaulted Ceiling,Walk in Closet
- Utilities: 220 Volt Outlet,Natural Gas,Public Water,Sanitary Sewer,Storm Sewer
- Appliances: Dishwasher,Garbage Disposal,Microwave,Range,Refrigerator
- Disability Adapted YN: 0
- Basement: Slab
- Heating: Forced Air,Natural Gas
- Cooling: Central
- Kitchen Features: Laminate Counters,Pantry
- Fireplace: Gas
- Garage: 1 Car,Attached
Miscellaneous
- Virtual Tour URL: https://www.zillow.com/view-imx/7d4b1ff0-9352-4171-a87a-5d3a016ce76d?setAttribution=mls&wl=true&initialViewType=pano&utm_source=
- HOA Condo Fee: 550.00
- HOA Fee Frequency: Monthly
- Taxes Semi Annual: 1867.67
- Assessments: 23.68
Basics
- Baths Full: 2
- Baths Half: 0
- Date added: Added 3 months ago
- Listing Contract Date: 2026-07-17
- Category: Residential
- Type: Condominium
- Status: Active
- Bedrooms: 3
- Bathrooms: 2.00
- Area: 1564 sq ft
- Year built: 1997
- MLS ID: 963575
Courtesy of
- Office Name: Irongate Inc.
- Agent Name: Karen S Ollier
- Agent Email: karen@karenollier.com
- Agent Phone: (937) 545-3244
Description
-
Description:
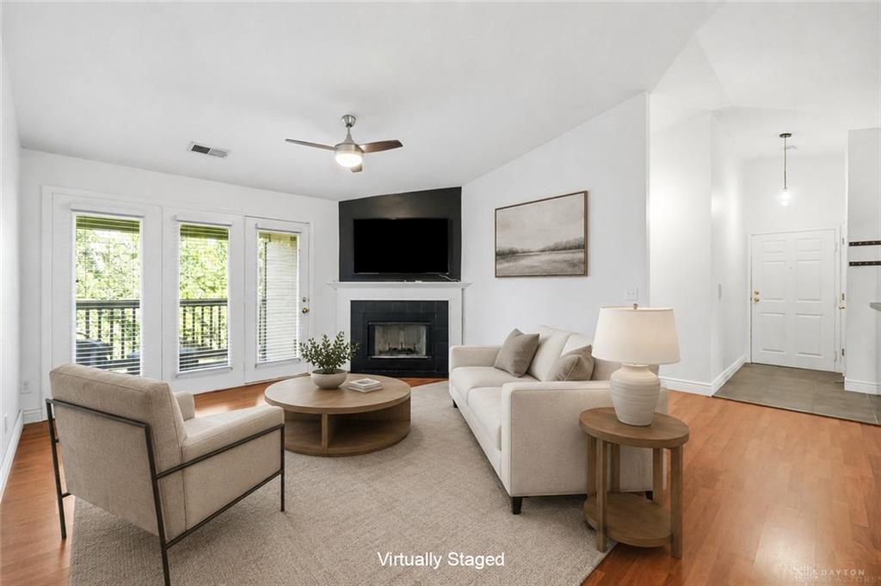
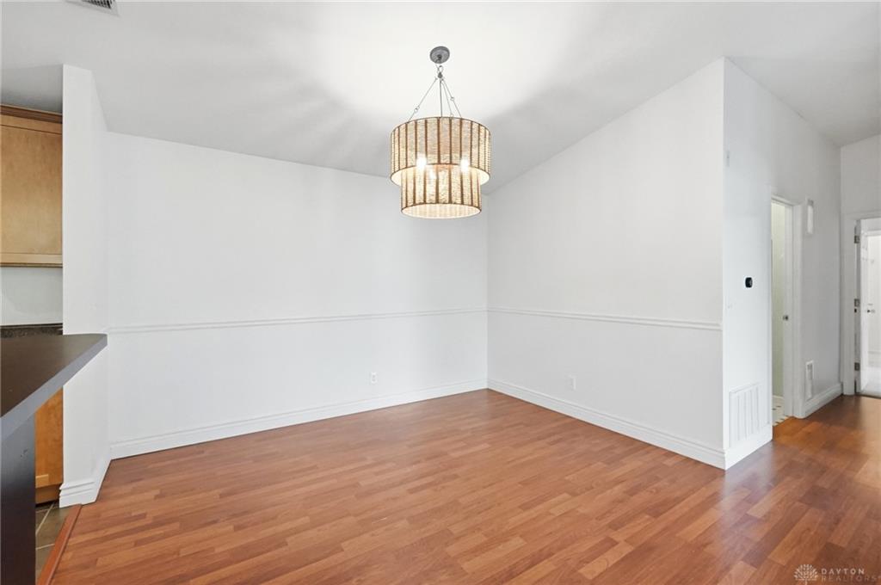
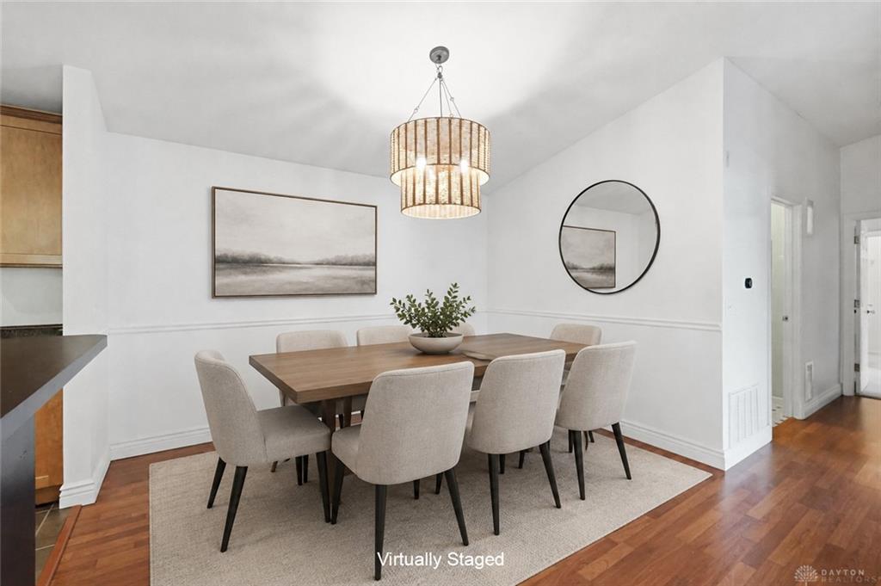
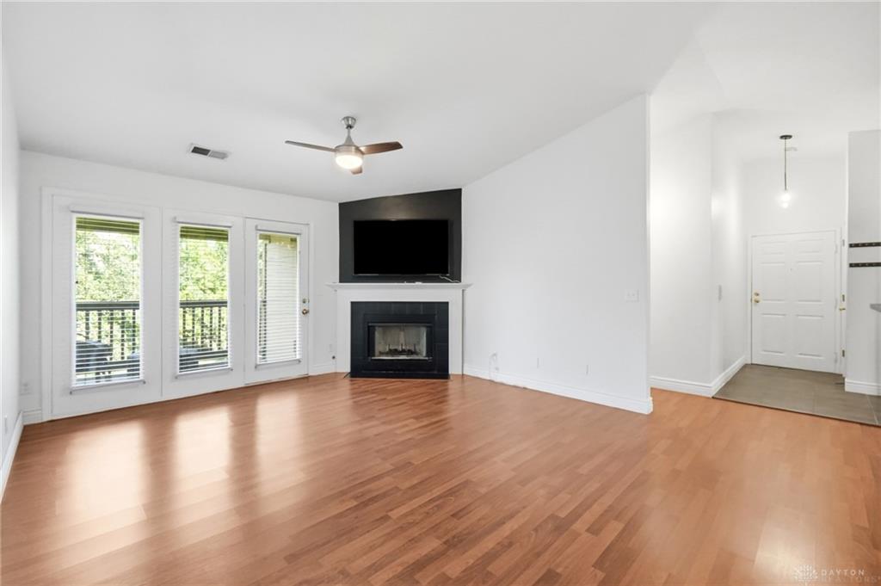
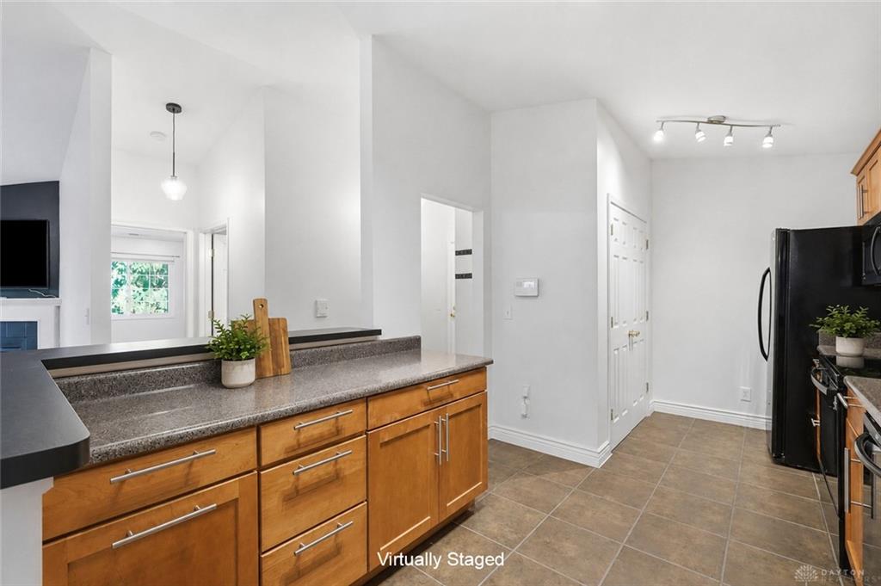
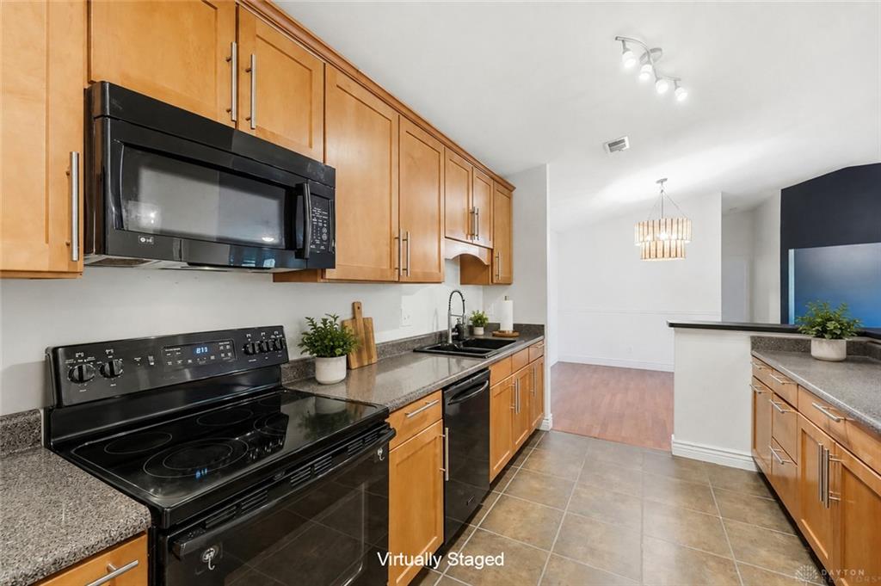
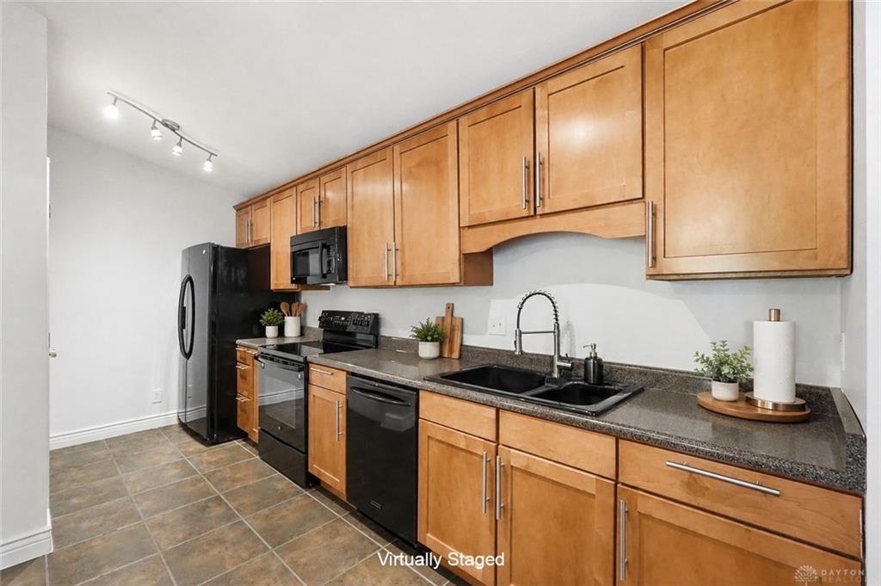
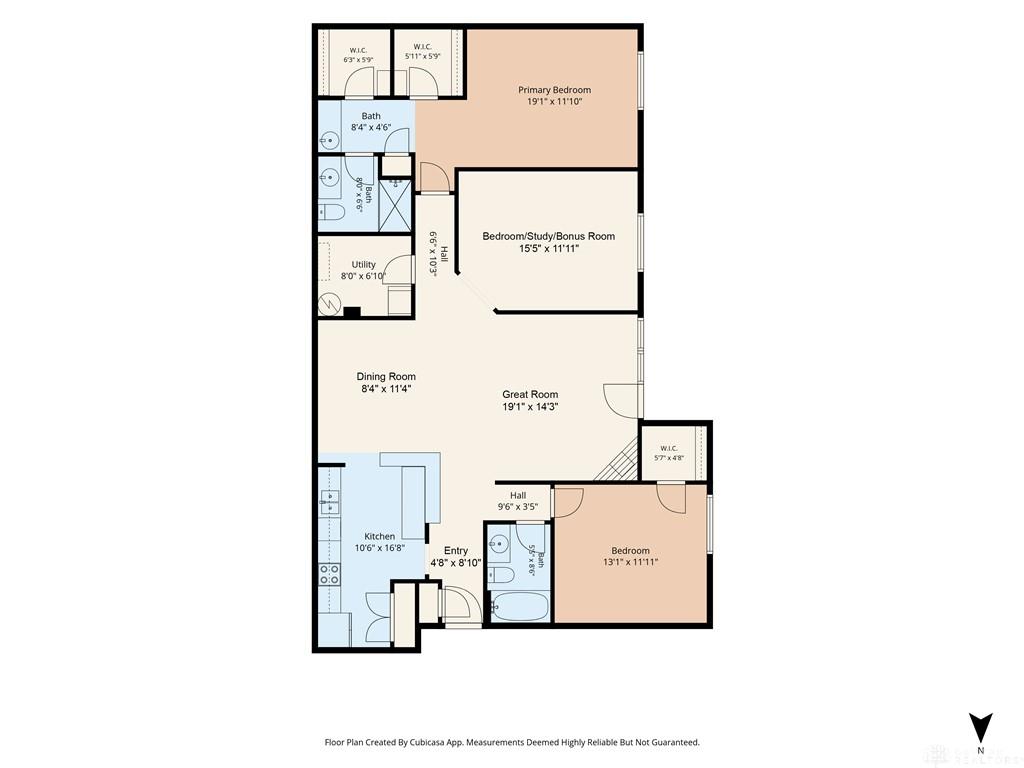
Vaulted ceilings and an open floor plan welcome you into this bright, potential three-bedroom, two-bath condominium, where you will appreciate the thoughtful split-bedroom layout, positioning the bedrooms on opposite sides of the main living area to provide added privacy for owners and guests alike. At the heart of the home, the updated kitchen is the true centerpiece, showcasing newer shaker-style cabinetry, newer appliances, and a convenient breakfast bar that opens to the great room, making it easy to serve casual meals or visit with guests while you cook. Just beyond, a separate dining room provides space for more formal gatherings, while a cozy gas fireplace adds warmth and charm to the great room. From the great room, step onto the private deck to enjoy peaceful views of the community green space with your morning coffee or unwind at the end of the day. Thoughtful design continues with three walk-in closets offering exceptional storage, while a spacious laundry room and an additional storage room off the main hallway help keep everything neatly organized. An attached one-car garage adds even more everyday convenience. If you need a third bedroom, the versatile flex room just off the great room is ready to serve that purpose. Simply add a wardrobe to create the closet space. For additional peace of mind, the water heater was replaced in 2023. The amenities extend well beyond your front door, with a refreshing community pool, clubhouse, and tennis courts. Complementing the community amenities is an exceptional location. Miami Valley Hospital South Campus, Costco, The Greene, and Sugarcreek Metro Park are all just minutes away, placing healthcare, shopping, dining, entertainment, and miles of scenic walking trails within easy reach. Comfortable, low-maintenance, and move-in ready, this exceptional condominium offers the lifestyle you have been looking for. Schedule your private showing today before someone else calls it home.
Show all description