

481, Darnell, Drive, Riverside, OH, 45431
481, Darnell, Drive, Riverside, OH, 45431Rooms & Units Description
- Rooms Total: 7
- Room Count: 7
- Number Of Full Baths On Level Lo: 0
- Number Of Full Baths On Level 1: 1
- Number Of Half Baths On Level 1: 1
- Number Of Full Baths On Level 2: 0
- Number Of Half Baths On Level 2: 0
Location Details
- County Or Parish: Montgomery
- School District: Mad River
- Zoning: Residential
Property Details
- Lot Dimensions: Irregular
- Parcel Number: I39-01105-0017
- Construction Type: Wood
- Levels: 1 Story
- Subdivision Name: Eastview Dev Sec 10
- Distressed Property: None
- Transaction Type: Sale
Property Features
- Outside Features: Patio,Porch, Patio,Porch
- Inside Features: Gas Water Heater,High Speed Internet,Paddle Fans,Smoke Alarm(s)
- Utilities: Natural Gas,Public Water,Sanitary Sewer
- Disability Adapted YN: 0
- Basement: Slab
- Windows: Double Hung,Insulated,Vinyl
- Heating: Natural Gas
- Cooling: Central
- Kitchen Features: Laminate Counters
- Garage: Carport
Miscellaneous
- Virtual Tour URL: https://listings.daytonhomephoto.com/videos/019f6cd2-67cf-71a7-9367-ebc1ae8d9cbd
- Taxes Semi Annual: 1245.97
- Assessments: Of Record
Basics
- Baths Full: 1
- Baths Half: 1
- Date added: Added 3 days ago
- Acres: 0.1700
- Listing Contract Date: 2026-07-14
- Category: Residential
- Type: Single Family
- Status: Active
- Bedrooms: 3
- Bathrooms: 2.00
- Area: 1173 sq ft
- Lot size: 7405 sq ft
- Year built: 1955
- MLS ID: 964162
Courtesy of
- Office Name: Glasshouse Realty Group
- Agent Name: Jamie Gabbard
- Agent Email: jamie@jamiegabbard.com
- Agent Phone: (513) 594-5066
Description
-
Description:
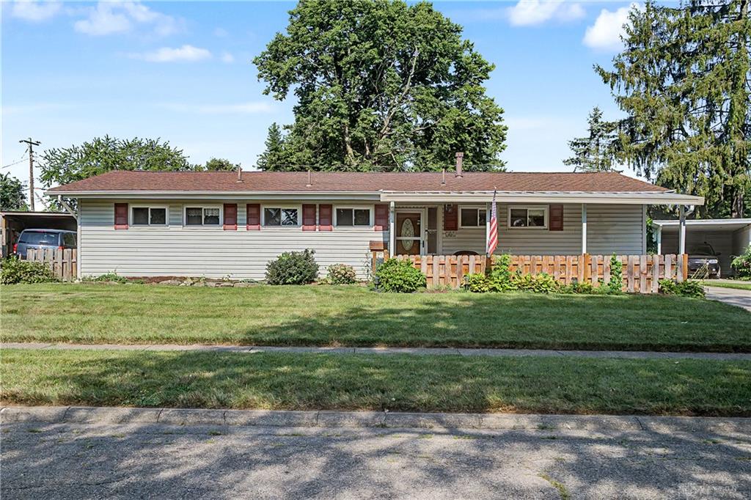
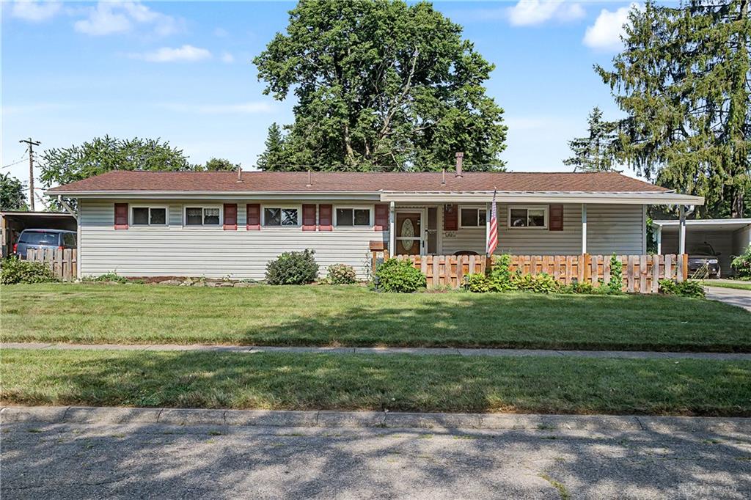
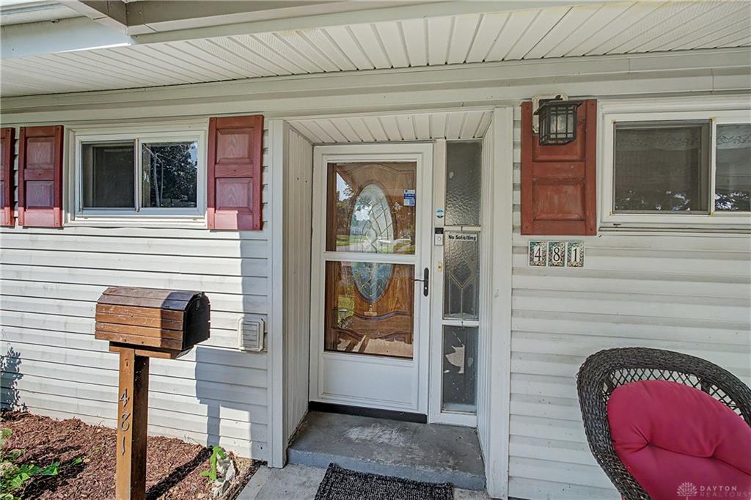
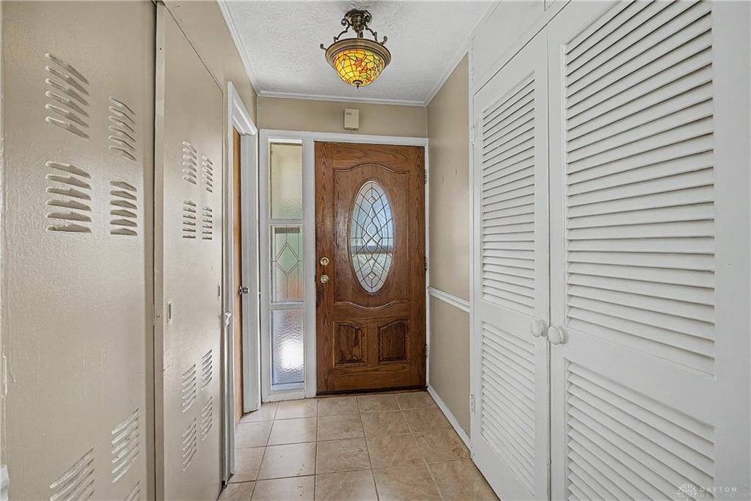
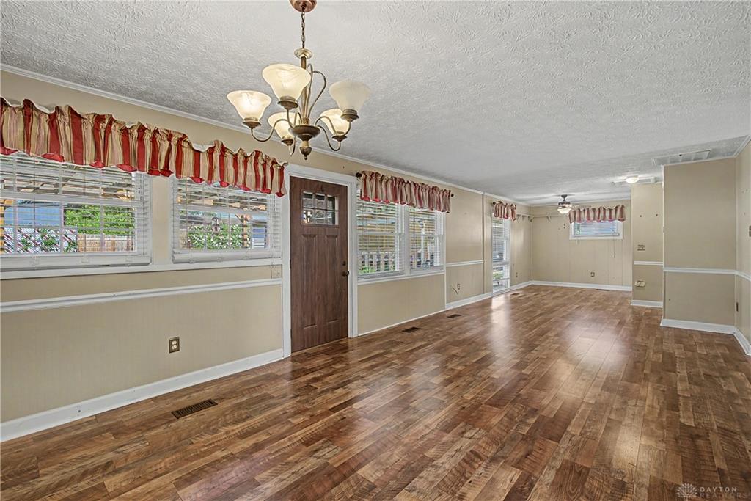
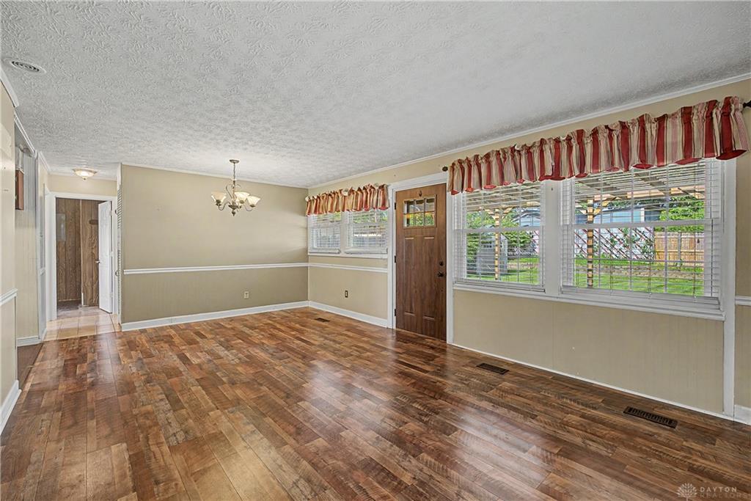
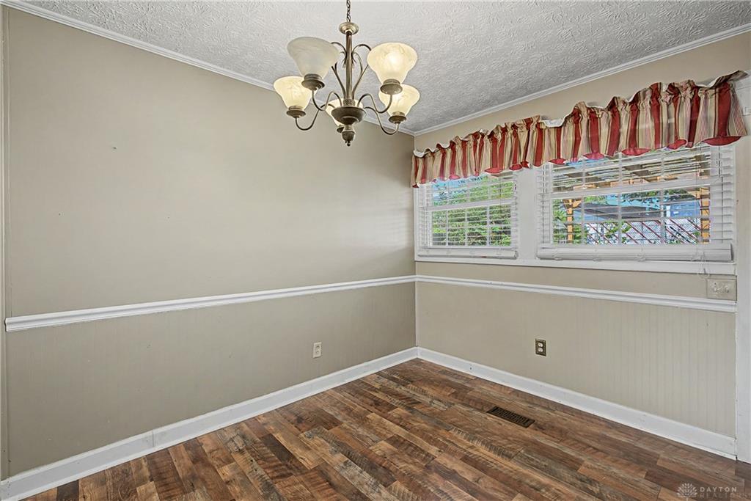
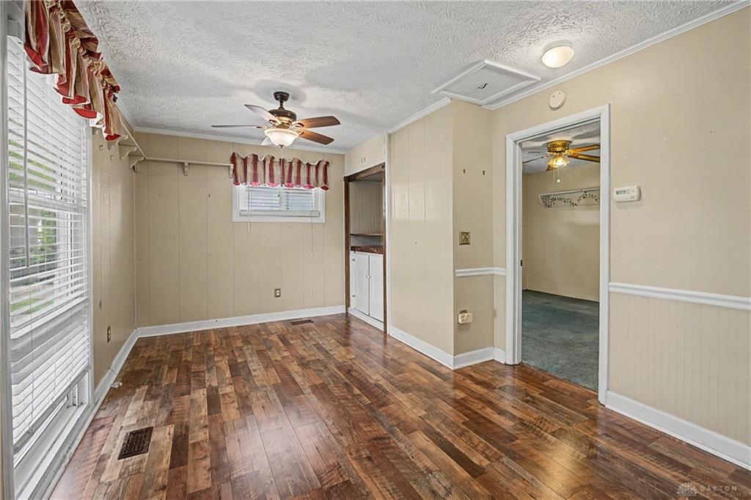
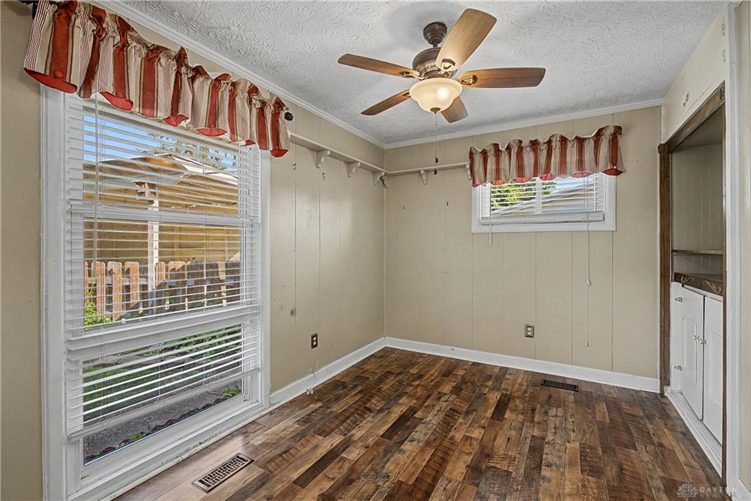
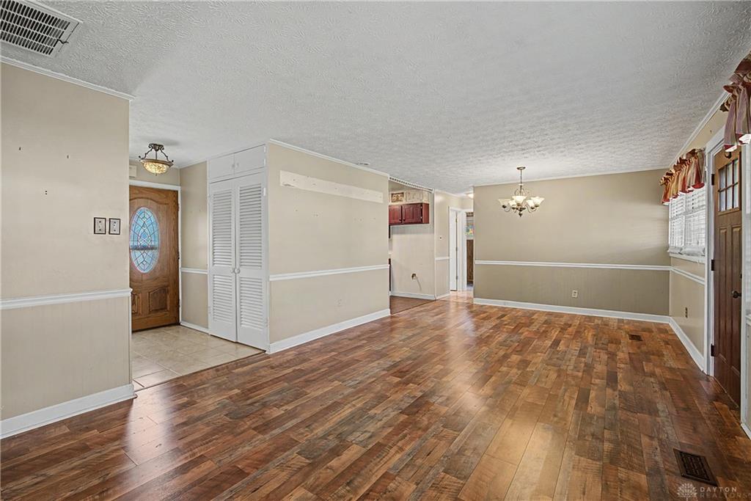
Welcome home to this inviting ranch offering one-floor living and endless potential! A covered front porch creates a warm first impression as you step into the spacious living room that flows seamlessly into the dining area, highlighted by durable plank flooring. The generous open layout provides excellent flexibility, including the option to easily convert part of the living space back into a fourth bedroom if desired. The kitchen features a window above the sink, convenient laundry space, and plenty of room to personalize. The primary suite includes a private half bath and connects to the home through a convenient circular floor plan. Two additional bedrooms and a full bath are situated on the opposite side of the home, providing privacy for family or guests. Step outside to enjoy the large paver patio with pergola overlooking the private backyard, complete with two storage sheds, a carport, and plenty of space for gardening, entertaining, or relaxing. An extended driveway offers ample off-street parking. Major updates include a new roof (2022), high-efficiency vinyl windows (2014), vinyl siding for low-maintenance living, and a new electric breaker panel (2026). Move-in ready with solid updates and room to make it your own!
Show all description