





1595, Ashworth, Drive, Vandalia, OH, 45377
1595, Ashworth, Drive, Vandalia, OH, 45377Rooms & Units Description
- Rooms Total: 13
- Room Count: 13
- Number Of Full Baths On Level Lo: 0
- Number Of Full Baths On Level 1: 0
- Number Of Half Baths On Level 1: 1
- Number Of Full Baths On Level 2: 3
- Number Of Half Baths On Level 2: 0
- Number Of Full Baths On Level 3: 0
- Number Of Half Baths On Level 3: 0
- Number Of Full Baths On Level 4: 0
Location Details
- County Or Parish: Montgomery
- School District: Vandalia-Butler
- Zoning: Residential
Property Details
- Lot Dimensions: 80x170
- Parcel Number: B02-01315-0009
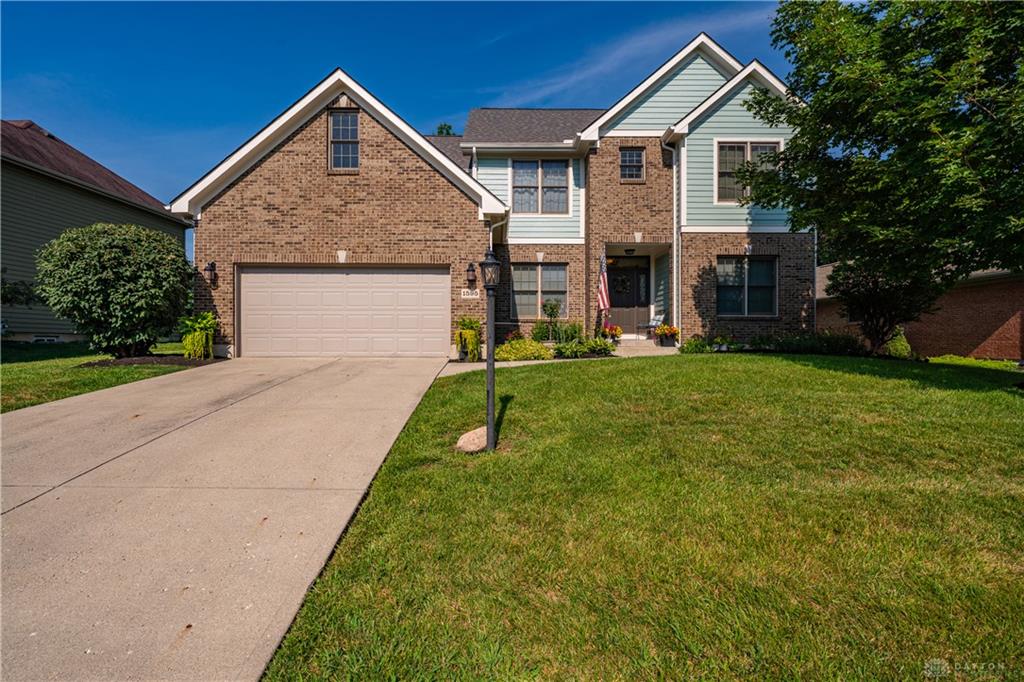
- Construction Type: Brick,Cedar,Frame,Other
- Levels: 2 Story
- Subdivision Name: Ashbury Farms
- Distressed Property: None
- Transaction Type: Sale
Property Features
- Outside Features: Cable TV,Deck,Fence,Porch, Cable TV,Deck,Fence,Porch
- Inside Features: Cathedral Ceiling,Gas Water Heater,High Speed Internet,Jetted Tub,Paddle Fans,Smoke Alarm(s),Walk in Closet
- Utilities: 220 Volt Outlet,Natural Gas,Public Water,Sanitary Sewer
- Appliances: Dishwasher,Garbage Disposal,Microwave,Range,Refrigerator
- Basement: Finished,Full
- Windows: Double Hung,Double Pane,Insulated
- Heating: Forced Air,Natural Gas
- Cooling: Central
- Kitchen Features: Island,Laminate Counters,Open to Family Room
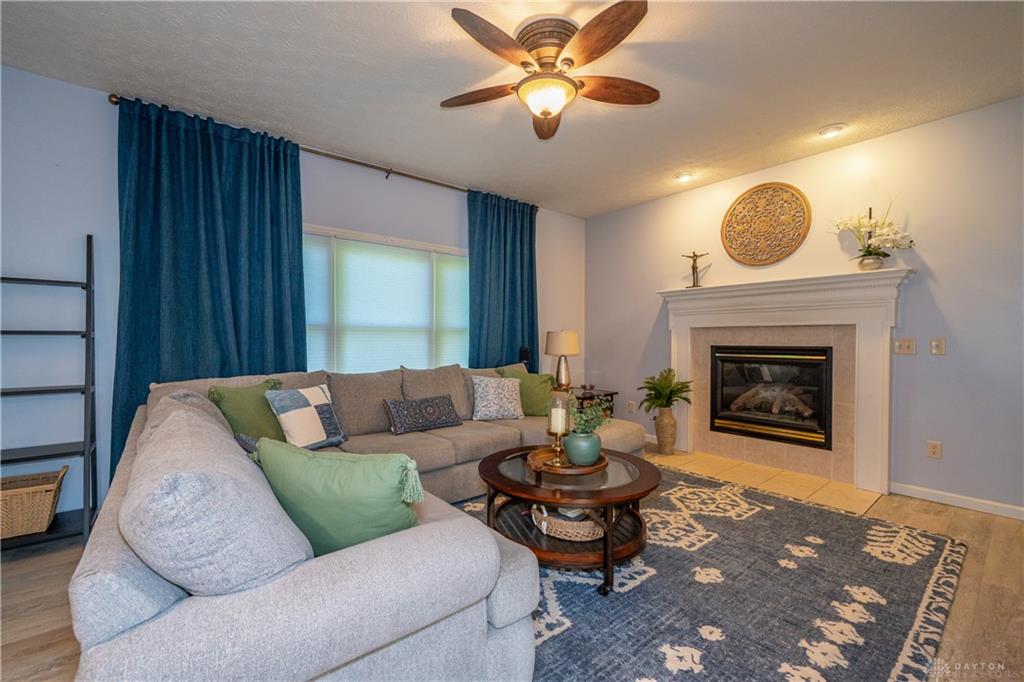
- Fireplace: Gas,Glass Doors
- Garage: 2 Car,Attached,Opener
Miscellaneous
- Virtual Tour URL: https://my.matterport.com/show/?m=8g8QoSGQ5Fg&mls=1
- Taxes Semi Annual: 2931.00
- Assessments: Of Record
Basics
- Baths Full: 4
- Baths Half: 1
- Date added: Added 3 days ago
- Acres: 0.3100
- Listing Contract Date: 2026-07-17
- Category: Residential
- Type: Single Family
- Status: Active
- Bedrooms: 5
- Bathrooms: 5.00
- Area: 3654 sq ft
- Lot size: 13591 sq ft
- Year built: 2002
- MLS ID: 964230
Courtesy of
- Office Name: Tami Holmes Realty
- Agent Name: Tami Holmes
- Agent Email: Tami@Tami-Holmes.com
- Agent Phone: (937) 506-8360
Description
-
Description:
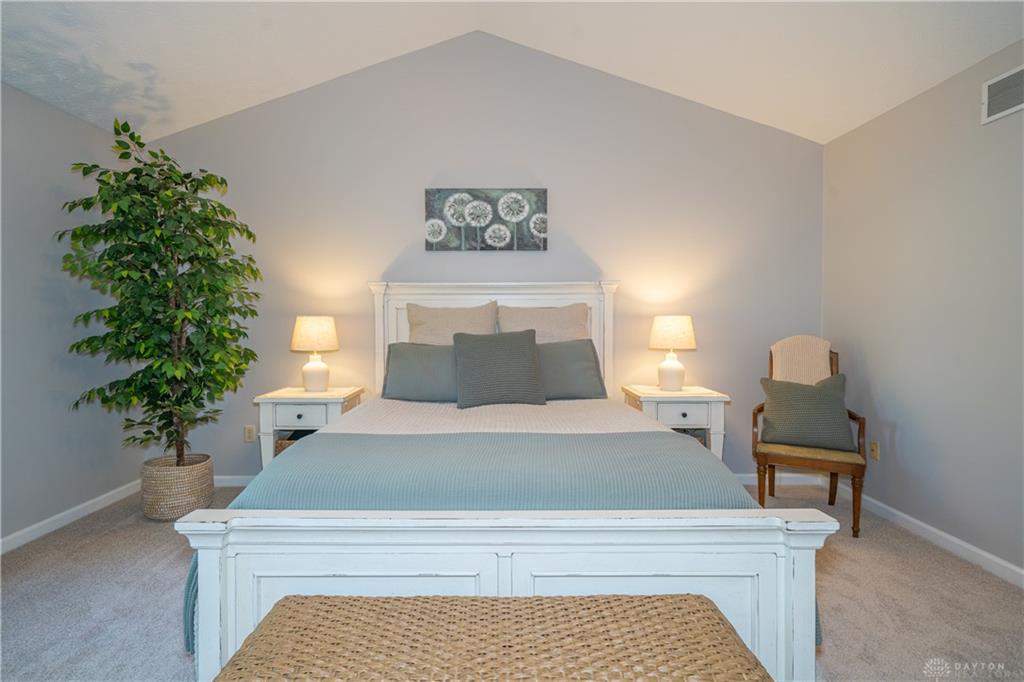
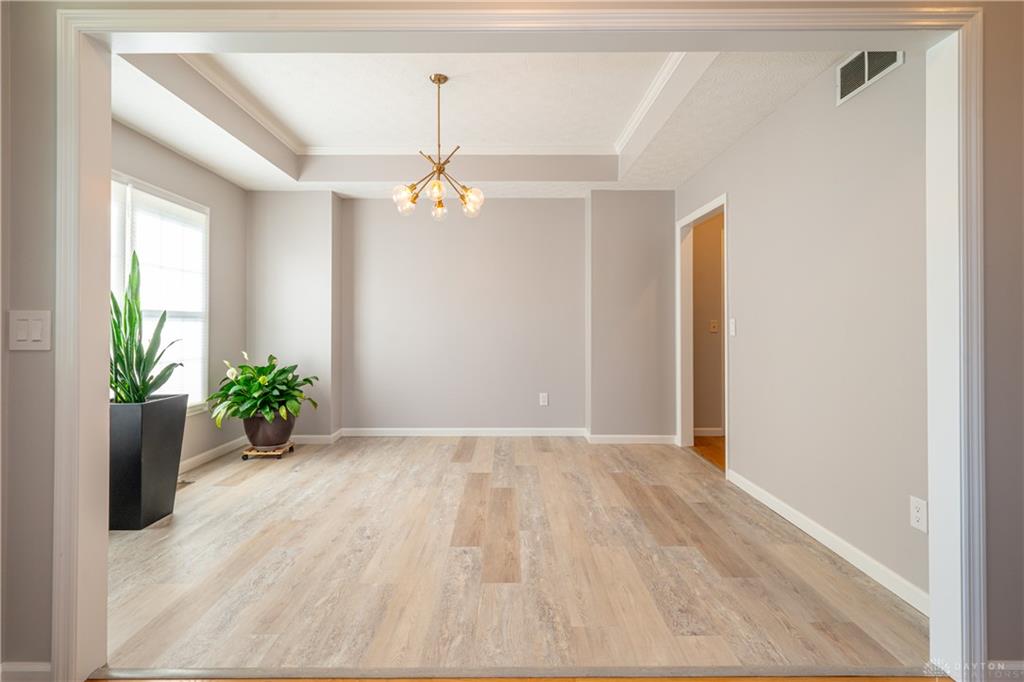
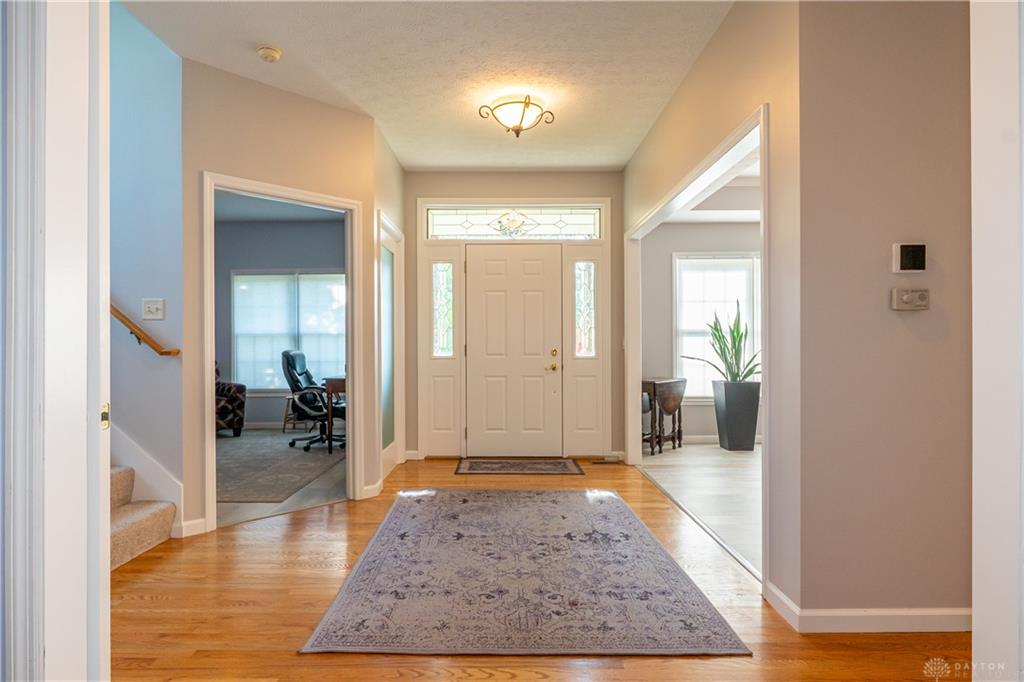
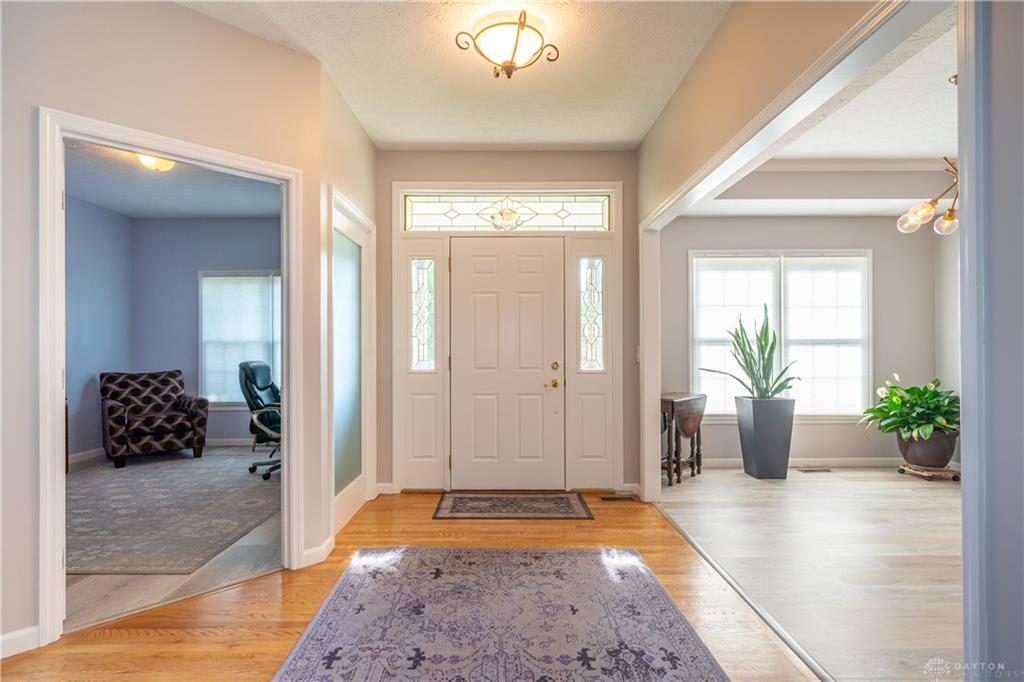
This stately Vandalia 2-Story is located in desirable Ashbury Farms, located near the Airport, I-70 & 75, shopping and restaurants. The updates include a newly finished basement that adds a huge 37’x18’ Rec area that will accommodate a pool table, gaming area, and a media space; let the fun begin. The additional full bath on this level makes 4.5 baths total. There’s over 3,600 sq ft with the finished basement, making it larger than most homes in the neighborhood. The main level offers a flexible front living room or office space, a formal dining area, a half bath, a convenient laundry room and an open-concept kitchen overlooking the oversized family room, which features a gas fireplace. It’s a perfect space for gatherings. Upstairs boasts 5 spacious bedrooms and 3 full baths. The Primary Suite features a walk-in closet, cathedral ceilings, & jetted tub with a separate shower. Step outside to enjoy the large deck overlooking the fully fenced backyard with mature landscaping. The airy gazebo allows you to enjoy the outdoors in sun or rain. Call now for a private showing
Show all description