

913, Wright Cycle, Boulevard, Xenia, OH, 45385
913, Wright Cycle, Boulevard, Xenia, OH, 45385Rooms & Units Description
- Rooms Total: 10
- Room Count: 10
- Number Of Full Baths On Level Lo: 0
- Number Of Full Baths On Level 1: 1
- Number Of Half Baths On Level 1: 1
- Number Of Full Baths On Level 2: 1
- Number Of Half Baths On Level 2: 0
Location Details
- County Or Parish: Greene
- School District: Xenia
- Zoning: Residential
Property Details
- Lot Dimensions: 86x121x100x121
- Parcel Number: M40-0001-0060-0-0133-00
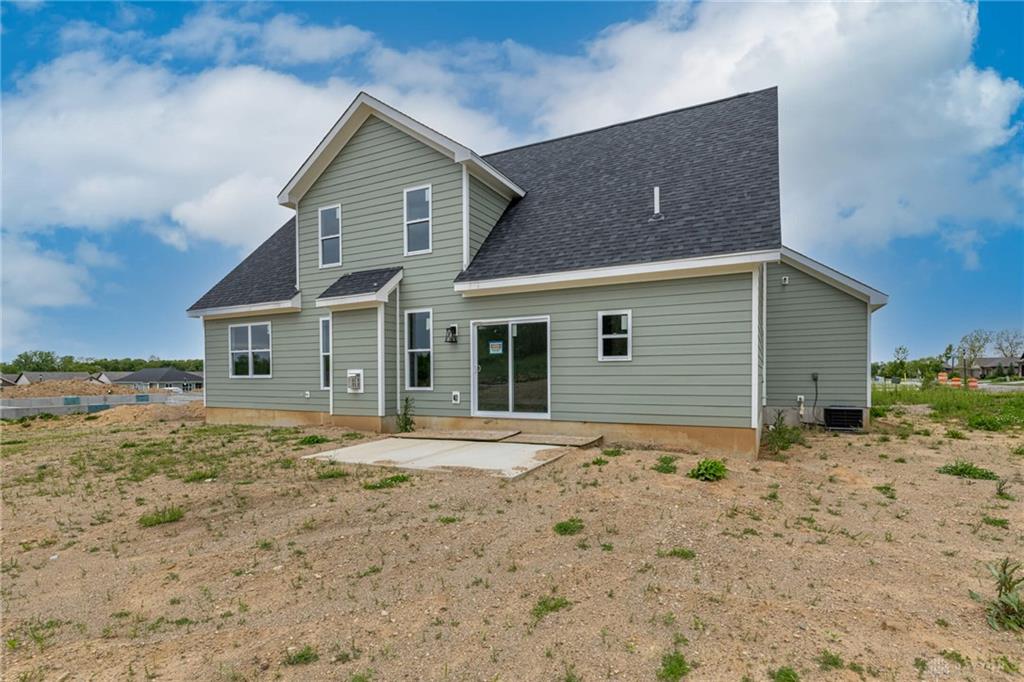
- Construction Type: Cement / Fiber Board,Frame,Stone
- New Construction: New
- Levels: 1.5 Story
- Subdivision Name: Wright Cycle Estates
- Distressed Property: None
- Transaction Type: Sale
Property Features
- Outside Features: Patio,Porch, Patio,Porch
- Inside Features: Electric Water Heater,Paddle Fans,Smoke Alarm(s),Vaulted Ceiling,Walk in Closet
- Appliances: Dishwasher,Garbage Disposal,Microwave,Range
- Disability Adapted YN: 0
- Basement: Slab
- Windows: Insulated,Vinyl
- Heating: Forced Air,Natural Gas
- Cooling: Central
- Kitchen Features: Island,Open to Family Room,Quartz
- Fireplace: Gas,Insert,One
- Garage: 3 Car,Attached,Opener,Storage
Miscellaneous
- Virtual Tour URL: https://www.zillow.com/view-imx/2f2235a4-c5bf-4e9d-81db-48f6c50fe187?wl=true&setAttribution=mls&initialViewType=pano
- HOA Condo Fee: 200.00
- HOA Fee Frequency: Annually
- Taxes Semi Annual: 343.86
- Assessments: N.O.R.
Basics
- Baths Full: 2
- Baths Half: 1
- Date added: Added 3 months ago
- Acres: 0.3009
- Listing Contract Date: 2026-07-18
- Category: Residential
- Type: Single Family
- Status: Active
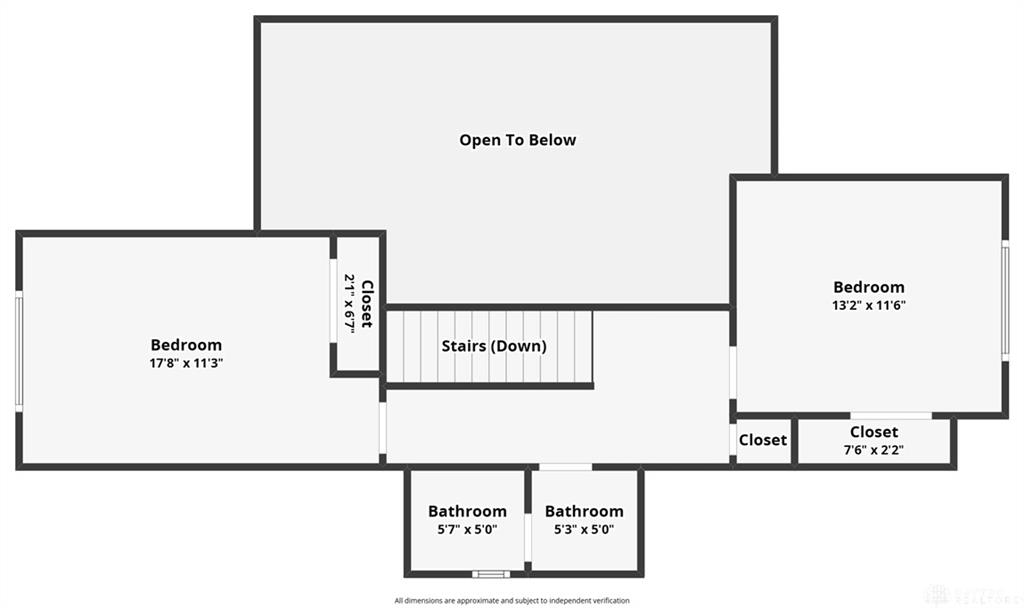
- Bedrooms: 3
- Bathrooms: 3.00
- Area: 1947 sq ft
- Lot size: 13107 sq ft
- Year built: 2026
- MLS ID: 964513
Courtesy of
- Office Name: Irongate Inc.
- Agent Name: Brett L Williford
- Agent Email: brett@brettwilliford.com
- Agent Phone: (937) 477-3223
Description
-
Description:
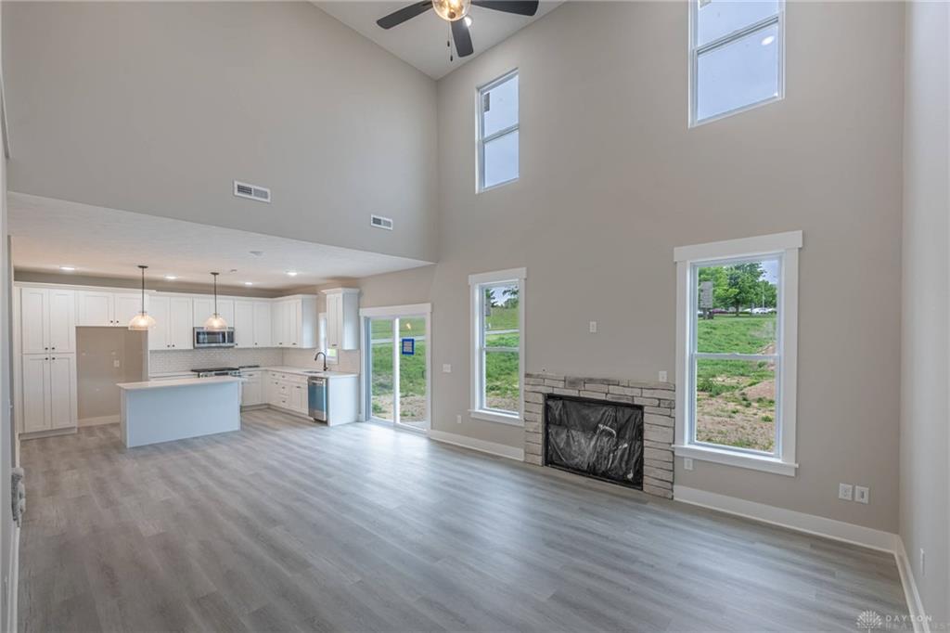
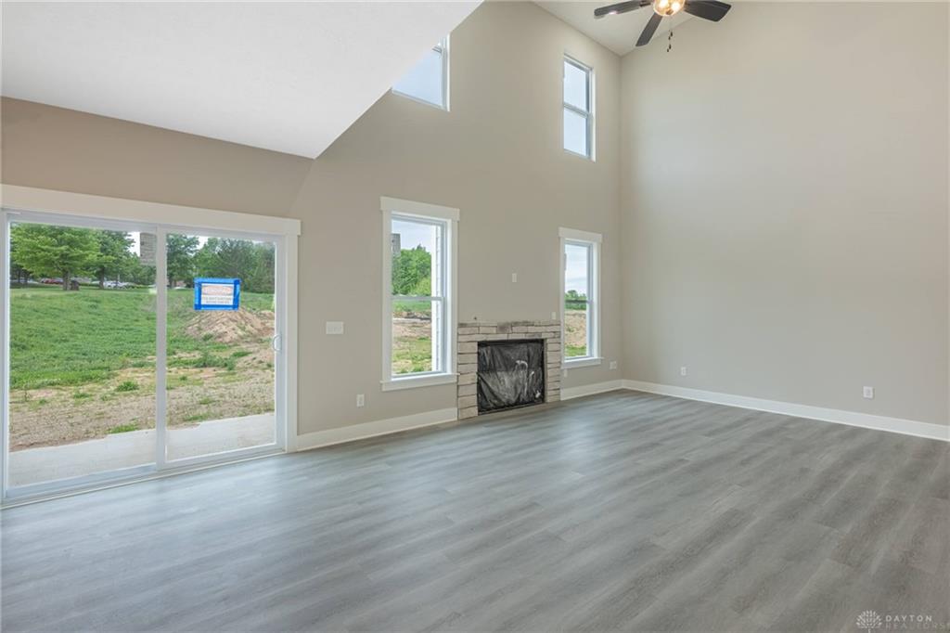
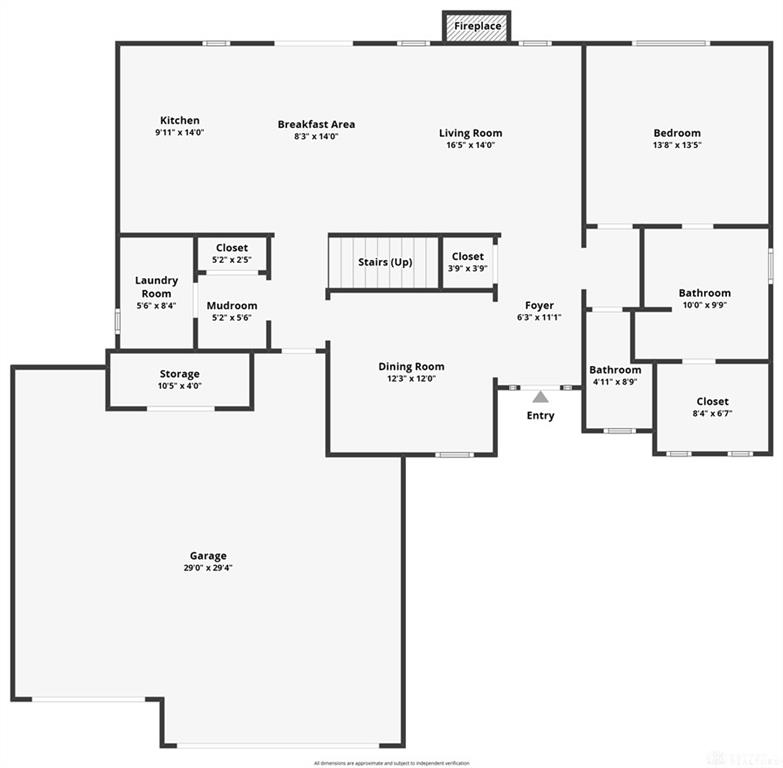
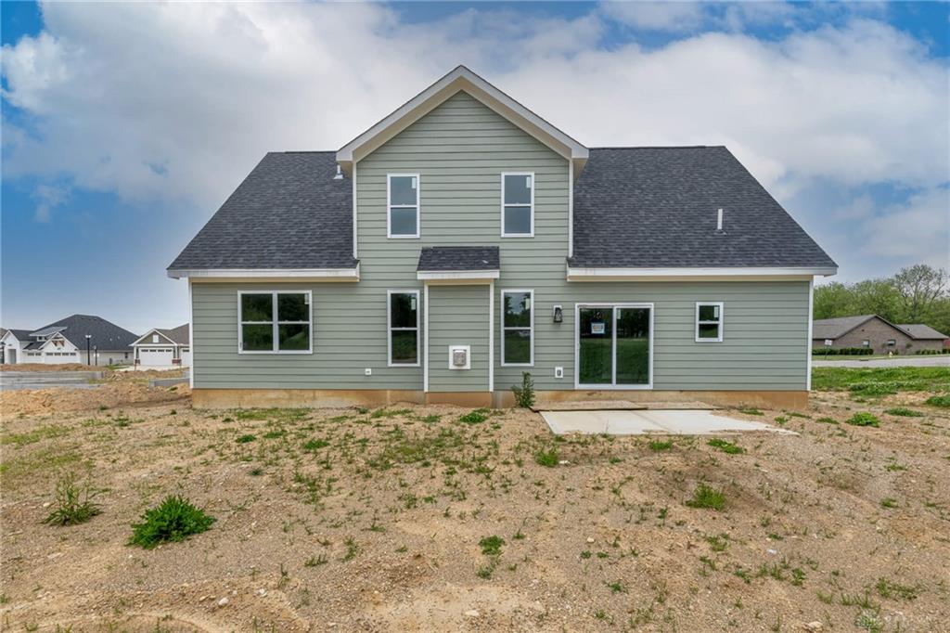
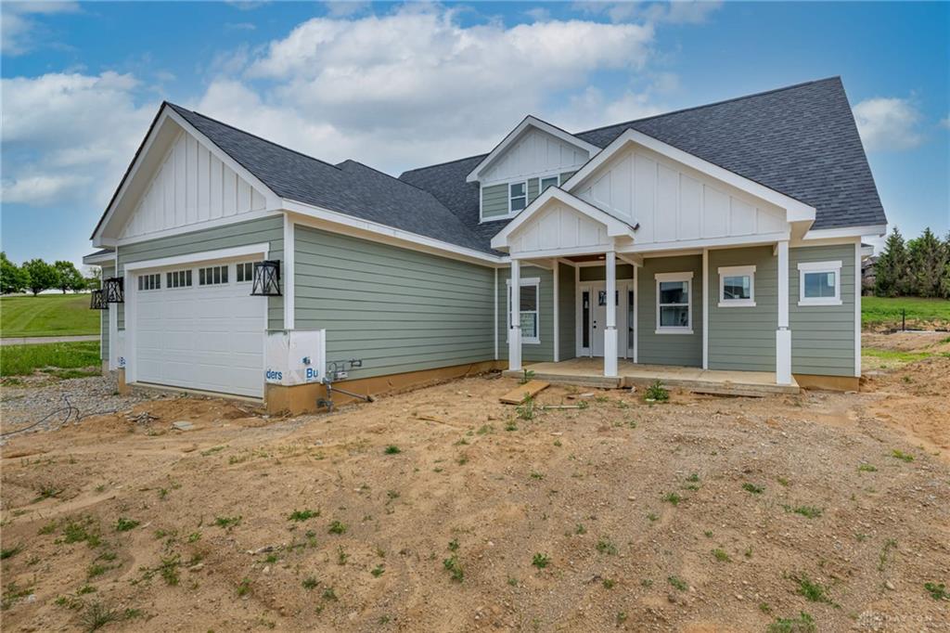
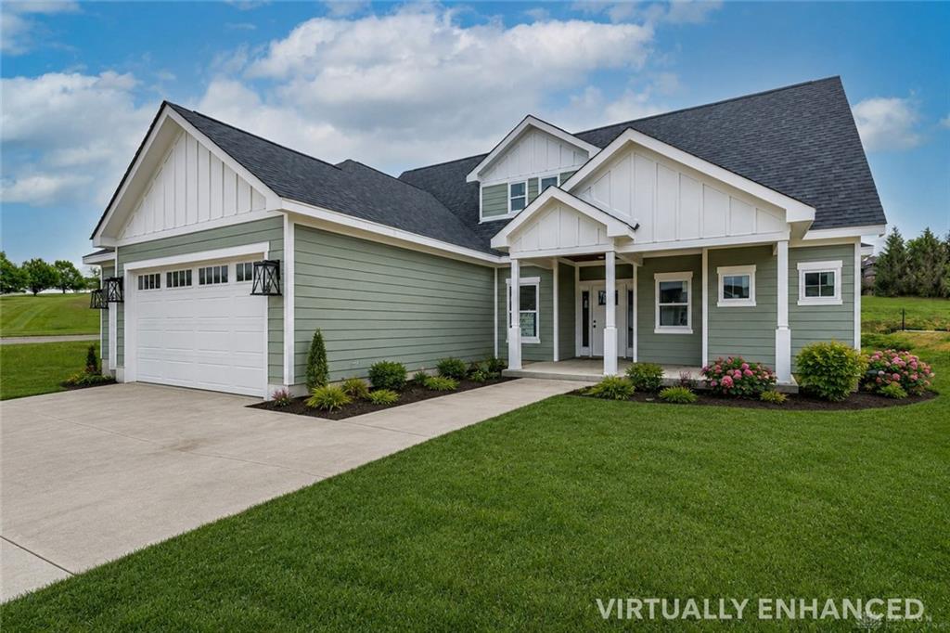
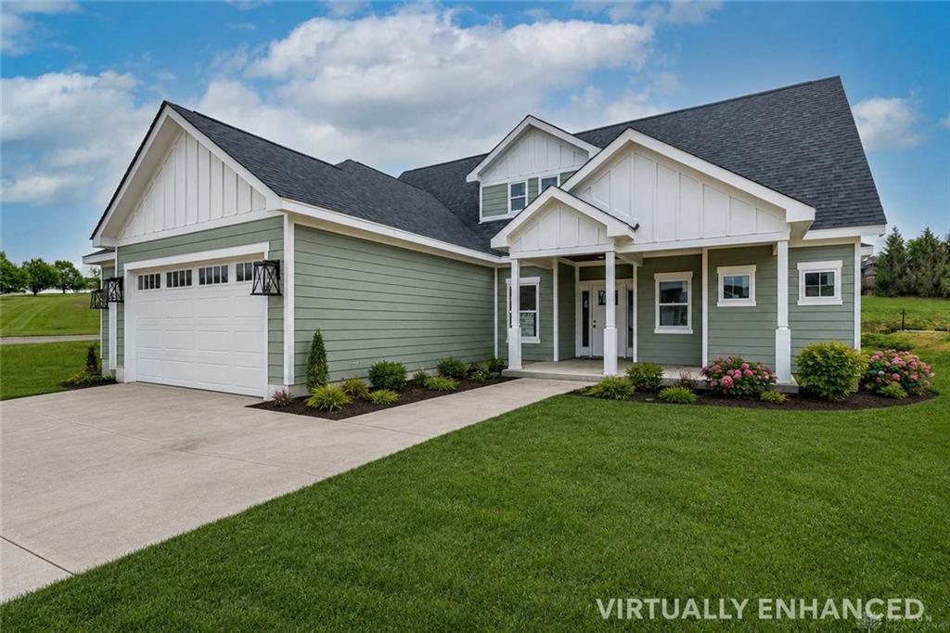
Discover unparalleled modern living in this newly constructed residence at 913 Wright Cycle Blvd S, Xenia. This stunning home offers an open-concept design that seamlessly blends spacious living with contemporary elegance, creating an inviting atmosphere from the moment you step inside. Soaring ceilings and abundant natural light enhance the airy living areas, featuring a modern stone-clad fireplace, perfect for gatherings and relaxation. The well-appointed kitchen is a culinary dream, showcasing a large central island, sleek appliances, and ample cabinetry, ideal for both everyday meals and entertaining. A dedicated mudroom entry with built-in seating transitions effortlessly into a functional laundry area. The architectural floorplan includes generously sized rooms and functional spaces, with walk-in closets offering excellent storage solutions. Retreat to quiet bedrooms, featuring new flooring and fresh paint, providing a blank canvas for personal touches. Bathrooms are designed with modern fixtures, including double vanities and a pristine tub and shower combination with striking marble-look tile. The inviting covered entry, an attached three-car garage, and mature landscaping provide impressive curb appeal and contribute to the home's low-maintenance appeal. Outside, a private concrete patio offers a perfect setting for outdoor enjoyment on this sizable 0.3-acre lot. Located in Xenia, this newly constructed residence combines tranquil suburban living with convenient access to local amenities and boasts favorable property taxes, offering a lifestyle of comfort and sophistication.
Show all description