

190, Preakness, Court, Vandalia, OH, 45377
190, Preakness, Court, Vandalia, OH, 45377Rooms & Units Description
- Rooms Total: 12
- Room Count: 12
- Number Of Full Baths On Level Lo: 0
- Number Of Full Baths On Level 1: 0
- Number Of Half Baths On Level 1: 1
- Number Of Full Baths On Level 2: 2
- Number Of Half Baths On Level 2: 0
Location Details
- County Or Parish: Montgomery
- School District: Vandalia-Butler
- Zoning: Residential
Property Details
- Lot Dimensions: 80x153
- Parcel Number: M58100507-0013
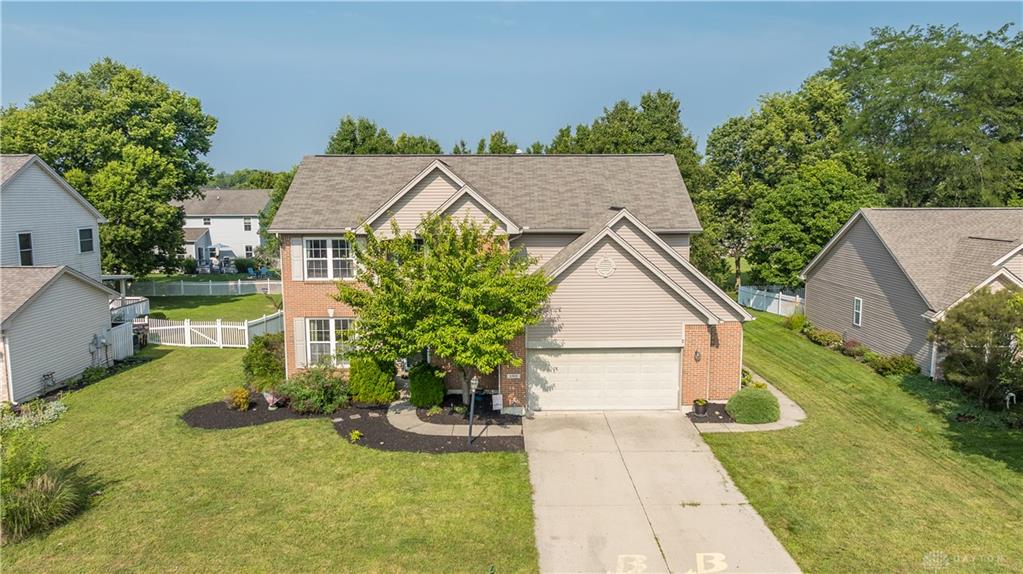
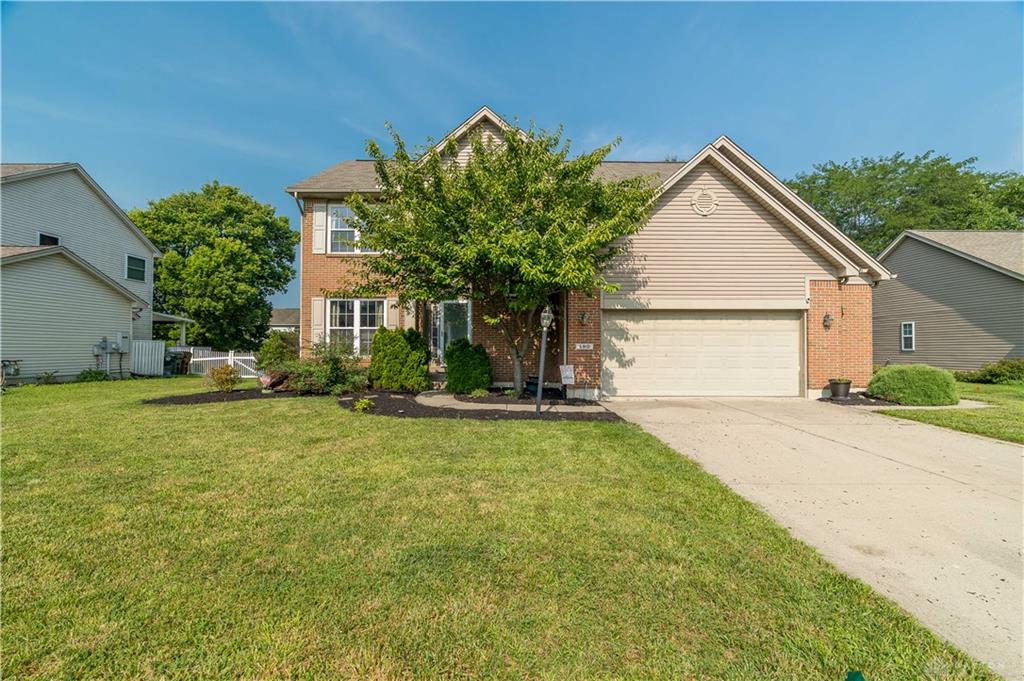
- Construction Type: Brick,Vinyl
- Levels: 2 Story
- Subdivision Name: Stoney Crest Sec 02
- Distressed Property: None
- Transaction Type: Sale
Property Features
- Outside Features: Deck,Storage Shed, Deck,Storage Shed
- Inside Features: Bar / Wet Bar,Cathedral Ceiling,Gas Water Heater,High Speed Internet,Paddle Fans,Vaulted Ceiling,Walk in Closet
- Utilities: 220 Volt Outlet,Natural Gas,Public Water,Sanitary Sewer
- Appliances: Dishwasher,Dryer,Garbage Disposal,Microwave,Range,Refrigerator,Washer
- Basement: Finished,Full
- Windows: Double Pane,Insulated
- Heating: Electric,Forced Air
- Cooling: Central
- Kitchen Features: Open to Family Room
- Garage: 2 Car,Attached
Miscellaneous
- HOA Condo Fee: 360.00
- HOA Fee Frequency: Annually
- Taxes Semi Annual: 2652.00
- Assessments: Of Record
Basics
- Baths Full: 2
- Baths Half: 2
- Date added: Added 3 days ago
- Acres: 0.2800
- Listing Contract Date: 2026-07-21
- Category: Residential
- Type: Single Family
- Status: Active
- Bedrooms: 4
- Bathrooms: 4.00
- Area: 2970 sq ft
- Lot size: 12197 sq ft
- Year built: 2003
- MLS ID: 964668
Courtesy of
- Office Name: ERA Petkus Weiss
- Agent Name: Brandon Weiss
- Agent Email: weissrealty4u@gmail.com
- Agent Phone: (937) 626-1111
Description
-
Description:
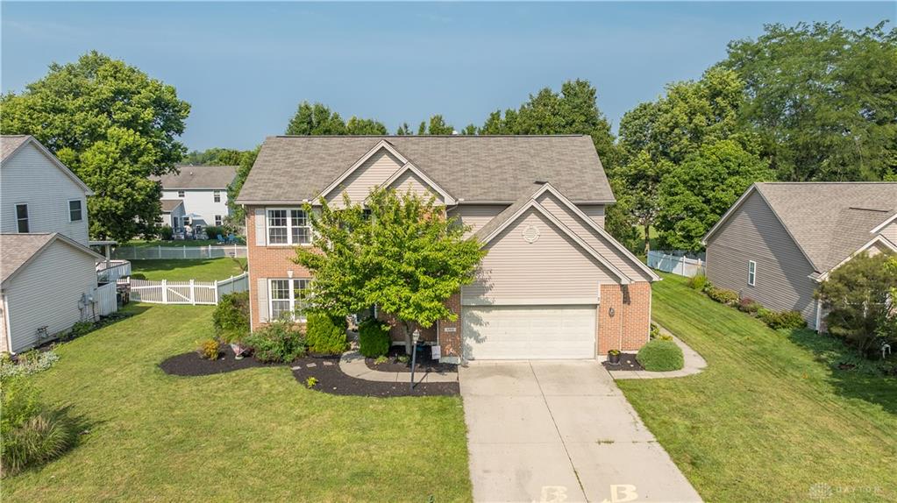
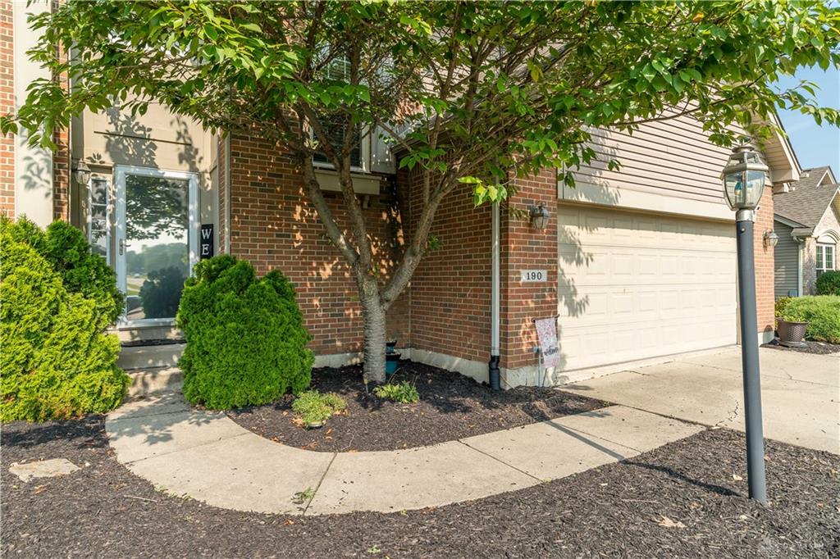
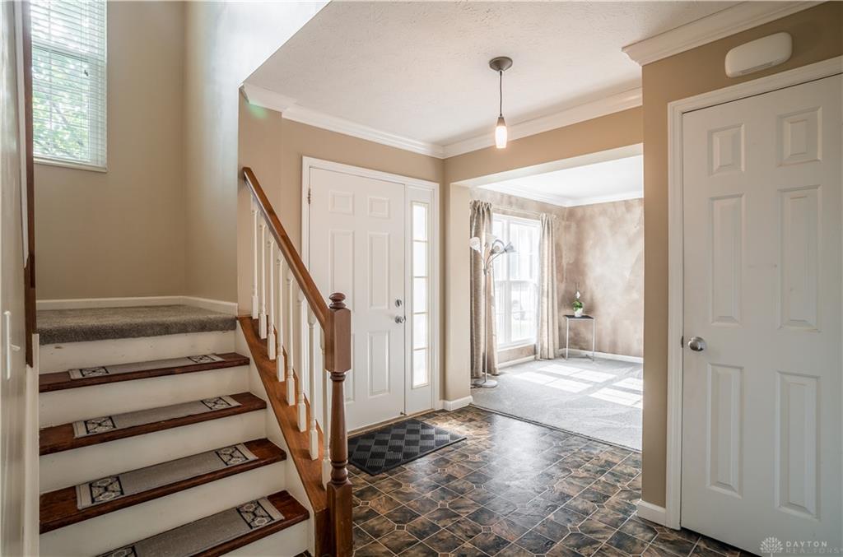
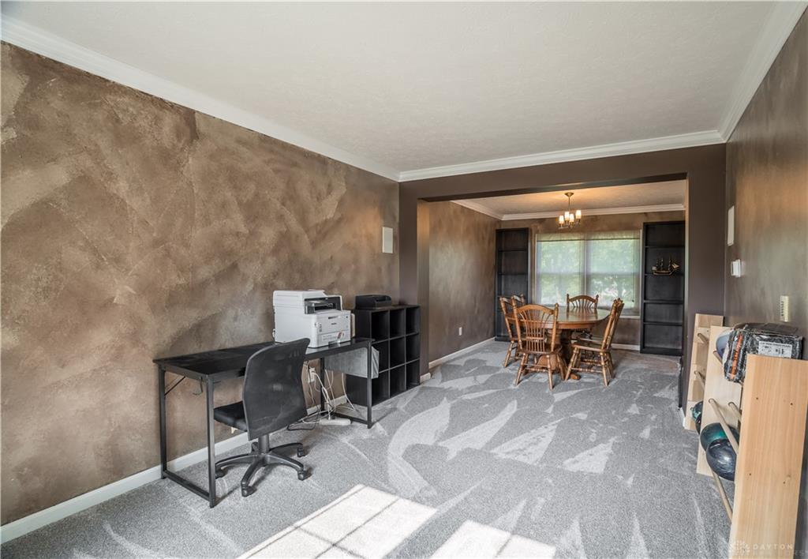
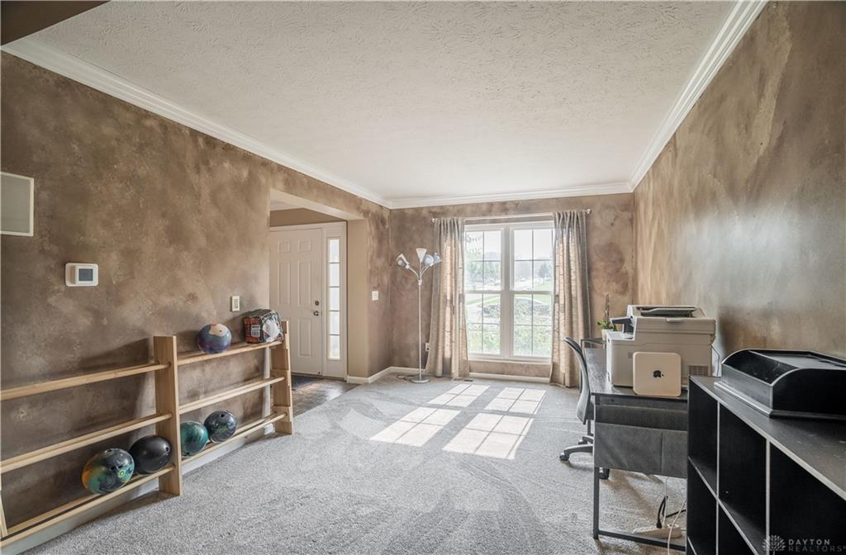
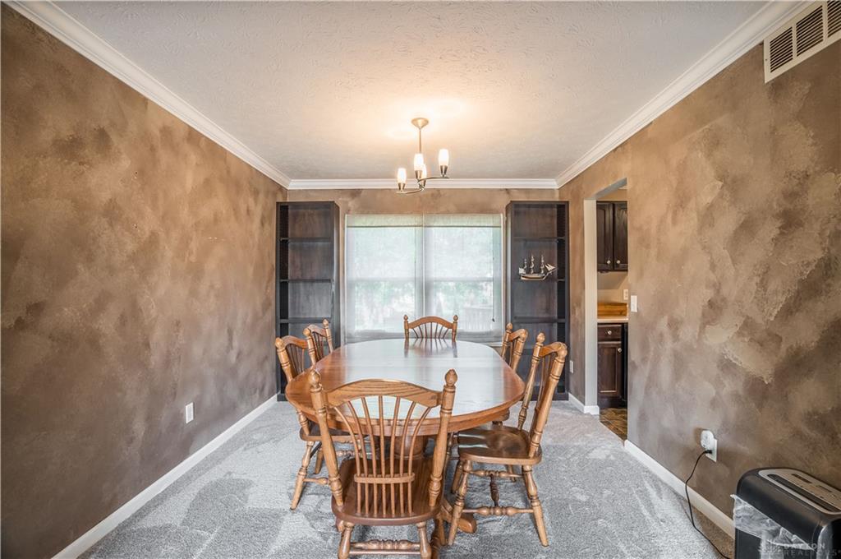
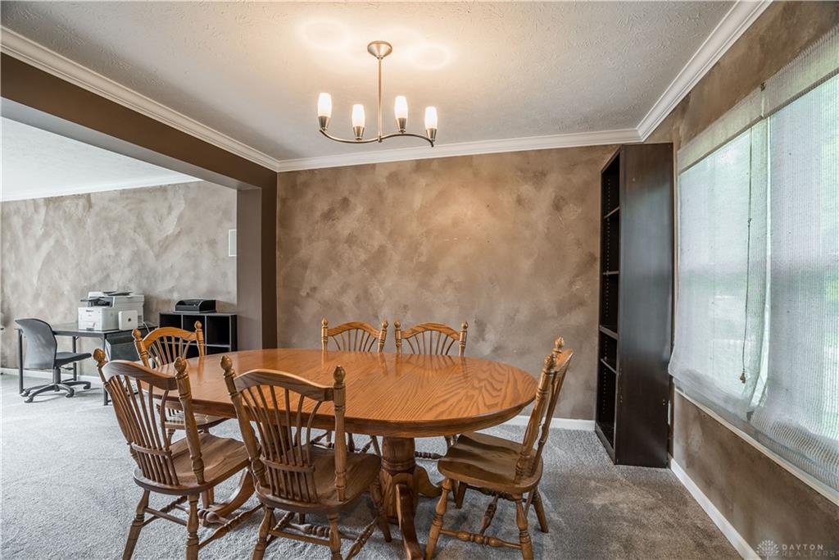
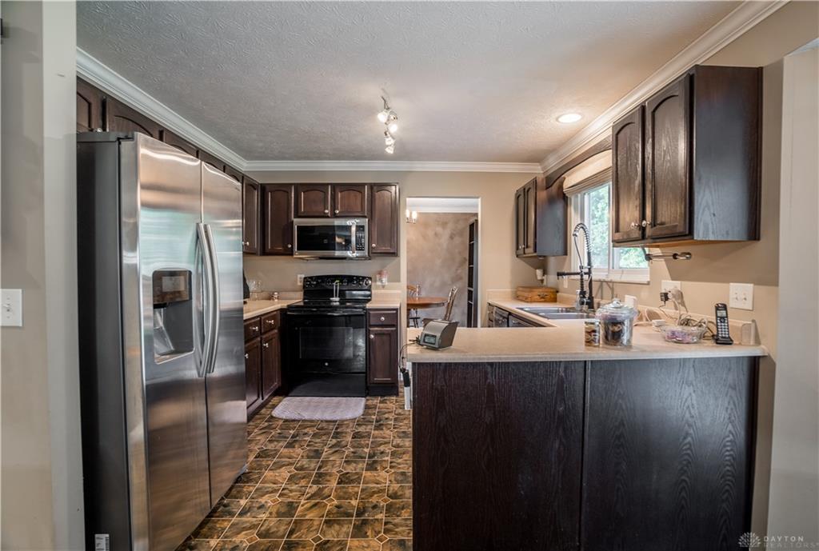
Welcome Home to 190 Preakness Ct.! Nestled in the heart of the highly sought-after Stoney Crest subdivision in Vandalia, this stunning 2-story brick and vinyl colonial built in the early 2000s offers roughly 3,000 square feet of living area with the finished basement — ready to welcome its next family! From the moment you step through the inviting entryway, you’ll feel right at home. To your left, a versatile family room awaits - perfect as a cozy sitting room or a productive home office. Flow effortlessly into the formal dining area, which opens beautifully into the spacious eat-in kitchen, connecting seamlessly to the warm and welcoming living room.With brand new carpet throughout and fresh paint (both 2026), this main level is truly move-in ready! Head upstairs to discover your private retreat — a spacious primary suite complete with a walk-in closet, built-in surround sound, and a spa-like bathroom featuring dual sinks, a soaking tub, and a walk-in shower. Three additional generously sized bedrooms share a convenient Jack and Jill bathroom, and a second-floor laundry room adds everyday ease. Looking for more space to entertain? Head downstairs to the full finished basement, offering over 700 square feet of living area! Complete with a half bath, wet bar, ample storage, and a rec room pre-wired for surround sound — this is the ultimate spot for game nights and gatherings. Step outside to your private backyard oasis, featuring a beautiful wood deck (redone in 2023) — ideal for summer BBQs and warm-weather entertaining! Additional peace-of-mind updates include newer windows (2025), new patio doors, and a newer HVAC system (2021). Beyond the home itself, Stoney Crest offers a true sense of community with two beautiful parks for residents to enjoy! Take a stroll along the sidewalks to Overlook Park, or gather with friends and family at Central Park, which features a charming gazebo and a playground — the perfect spot for family fun and making memories with neighbors.
Show all description