

2101, Tullis, Drive, Middletown, OH, 45042
2101, Tullis, Drive, Middletown, OH, 45042Rooms & Units Description
- Rooms Total: 11
- Room Count: 11
- Number Of Full Baths On Level Lo: 1, 0
- Number Of Full Baths On Level 1: 2
- Number Of Half Baths On Level 1: 0
- Number Of Full Baths On Level 2: 0
- Number Of Half Baths On Level 2: 0
- Number Of Half Baths On Level 3: 0
Location Details
- County Or Parish: Butler
- School District: Middletown
- Zoning: Residential
Property Details
- Lot Dimensions: 100 x 200
- Parcel Number: Q6511-057-000-015
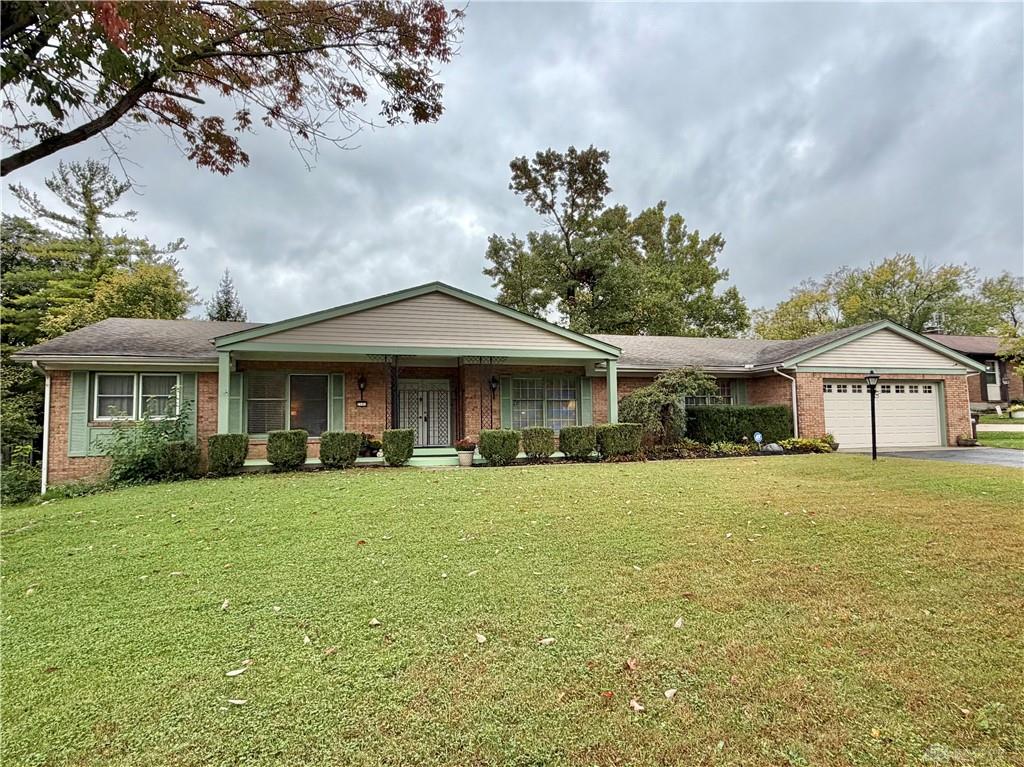
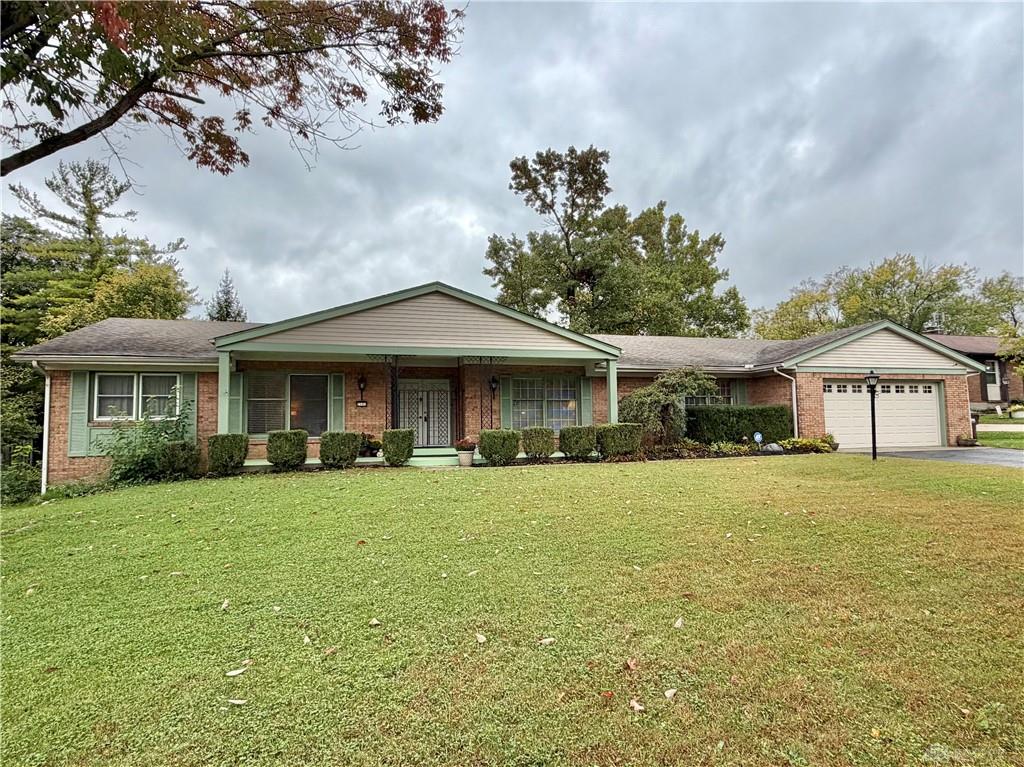
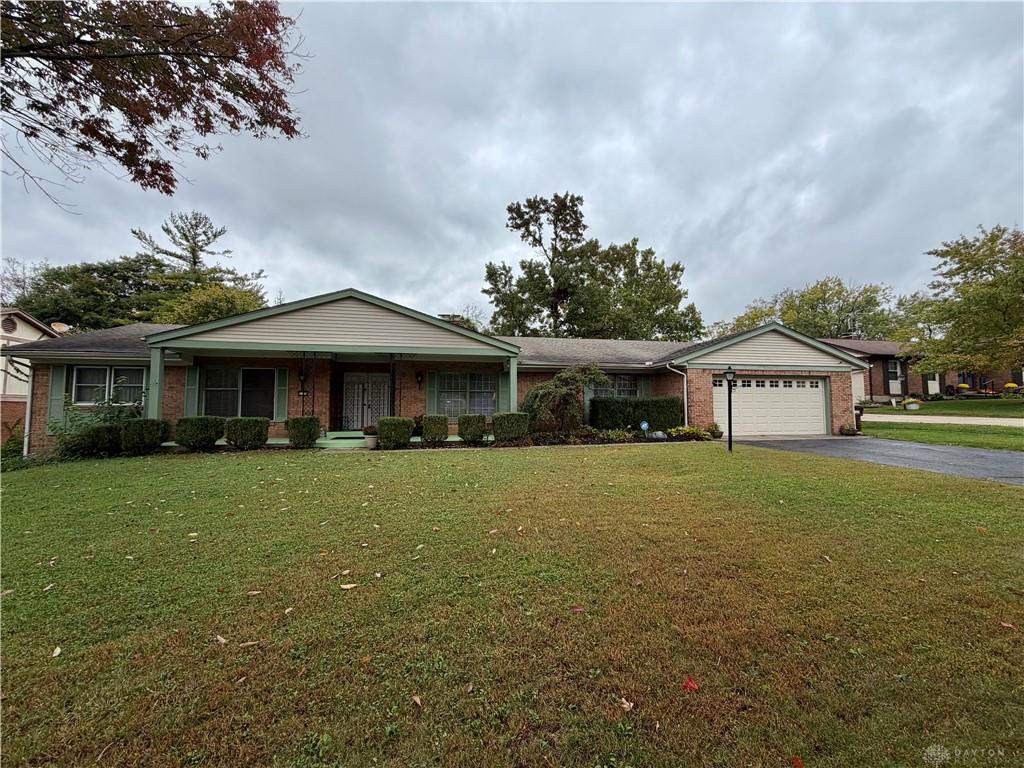
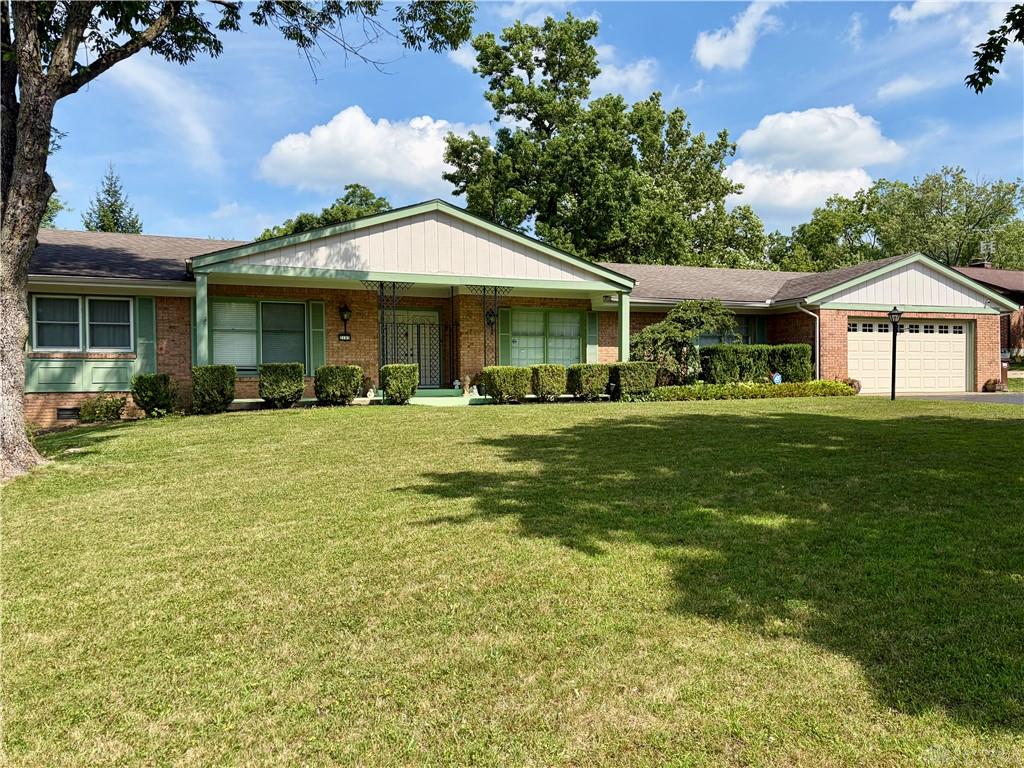
- Construction Type: Brick
- Levels: 1 Story
- Subdivision Name: Middletown
- Distressed Property: None
- Transaction Type: Sale
Property Features
- Appliances: Dishwasher,Garbage Disposal,Microwave,Range,Refrigerator,Water Softener
- Disability Adapted YN: 0
- Basement: Semi-Finished,Unfinished,Walkout
- Heating: Natural Gas
- Cooling: Central
- Fireplace: Glass Doors,Two Sided
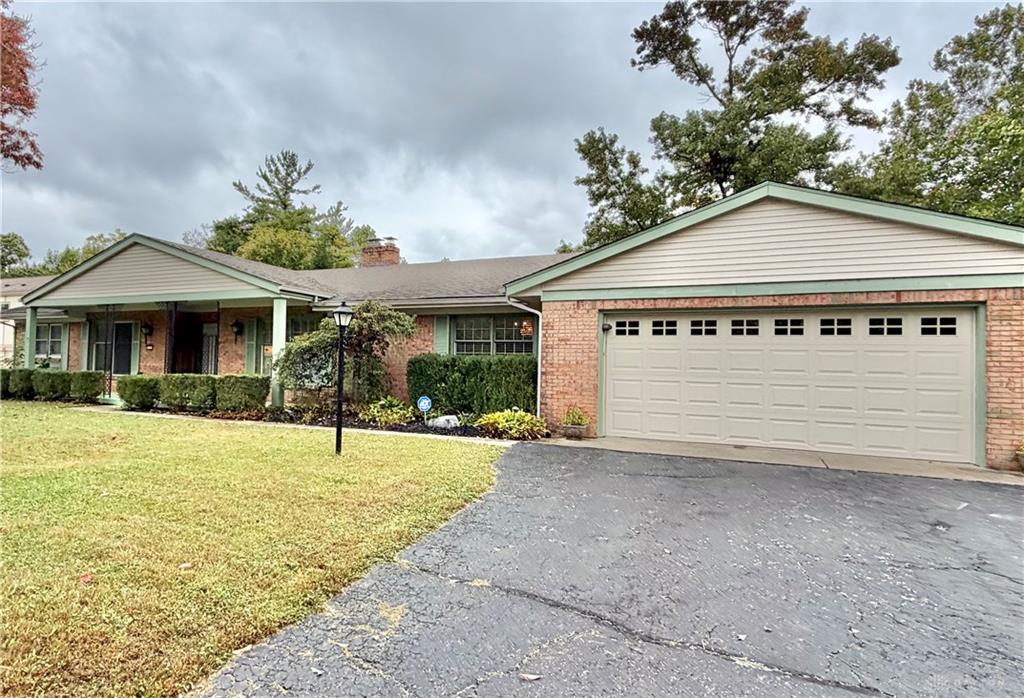
- Garage: 2 Car,Attached
Miscellaneous
- Taxes Semi Annual: 2119.58
- Assessments: None
Basics
- Baths Full: 3
- Baths Half: 0
- Date added: Added 3 months ago
- Acres: 0.5000
- Listing Contract Date: 2026-07-20
- Category: Residential
- Type: Single Family
- Status: Active
- Bedrooms: 4
- Bathrooms: 3.00
- Area: 2425 sq ft
- Lot size: 21780 sq ft
- Year built: 1969
- MLS ID: 964574
Courtesy of
- Office Name: Coldwell Banker Heritage
- Agent Name: Gregg Russell
- Agent Email: Gregg.russell@cbcommercial-heritage.com
- Agent Phone: (513) 649-0710
Description
-
Description:
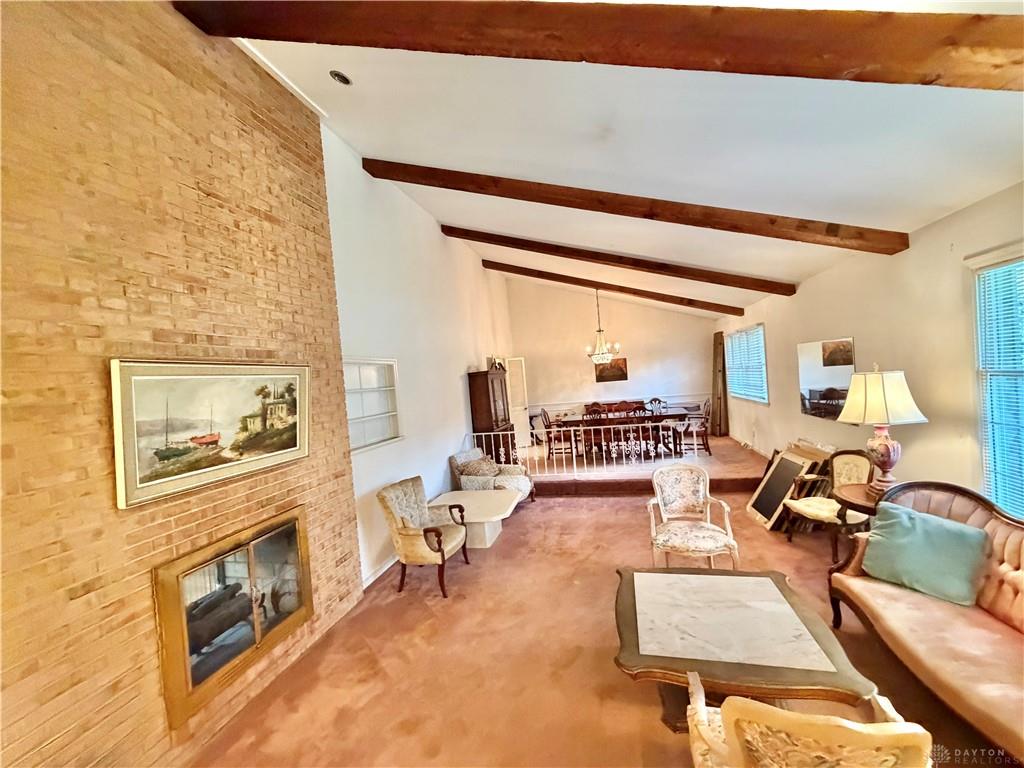
The warmth of a stone gas fireplace anchors the living space of this 2,425-square-foot residential property in Middletown. This one-story single-family home features vaulted and exposed beam ceilings that bring character to the interior. The kitchen is fully equipped with a refrigerator, microwave, range, dishwasher, garbage disposal, and water softener. New LVP flooring.
Inside, the floor plan contains four bedrooms and three full bathrooms. Convenient features include ceiling fans, walk-in closets, and a laundry room with washer and dryer hookups. The main living area features rich wood paneling, a stone gas “see through” fireplace with a substantial wood mantel flanked by custom built-in cabinetry, and a brick gas fireplace equipped with glass doors. Warmth continues throughout the home with classic wooden accents, durable flooring, new LVP flooring and carpeted areas.
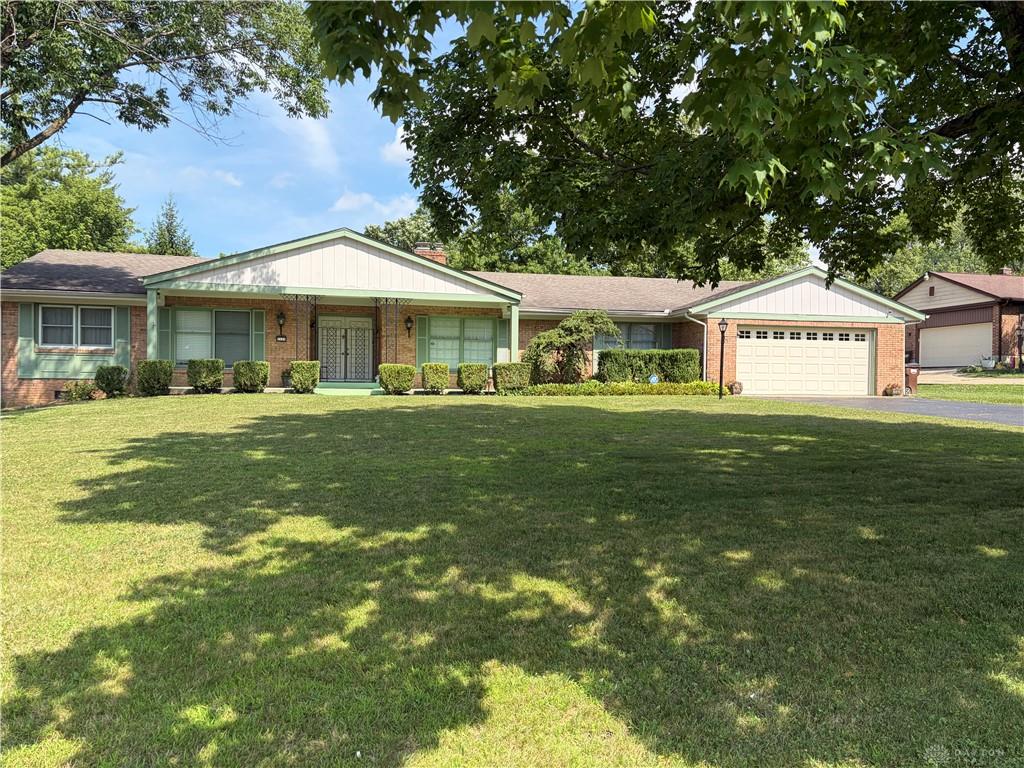
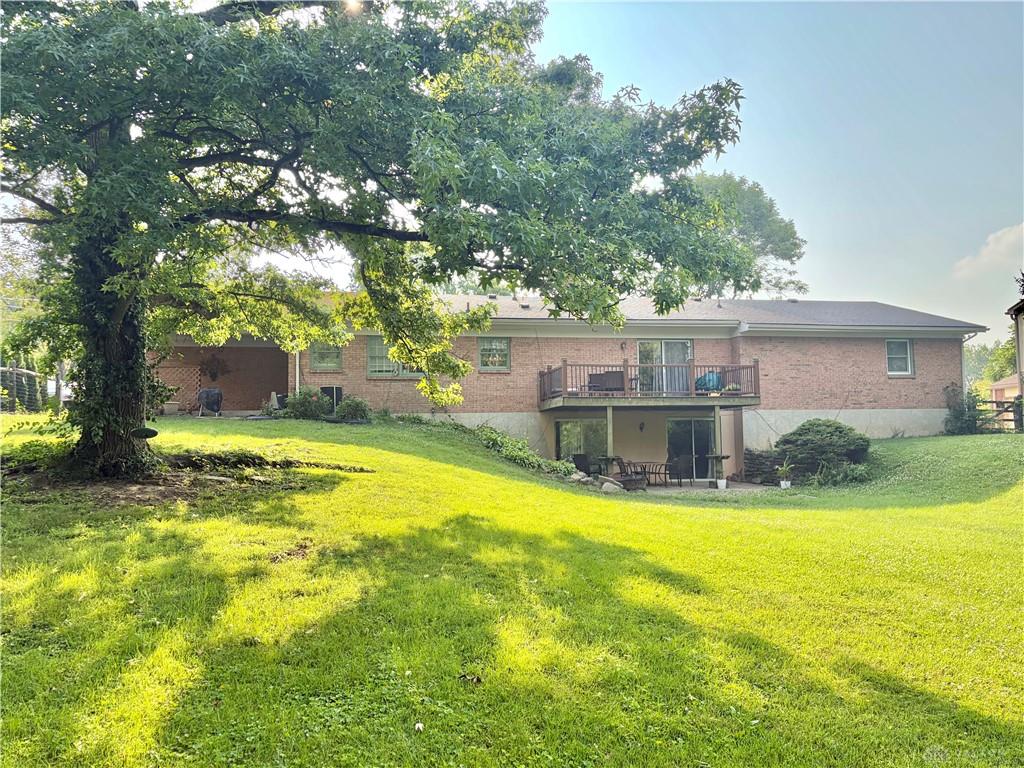
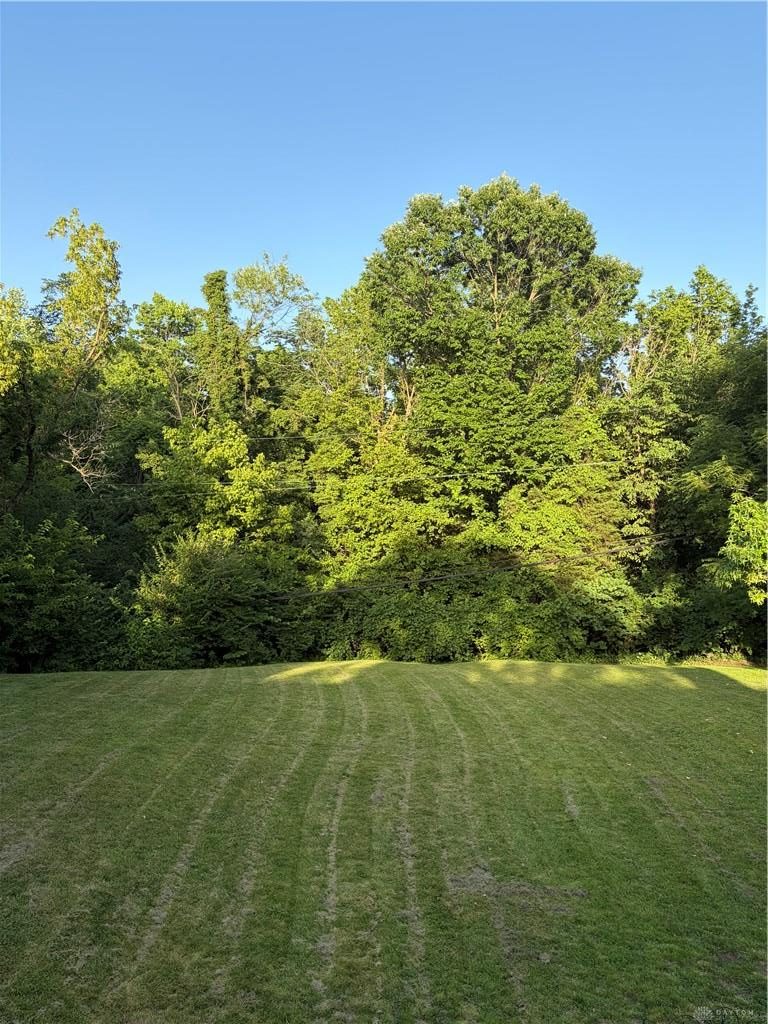
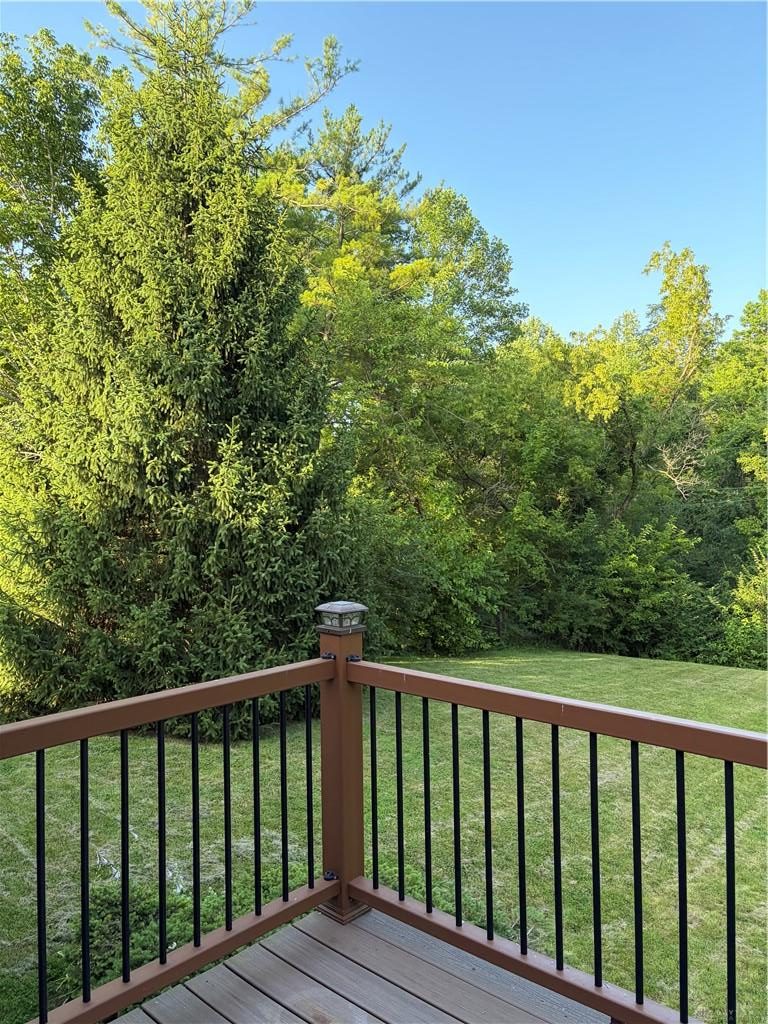
Outside, the half-acre lot is highlighted by a spacious yard with mature trees. The exterior construction features classic brick and wood siding, complemented by a welcoming front porch, an elevated deck, and a walk-out basement patio. A garage and driveway provide convenient parking for this serene retreat.
To schedule a private showing of this charming property, please contact us today.
Show all description